

96 Woodycrest Avenue
Toronto (Danforth)96 Woodycrest Avenue
Toronto (Danforth)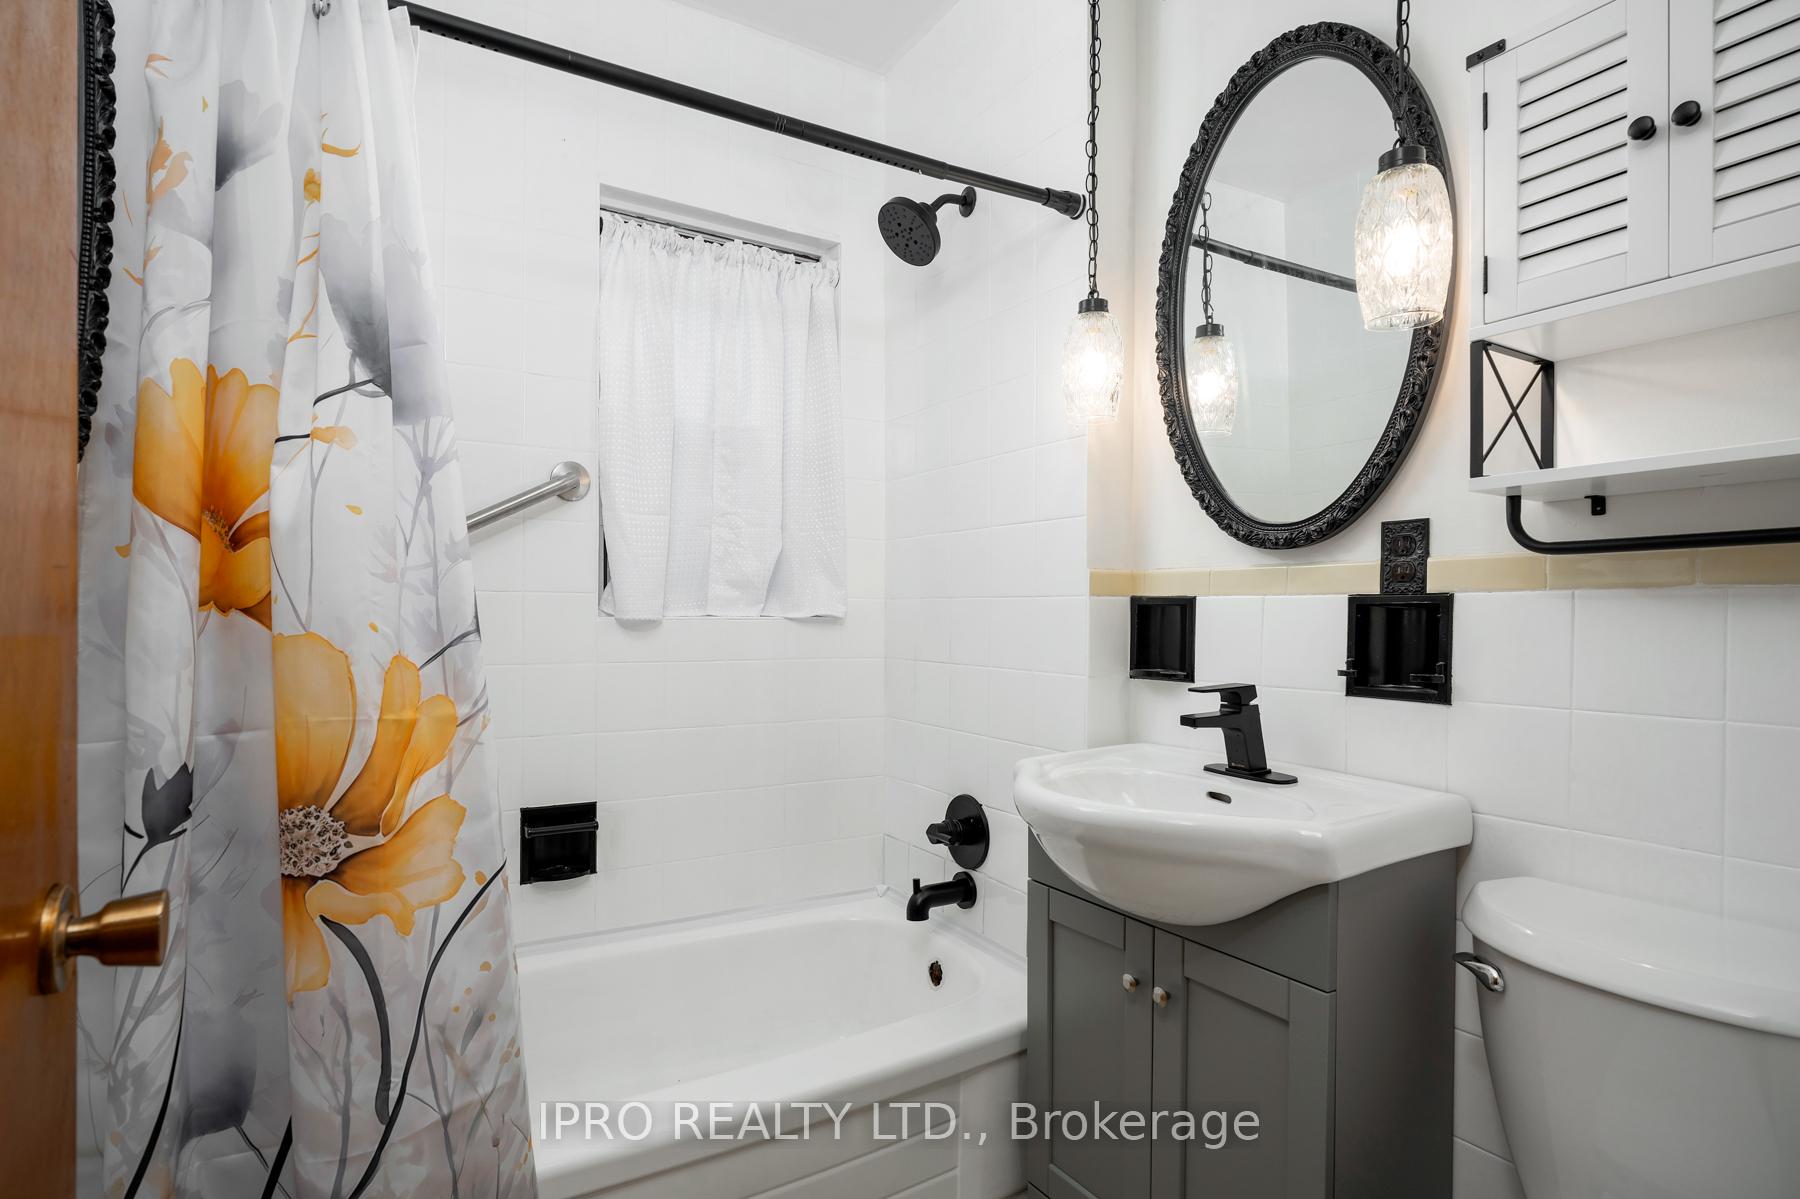

 See all 23 photos
Property history

This listing has ended. It is no longer available.
Property not available for sale or for rent.
Ask about this home
A HOMEH agent will answer your questions about this home.Ask HOMEH
About this home
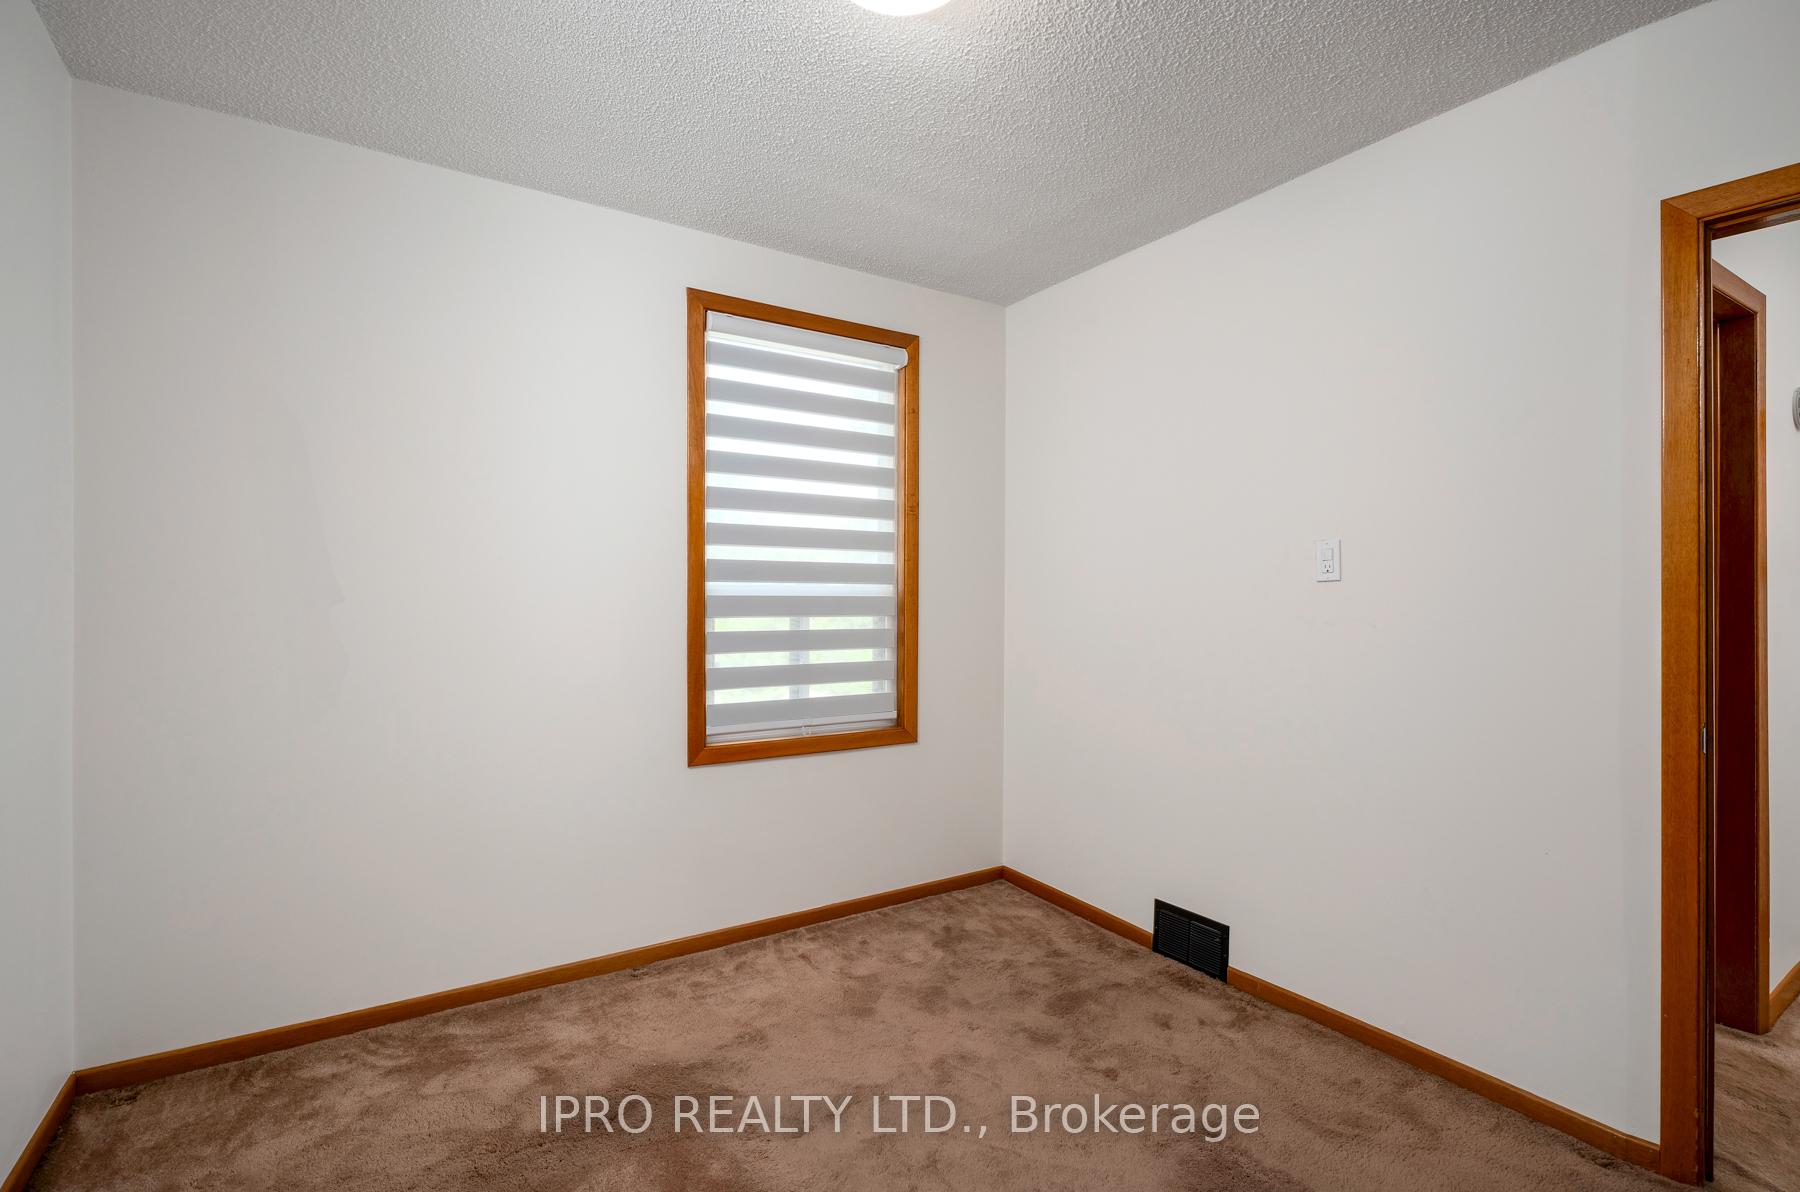
Spectacular and rare opportunity to own a cherished family home in one of Toronto's most sought-after neighborhoods! Lovingly maintained by the same family for over 50 years, this spacious detached two-storey home sits on a deep 144 ft lot and features 3 bedrooms, 2 bathrooms, a finished basement with a separate entrance, garage, and ample parking. Located just steps from the vibrant Danforth, and within the Wilkinson School District, this property is a walker's Paradise with everything you need just around the corner. The main floor offers a welcoming front porch, a long hallway, a bright living and dining area, and a spacious eat-in kitchen with access to a sunroom with double sliding doors leading to the rear patio and a garage. Upstairs, you'll find three comfortable bedrooms and a 4-piece bathroom. The finished basement offers a den, recreation room, laundry room combined with a second 4-piece bath, utility room, and a walk-out to a private and large fenced backyard featuring a pergola, a space to grow a grapevine. An exterior storage room adds even more convenience. This home offers a unique opportunity for versatile living, move in as-is, remodel to your taste, or design your dream home over time. With its unbeatable location, family-friendly layout, and tremendous potential, this is a must-see! Don't miss out! Book your showing today and discover all this wonderful home has to offer!
Facts & features
Ask about this home
A HOMEH agent will answer your questions about this home.
Rooms
11 rooms · 2 bathrooms
- Living room20′11″ × 9′10″206 sq.ft.
- Dining room20′11″ × 9′10″206 sq.ft.
- Kitchen10′1″ × 15′8″158 sq.ft.
- Sunroom8′3″ × 10′8″88 sq.ft.
- Primary bedroom10′6″ × 15′8″164 sq.ft.
- Bedroom 29′11″ × 9′8″96 sq.ft.
- Bedroom 310′3″ × 9′3″95 sq.ft.
- Recreation12′4″ × 15′4″190 sq.ft.
- Den11′11″ × 8′8″103 sq.ft.
- Laundry6′1″ × 9′1″56 sq.ft.
- Utility room11′1″ × 6′4″70 sq.ft.
Around this home
Schools nearby
School rating, out of 10.
Listing details
Helpful tools
Your HOMEH agent
"Priced 28% under our estimate. I would see it this week."
Ask HOMEH about this home
Price, neighbourhood, monthly cost. Ask anything.
HOMEH Intelligent Agent is an AI, not a licensed representative. Check anything important with your agent.