

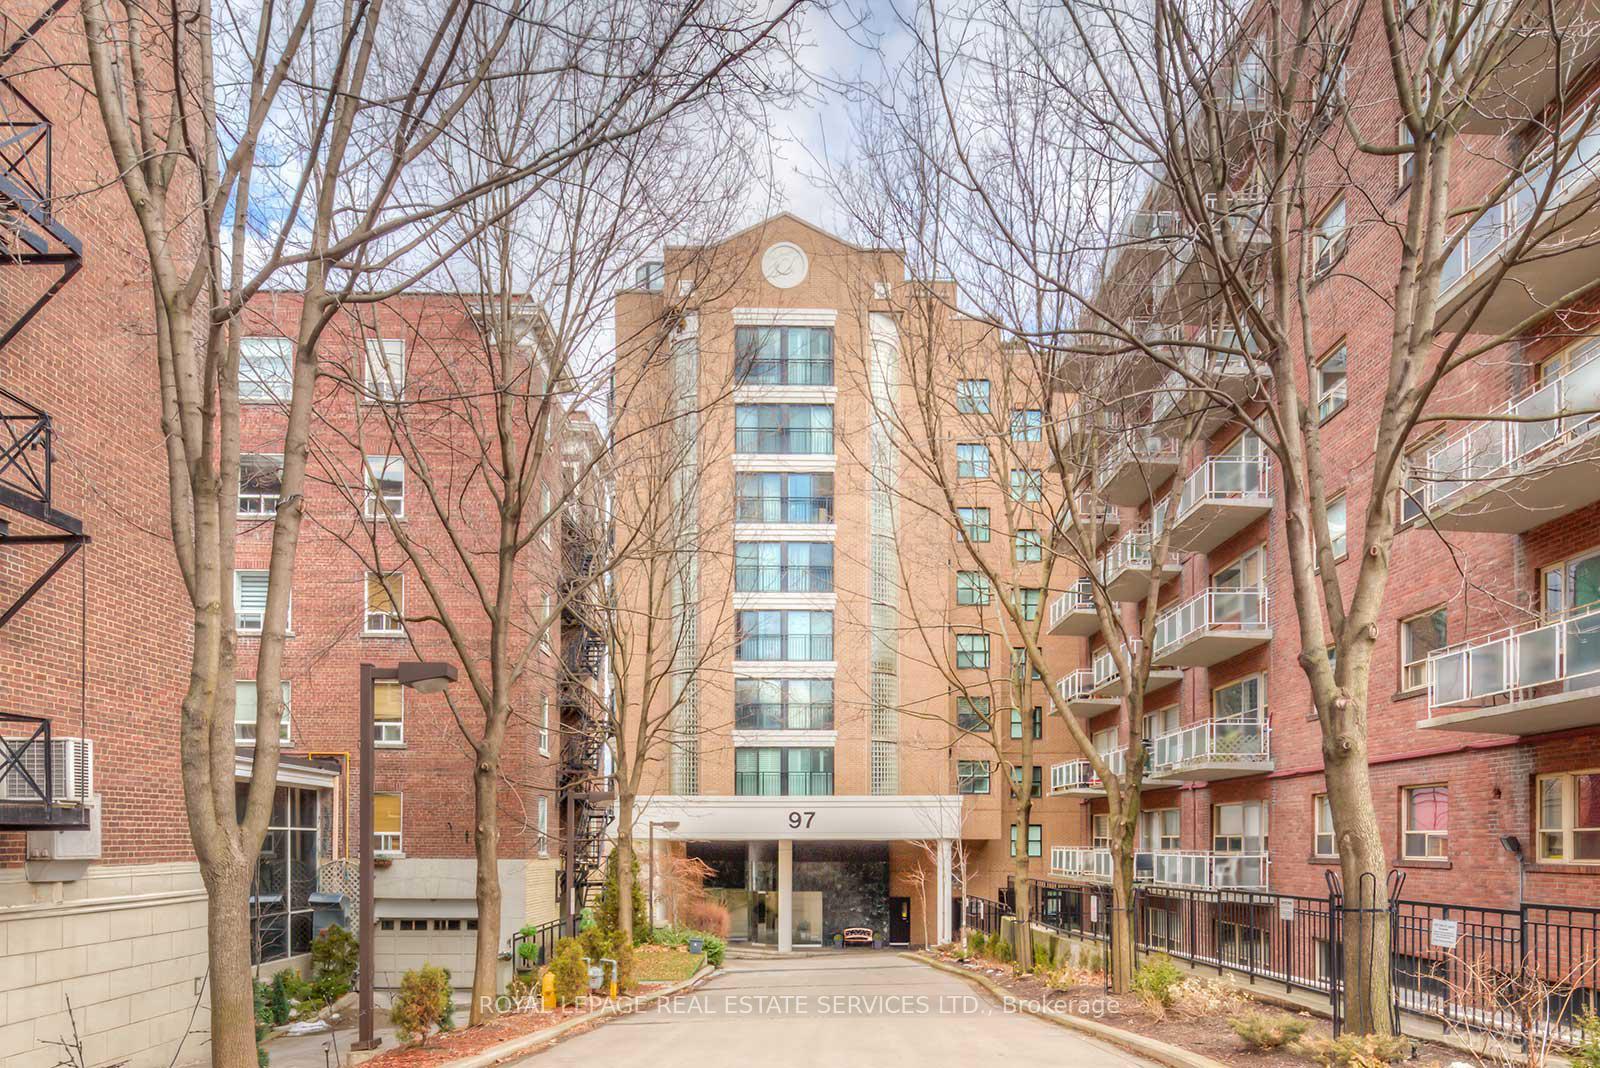
PH4, 97 Lawton Boulevard
PH4, 97 Lawton Boulevard
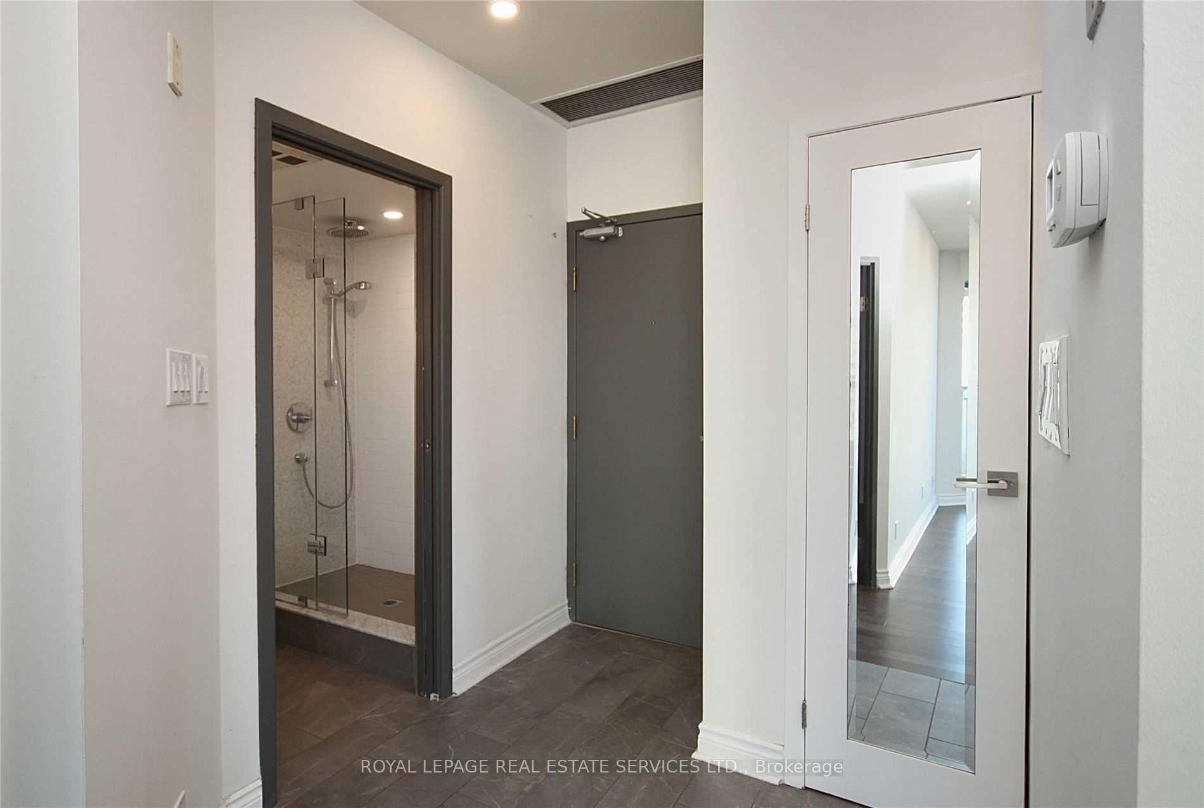
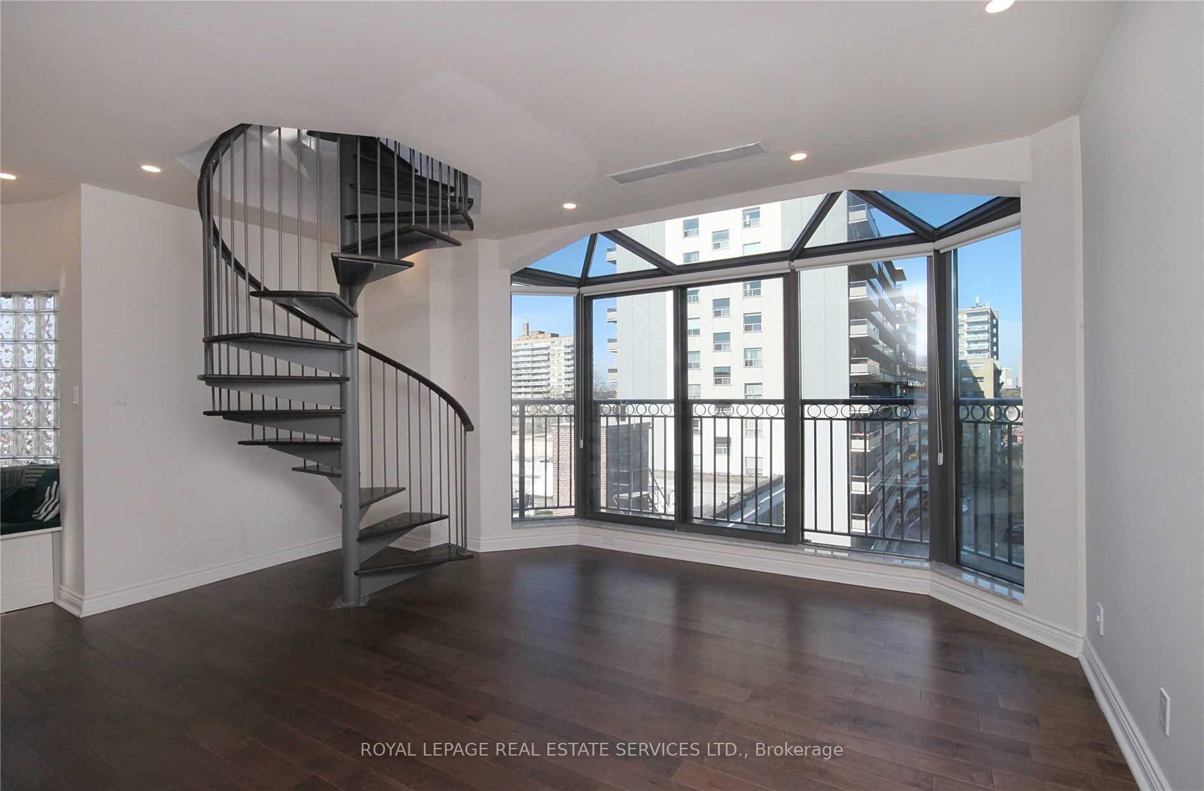
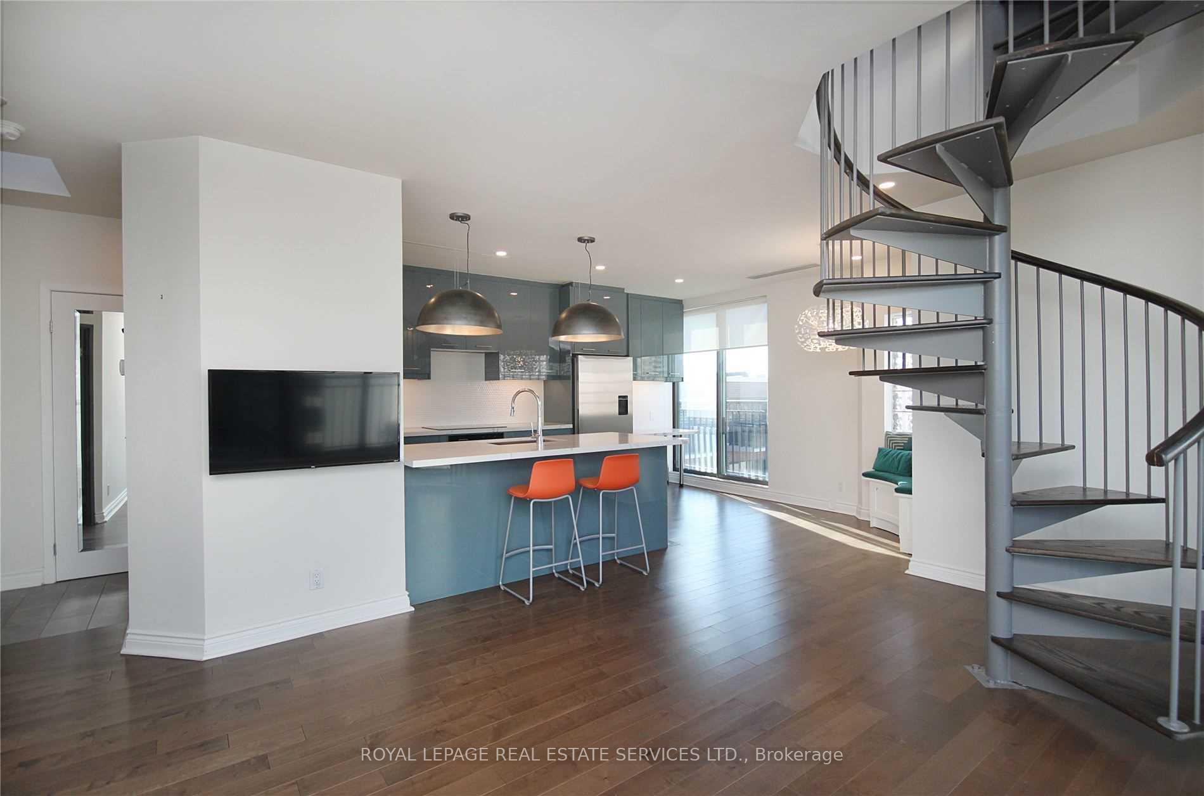
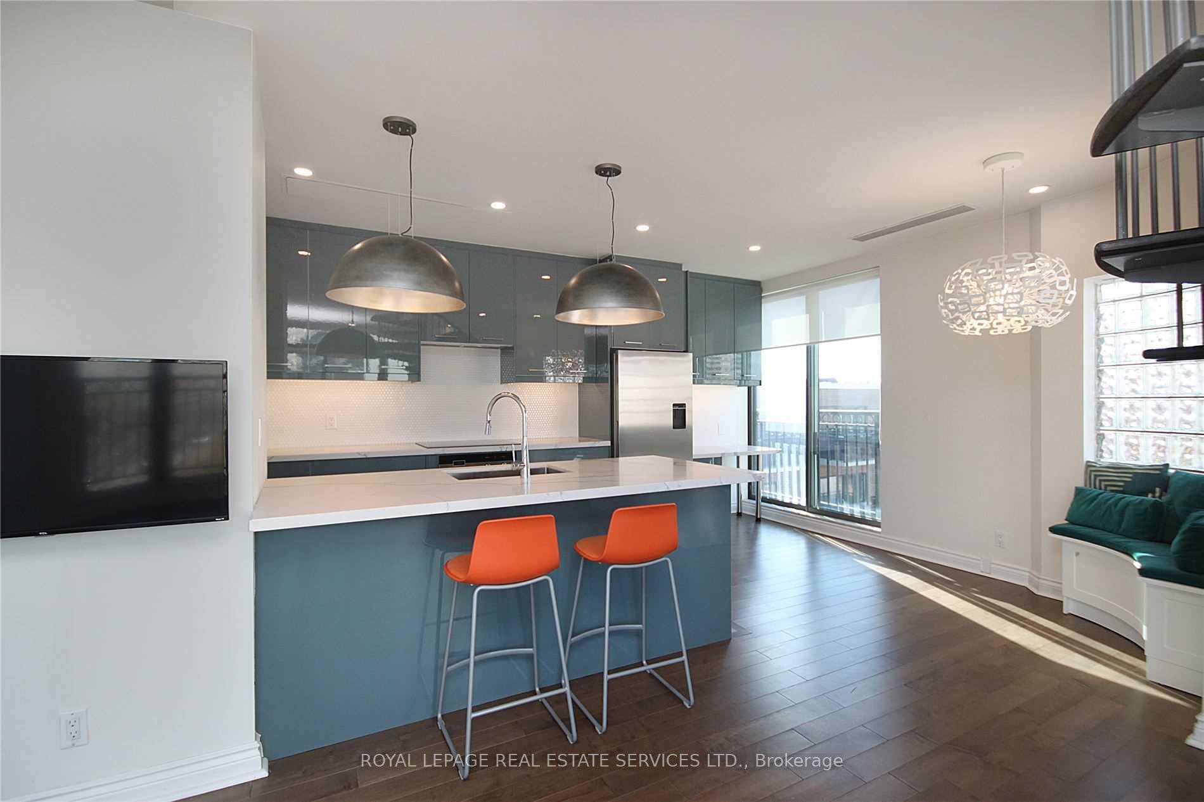 See all 32 photos
Property history
- $3,250TerminatedList: 2025-02-04|End: 2025-03-18|42 daysC11956375
Facts and features
- ExposureNorth east
- LaundryEnsuite, closet
- LockerOwned
- BalconyTerrace
- Hardwood floors
- Central air
- Party room/meeting room
- Rooftop deck/garden
The homeCondo Apartment, Apartment, Age 31–50 years
- Type: Condo Apartment
- Style: Apartment
- Age: 31–50 years
- Living space: 700–799 sq ft
- Basement: None
- Exposure: North East
- View: City, trees/woods
InsideTile, Hardwood, Ensuite, laundry closet, main level, Built-in oven, carpet free, primary bedroom - main floor, storage
- Flooring: Tile, Hardwood
- Laundry: Ensuite, laundry closet, main level
- Features: Built-in oven, carpet free, primary bedroom - main floor, storage
- Security: Security system
- Elevator: Yes
- Rooms above ground: 4
- Bedrooms: 1
- Bathrooms: 1
- Kitchens: 1
OutsideBrick, Terrace
- Exterior: Brick
- Balcony: Terrace
Parking and locker1 Parking, Underground, Parking type Owned
- Spaces: 1 Parking
- Garage: Underground
- Parking type: Owned
- Locker: Owned
- Locker level: P2
Building97 Lawton Boulevard, Storeys 9, Units 37
- Name: 97 Lawton Boulevard
- Storeys: 9
- Units: 37
- Registered: 1993
- Condo corporation: 1065
- Amenities: Bbqs allowed, party room/meeting room, visitor parking, rooftop deck/garden
- Pets: Allowed
Heating, water and powerForced air, gas, Central air
- Heating: Forced air, gas
- Cooling: Central air
Rent and termsRent $3,250 a month, Entire property, Unfurnished
- Rent: $3,250 a month
- Space for rent: Entire property
- Furnished: Unfurnished
- Lease: 12 months
- Paid: Monthly
- Rent includes: Building insurance, building maintenance, central air conditioning, common elements, heat, hydro, parking, water
- Deposit: Required
- Credit check: Required
- Employment letter: Required
- Rental application: Required
- References: Required
- Rental items: None.
IncludedQuiet & very well maintained building. amenities include party/meeting room, rooftop deck & visitorparking. perfect location just steps to ttc, parks, grocery stores, many restaurants/cafes &everything yonge & st clair has to offer., Tenants belongings.
- Included: Quiet & very well maintained building. amenities include party/meeting room, rooftop deck & visitorparking. perfect location just steps to ttc, parks, grocery stores, many restaurants/cafes &everything yonge & st clair has to offer.
- Not included: Tenants belongings.
NearbyClear view, library, park, public transit, school, terraced
- Close to: Clear view, library, park, public transit, school, terraced
Listing detailsC11956375, Terminated, Feb 4, 2025
- MLS® number: C11956375
- Status: Terminated
- Listed on: Feb 4, 2025
- Days on market: 42
- Updated: Mar 18, 2025
- Possession: 2025-04-01 / April 1, 2025
- Occupied by: Tenant
- Listing brokerage: ROYAL LEPAGE REAL ESTATE SERVICES LTD.
About this home
PH4, 97 Lawton Boulevard, Toronto (Yonge-St. Clair), ON M4V 1Z6
This Incredibly Unique Penthouse Unit Is Unmatched. Measuring Just Over 700 SqFt Of Updated Living Space, This 1 Bed, 1 Bath Unit Has It All. Enjoy Entertaining In Your Open Concept Kitchen With Quartz Countertops, S/S Fisher & Paykel Appliances, Breakfast Bar, B/I Bench Seating & Juliette Balcony. The Living/Dining Area Allows For An Abundance Of Natural Light With A Double Glass Sliding Door Juliette Balcony. The Classic Spiral Staircase Leads Up To Your Own 400 SqFt Terrace With Incredible Views & Ultimate Privacy. An Absolute Must See Unit. All Inclusive Utilities, 1 Underground Parking Space & Large Locker Included.
Ask about this home
A HOMEH agent will answer your questions about this home.
Know more about 97 Lawton Boulevard
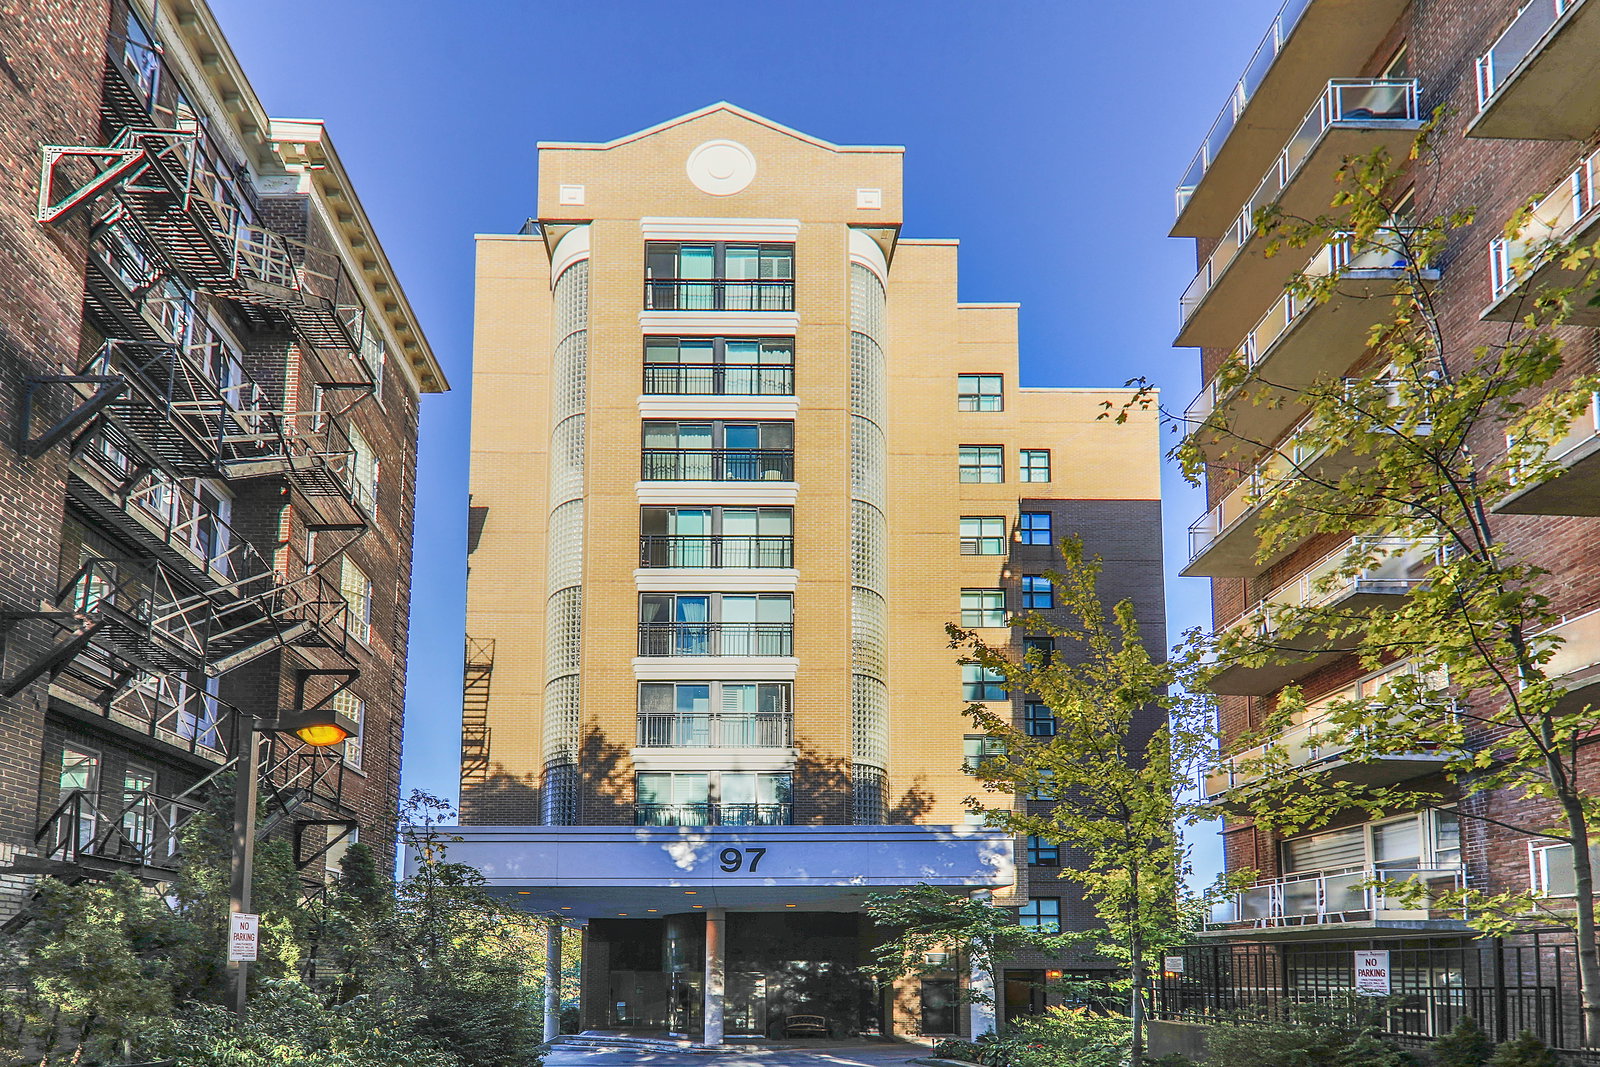
Condo building · 97 Lawton Blvd
97 Lawton Boulevard is a 9-storey condo with 37 suites, built in 1993 by Woodcliffe Landmark Properties. Right now 2 for sale are on the market here.
- 9storeys
- 37suites
- $600/sq ft
- 1993built
No similar units for rent in 97 Lawton Boulevard right now.
Around this home
Daily convenience, out of 100, from the distances below
Schools nearby
School rating, out of 10.
Helpful calculators
Your HOMEH agent

"I would see it this week."