

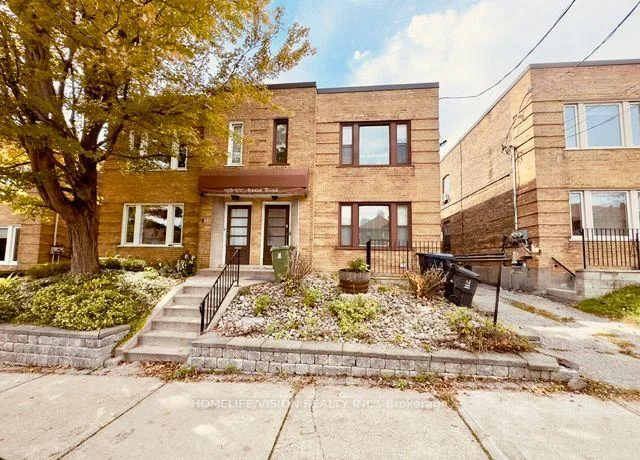
Lower Apartment #3, 970 Avenue Road
Lower Apartment #3, 970 Avenue Road
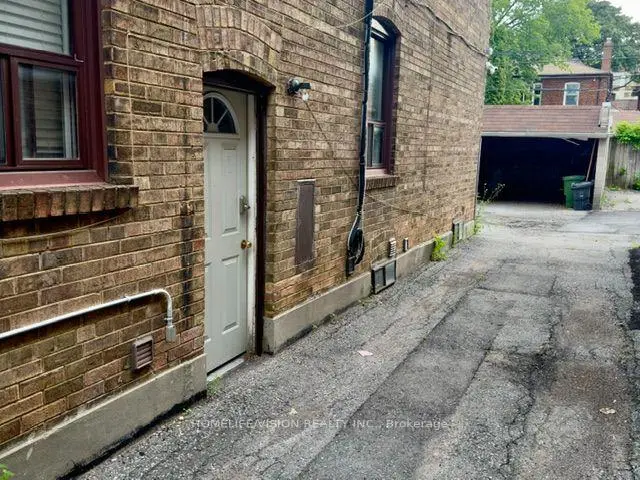
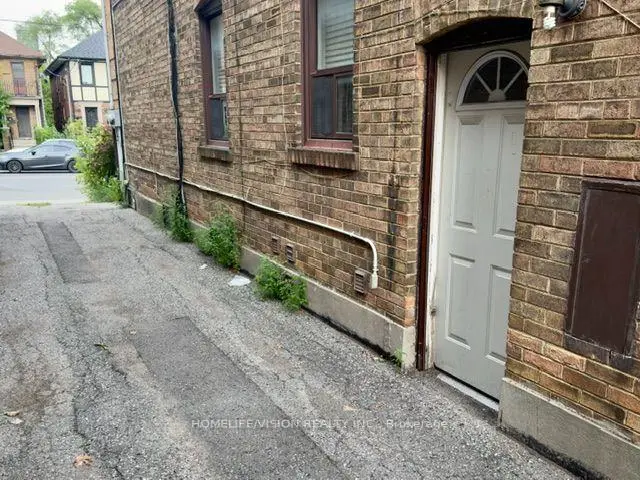
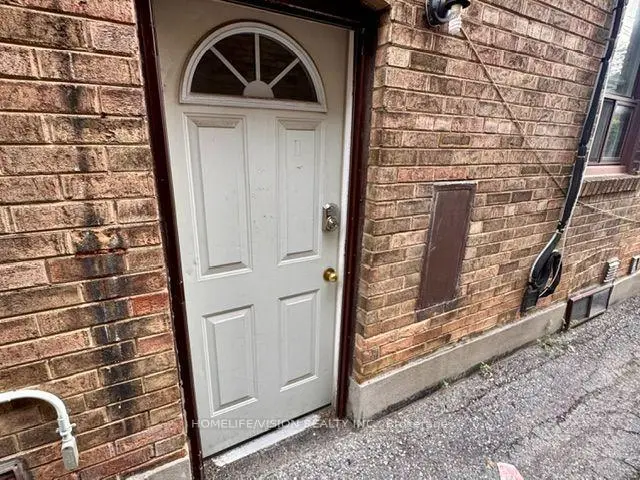
 See all 22 photos
Facts and features
- BasementApartment
- Lot size25 × 112 ft
- Lease term12 months
- FurnishedUnfurnished
The homeMultiplex, 2-storey, Age 51–99 years
- Type: Multiplex
- Style: 2-storey
- Age: 51–99 years
- Living space: Under 700 sq ft
- Basement: Apartment
InsideCeramic, Common area, in basement, lower level, Carpet free
- Flooring: Ceramic
- Laundry: Common area, in basement, lower level
- Features: Carpet free
- Security: Carbon monoxide detectors, smoke detector
- Rooms above ground: 5
- Bedrooms: 2
- Bathrooms: 1
- Kitchens: 1
Outside and lotBrick, Flat, Block, brick
- Exterior: Brick
- Roof: Flat
- Foundation: Block, brick
- Size: 24.97 × 111.98 ft
Heating, water and powerBaseboard, electric, Wall unit(s), Municipal water
- Heating: Baseboard, electric
- Cooling: Wall unit(s)
- Water: Municipal water
- Sewer: Municipal sewer
- Natural gas: Yes
- Hydro: Yes
- Cable: Available
- Telephone: Available
Rent and termsRent $1,850 a month, Basement, Unfurnished
- Rent: $1,850 a month
- Space for rent: Basement
- Furnished: Unfurnished
- Lease: 12 months
- Paid: Monthly
- Rent includes: Heat, hydro, water, water heater
- Deposit: Required
- Credit check: Required
- Employment letter: Required
- Rental application: Required
- References: Required
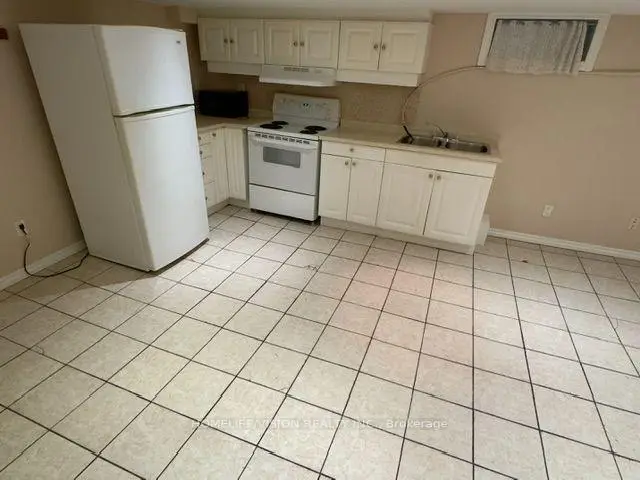
IncludedModern kitchen featuring white appliances, including a refrigerator, stove, range hood exhaust fan, and countertop microwave. landlord to install a washer and dryer for added convenience in the common area on the same floor. in-suite wall-unit air conditioning and baseboard heating provide year-round comfort, keeping the space comfortable in every season.
- Included: Modern kitchen featuring white appliances, including a refrigerator, stove, range hood exhaust fan, and countertop microwave. landlord to install a washer and dryer for added convenience in the common area on the same floor. in-suite wall-unit air conditioning and baseboard heating provide year-round comfort, keeping the space comfortable in every season.
NearbyPark, place of worship, public transit, school, school bus route
- Close to: Park, place of worship, public transit, school, school bus route
Listing detailsC13672802, For Rent, Aug 13, 2026
- MLS® number: C13672802
- Status: For Rent
- Listed on: Aug 13, 2026
- Days on market: 101
- Updated: Nov 18, 2026
- Possession: 2026-08-27 / Immediate
- Occupied by: Vacant
- Listing brokerage: HOMELIFE/VISION REALTY INC.
About this home
Lower Apartment #3, 970 Avenue Road, Toronto (Forest Hill South), ON M5P 2K8
$1,850/MONTH ALL-INCLUSIVE! BRIGHT 2-BEDROOM APARTMENT | AVENUE ROAD & EGLINTON | STEPS TO TTC & SUBWAY! Excellent value in a fantastic Midtown Toronto location! Welcome to this bright, clean and spacious two-bedroom lower-level apartment in the desirable Avenue Road and Forest Hill South neighbourhood. Offering comfortable living and excellent value, this well-maintained apartment features high ceilings, above-grade windows and pot lights throughout, creating a bright and open feel. The functional layout offers two good-sized bedrooms, each with double closets, a generous living area and a large four-piece bathroom. Additional features include a functional kitchen with full-size appliances, wall-unit air conditioning, a separate apartment entrance and shared laundry conveniently located just outside the unit entrance. Enjoy the convenience of ALL UTILITIES INCLUDED in the $1,850 monthly rent, including gas, water and electricity, with no additional utility bills to worry about! Ideally situated with TTC bus service right outside on Avenue Road and subway access just steps away. Conveniently located near Eglinton Subway Station, the Eglinton Crosstown LRT, Yonge and Eglinton, Eglinton Park, Oriole Park, grocery stores, restaurants, cafés, boutique shops, schools, pharmacies and everyday amenities. An excellent opportunity for working professionals, couples, students or roommates seeking an affordable, clean and comfortable two-bedroom apartment in a highly desirable and well-connected Midtown Toronto neighbourhood.
Book a viewing
Around this home
Daily convenience, out of 100, from the distances below
Schools nearby
School rating, out of 10.
Helpful calculators

Your HOMEH agent
"I would see it this week."