

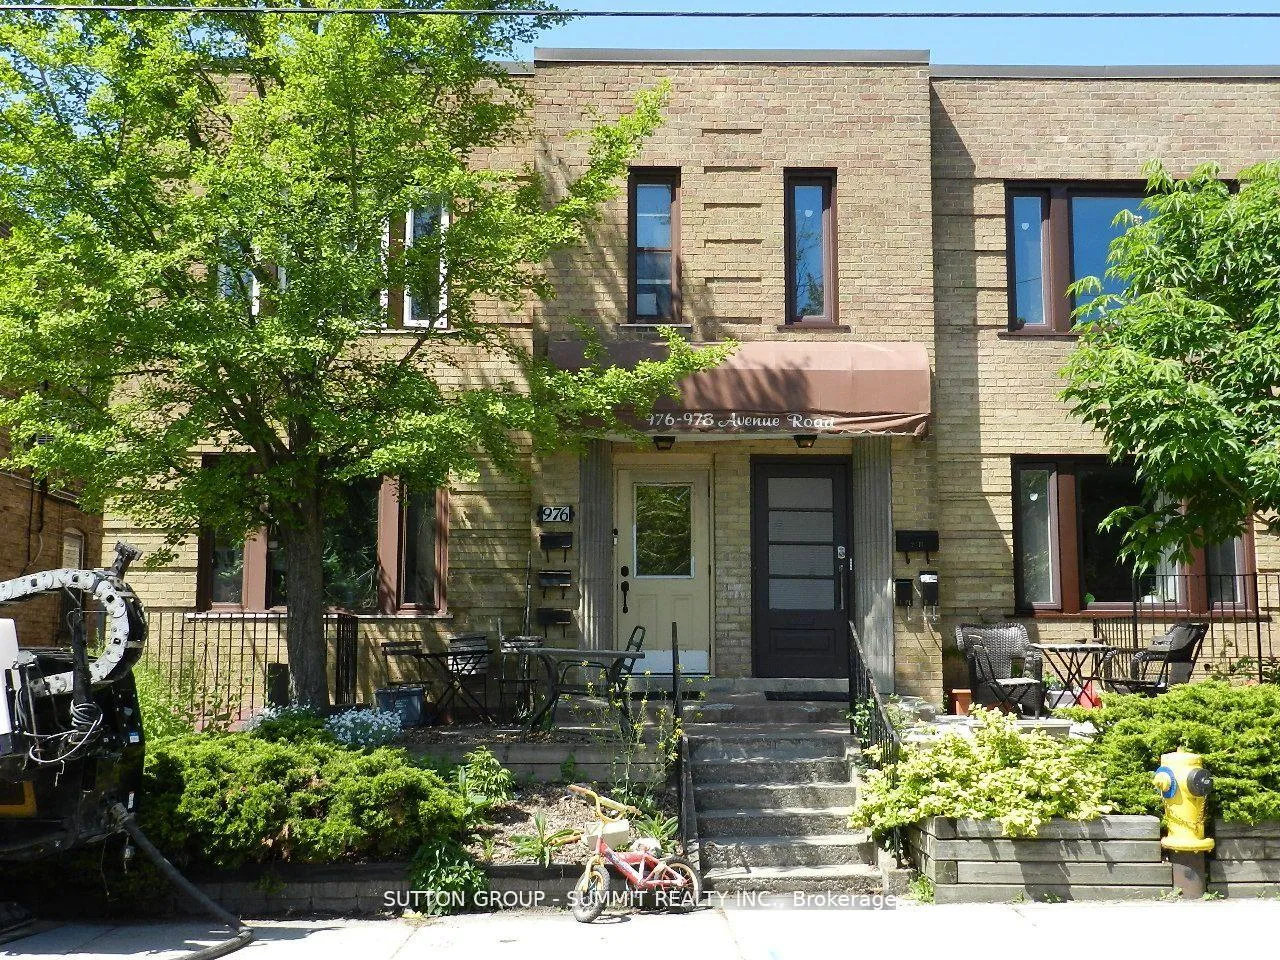
976 Avenue Road
Multiplex Sold
1/4976 Avenue Road
Multiplex Sold
 See all 4 photos
4+1 Bedrooms
5 Bathrooms
4 Parking
2K–2.5K sq.ft
24.97×111.97 ft
$8,190/yr
Property history
Facts and features
- BasementFinished
- Age of home51–99 years
- Water, sewerMunicipal
- HeatingWater
What stands out
- 3 kitchens
- Hardwood floors
- Fireplace
The homeMultiplex, 2-storey, Age 51–99 years
- TypeMultiplex
- Style2-storey
- Age51–99 years
- Living space2,000–2,500 sq ft
- BasementFinished
- ViewCity
- WaterfrontNone
InsideFireplace Yes, wood, Hardwood, Vinyl, Separate hydro meter, water heater
- FireplaceYes, wood
- FlooringHardwood, Vinyl
- FeaturesSeparate hydro meter, water heater
- Rooms above ground10
- Rooms in the basement3
- Bedrooms4 + 1 in the basement
- Bathrooms5
- Kitchens3
Outside and lotBrick, Asphalt shingle, other, Block
- ExteriorBrick
- RoofAsphalt shingle, other
- FoundationBlock
- AccessibilityOther, parking
- Size24.97 × 111.97 ft
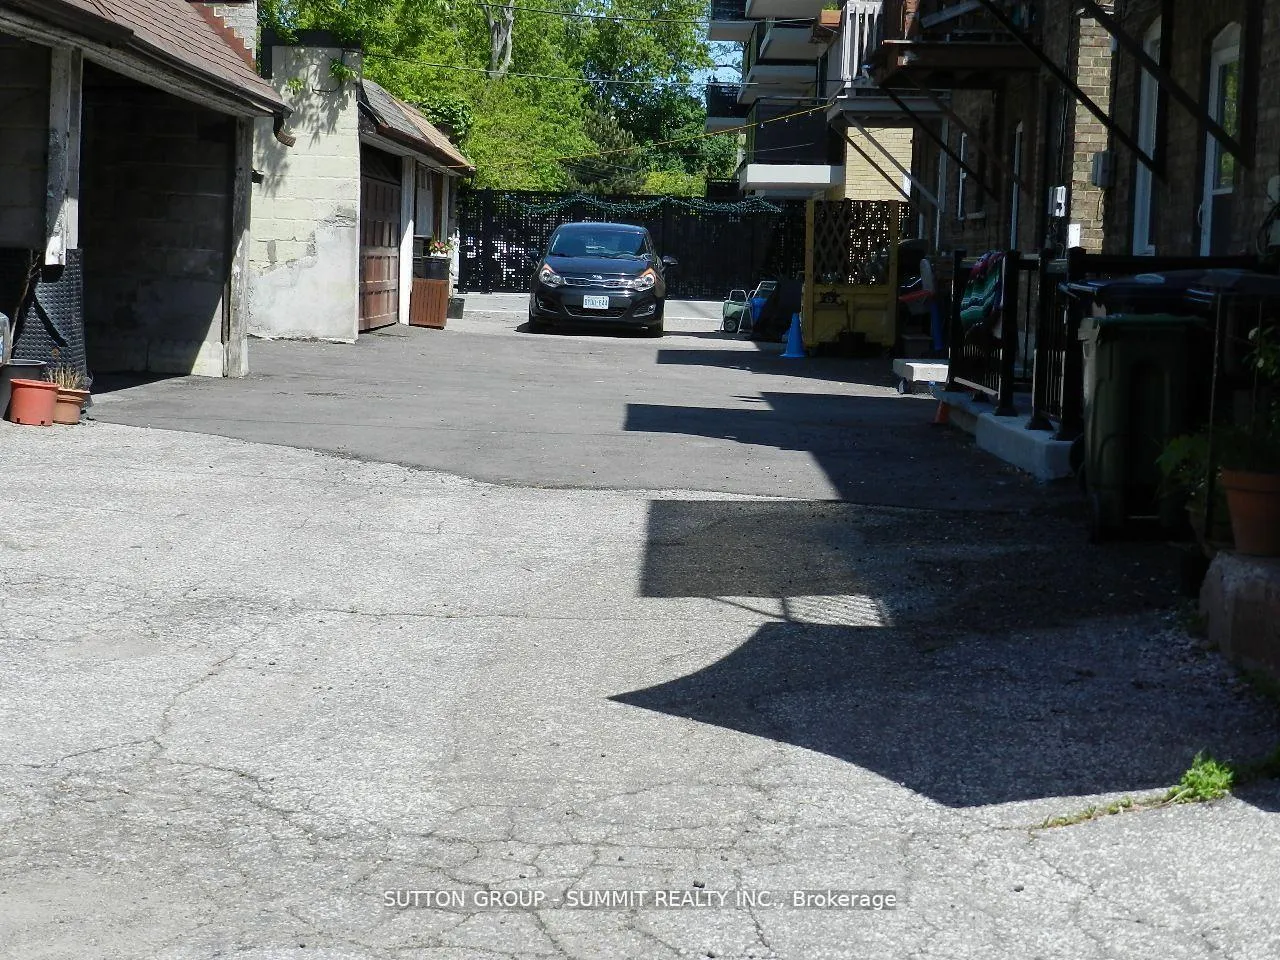
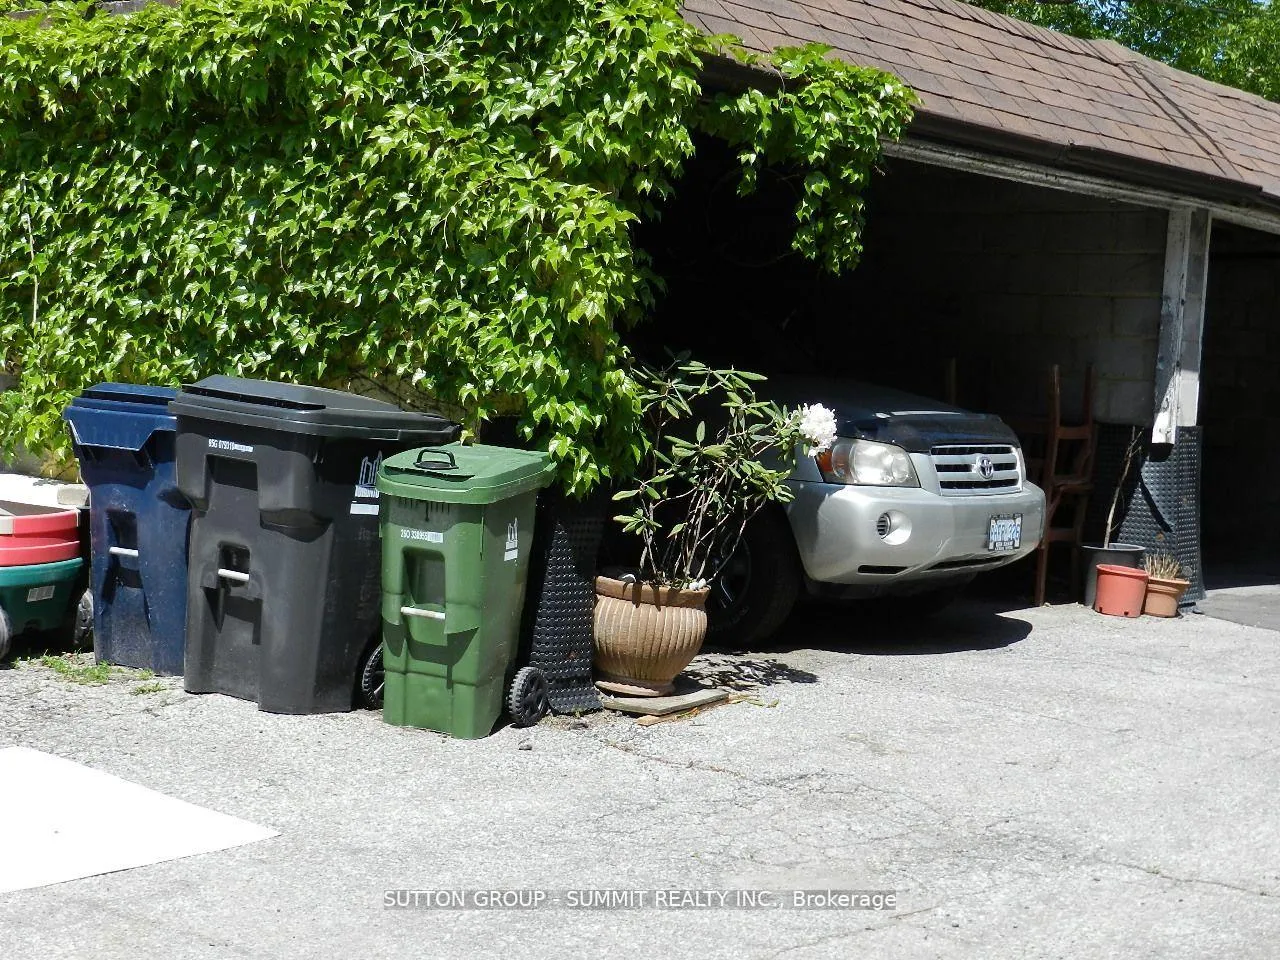
Parking4 Parking, Carport, Mutual
- Spaces4 Parking
- GarageCarport
- DrivewayMutual
Heating, water and powerWater, wood, Wall unit(s), Municipal water
- HeatingWater, wood
- CoolingWall unit(s)
- WaterMunicipal water
- SewerMunicipal sewer
- Natural gasAvailable
- HydroAvailable
- CableAvailable
- TelephoneAvailable
Costs and taxesTaxes $8,190 a year, Hot water heater, Other
- Taxes, 2024$8,190 a year
- Rental itemsHot water heater
- Under contractOther
Included in the sale3 fridges, 3 stoves, washer, dryer, 4 car parkings
- Included3 fridges, 3 stoves, washer, dryer, 4 car parkings
NearbyPark, public transit, school
- Close toPark, public transit, school
Listing detailsC11896775, Sold, Dec 17, 2024
- MLS® numberC11896775
- StatusSold
- Listed onDec 17, 2024
- Days on market44
- UpdatedJan 30, 2025
- Possession2025-01-16 / January 16, 2025
- Occupied byVacant
- Listing brokerageSUTTON GROUP - SUMMIT REALTY INC.
About this home
976 Avenue Road, Toronto (Yonge-Eglinton), ON M5P 2K8
Separate Hydro MeterWater HeaterCityParkPublic TransitSchool
LOVELY RENOVATED TRIPLEX SEMI-DETACHED IN MIDTOWN CHAPLAIN ESTATES NEIGHBORDHOOD. FINISHED TOP TO BOTTOM, 4 PARKING SPACES. OVER 2600 S.F. PLUS SEPARATE ENTRANCE BASEMENT. NEW PAINTS, NEW VINYL FLOOR; 3 SELF CONTAINED UNITS; LARGE WINDOWS; WALKING DISTANCE TO TRANSIT, PARKS, AND SCHOOLS; BASEMENT WITH A HUGE STORAGE AND COIN LAUNDRY; IMMED POSSESSION AVAILABLE; SHOWS GREAT
Read more
Ask about this home
A HOMEH agent will answer your questions about this home.
Ask a question
Thinking of selling your home?See what your home is worth today.
Around this home
SOUTH OF EGLINTON
Errands
Transit
Parks
Schools
Daily convenience, out of 100, from the distances below
ParkRobert Bateman Parkette · 9 within 1 km9 min walk535 m
GroceryGoûter Patisserie4 min walk242 m
SchoolOriole Park Junior Public School2 min walk110 m
Train stationAvenue3 min walk215 m
PharmacyGuardian4 min walk274 m
Cafés & foodTim Hortons · 15 within 1 km3 min walk189 m
Gym & rec centreMaster’s Park Olympic Taekwondo4 min walk276 m
LibraryToronto Public Library - Northern District15 min walk915 m
WalkDriveStraight-line distance, open map data
Grocery0.2 km
Park0.5 km
Coffee0.2 km
Dining0.2 km
Gym0.3 km
Avenue0.2 km
Schools nearby
School rating, out of 10.
Oriole Park Junior Public Schoolelementary · Public · 0.1 km
—
Marshall McLuhan Catholic Secondary Schoolsecondary · Catholic · 0.6 km
7.2/10Good
Birmingham Int'l Collegiate of Cansecondary · Private · 0.7 km
—
Contact agent
Helpful calculators
Mortgage
Affordability
Closing costs
Land transfer tax
Property tax
Down payment
CMHC insurance
Stress test
Cashback Rebate
Your HOMEH agent

NimaHOMEH agent · Toronto
"I would see it this week."
Ask Nima
Keep exploring
You are here