

Unit 1515, 98 Lillian Street
Unit 1515, 98 Lillian Street
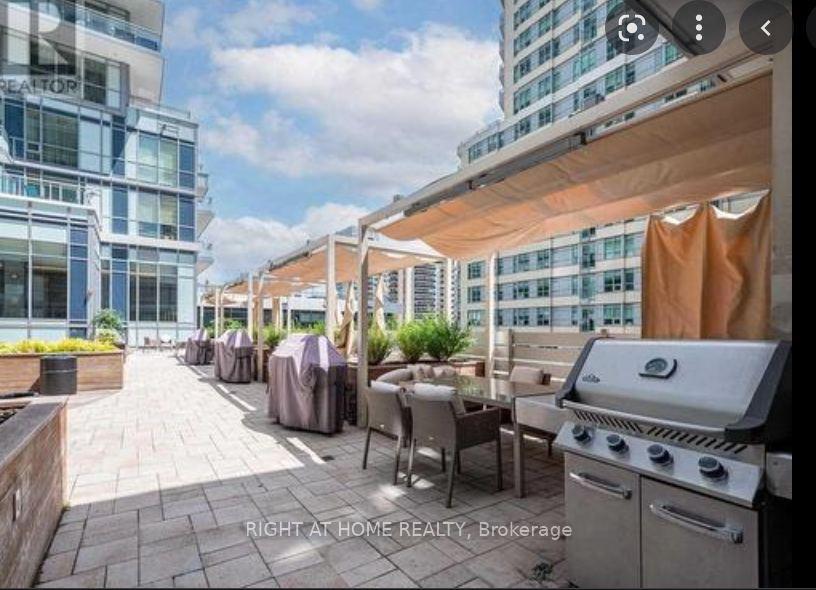 See all 16 photos
Property history
Facts and features
- ExposureNorth east
- LaundryEnsuite
- LockerCommon
- BalconyTerrace
- Central air
- Concierge
- Gym
- Indoor pool
The homeCondo Apartment, Apartment, 600–699 sq ft
- Type: Condo Apartment
- Style: Apartment
- Living space: 600–699 sq ft
- Basement: None
- Exposure: North East
InsideEnsuite, Other, Rooms above ground 5
- Laundry: Ensuite
- Features: Other
- Rooms above ground: 5
- Bedrooms: 1 + 1 in the basement
- Bathrooms: 1
- Kitchens: 1
OutsideConcrete, Terrace
- Exterior: Concrete
- Balcony: Terrace
Parking and locker1 Parking, Underground, Parking type Owned
- Spaces: 1 Parking
- Garage: Underground
- Parking type: Owned
- Locker: Common
- Locker unit: Le093
- Locker number: 24
- Locker level: P5
BuildingThe Madison at Yonge and Eglinton, Storeys 36, Units 697
- Name: The Madison at Yonge and Eglinton
- Storeys: 36
- Units: 697
- Registered: 2016
- Condo corporation: 2556
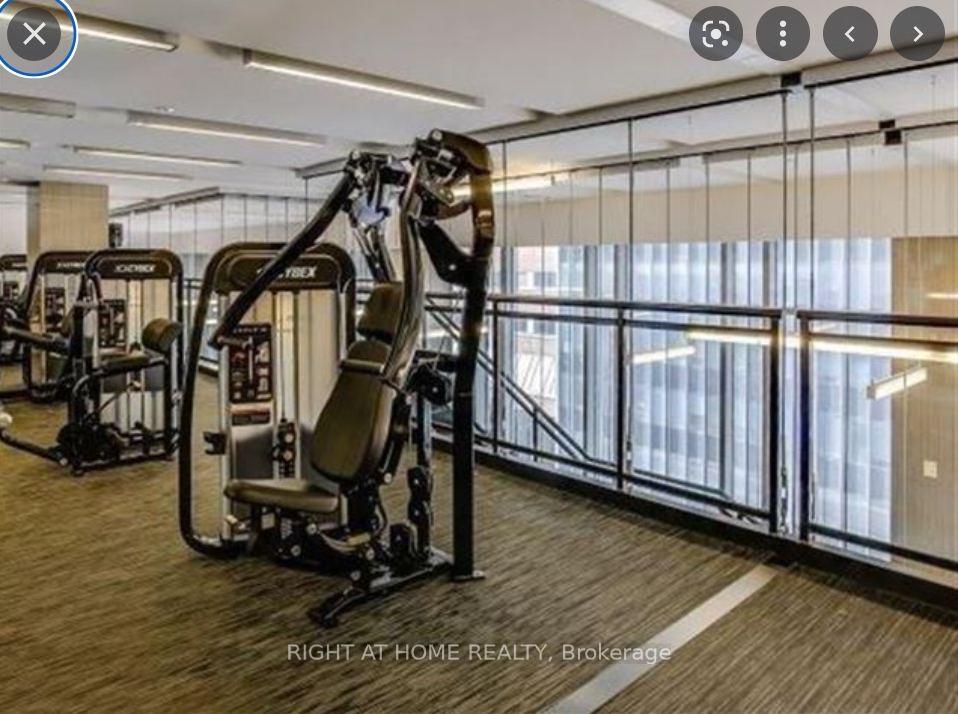
- Amenities: Visitor parking, recreation room, concierge, guest suites, gym, indoor pool
- Pets: Allowed
Heating, water and powerForced air, gas, Central air
- Heating: Forced air, gas
- Cooling: Central air
Rent and termsRent $2,600 a month, Entire property, Unfurnished
- Rent: $2,600 a month
- Space for rent: Entire property
- Furnished: Unfurnished
- Lease: 12 months
- Rent includes: Building insurance, central air conditioning, heat, water, parking, common elements
- Deposit: Required
- Credit check: Required
- Employment letter: Required
- Rental application: Required
- References: Required
IncludedStainless steel appliances (fridge, stove, dishwasher, microwave), washer & dryer, existing light fixtures, window coverings. use of building amenities. water and heating included.
- Included: Stainless steel appliances (fridge, stove, dishwasher, microwave), washer & dryer, existing light fixtures, window coverings. use of building amenities. water and heating included.
NearbyHospital, library, public transit
- Close to: Hospital, library, public transit
Listing detailsC12331949, Rented, Aug 7, 2025
- MLS® number: C12331949
- Status: Rented
- Listed on: Aug 7, 2025
- Days on market: 10
- Updated: Aug 17, 2025
- Possession: 2025-08-15 / Other
- Occupied by: Tenant
- Listing brokerage: RIGHT AT HOME REALTY
About this home
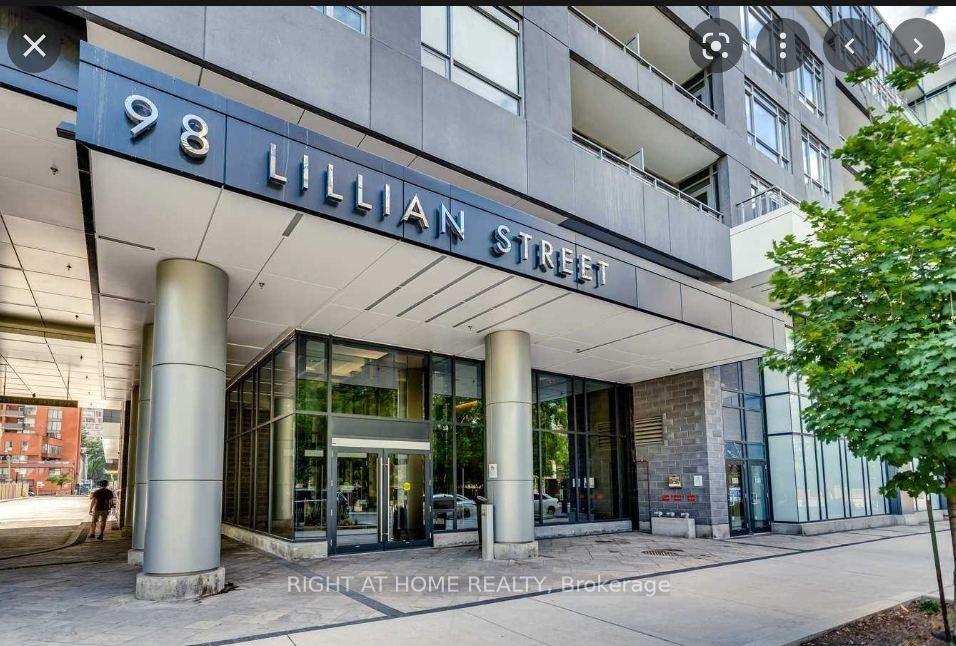
Unit 1515, 98 Lillian Street, Toronto (Mount Pleasant East), ON M4S 0A5
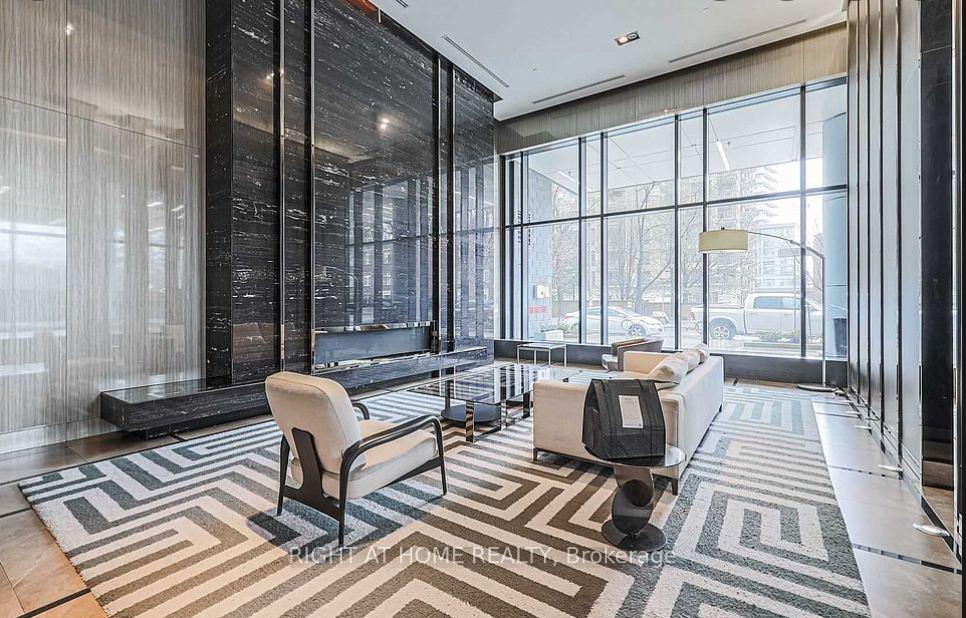
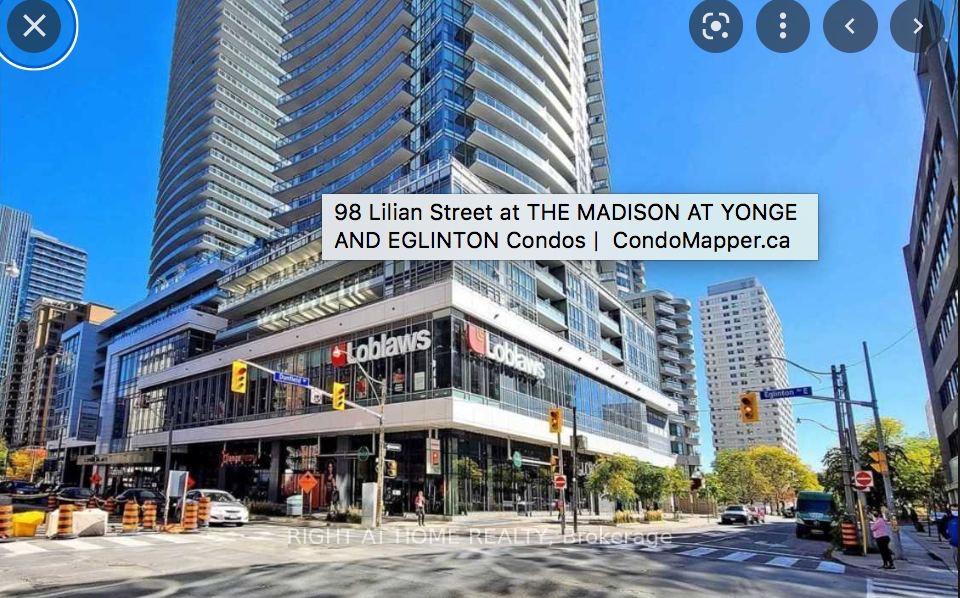
Welcome to Suite 1515 at 98 Lillian Street Madison Condos at Yonge & Eglinton!This bright and spacious 1+Den corner unit offers over 650 sq ft of living space plus a large private balcony, with stunning northeast exposure facing both Lillian Street and Eglinton Avenue.The unit features:A spacious bedroom with large windows that flood the room with natural lightA separate den with a large east-facing window, perfect as a home office or guest spaceLaminate flooring throughout9-foot ceilingsA modern kitchen with granite countertops, backsplash, and stainless steel appliancesEnsuite laundryEnjoy an open-concept layout with floor-to-ceiling windows and a sleek, contemporary design.Building amenities include a state-of-the-art fitness centre, party room, and rooftop terrace.Convenient indoor access to Loblaws and LCBO from the lobby floor adds to the everyday ease of living here.Steps to TTC, LRT, subway, restaurants, shops, banks, schools, parks, and entertainment everything you need is right at your doorstep.Perfect for professionals seeking style, space, and unbeatable Midtown convenience.
Ask about this home
A HOMEH agent will answer your questions about this home.
Know more about The Madison at Yonge and Eglinton
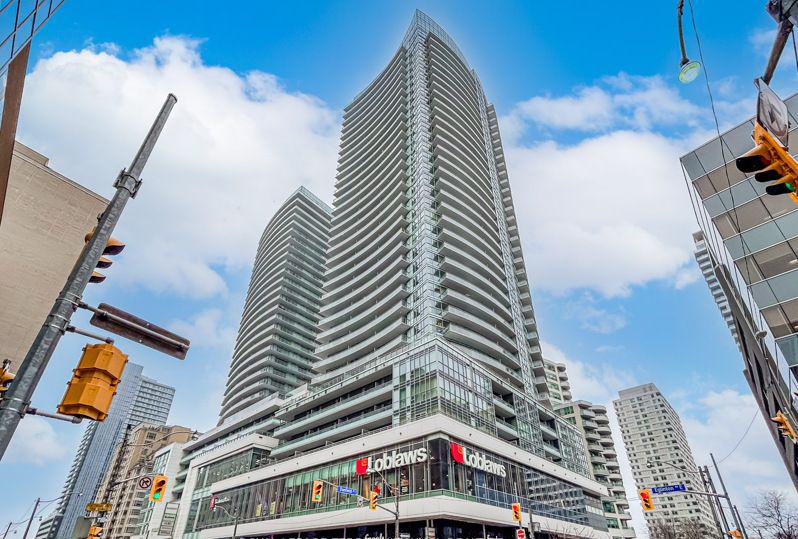
Condo building · 89 Dunfield Avenue
The Madison at Yonge and Eglinton is a 36-storey condo with 697 suites, built in 2016 by Madison Group. Right now 3 for sale and 2 for rent are on the market here.
- 36storeys
- 697suites
- $914/sq ft
- 2016built
No similar units for rent in The Madison at Yonge and Eglinton right now.
Around this home
Daily convenience, out of 100, from the distances below
Schools nearby
School rating, out of 10.
Helpful calculators
Your HOMEH agent

"I would see it this week."