

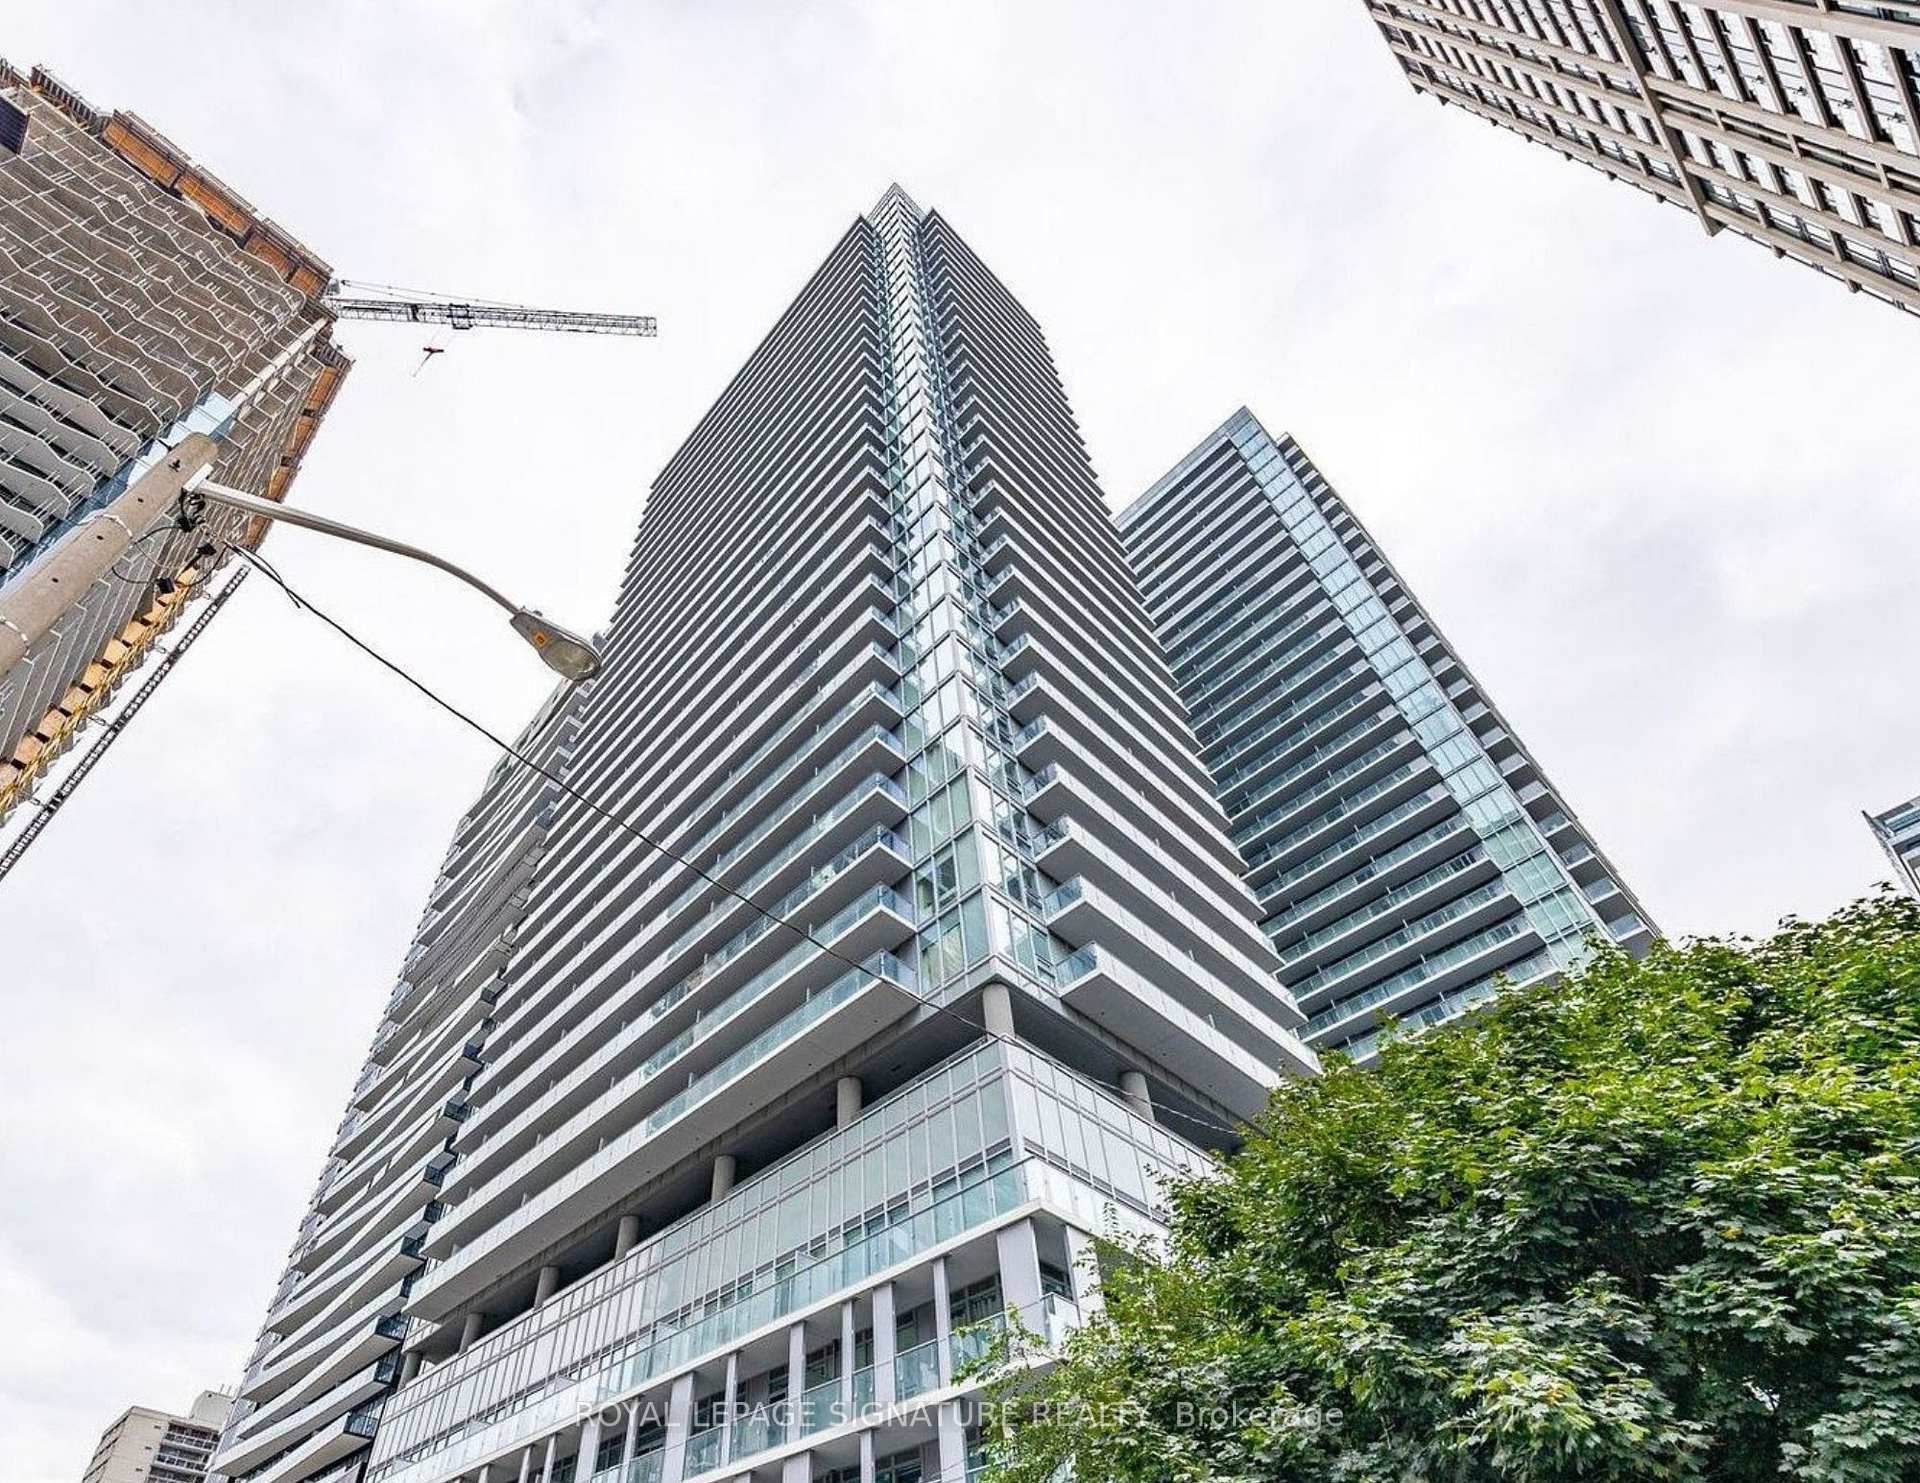
Unit 1212, 99 Broadway Avenue
Unit 1212, 99 Broadway Avenue
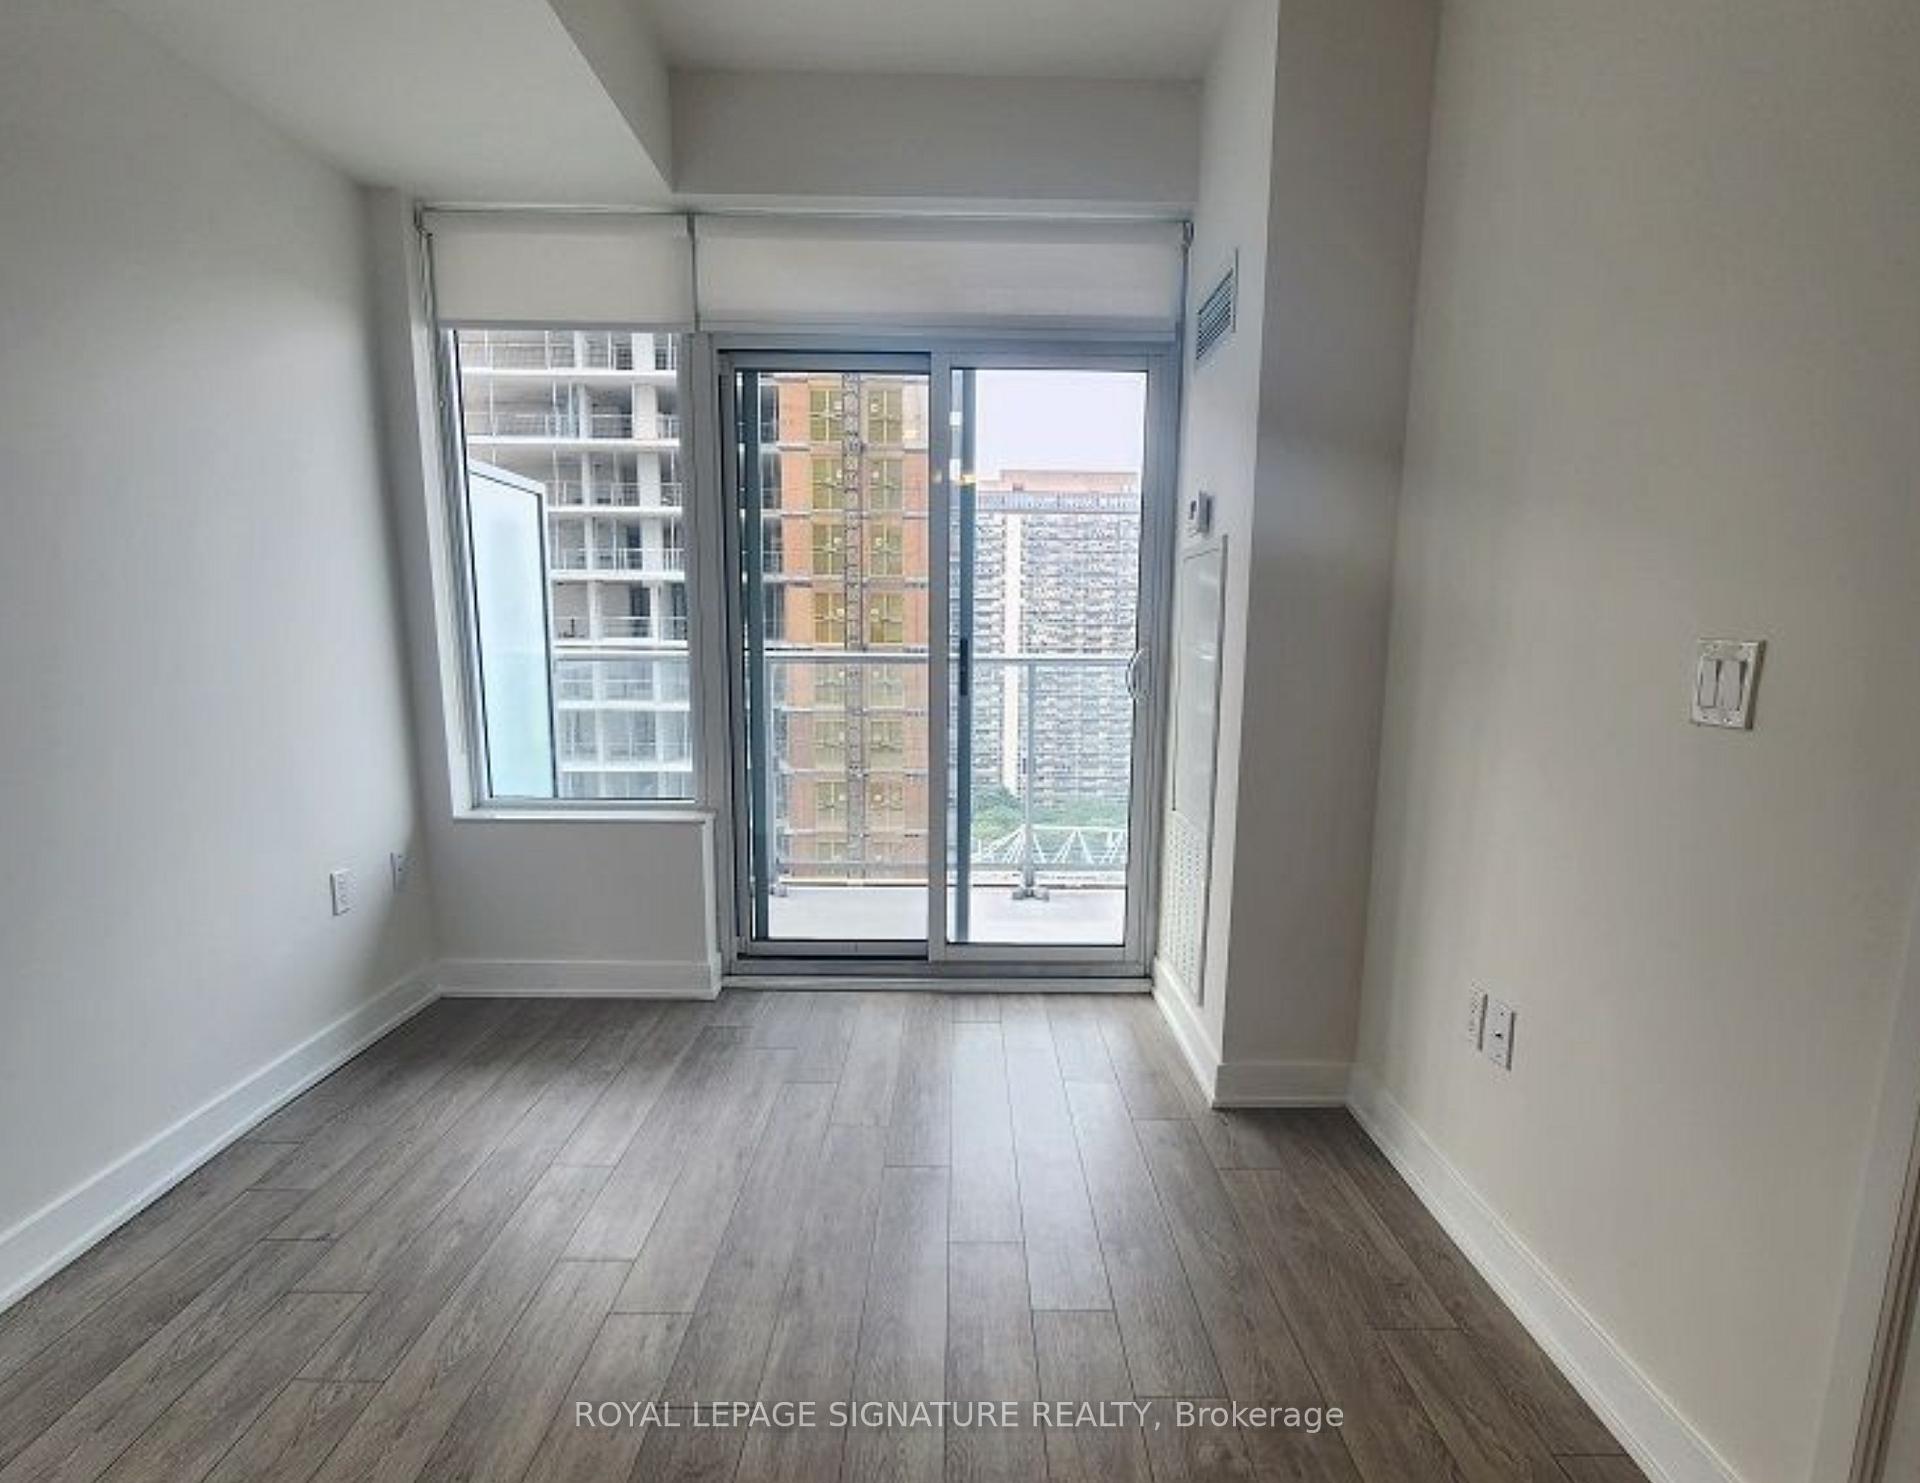 See all 17 photos
Property history
Facts and features
- ExposureNorth
- LaundryEnsuite
- LockerExclusive
- BalconyOpen
- Central air
- Concierge
- Gym
- Outdoor pool
- Party room/meeting room
- Rooftop deck/garden
The homeCondo Apartment, Apartment, 0–499 sq ft
- Type: Condo Apartment
- Style: Apartment
- Living space: 0–499 sq ft
- Basement: None
- Exposure: North
- View: City
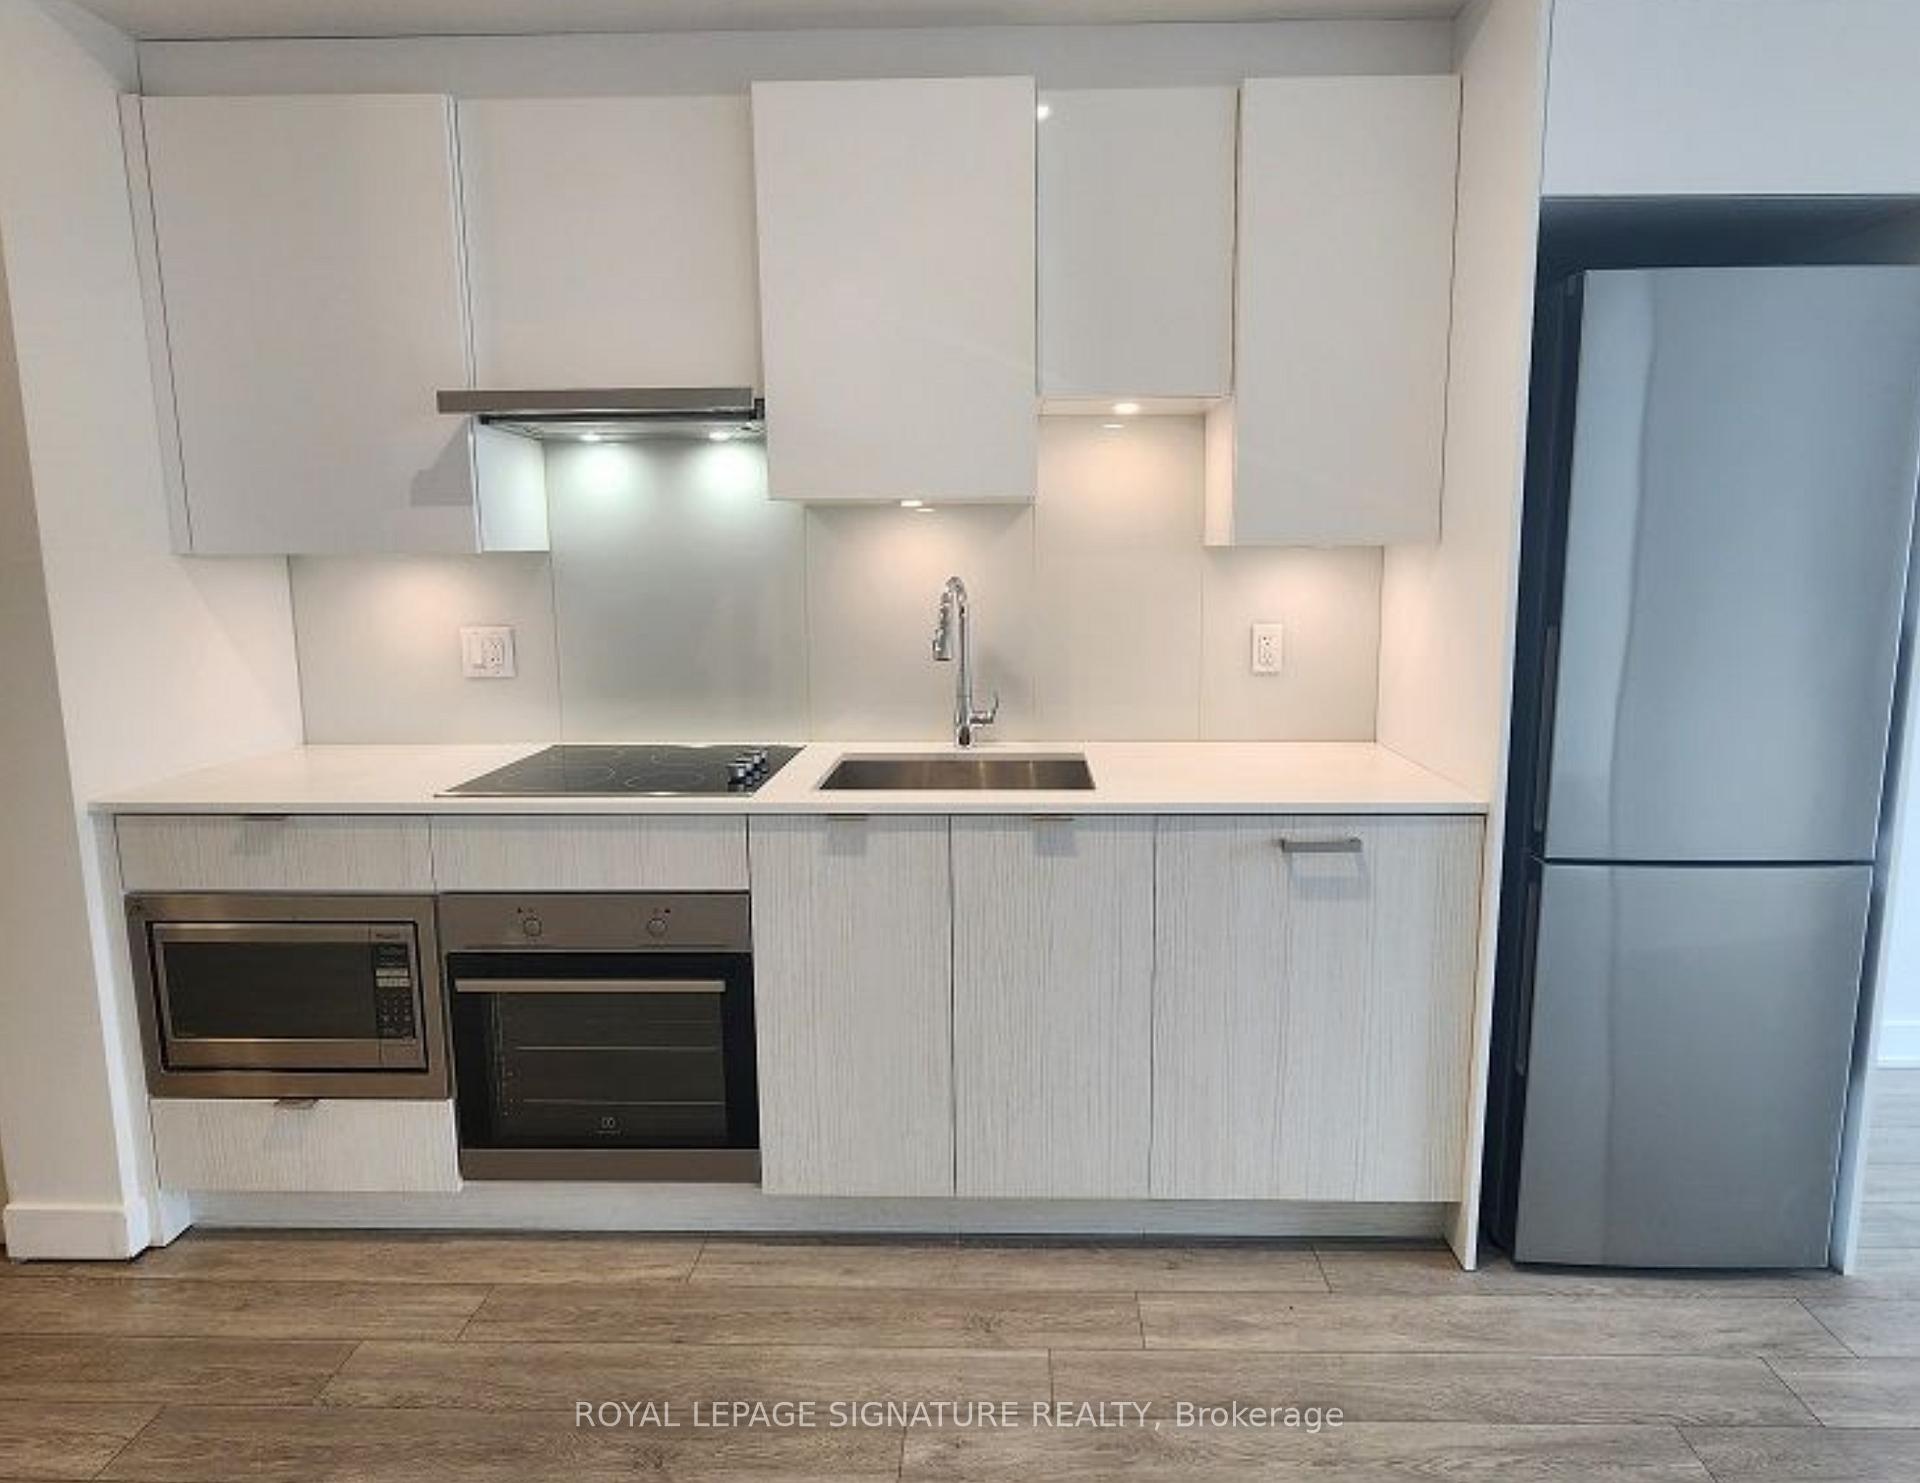
InsideTile, Ensuite, main level, Built-in oven, carpet free, countertop range
- Flooring: Tile
- Laundry: Ensuite, main level
- Features: Built-in oven, carpet free, countertop range
- Security: Concierge/security, security guard
- Rooms above ground: 4
- Bedrooms: 1
- Bathrooms: 1
- Kitchens: 1
OutsideConcrete, Open
- Exterior: Concrete
- Balcony: Open
Parking and lockerUnderground, Parking type None, Underground
- Garage: Underground
- Parking type: None
- Driveway: Underground
- Locker: Exclusive
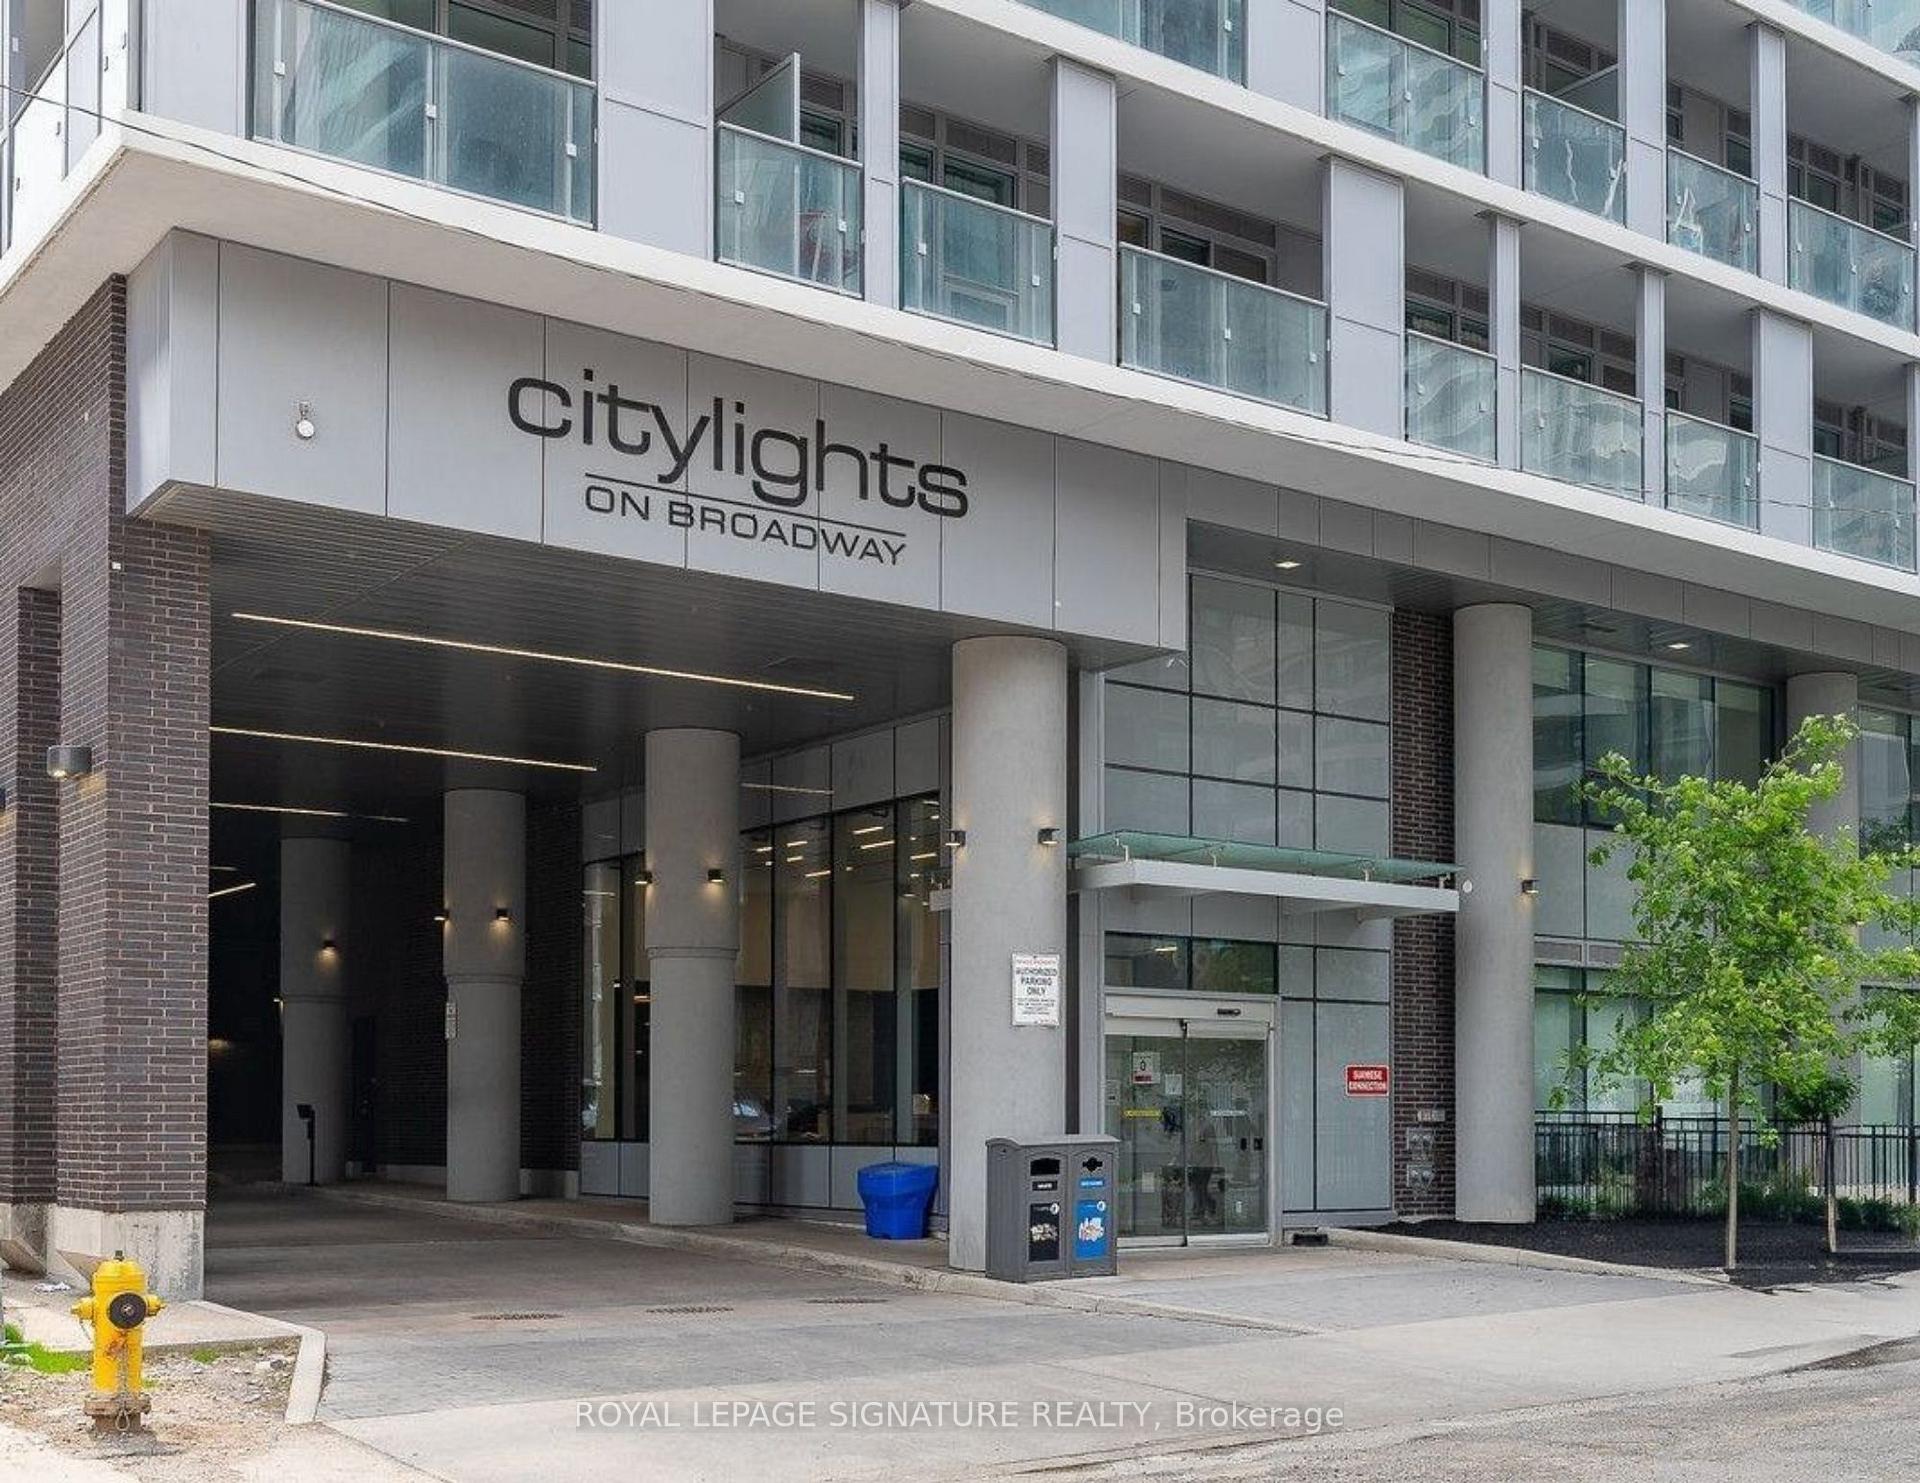
BuildingCitylights on broadway, Storeys 37, Units 888
- Name: Citylights on broadway
- Storeys: 37
- Units: 888
- Registered: 2021
- Condo corporation: 2898
- Amenities: Concierge, guest suites, gym, outdoor pool, party room/meeting room, rooftop deck/garden
- Pets: Not allowed
Heating, water and powerForced air, gas, Central air
- Heating: Forced air, gas
- Cooling: Central air
Rent and termsRent $2,100 a month, Entire property, Unfurnished
- Rent: $2,100 a month
- Space for rent: Entire property
- Furnished: Unfurnished
- Lease: 12 months
- Paid: Monthly
- Rent includes: Common elements, central air conditioning, heat, water
- Deposit: Required
- Credit check: Required
- Employment letter: Required
- Rental application: Required
- References: Required
IncludedStacked washer & dryer, s/s appliances: fridge. stove. dishwasher, otr hood and microwave
- Included: Stacked washer & dryer, s/s appliances: fridge. stove. dishwasher, otr hood and microwave
NearbyPark, place of worship, public transit, rec./commun.centre, school, school bus route
- Close to: Park, place of worship, public transit, rec./commun.centre, school, school bus route
Listing detailsC12334624, Rented, Aug 8, 2025
- MLS® number: C12334624
- Status: Rented
- Listed on: Aug 8, 2025
- Days on market: 27
- Updated: Sep 4, 2025
- Possession: 2025-09-01 / 1-29 days
- Occupied by: Tenant
- Listing brokerage: ROYAL LEPAGE SIGNATURE REALTY
About this home
Unit 1212, 99 Broadway Avenue, Toronto (Mount Pleasant West), ON M4P 0E3
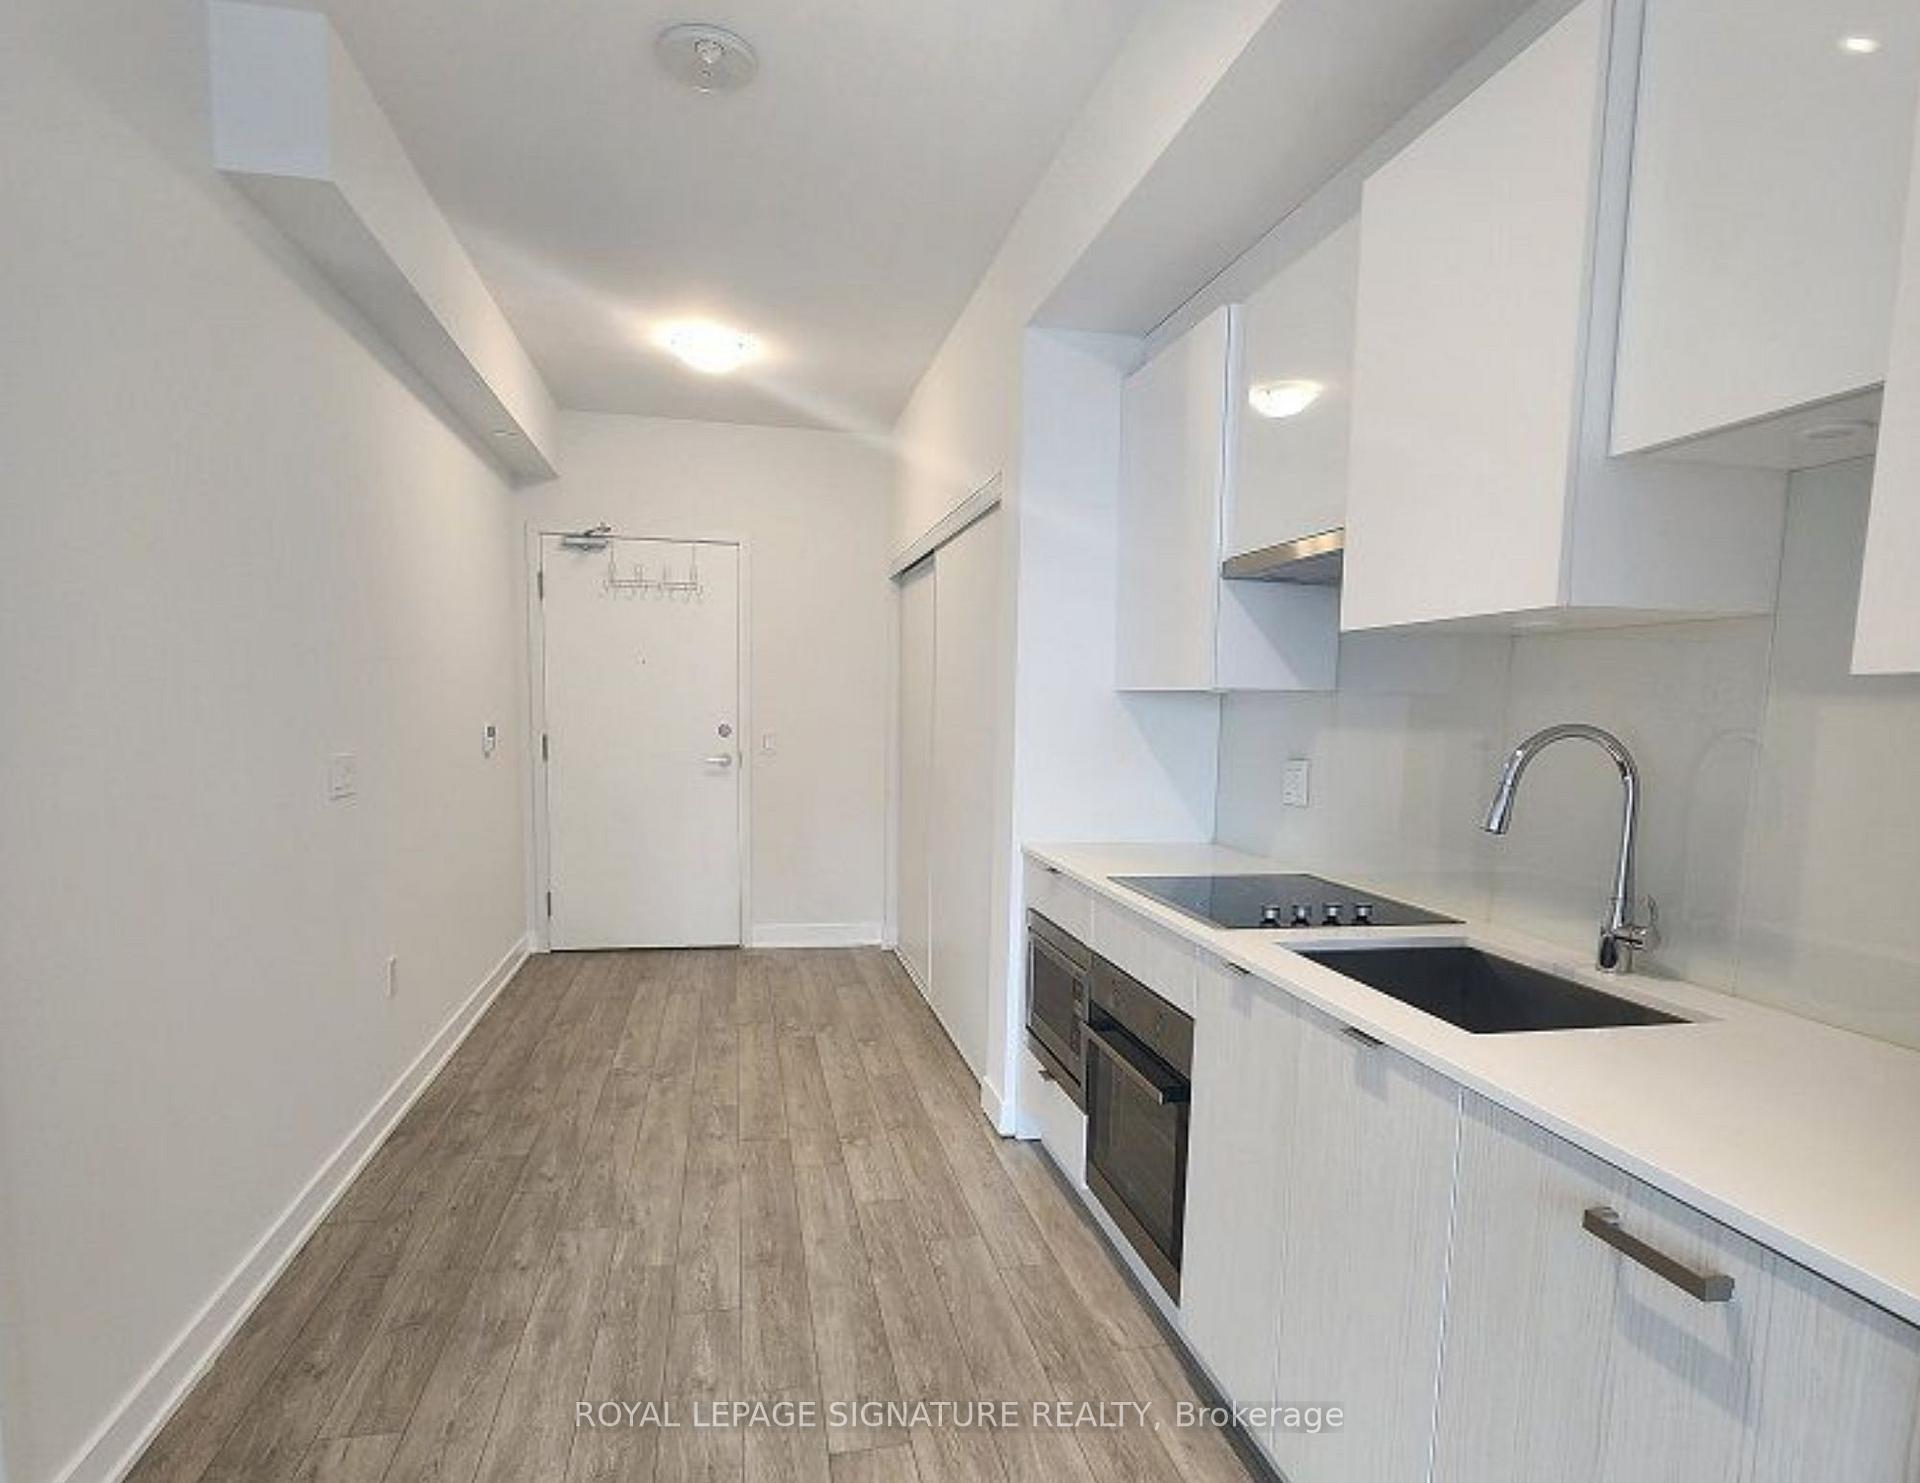
Discover the perfect midtown rental in the heart of Yonge and Eglinton. This 1-bedroom suite at the prestigious "Citylights on Broadway" complex offers an ideal blend of style, comfort, and unparalleled convenience. The suite features a bright and highly functional open-concept layout, creating a seamless flow from the kitchen to the living area. Durable and stylish laminate flooring runs throughout the entire space, offering a clean, modern aesthetic that is easy to maintain. The contemporary kitchen is equipped with sleek stainless-steel appliances and quartz countertops. Large windows fill the suite with natural light, and a private balcony provides a great space to enjoy views of the vibrant neighbourhood. "Citylights on Broadway" offers an unmatched collection of amenities designed to enhance your urban living experience. Enjoy access to over 28,000 sq. ft. of indoor and outdoor facilities, including two pools, an amphitheater, and a party room with a chef's kitchen. Stay active in the expansive fitness centre or on the sports court. Additional features include a 24-hour concierge and beautifully designed social lounges. Living at 99 Broadway places you in the heart of midtown, steps from the Eglinton subway station for seamless transit across the city. This prime location is a walker's paradise, with an endless array of top-tier restaurants, cafes, boutique shops, and entertainment options right at your doorstep.
Ask about this home
A HOMEH agent will answer your questions about this home.
Know more about CityLights on Broadway
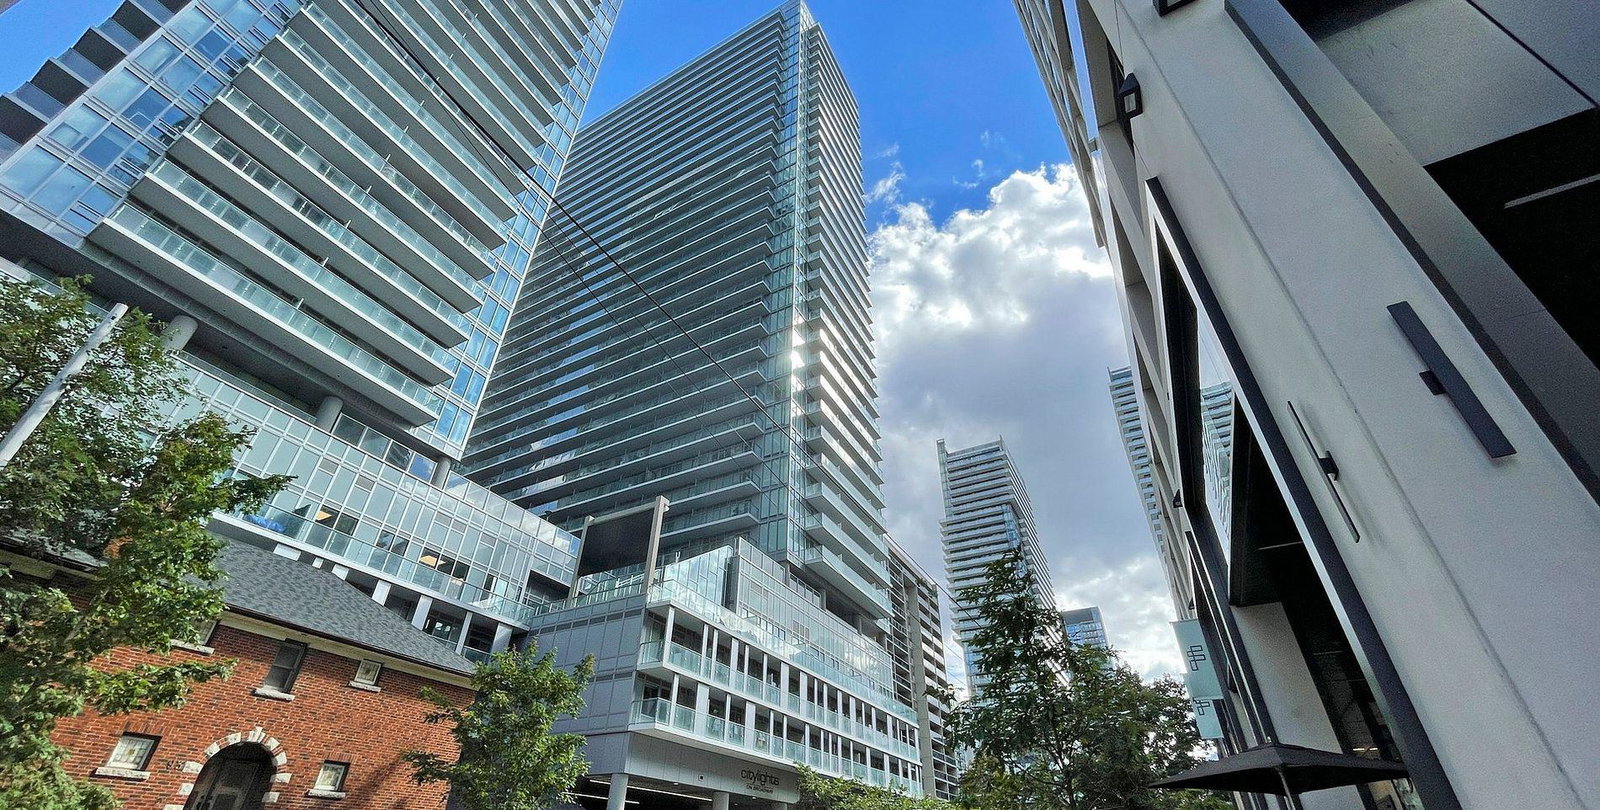
Condo building · 99 Broadway Avenue
CityLights on Broadway is a 37-storey condo with 888 suites, built in 2021 by Pemberton Group. Right now 12 for sale and 9 for rent are on the market here.
- 37storeys
- 888suites
- $857/sq ft
- 2021built
No similar units for rent in CityLights on Broadway right now.
Around this home
Daily convenience, out of 100, from the distances below
Schools nearby
School rating, out of 10.
Helpful calculators
Your HOMEH agent

"I would see it this week."