

Unit 2115, 98 Lillian Street
Unit 2115, 98 Lillian Street
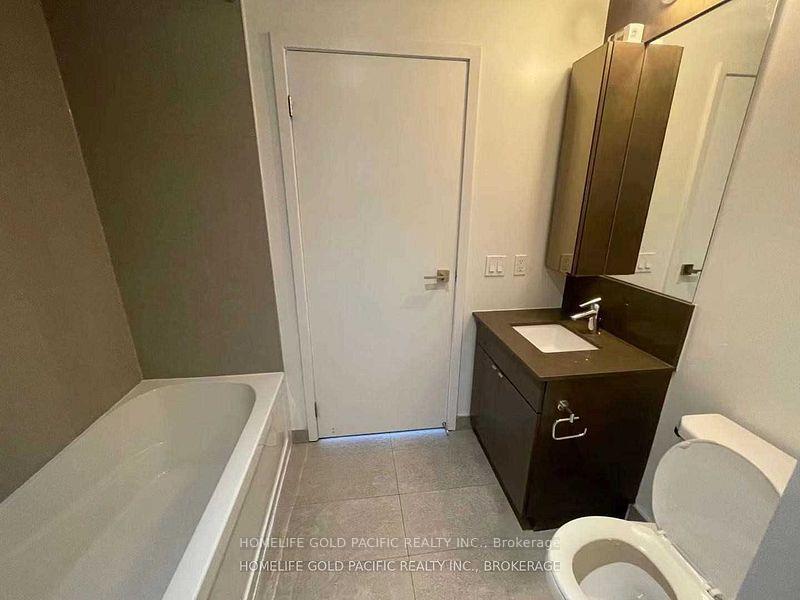 See all 16 photos
Property history
Facts and features
- ExposureNorth east
- LaundryEnsuite
- LockerOwned
- BalconyTerrace
- Central air
- Concierge
- Gym
- Rooftop deck/garden
The homeCondo Apartment, Apartment, New
- Type: Condo Apartment
- Style: Apartment
- Age: New
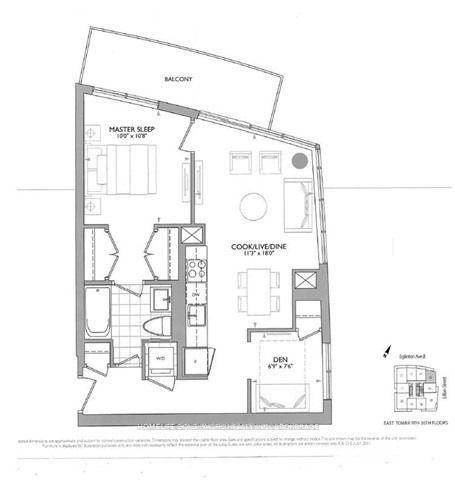
- Living space: 600–699 sq ft
- Basement: None
- Exposure: North East
InsideEnsuite, Ventilation system, Rooms above ground 4
- Laundry: Ensuite
- Features: Ventilation system
- Rooms above ground: 4
- Bedrooms: 1 + 1 in the basement
- Bathrooms: 1
- Kitchens: 1
OutsideConcrete, Terrace
- Exterior: Concrete
- Balcony: Terrace
Parking and locker1 Parking, Underground, Parking type Owned
- Spaces: 1 Parking
- Garage: Underground
- Parking type: Owned
- Driveway: Underground
- Locker: Owned
- Locker number: Tba
BuildingThe Madison at Yonge and Eglinton, Storeys 36, Units 697
- Name: The Madison at Yonge and Eglinton
- Storeys: 36
- Units: 697
- Registered: 2016
- Condo corporation: 0
- Amenities: Concierge, guest suites, gym, rooftop deck/garden, visitor parking
- Pets: Not allowed
Heating, water and powerForced air, gas, Central air
- Heating: Forced air, gas
- Cooling: Central air
Rent and termsRent $2,690 a month, Entire property, Unfurnished
- Rent: $2,690 a month
- Space for rent: Entire property
- Furnished: Unfurnished
- Lease: 12 months
- Rent includes: Heat, parking, water, central air conditioning, building maintenance
- Deposit: Required
- Credit check: Required
- Employment letter: Required
- Rental application: Required
- References: Required
IncludedAll existing light all existing kitchen appliances: electric cooktop with built-in oven, microwave hood, dishwasher and fridge. all existing light fixtures. one parking and locker included.
- Included: All existing light all existing kitchen appliances: electric cooktop with built-in oven, microwave hood, dishwasher and fridge. all existing light fixtures. one parking and locker included.
NearbyHospital, library, public transit
- Close to: Hospital, library, public transit
Listing detailsC12499270, Rented, Nov 1, 2025
- MLS® number: C12499270
- Status: Rented
- Listed on: Nov 1, 2025
- Days on market: 12
- Updated: Nov 13, 2025
- Possession: Immediate
- Occupied by: Vacant
- Listing brokerage: HOMELIFE GOLD PACIFIC REALTY INC.
About this home
Unit 2115, 98 Lillian Street, Toronto (Mount Pleasant West), ON M4P 2Y3
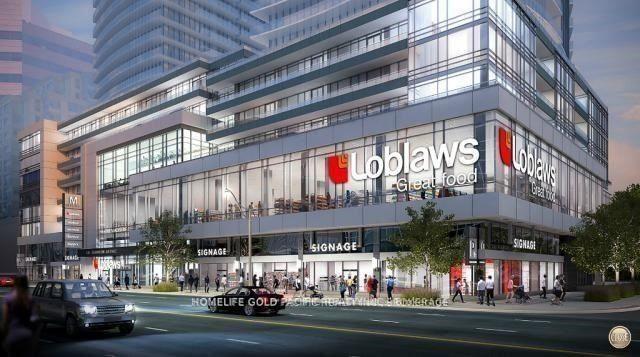
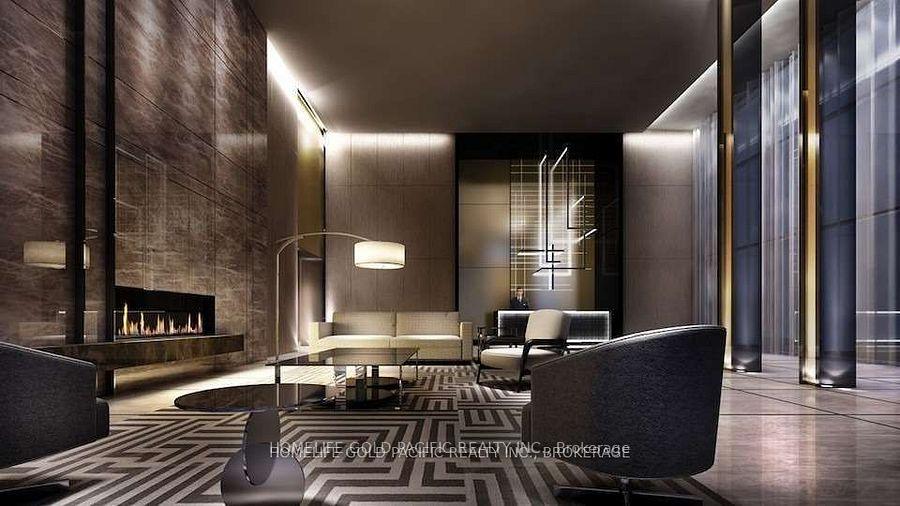
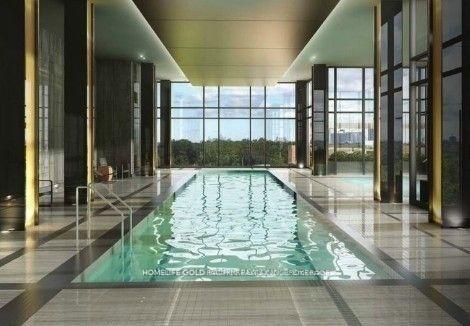
Welcome to luxury living in the heart of Midtown Toronto at 98 Lillian Street: The Madison Condos. This beautifully updated 1-bedroom plus den corner suite with 655 sq ft, located on the 21st floor offers stunning northeast city views, modern finishes, and an unbeatable location just steps from Yonge & Eglinton. Enjoy an open-concept layout with floor-to-ceiling windows, wide-plank flooring, a sleek kitchen with stainless steel appliances and quartz countertops, and a convenient den, perfect for a home office or guest space. The bright living area opens to unobstructed skyline views, providing natural light all day. Residents of The Madison enjoy premium amenities including a 24-hour concierge, indoor saltwater pool, state-of-the-art fitness centre, party room, outdoor terrace with BBQs, and direct access to Loblaws and LCBO.Located in a vibrant, walkable neighbourhood, you're steps to TTC subway and LRT, top restaurants, shops, cafes, and parks. Ideal for professionals or couples looking for modern living in one of Torontos most connected communities.
Ask about this home
A HOMEH agent will answer your questions about this home.
Know more about The Madison at Yonge and Eglinton
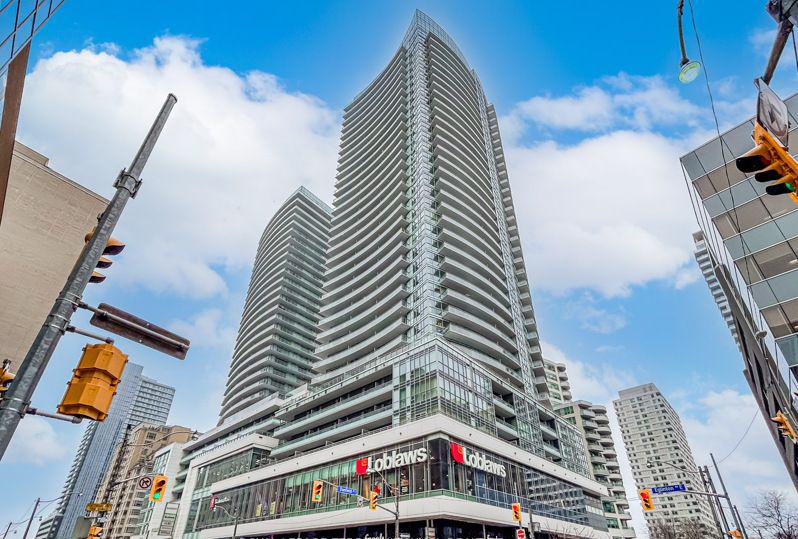
Condo building · 89 Dunfield Avenue
The Madison at Yonge and Eglinton is a 36-storey condo with 697 suites, built in 2016 by Madison Group. Right now 3 for sale and 2 for rent are on the market here.
- 36storeys
- 697suites
- $914/sq ft
- 2016built
No similar units for rent in The Madison at Yonge and Eglinton right now.
Around this home
Daily convenience, out of 100, from the distances below
Schools nearby
School rating, out of 10.
Helpful calculators
Your HOMEH agent

"I would see it this week."