

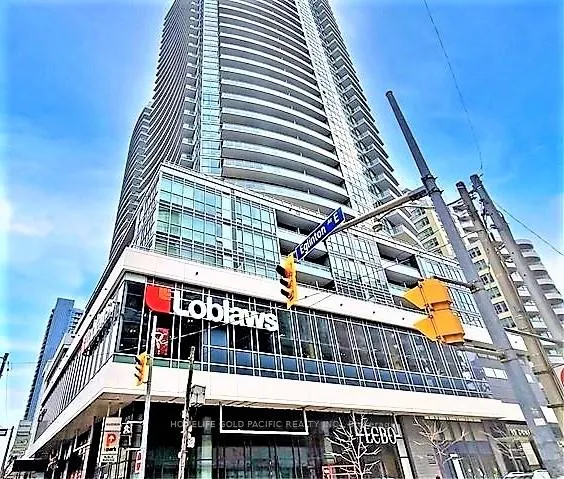
Unit 2220, 98 Lillian Street
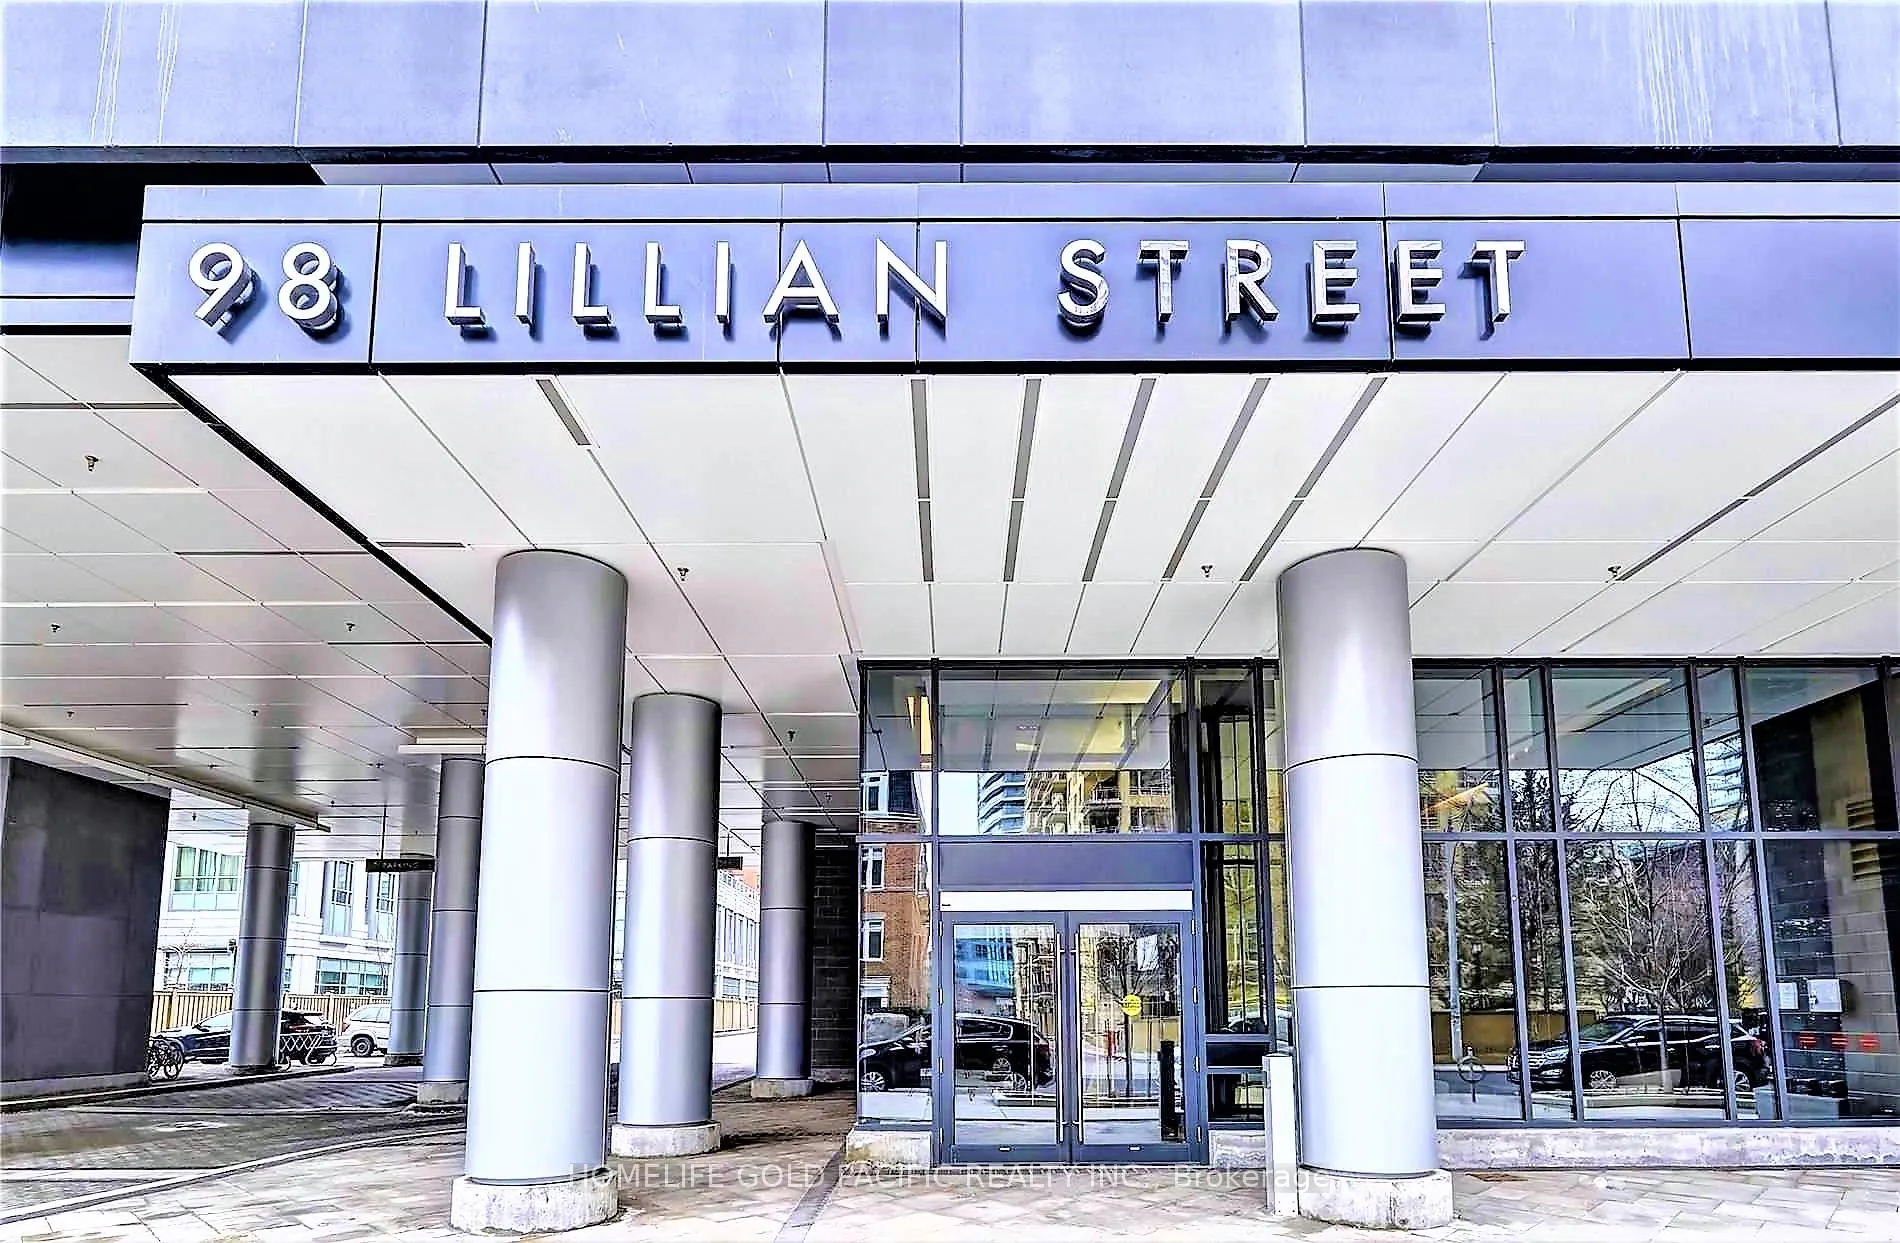
Unit 2220, 98 Lillian Street
 See all 44 photos
Property history
Facts and features
- ExposureSouth west
- LaundryEnsuite
- LockerOwned
- BalconyOpen
- Central air
- Concierge
- Exercise room
- Gym
- Indoor pool
- Party room/meeting room
The homeCondo Apartment, Apartment, 900–999 sq ft
- Type: Condo Apartment
- Style: Apartment
- Living space: 900–999 sq ft
- Basement: None
- Exposure: South West
- View: City
- Special designation: Other
InsideEnsuite, Carpet free, Elevator Yes
- Laundry: Ensuite
- Features: Carpet free
- Elevator: Yes
- Rooms above ground: 6
- Bedrooms: 2 + 1 in the basement
- Bathrooms: 2
- Kitchens: 1
OutsideConcrete, Open
- Exterior: Concrete
- Balcony: Open
Parking and locker1 Parking, Underground, Parking type Owned
- Spaces: 1 Parking
- Garage: Underground
- Parking type: Owned
- Driveway: Underground
- Spot: 59
- Locker: Owned
- Locker unit: Rm10
- Locker number: 173
- Locker level: P4
BuildingThe Madison, Condo corporation 2568, Concierge, exercise room, game room, gym, indoor pool, party room/meeting room
- Name: The Madison
- Condo corporation: 2568
- Amenities: Concierge, exercise room, game room, gym, indoor pool, party room/meeting room
- Pets: Not allowed
Heating, water and powerForced air, gas, Central air
- Heating: Forced air, gas
- Cooling: Central air
Rent and termsRent $3,900 a month, Entire property, Unfurnished
- Rent: $3,900 a month
- Space for rent: Entire property
- Furnished: Unfurnished
- Lease: 12 months
- Rent includes: Building maintenance, common elements, heat, parking, recreation facility, water, building insurance
- Deposit: Required
- Credit check: Required
- Employment letter: Required
- Rental application: Required
- References: Required
Included1 parking (p4-59) & 1 locker (p4, locker room 10-173). s/s fridge, glass top stove, oven, microwave/range hood, dishwasher, washer and dryer. the unit will be cleaned for new tenant., Tenant pays hydro and buy tenant insurance. no smoking. no pet. fob/key security refundable deposit $400.
- Included: 1 parking (p4-59) & 1 locker (p4, locker room 10-173). s/s fridge, glass top stove, oven, microwave/range hood, dishwasher, washer and dryer. the unit will be cleaned for new tenant.
- Not included: Tenant pays hydro and buy tenant insurance. no smoking. no pet. fob/key security refundable deposit $400.
NearbyClear view, hospital, park, public transit, school, school bus route
- Close to: Clear view, hospital, park, public transit, school, school bus route
Listing detailsC13158676, Rented, May 21, 2026
- MLS® number: C13158676
- Status: Rented
- Listed on: May 21, 2026
- Days on market: 11
- Updated: Jun 1, 2026
- Possession: 2026-06-01 / Immediate
- Occupied by: Tenant
- Listing brokerage: HOMELIFE GOLD PACIFIC REALTY INC.
About this home
Unit 2220, 98 Lillian Street, Toronto (Mount Pleasant West), ON M4S 0A5
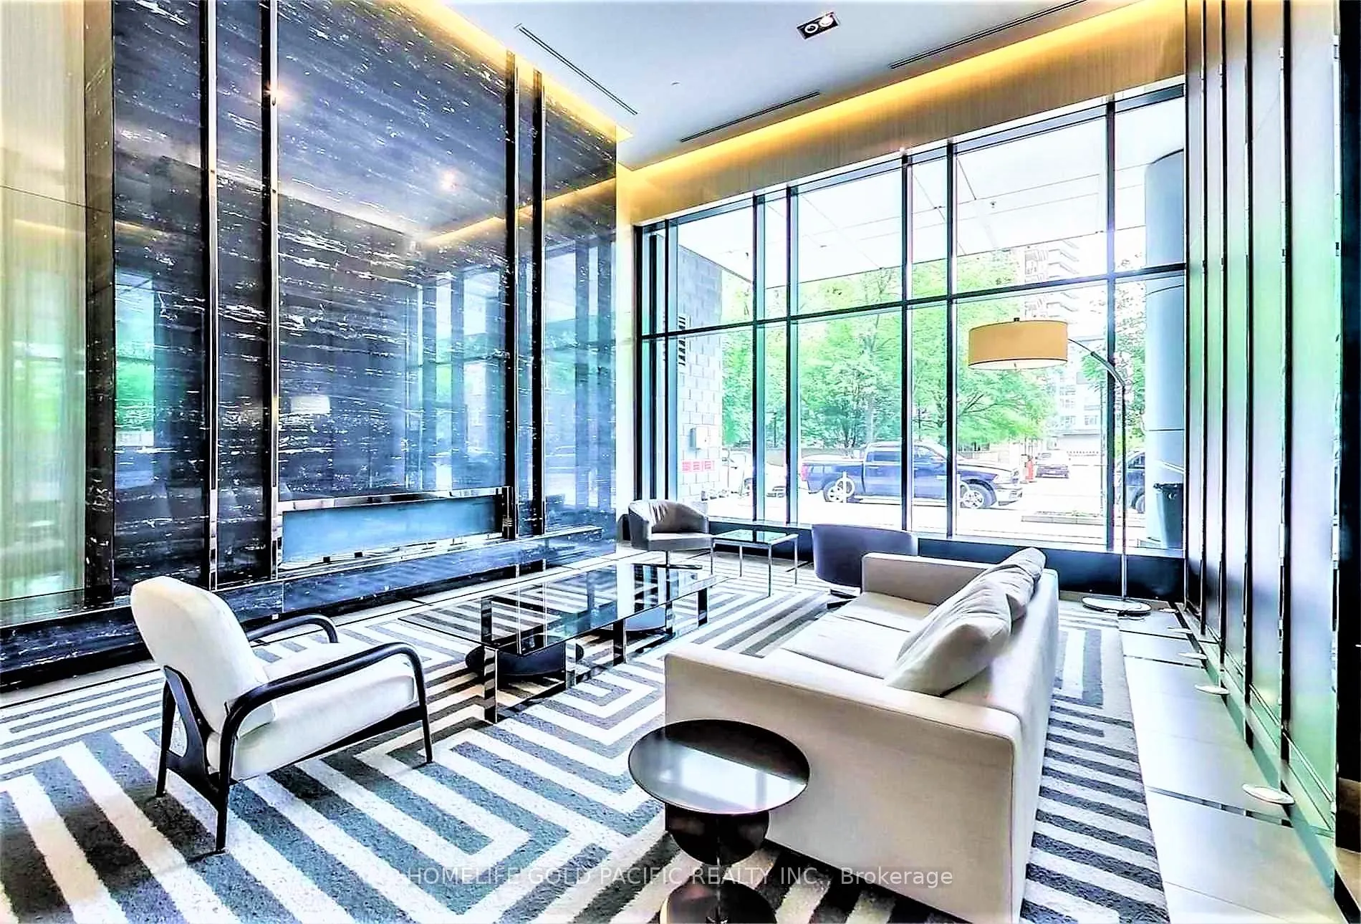
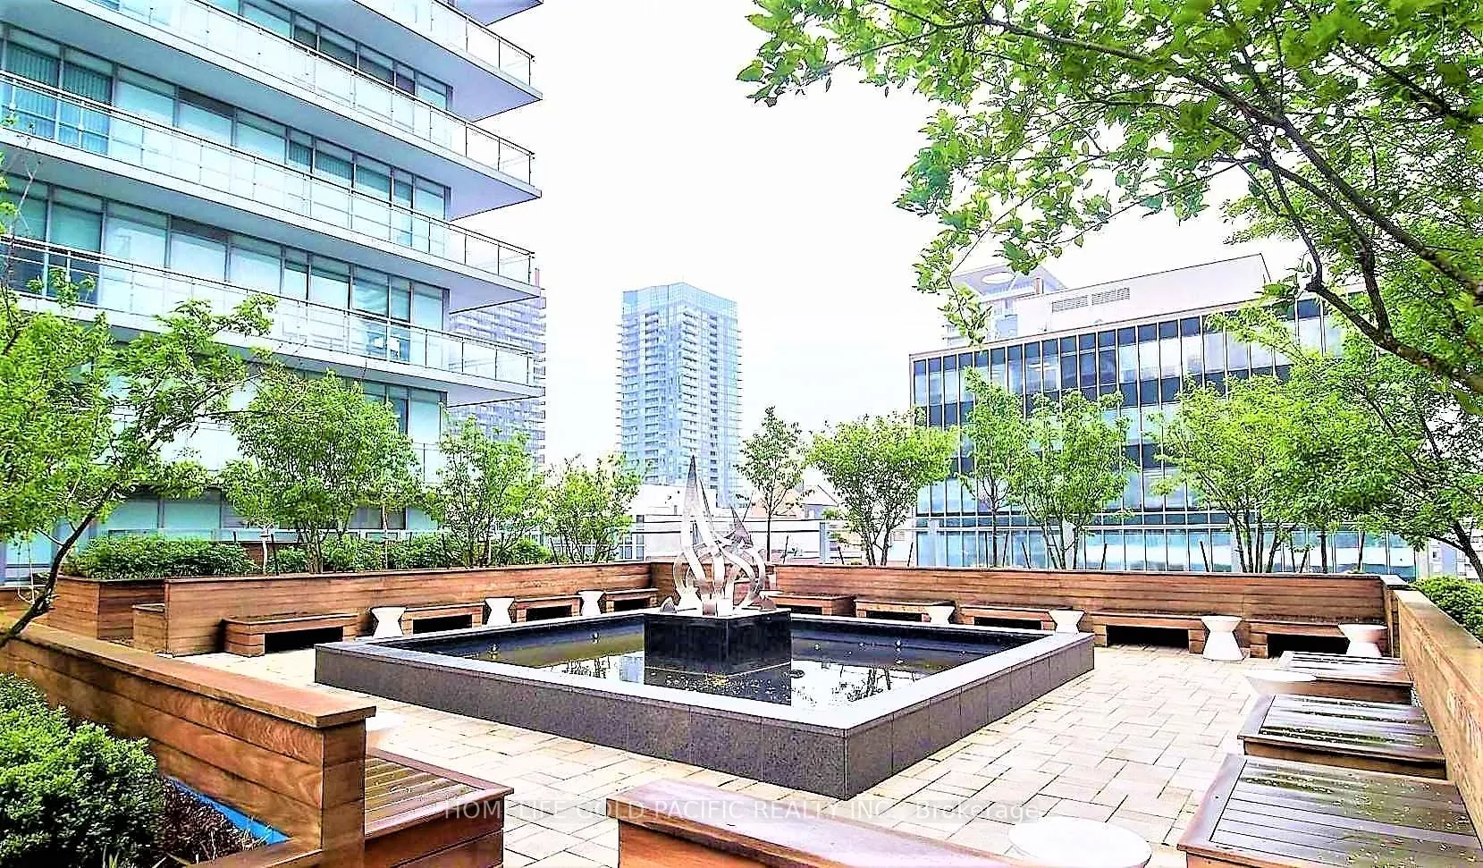
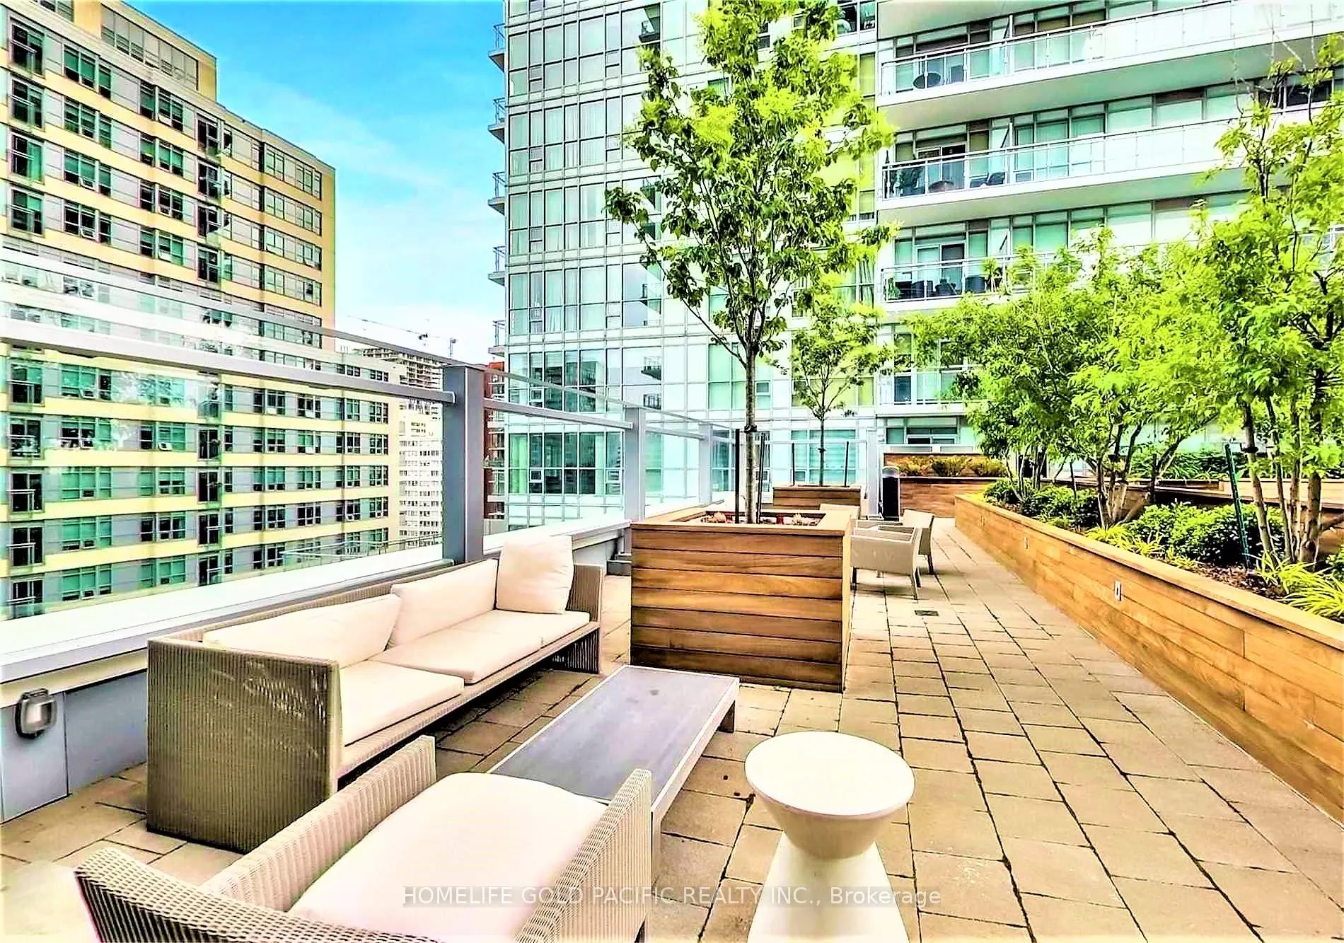
Luxury living at Yonge and Eglinton in this stunning 920+ sq. ft. Madison corner suite. Bright and spacious with southwest exposure andsweeping city views, it features a 300+ sq. ft. wraparound balcony-offering spectacular vistas while nestled in a quiet building-two enclosedbedrooms, a generous den, two full bathrooms, and an oversized laundry room for added convenience. Perfectly positioned for a vibranturban lifestyle with effortless access to downtown and uptown via nearby highways, this prime location offers the best of both entertainmentand everyday ease. Premium amenities include an outdoor party terrace, two-level fitness centre, yoga studio, theatre room, indoor pool, hottub, and sauna - delivering a five-star lifestyle every day. Enjoy direct access to Loblaws and LCBO, and just steps to the subway, TTC, theEglinton Crosstown LRT, restaurants, schools, and shopping.
Ask about this home
A HOMEH agent will answer your questions about this home.
Know more about The Madison

Condo building · 98 Lillian Street
The Madison is a condo. Right now 5 for sale and 4 for rent are on the market here.
- $911/sq ft
No similar units for rent in The Madison right now.
Around this home
Daily convenience, out of 100, from the distances below
Schools nearby
School rating, out of 10.
Helpful calculators
Your HOMEH agent

"I would see it this week."