

Unit 622, 98 Lillian Street
Unit 622, 98 Lillian Street
 See all 37 photos
Property history
Facts and features
- ExposureSouth
- LaundryIn-suite
- LockerOwned
- BalconyOpen
- Central air
- Concierge
- Gym
- Indoor pool
- Party room/meeting room
The homeCondo Apartment, Apartment, Age 6–10 years
- Type: Condo Apartment
- Style: Apartment
- Age: 6–10 years
- Living space: 600–699 sq ft
- Basement: None
- Exposure: South
- Waterfront: None
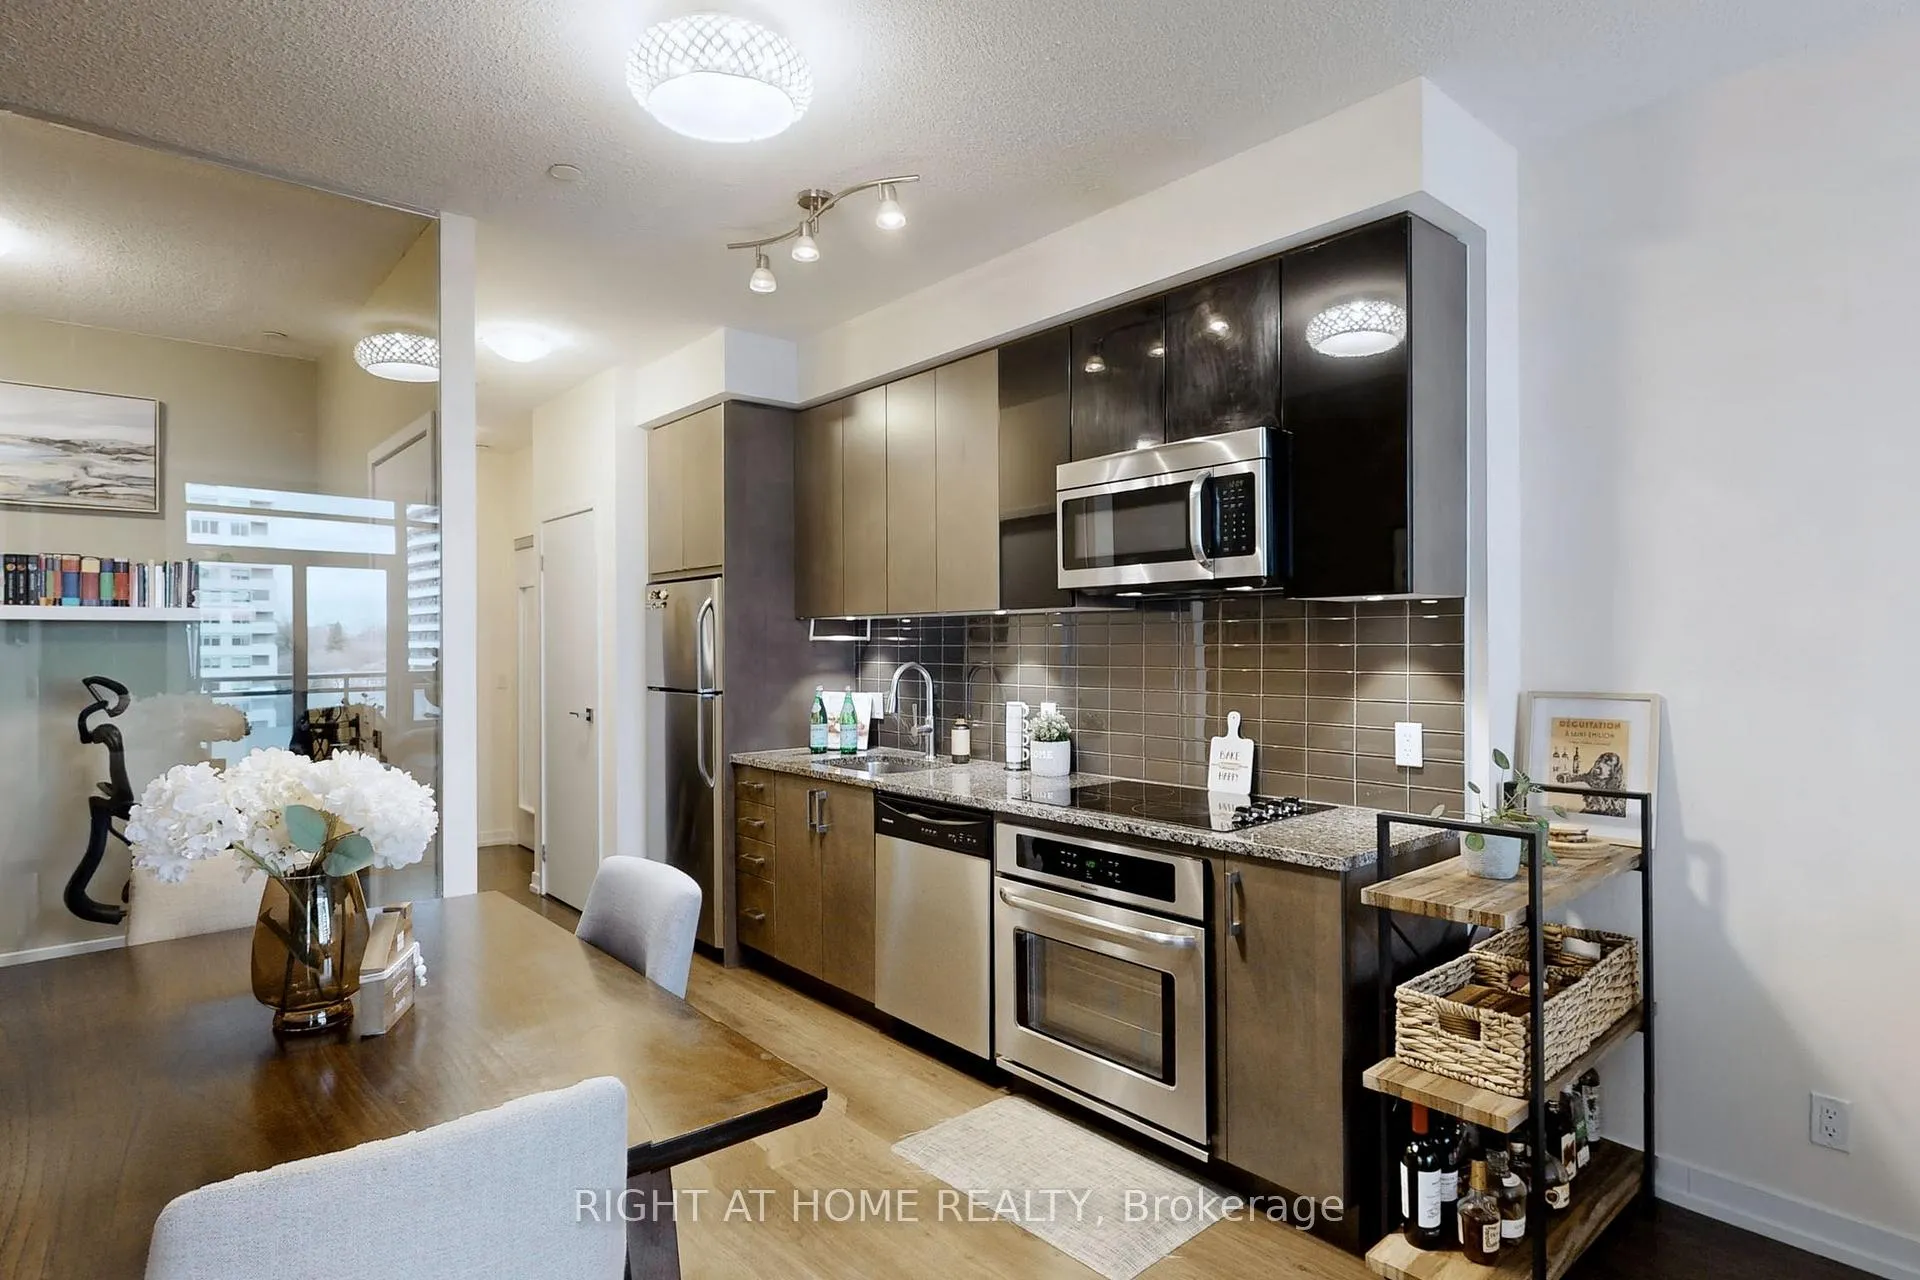
InsideWindow floor to ceiling, In-suite laundry, Built-in oven, carpet free, countertop range
- Flooring: Window floor to ceiling
- Laundry: In-suite laundry
- Features: Built-in oven, carpet free, countertop range
- Security: Concierge/security
- Rooms above ground: 5
- Bedrooms: 1 + 1 in the basement
- Bathrooms: 2
- Kitchens: 1
OutsideConcrete, Open
- Exterior: Concrete
- Balcony: Open
Parking and locker1 Parking, Underground, Parking type Owned
- Spaces: 1 Parking
- Garage: Underground
- Parking type: Owned
- Driveway: Underground
- Spot: D-40
- Locker: Owned
- Locker unit: 64
- Locker level: 6
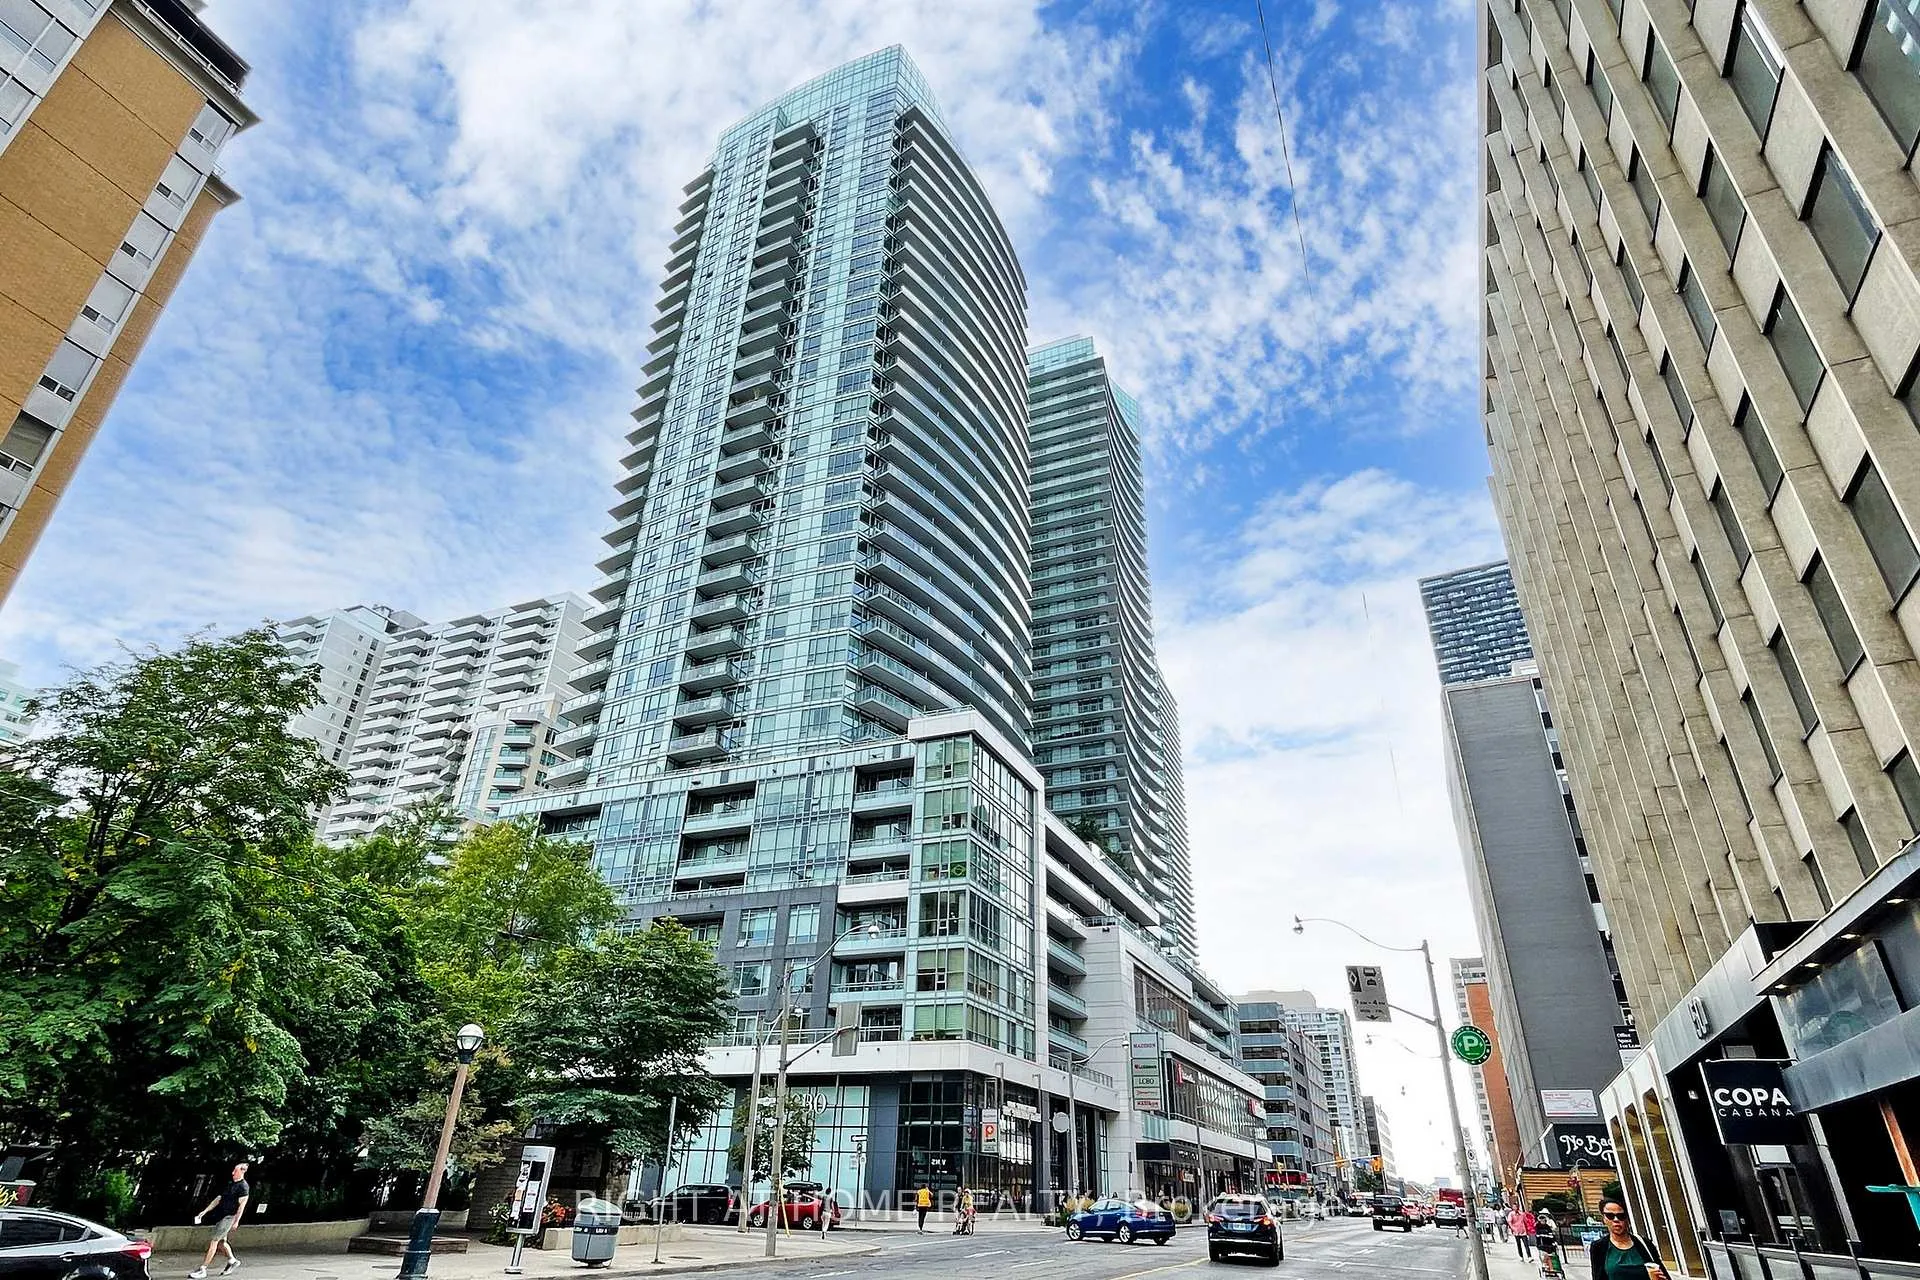
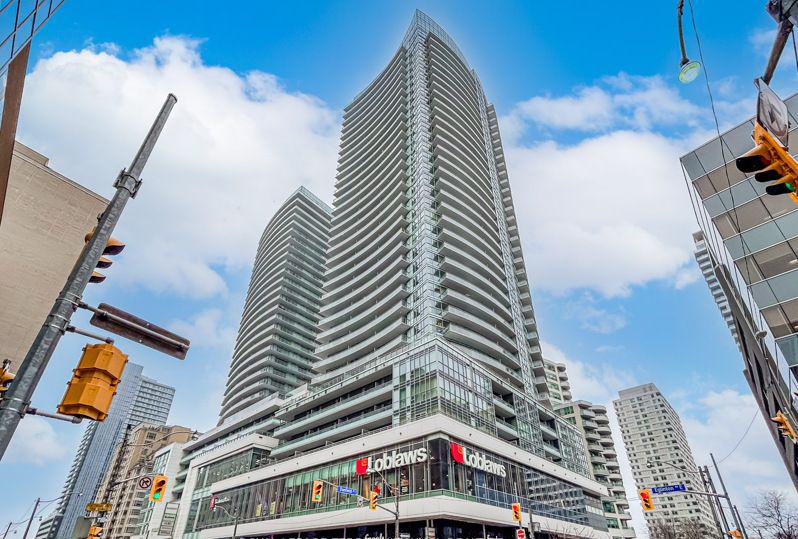
BuildingThe Madison at Yonge and Eglinton, Storeys 36, Units 697
- Name: The Madison at Yonge and Eglinton
- Storeys: 36
- Units: 697
- Registered: 2016
- Condo corporation: 2556
- Amenities: Concierge, game room, guest suites, gym, indoor pool, party room/meeting room
- Pets: Allowed
Heating, water and powerForced air, gas, Central air
- Heating: Forced air, gas
- Cooling: Central air
Rent and termsRent $2,650 a month, Entire property, Unfurnished
- Rent: $2,650 a month
- Space for rent: Entire property
- Furnished: Unfurnished
- Lease: 12 months
- Rent includes: Building insurance, parking, water, central air conditioning, heat
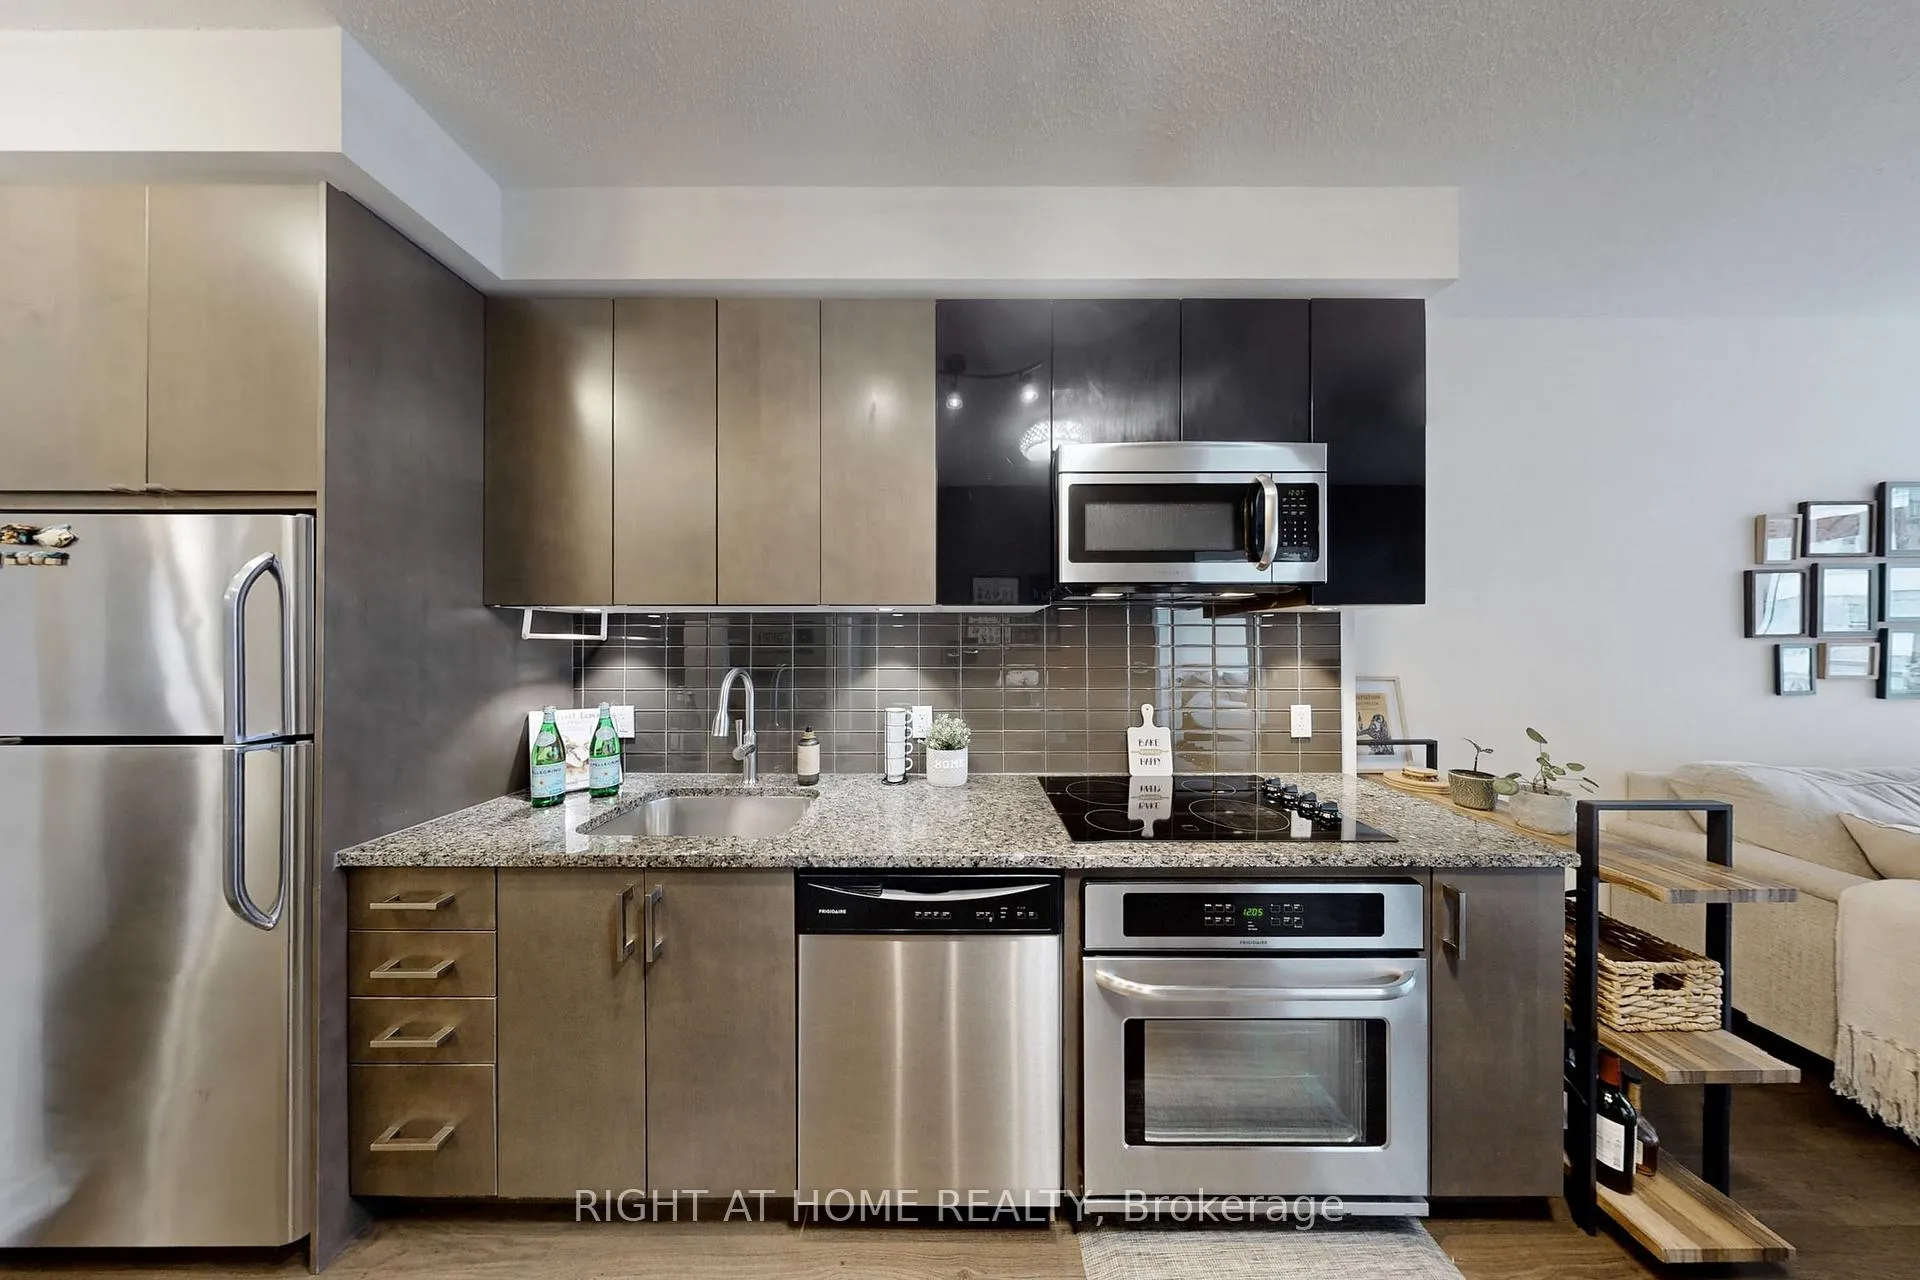
IncludedFor tenant use: s/s fridge(new), dishwasher, oven, cooktop, over the range microwave, washer & dryer. all elfs, all window coverings
- Included: For tenant use: s/s fridge(new), dishwasher, oven, cooktop, over the range microwave, washer & dryer. all elfs, all window coverings
NearbyClear view, school, public transit
- Close to: Clear view, school, public transit
Listing detailsC12482898, Rented, Oct 26, 2025
- MLS® number: C12482898
- Status: Rented
- Listed on: Oct 26, 2025
- Days on market: 17
- Updated: Nov 12, 2025
- Possession: 2025-10-26 / Immediate
- Occupied by: Vacant
- Listing brokerage: RIGHT AT HOME REALTY
About this home
Unit 622, 98 Lillian Street, Toronto (Mount Pleasant West), ON M4S 0A5
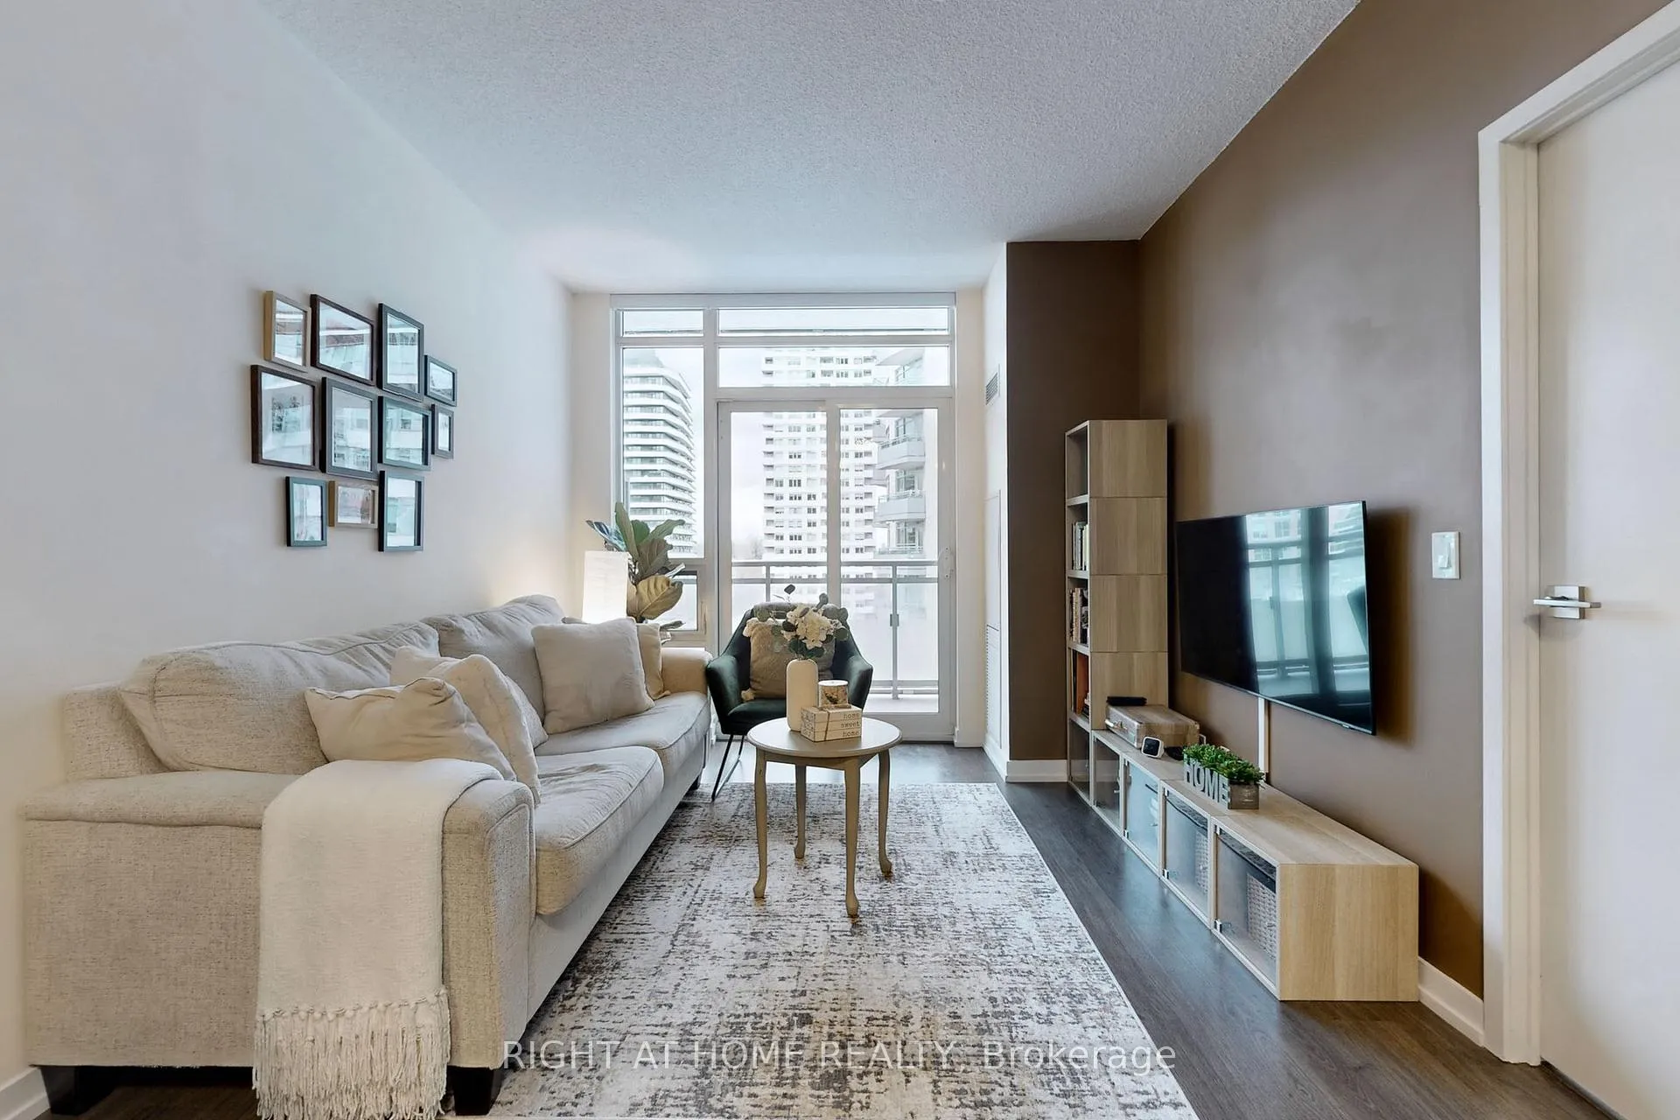
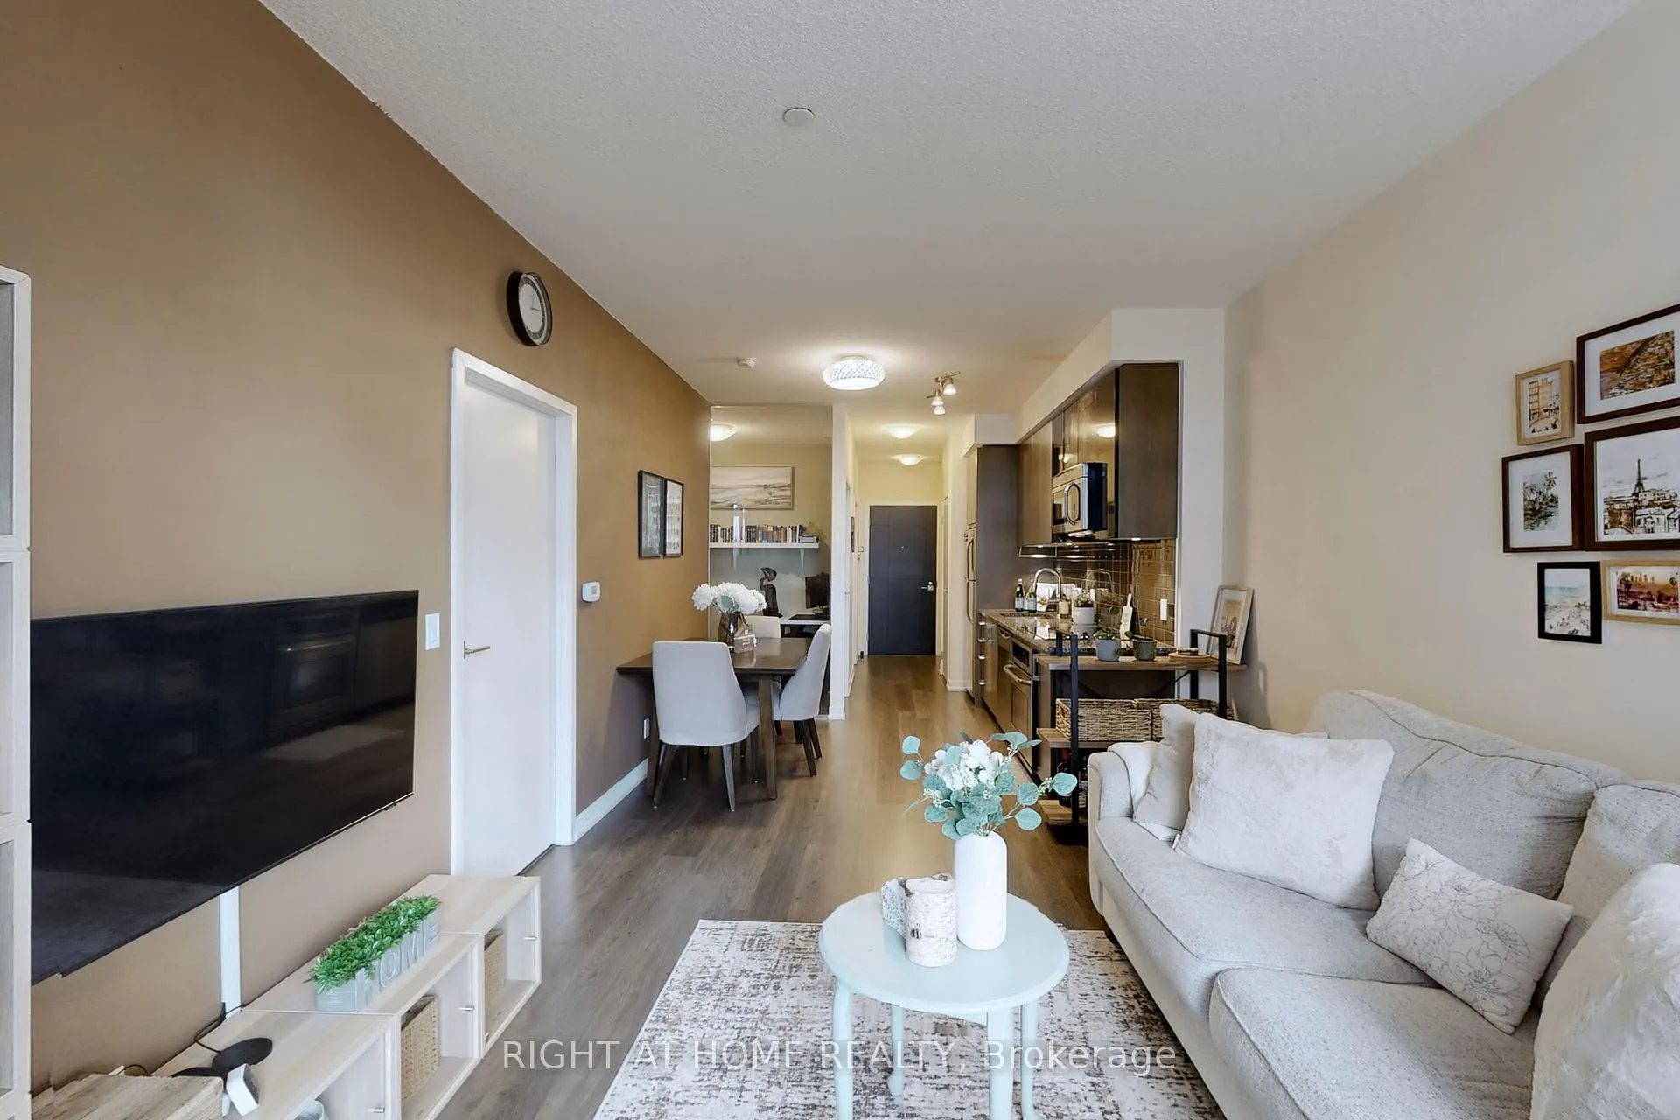
A Rarely offered Luxury spacious and bright south facing 1+ Den unit with 2 full washrooms in Midtown! 673 sf plus large balcony. Den has a door and is Large Enough To Be 2nd Bedroom With B/I Closet!! South View With 9' Ceiling, Beautiful Open Concept Layout. Laminate through out! Well sized bedroom with large floor to ceiling window allowing for natural sun light. Open-concept kitchen with modern finishes. Large south facing balcony for outdoor retreat in the middle of the city! 1 Parking and 1 Locker included. Locker is conveniently located on the same level (level 6). Stunning Amenities,4th Flr Party Room/Bar 16 Ft Ceilings, Bbq Terrace, 2 Storey Gym, Indoor Pool, Sauna, Steam, Hot Tub, Yoga Room, 8th Flr Zen Garden, Private Kitchen/Dinning, Billiards. Fantastic Location. Mins Walk To Eglinton Subway Station and the upcoming EGLINTON CROSSTOWN LRT!! Loblaw's & Lobo at door step. Surrounded by top-rated restaurants, cafes, and retailers. This beautiful condo offers a modern, urban lifestyle in one of the city's most vibrant neighborhood!
Ask about this home
A HOMEH agent will answer your questions about this home.
Know more about The Madison at Yonge and Eglinton
Condo building · 89 Dunfield Avenue
The Madison at Yonge and Eglinton is a 36-storey condo with 697 suites, built in 2016 by Madison Group. Right now 3 for sale and 2 for rent are on the market here.
- 36storeys
- 697suites
- $914/sq ft
- 2016built
No similar units for rent in The Madison at Yonge and Eglinton right now.
Around this home
Daily convenience, out of 100, from the distances below
Schools nearby
School rating, out of 10.
Helpful calculators
Your HOMEH agent

"I would see it this week."