

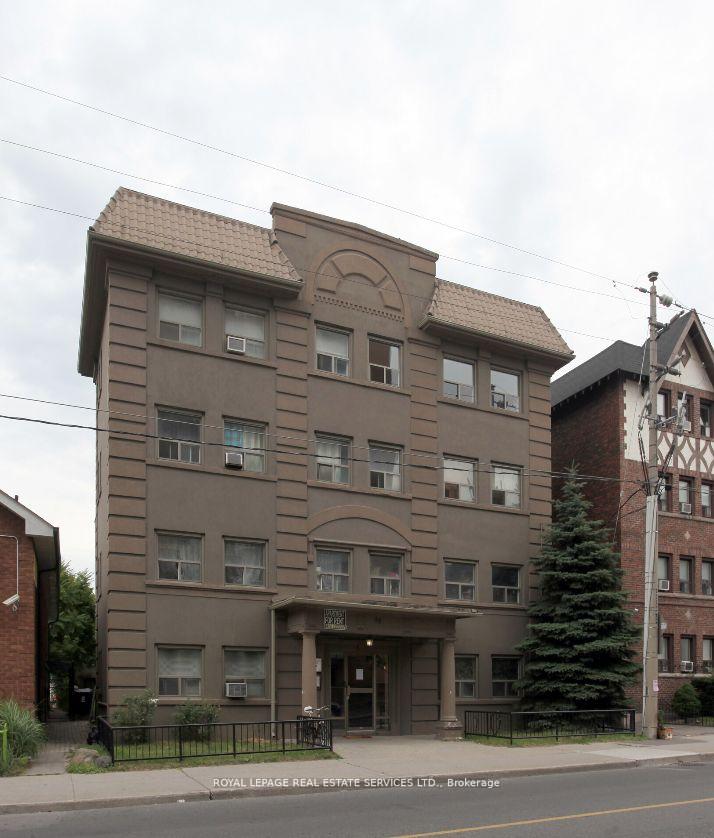
Unit 306, 98 Vaughan Road
Condo Apartment Terminated
1/7Unit 306, 98 Vaughan Road
Condo Apartment Terminated
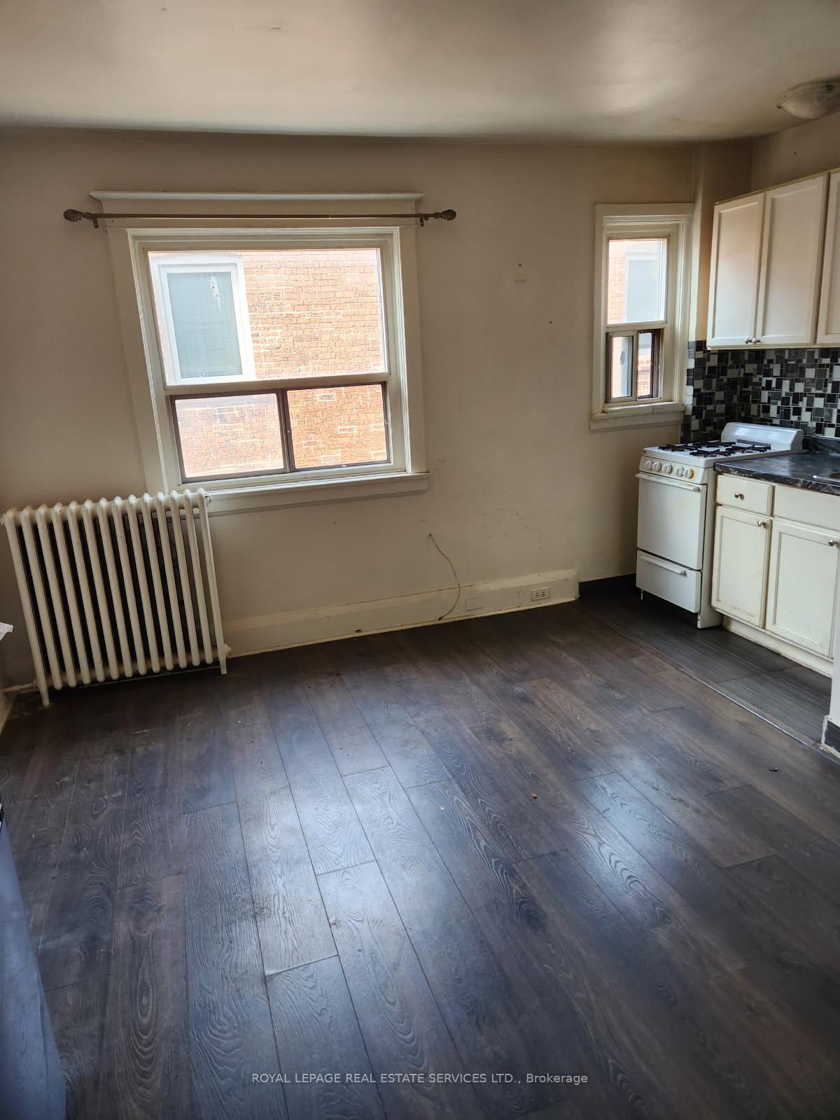
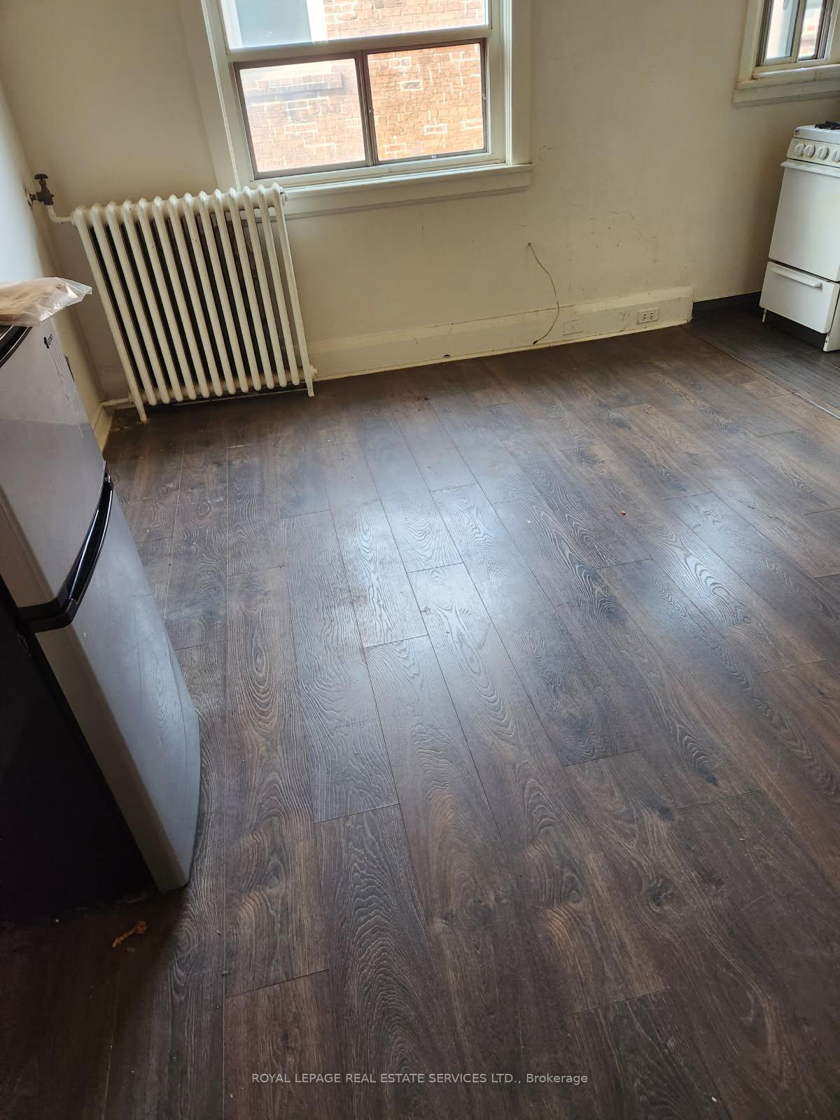
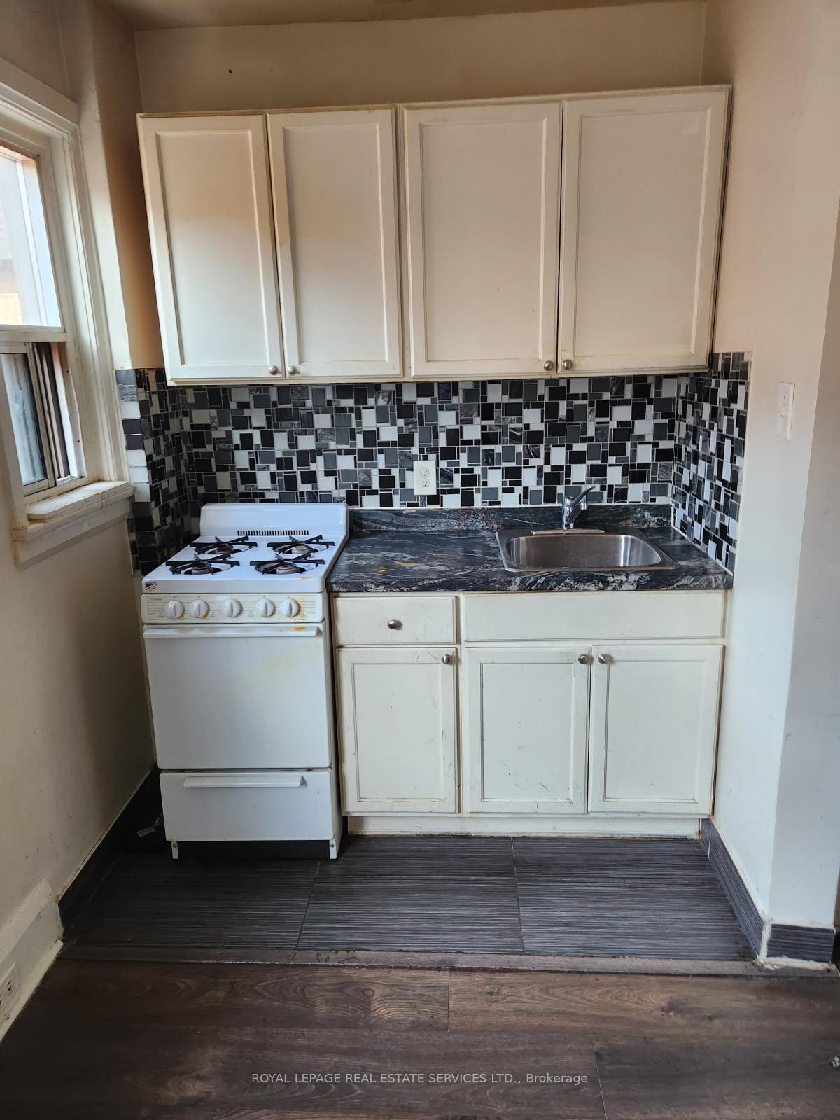
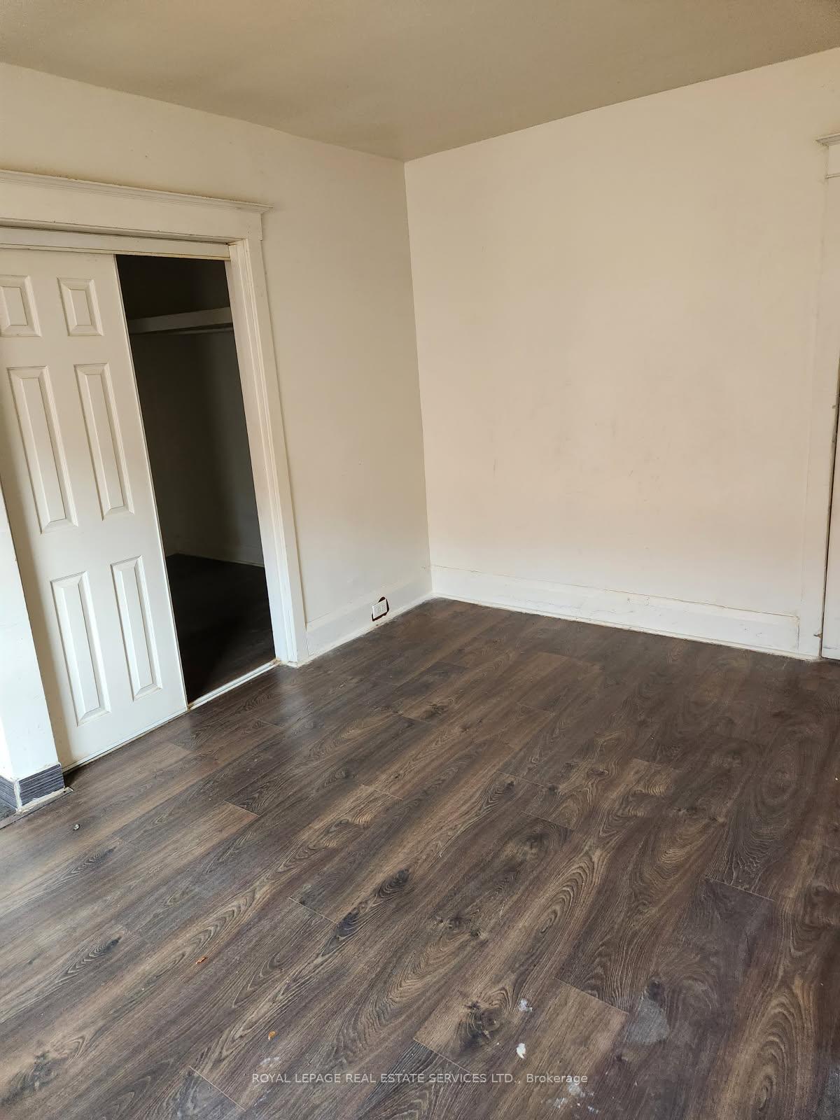 See all 7 photos
0 Bedrooms
1 Bathroom
0 Parking
500–599 sq.ft
Entire Home
— Unit
Property history
- $1,475TerminatedList: 2025-09-19|End: 2025-10-08|19 daysC12416700
Facts and features
- ExposureEast
- LaundryIn area
- LockerNone
- BalconyNone
The homeCondo Apartment, Apartment, 500–599 sq ft
- TypeCondo Apartment
- StyleApartment
- Living space500–599 sq ft
- BasementNone
- ExposureEast
InsideIn area, Other, Rooms above ground 3
- LaundryIn area
- FeaturesOther
- Rooms above ground3
- Bathrooms1
- Kitchens1
OutsideConcrete, Balcony None
- ExteriorConcrete
- BalconyNone
Parking and lockerRental, Locker None
- Parking typeRental
- LockerNone
Building98 Vaughan Road, Storeys 4, Units 72
- Name98 Vaughan Road
- Storeys4
- Units72
- Registered1928
- Condo corporation0
- PetsNot allowed
Heating, water and powerRadiant, other
- HeatingRadiant, other
Rent and termsRent $1,475 a month, Entire property, Unfurnished
- Rent$1,475 a month
- Space for rentEntire property
- FurnishedUnfurnished
- Lease12 months
- Rent includesHeat, hydro, water, building insurance, common elements
- DepositRequired
- Credit checkRequired
- Employment letterRequired
- Rental applicationRequired
- ReferencesRequired
- Rental itemsParking is available for rent one street over on raglan ave.
NearbyPublic transit
- Close toPublic transit
Listing detailsC12416700, Terminated, Sep 19, 2025
- MLS® numberC12416700
- StatusTerminated
- Listed onSep 19, 2025
- Days on market19
- UpdatedOct 8, 2025
- Possession2025-10-01 / Other
- Occupied byTenant
- Listing brokerageROYAL LEPAGE REAL ESTATE SERVICES LTD.
About this home
Unit 306, 98 Vaughan Road, Toronto (Humewood-Cedarvale), ON M6C 2M1
OtherPublic Transit
Great Bathurst And St. Clair Location, Steps Away From The Subway And All Transportation. Laundromat Right Across The Street, No Laundry In The Building. This Building Is An Apartment, Not A Condo.
Read more
Ask about this home
A HOMEH agent will answer your questions about this home.
Ask a question
Know more about 98 Vaughan Road
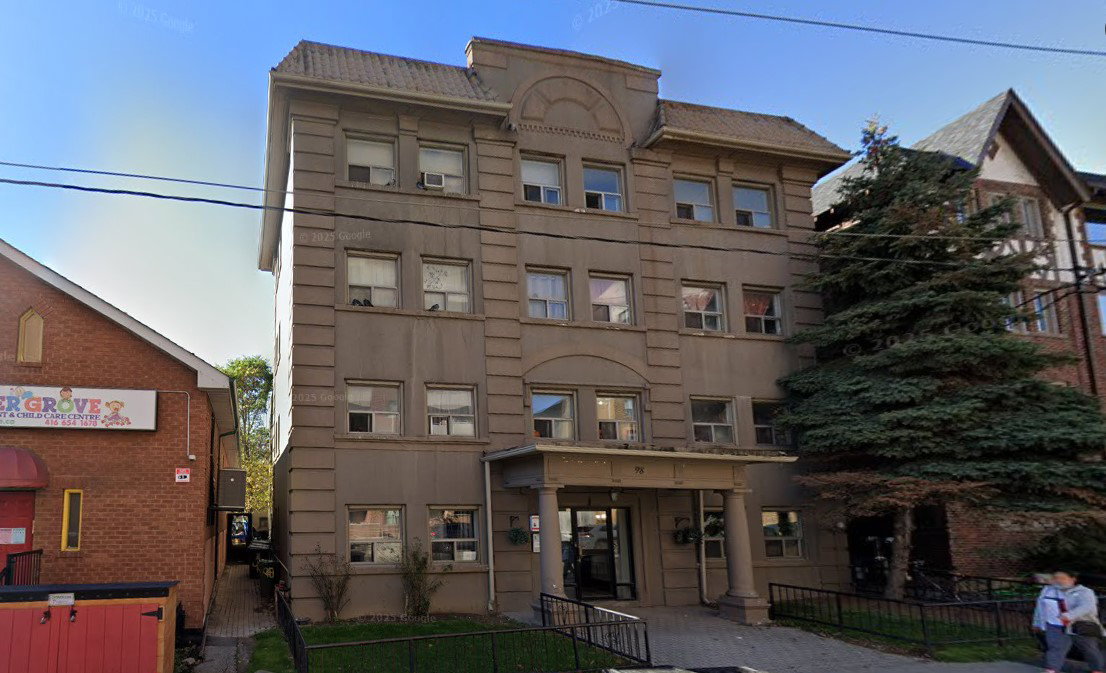
Condo building · 98 Vaughan Rd
98 Vaughan Road is a 4-storey condo with 72 suites, built in 1928. Right now 1 for rent is on the market here.
- 4storeys
- 72suites
- 1928built
No similar units for rent in 98 Vaughan Road right now.
Around this home
Bathurst & St. Clair
Errands
Transit
Parks
Schools
Daily convenience, out of 100, from the distances below
ParkWychwood Parkette · 15 within 1 km5 min walk320 m
GroceryU-Save Milk Store2 min walk128 m
SchoolSt Michael's College School6 min walk380 m
Train stationVaughan2 min walk132 m
PharmacyPharmacia Drugstore2 min walk150 m
Cafés & foodThe Grind · 15 within 1 km2 min walk98 m
Gym & rec centreChabad of Midtown Community Centre2 min walk117 m
LibraryToronto Public Library - Wychwood6 min walk382 m
WalkDriveStraight-line distance, open map data
Grocery0.1 km
Park0.3 km
Coffee0.1 km
Dining0.2 km
Gym0.1 km
Vaughan0.1 km
Schools nearby
School rating, out of 10.
St Michael's College Schoolelementary · Private · 0.4 km
—
Abiona Humewood Housesecondary · Public · 0.4 km
—
Humewood Community Schoolelementary · Public · 0.6 km
6.8/10Good
Contact agent
Helpful calculators
Rent vs buy
Affordability
Mortgage
Down payment
Stress test
CMHC insurance
Your HOMEH agent

NimaHOMEH agent · Toronto
"I would see it this week."
Ask Nima
Keep exploring
You are here