

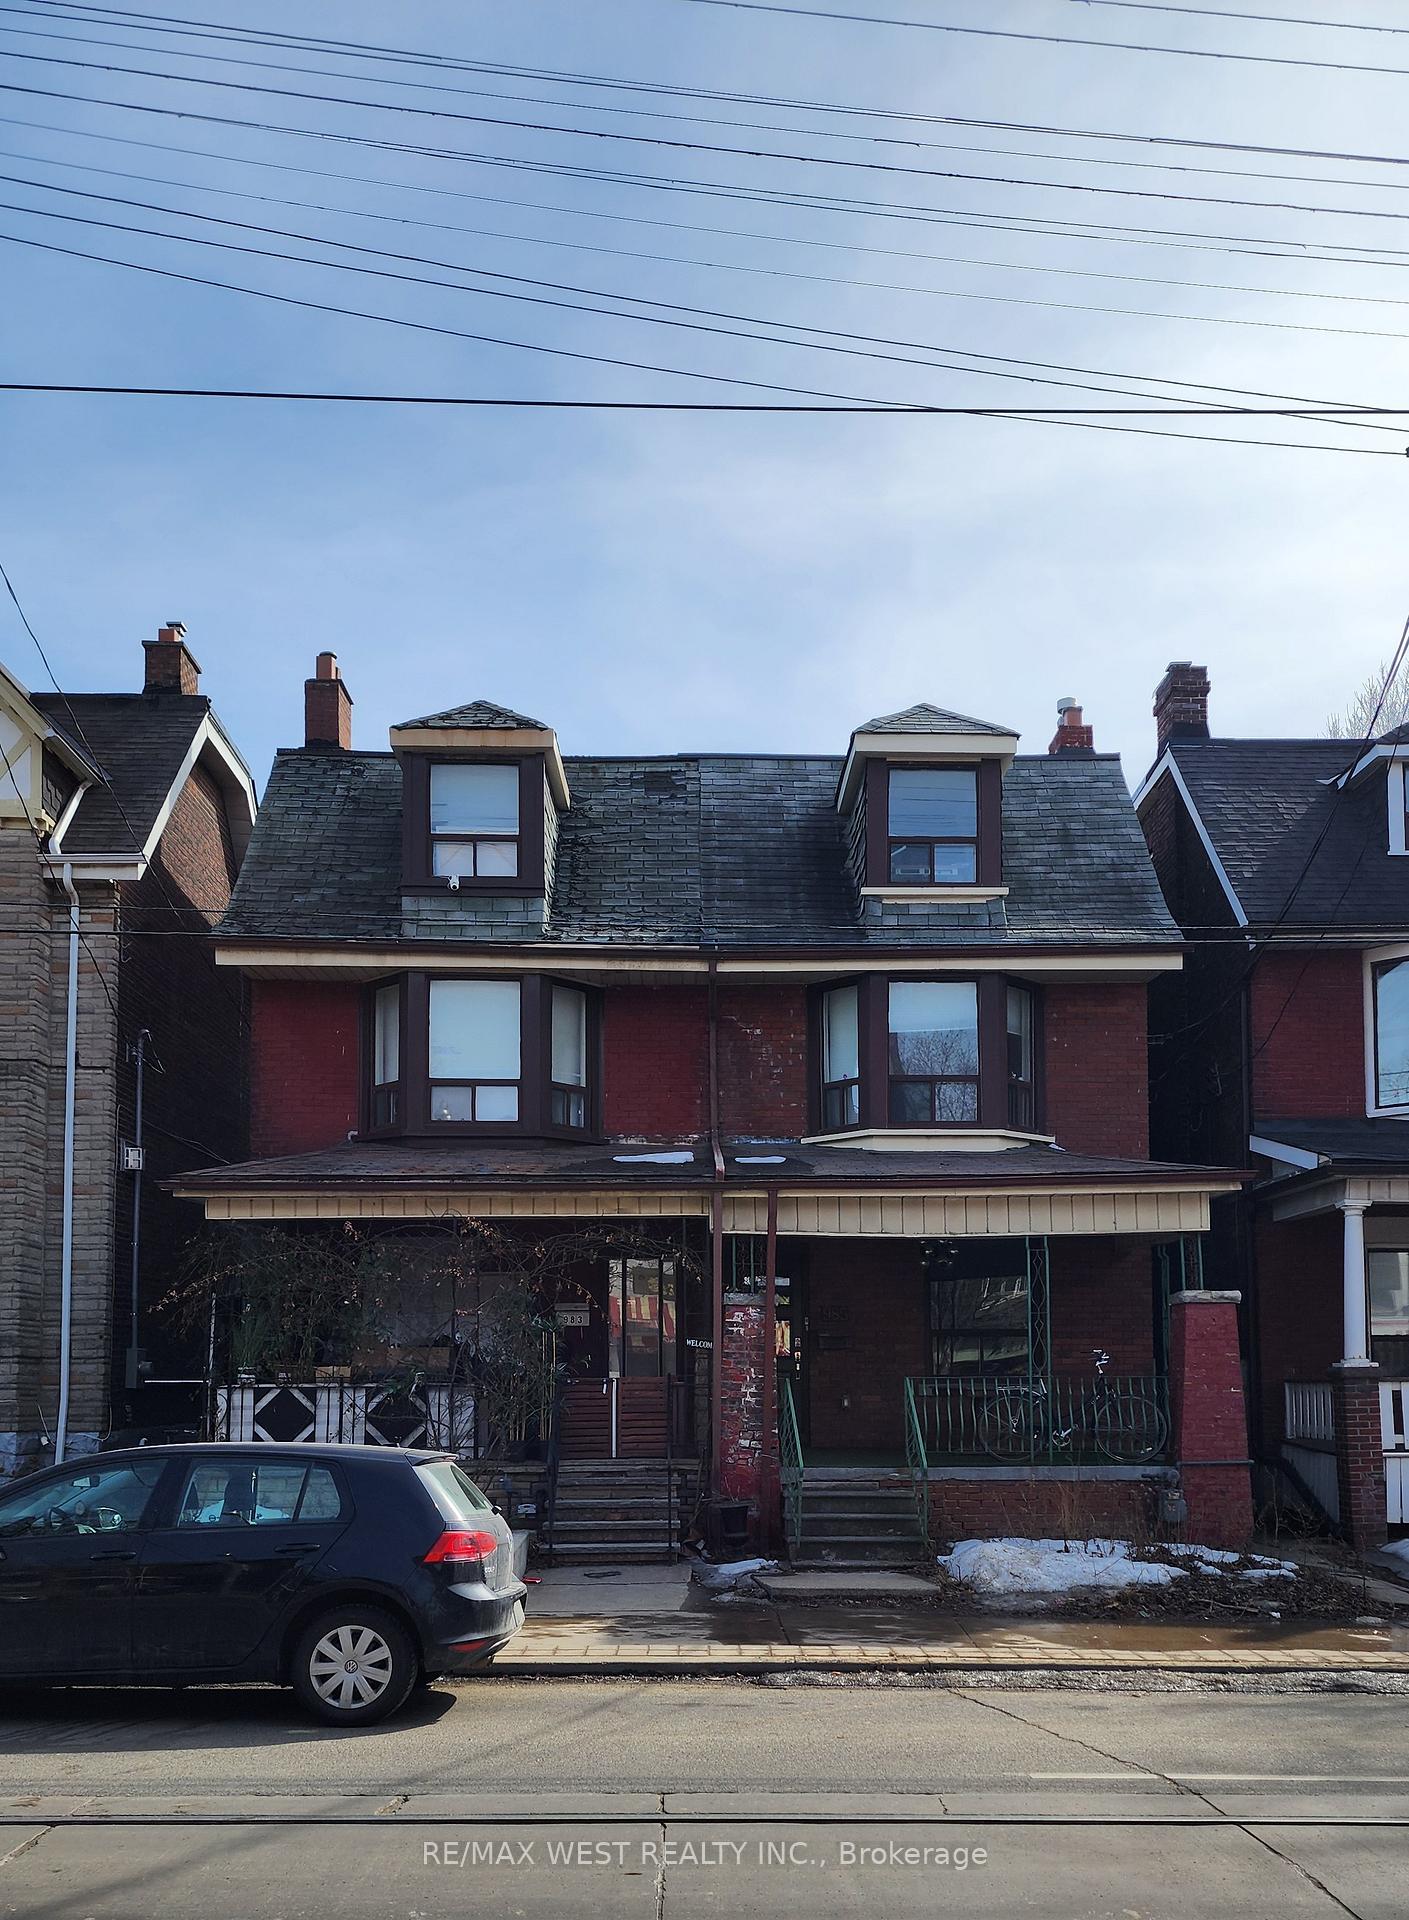
983 Dundas Street W
983 Dundas Street W
Property history
- $1,299,000ExpiredList: 2025-04-08|End: 2025-07-31|114 daysC12068708
Facts and features
- BasementWalk-up
- Age of home100+
- Price per sq ft~$742
- Water, sewerMunicipal
- Hardwood floors
The homeSemi-Detached, 3-storey, 100+
- Type: Semi-Detached
- Style: 3-storey
- Age: 100+
- Living space: 1,500–2,000 sq ft
- Basement: Unfinished, walk-up
InsideHardwood, Vinyl, Lower level, Carpet free, other
- Flooring: Hardwood, Vinyl
- Laundry: Lower level
- Features: Carpet free, other
- Rooms above ground: 9
- Bedrooms: 4
- Bathrooms: 2
- Kitchens: 1
Outside and lotBrick, Asphalt rolled, asphalt shingle, Block
- Exterior: Brick
- Roof: Asphalt rolled, asphalt shingle
- Foundation: Block
- Size: 19.58 × 145 ft
- Shape: Rectangular
- Zoning: R(d1*806)
Parking2 Garage, Detached
- Spaces: 2 Garage
- Garage: Detached
Heating, water and powerForced air, gas, Municipal water, Municipal sewer
- Heating: Forced air, gas
- Water: Municipal water
- Sewer: Municipal sewer
Costs and taxesTaxes $7,239 a year, HST included in the price, Hot water tank
- Taxes, 2025: $7,239 a year
- HST: HST included in the price
- Rental items: Hot water tank
Included in the saleAll appliances as is. all elf's and window coverings. all contents left inside the home and outside the property in the backyard, sideyard, and in the garage will be assumed by the buyer(s) on completion.
- Included: All appliances as is. all elf's and window coverings. all contents left inside the home and outside the property in the backyard, sideyard, and in the garage will be assumed by the buyer(s) on completion.
NearbyFenced yard, hospital, park, public transit
- Close to: Fenced yard, hospital, park, public transit
Listing detailsC12068708, Expired, Apr 8, 2025
- MLS® number: C12068708
- Status: Expired
- Listed on: Apr 8, 2025
- Days on market: 114
- Updated: Jul 31, 2025
- Possession: 90+ days
- Occupied by: Owner
- Listing brokerage: RE/MAX WEST REALTY INC.
About this home
983 Dundas Street W, Toronto (Trinity-Bellwoods), ON M6J 1W4
Remarkable Semi-Detached Home in Trinity Bellwoods--Your Urban Oasis Awaits! Discover your dream home in the heart of Toronto's vibrant Trinity Bellwoods neighbourhood! This spacious semi-detached residence offers a unique blend of uniqueness, potential, and a prime location that's hard to match. Key Features: Private Backyard Retreat:** Enjoy your own serene outdoor space, perfect for entertaining, gardening, or simply unwinding after a busy day. Detached Two-Car Garage:** Currently functioning as a two-car garage with power, this space can also be transformed into a laneway suite, providing additional living options or rental income. Breathtaking Views:** Experience stunning vistas of the enchanting Trinity Bellwoods Park and the iconic CN Tower right from your home. Imagine relaxing on your porch while taking in the beauty of the city. Unmatched Location:** Nestled in one of Toronto's most exciting downtown neighbourhoods, you'll find shopping, world-class dining, and public transit just steps away. Everything you need is at your fingertips! Endless Potential:** This home is a blank canvas waiting for your personal touch. With a rough-in for a second kitchen on the second level and an unfinished basement with a walk-up to the backyard, you have the freedom to create your ideal living space. Upgraded Electrical:** Equipped with a 200 amp breaker, this home is ready to deliver a modern lifestyle, ensuring you have all the power you need for your appliances and devices. Don't miss out on this rare opportunity to own a piece of real estate in a sought-after location with so much potential! Whether you're looking to customize your home or invest in a property with incredible possibilities, this semi-detached gem is waiting for you.
Ask about this home
A HOMEH agent will answer your questions about this home.
Around this home
Daily convenience, out of 100, from the distances below
Schools nearby
School rating, out of 10.
Helpful calculators
Your HOMEH agent

"I would see it this week."