

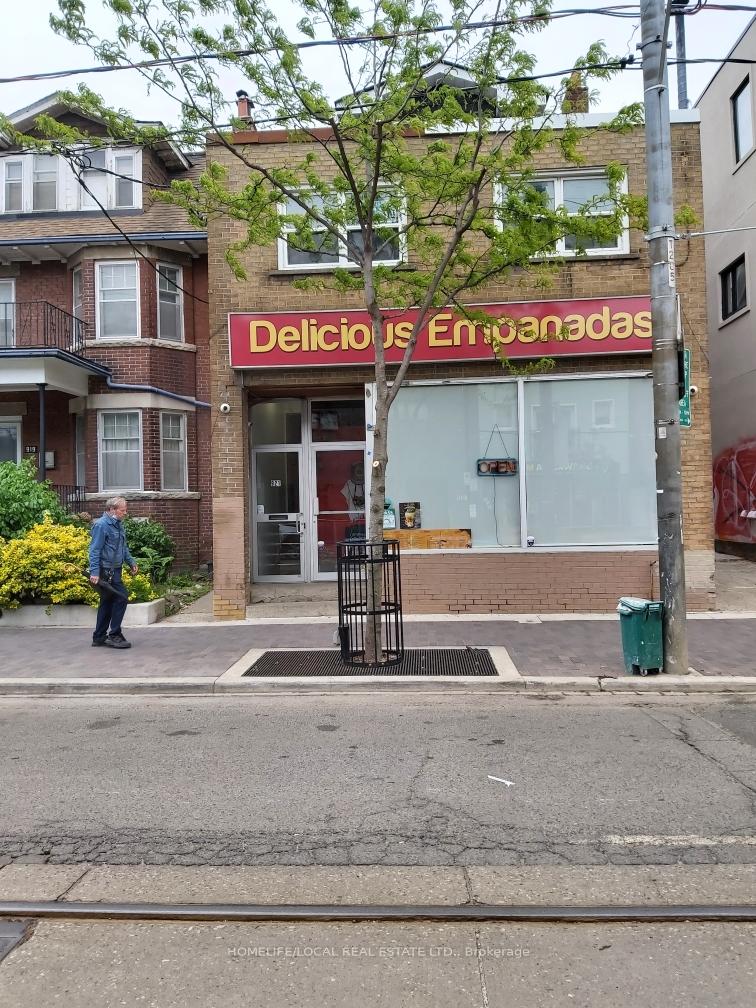
921 College Street
Detached Expired
1/1921 College Street
Detached Expired
5+2 Bedrooms
4 Bathrooms
4 Garage
700–1.1K sq.ft
25.16×135 ft
$19,890/yr
Property history
- $2,650,000ExpiredList: 2025-03-22|End: 2025-07-30|130 daysC12035853
Facts and features
- BasementApartment
- Price per sq ft~$2,944
- Water, sewerMunicipal
- HeatingBaseboard
What stands out
- 4 kitchens
- Hardwood floors
The homeDetached, 3-storey, 700–1,100 sq ft
- Type: Detached
- Style: 3-storey
- Living space: 700–1,100 sq ft
- Basement: Apartment
InsideHardwood, Lower level, Rooms above ground 12
- Flooring: Hardwood
- Laundry: Lower level
- Rooms above ground: 12
- Rooms in the basement: 3
- Bedrooms: 5 + 2 in the basement
- Bathrooms: 4
- Kitchens: 4
Outside and lotBrick, Unknown, Unknown
Outside
- Exterior: Brick
- Roof: Unknown
- Foundation: Unknown
- Size: 25.16 × 135 ft
- Zoning: Res/Commercial
Parking4 Garage, Other, Right of way
- Spaces: 4 Garage
- Garage: Other
- Driveway: Right of way
Heating, water and powerBaseboard, electric, Municipal water, Municipal sewer
- Heating: Baseboard, electric
- Water: Municipal water
- Sewer: Municipal sewer
Costs and taxesTaxes $19,890 a year, HST included in the price
- Taxes, 2024: $19,890 a year
- HST: HST included in the price
Included in the saleElfs, s&s heating equipment.
- Included: Elfs, s&s heating equipment.
Listing detailsC12035853, Expired, Mar 22, 2025
- MLS® number: C12035853
- Status: Expired
- Listed on: Mar 22, 2025
- Days on market: 130
- Updated: Jul 30, 2025
- Possession: Immediate
- Occupied by: Tenant
- Listing brokerage: HOMELIFE/LOCAL REAL ESTATE LTD.
About this home
921 College Street, Toronto (Trinity-Bellwoods), ON M6H 1A1
A Detached Solid 3 Story Building With lots of Parking At The Rear. Fantastic for redevelopment on College St just east of Dovercourt Ro. Immediate possession if assuming tenants.
Read more
Ask about this home
A HOMEH agent will answer your questions about this home.
Ask a question
Thinking of selling your home?See what your home is worth today.
Around this home
Ossington And Dovercourt
Errands
Transit
Parks
Schools
Daily convenience, out of 100, from the distances below
ParkHarrison-Dovercourt Parkette · 14 within 1 km6 min walk356 m
GroceryShorty’s Variety1 min walk64 m
SchoolThe Orchard Montessori School Ltd. (Elem2 min walk140 m
Train stationDovercourt Road1 min walk48 m
PharmacyPharmasave4 min walk232 m
Cafés & foodThe Emmet Ray · 15 within 1 km1 min walk31 m
Gym & rec centreWest End YMCA1 min walk30 m
LibraryToronto Public Library - College/Shaw8 min walk475 m
WalkDriveStraight-line distance, open map data
Grocery0.1 km
Park0.4 km
Coffee0.1 km
Dining0.1 km
Gym0.3 km
Dovercourt Road0.0 km
Schools nearby
School rating, out of 10.
The Orchard Montessori School Ltd. (Elemelementary · Private · 0.1 km
—
Ossington/Old Orchard Junior Public Schoolelementary · Public · 0.3 km
9.7/10Excellent
Dewson Street Junior Public Schoolelementary · Public · 0.3 km
5.4/10Fair
Contact agent
Helpful calculators
Mortgage
Affordability
Closing costs
Land transfer tax
Property tax
Down payment
CMHC insurance
Stress test
Cashback Rebate
Your HOMEH agent

KimHOMEH agent · Toronto
"I would see it this week."
Ask Kim