

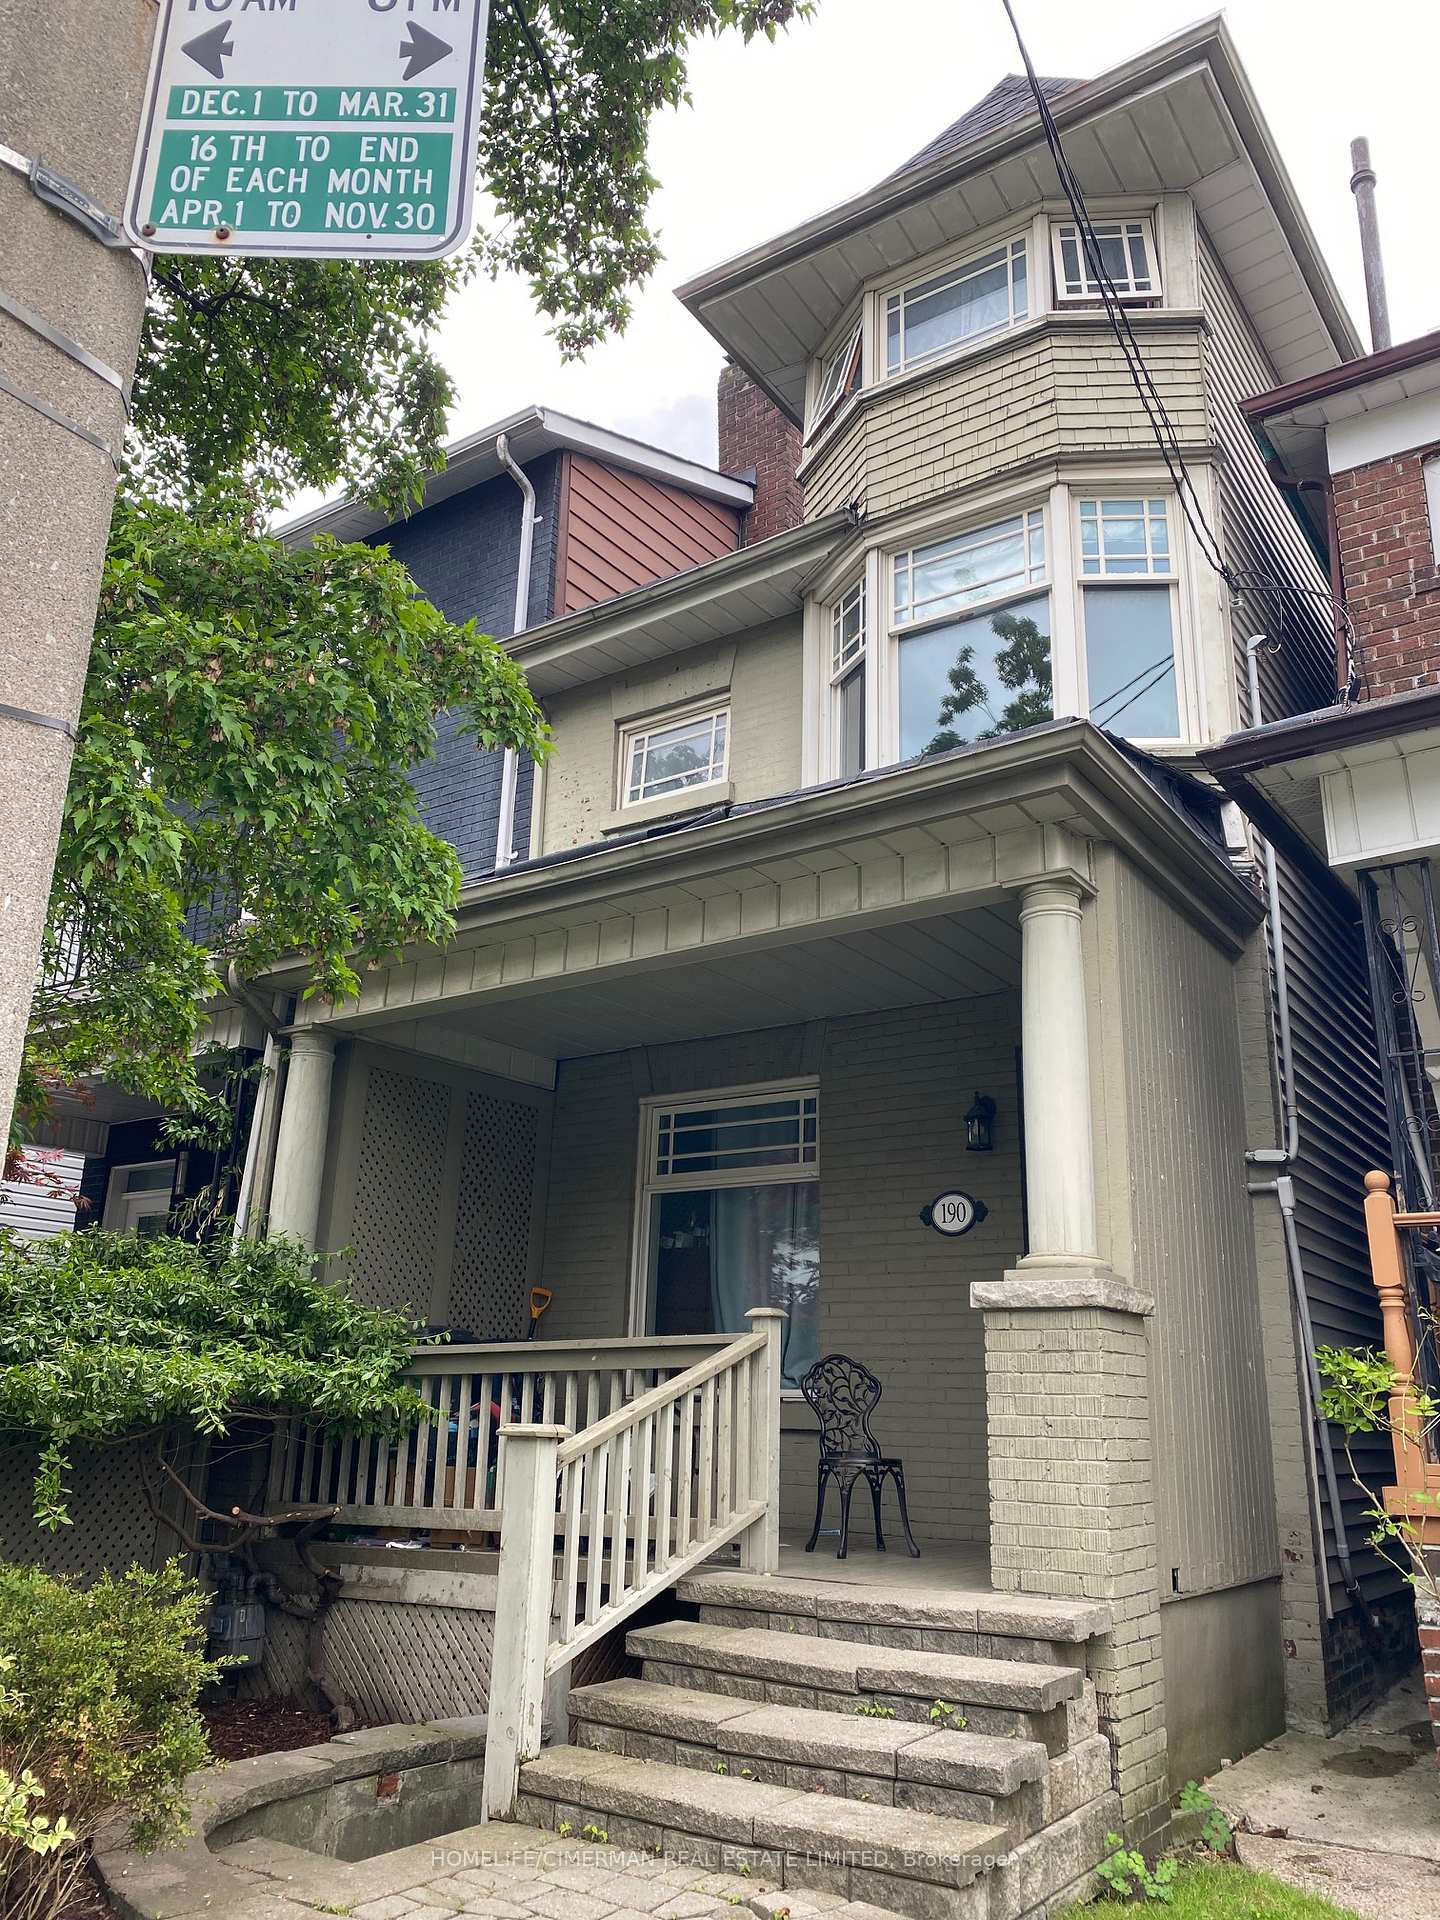
190 Markham Street
Semi-Detached Terminated
1/39190 Markham Street
Semi-Detached Terminated
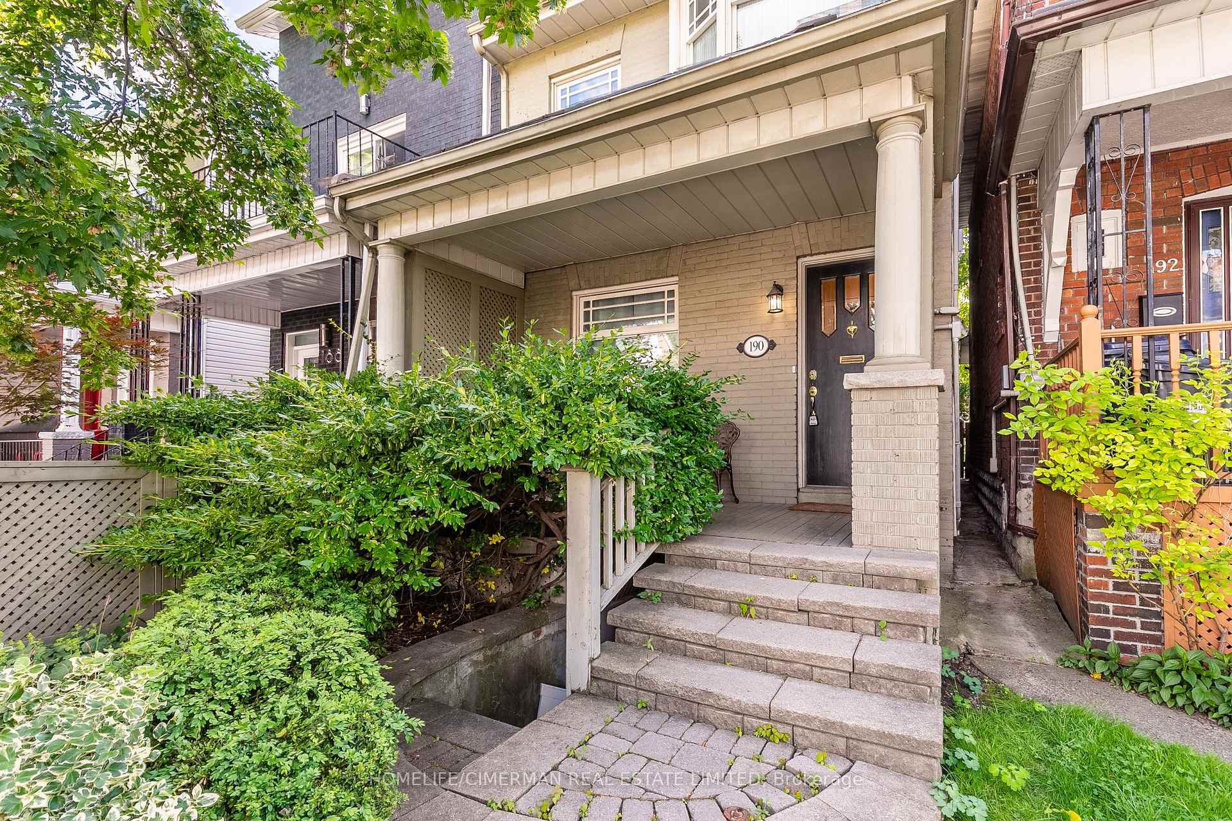
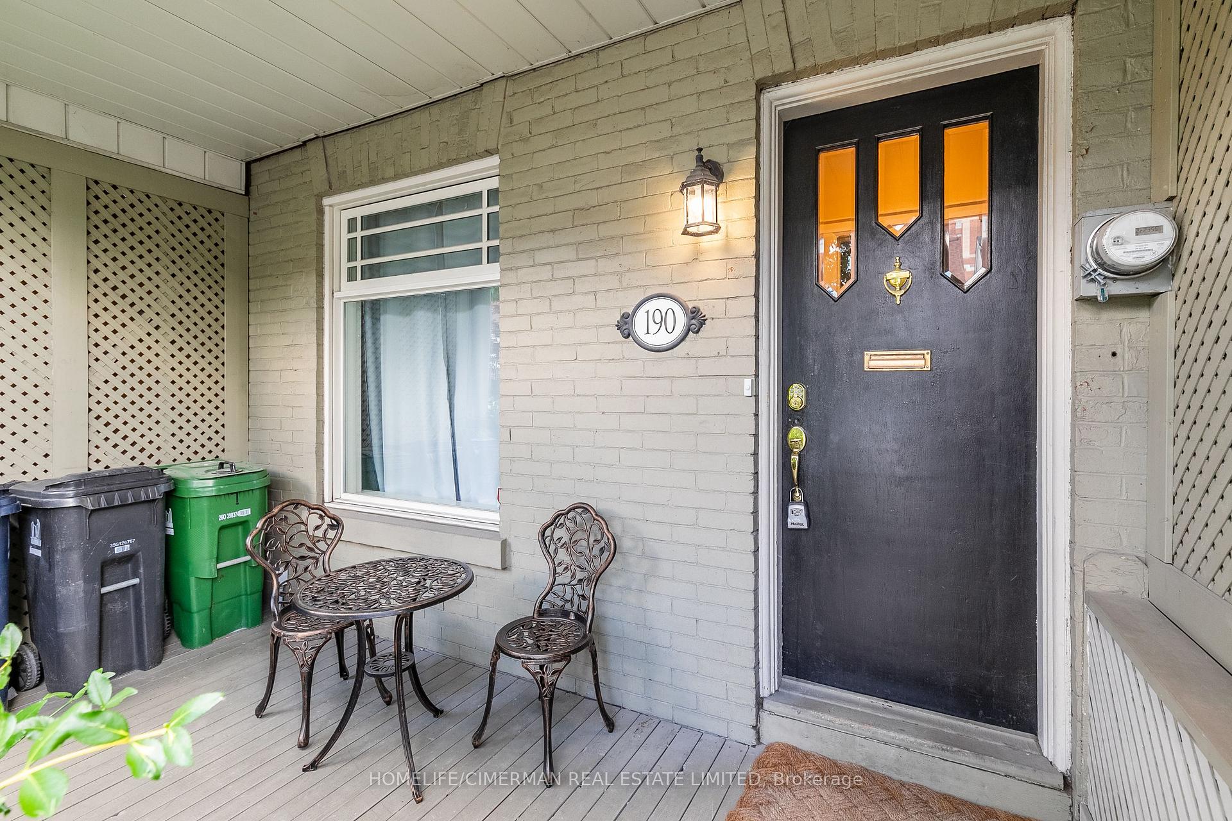
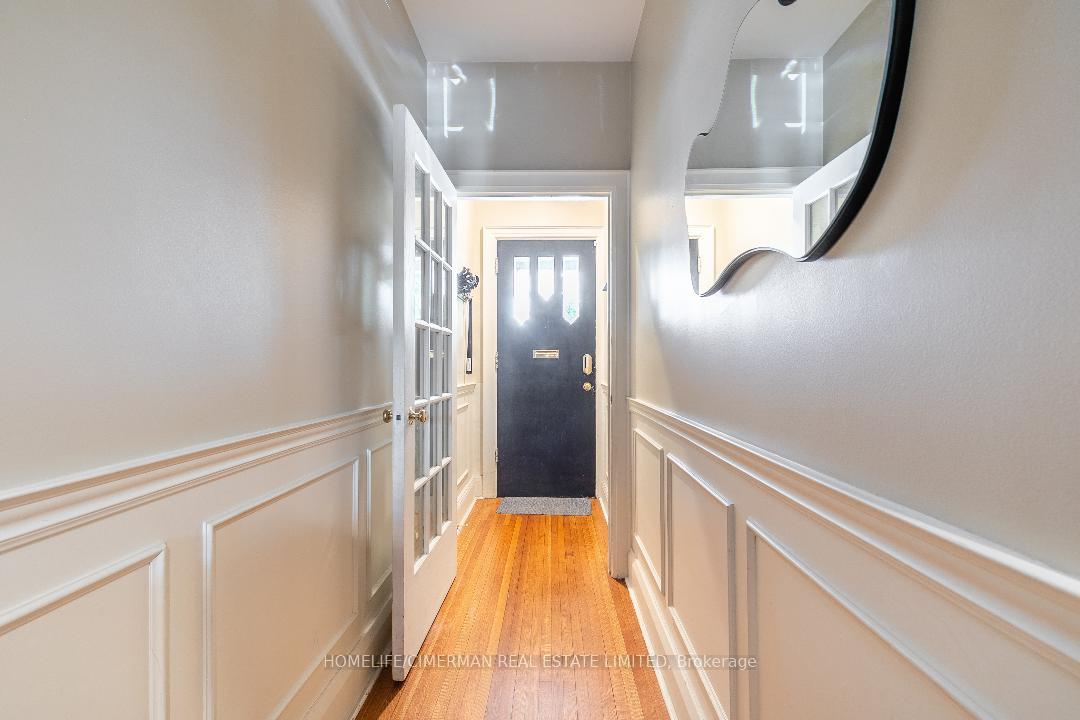
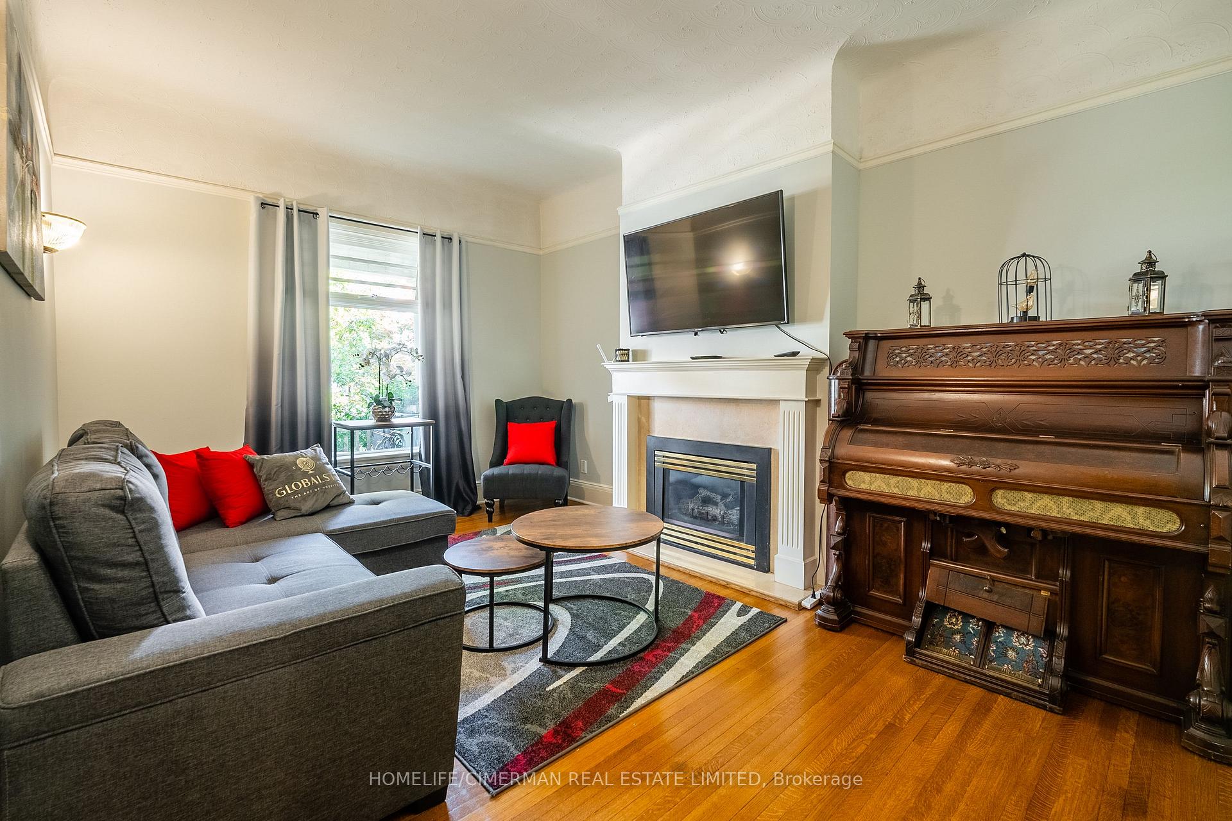 See all 39 photos
5 Bedrooms
4 Bathrooms
1 Garage
1.5K–2K sq.ft
16.17×130.5 ft
$7,954/yr
Property history
- $2,398,000TerminatedList: 2025-05-20|End: 2025-07-16|57 daysC12159455
- $2,380,000ExpiredList: 2025-01-20|End: 2025-04-30|100 daysC11932334
Facts and features
- BasementPart finished
- Price per sq ft~$1,370
- Water, sewerMunicipal
- HeatingForced air
What stands out
- Separate entrance
- Hardwood floors
- Fireplace
- Central air
The homeSemi-Detached, 3-storey, 1,500–2,000 sq ft
- Type: Semi-Detached
- Style: 3-storey
- Living space: 1,500–2,000 sq ft
- Basement: Partially finished, separate entrance
InsideFireplace Yes, Hardwood, Lower level
- Fireplace: Yes
- Flooring: Hardwood
- Laundry: Lower level
- Features: Separate hydro meter
- Rooms above ground: 9
- Rooms in the basement: 1
- Bedrooms: 5
- Bathrooms: 4
- Kitchens: 1
- Family room: Yes
Outside and lotBrick, Shingles, Unknown
Outside
- Exterior: Brick
- Roof: Shingles
- Foundation: Unknown
- Features: Hot tub, paved yard, porch enclosed
- Size: 16.17 × 130.5 ft
Parking1 Garage, Detached, Lane
- Spaces: 1 Garage
- Garage: Detached
- Driveway: Lane
Heating, water and powerForced air, gas, Central air, Municipal water
- Heating: Forced air, gas
- Cooling: Central air
- Water: Municipal water
- Sewer: Municipal sewer
Costs and taxesTaxes $7,954 a year, HST No HST, Hwt
- Taxes, 2024: $7,954 a year
- HST: No HST
- Rental items: Hwt
Included in the saleFridge (2) stove, dishwasher, microwave, washer & dryer, all window coverings, all elf's. great investment property. tenants paying $7,600 per month.
- Included: Fridge (2) stove, dishwasher, microwave, washer & dryer, all window coverings, all elf's. great investment property. tenants paying $7,600 per month.
NearbyHospital, place of worship, public transit, rec./commun.centre, school
- Close to: Hospital, place of worship, public transit, rec./commun.centre, school
Listing detailsC12159455, Terminated, May 20, 2025
- MLS® number: C12159455
- Status: Terminated
- Listed on: May 20, 2025
- Days on market: 57
- Updated: Jul 16, 2025
- Possession: 30-59 days
- Occupied by: Tenant
- Listing brokerage: HOMELIFE/CIMERMAN REAL ESTATE LIMITED
About this home
190 Markham Street, Toronto (Trinity-Bellwoods), ON M6J 2G6
Separate Hydro MeterHospitalPlace Of WorshipPublic TransitRec./Commun.CentreSchool
3 Story Semi-Detached Very Spacious Victorian Home Located In Prime And Trendy Area Of Trinity Bellwoods & Little Italy. Featuring 5 Bedrooms And 4 Modern Bathrooms, Living And Dining Areas, Large Modern Eat-In Kitchen, High Ceiling, Huge Partially Fin. Bsmt Has A Great Potential W/Separate Front Entrance. Has A Private Garden W/Hot Tub. Garage Parking For 2 Small Cars Off Laneway. Location Is A Gem W/All The Restaurants And Shops, Transit Within 1 Min Walk.
Read more
Ask about this home
A HOMEH agent will answer your questions about this home.
Ask a question
Thinking of selling your home?See what your home is worth today.
Around this home
College/Bathurst
Errands
Transit
Parks
Schools
Daily convenience, out of 100, from the distances below
ParkAlexandra Park · 15 within 1 km6 min walk363 m
GroceryDundas Grocery1 min walk76 m
SchoolChild Development Institute - Charles G Fraser6 min walk380 m
Train stationBathurst Street2 min walk128 m
PharmacyTrinity Drug Store2 min walk109 m
Cafés & foodHard Luck · 15 within 1 km1 min walk68 m
Gym & rec centreFlyt Club2 min walk114 m
LibraryPaul B. Helliwell Patient & Family Library3 min walk162 m
HospitalToronto Western Hospital3 min walk205 m
WalkDriveStraight-line distance, open map data
Grocery0.1 km
Park0.4 km
Coffee0.1 km
Dining0.1 km
Gym0.1 km
Hospital0.2 km
Bathurst Street0.1 km
Schools nearby
School rating, out of 10.
Child Development Institute - Charles G Fraserelementary · Public · 0.4 km
—
Kensington Community School School Juniorelementary · Public · 0.4 km
—
Downtown Vocal Music Academy of Torontoelementary · Public · 0.5 km
—
Contact agent
Helpful calculators
Mortgage
Affordability
Closing costs
Land transfer tax
Property tax
Down payment
CMHC insurance
Stress test
Cashback Rebate
Your HOMEH agent

NimaHOMEH agent · Toronto
"I would see it this week."
Ask Nima