

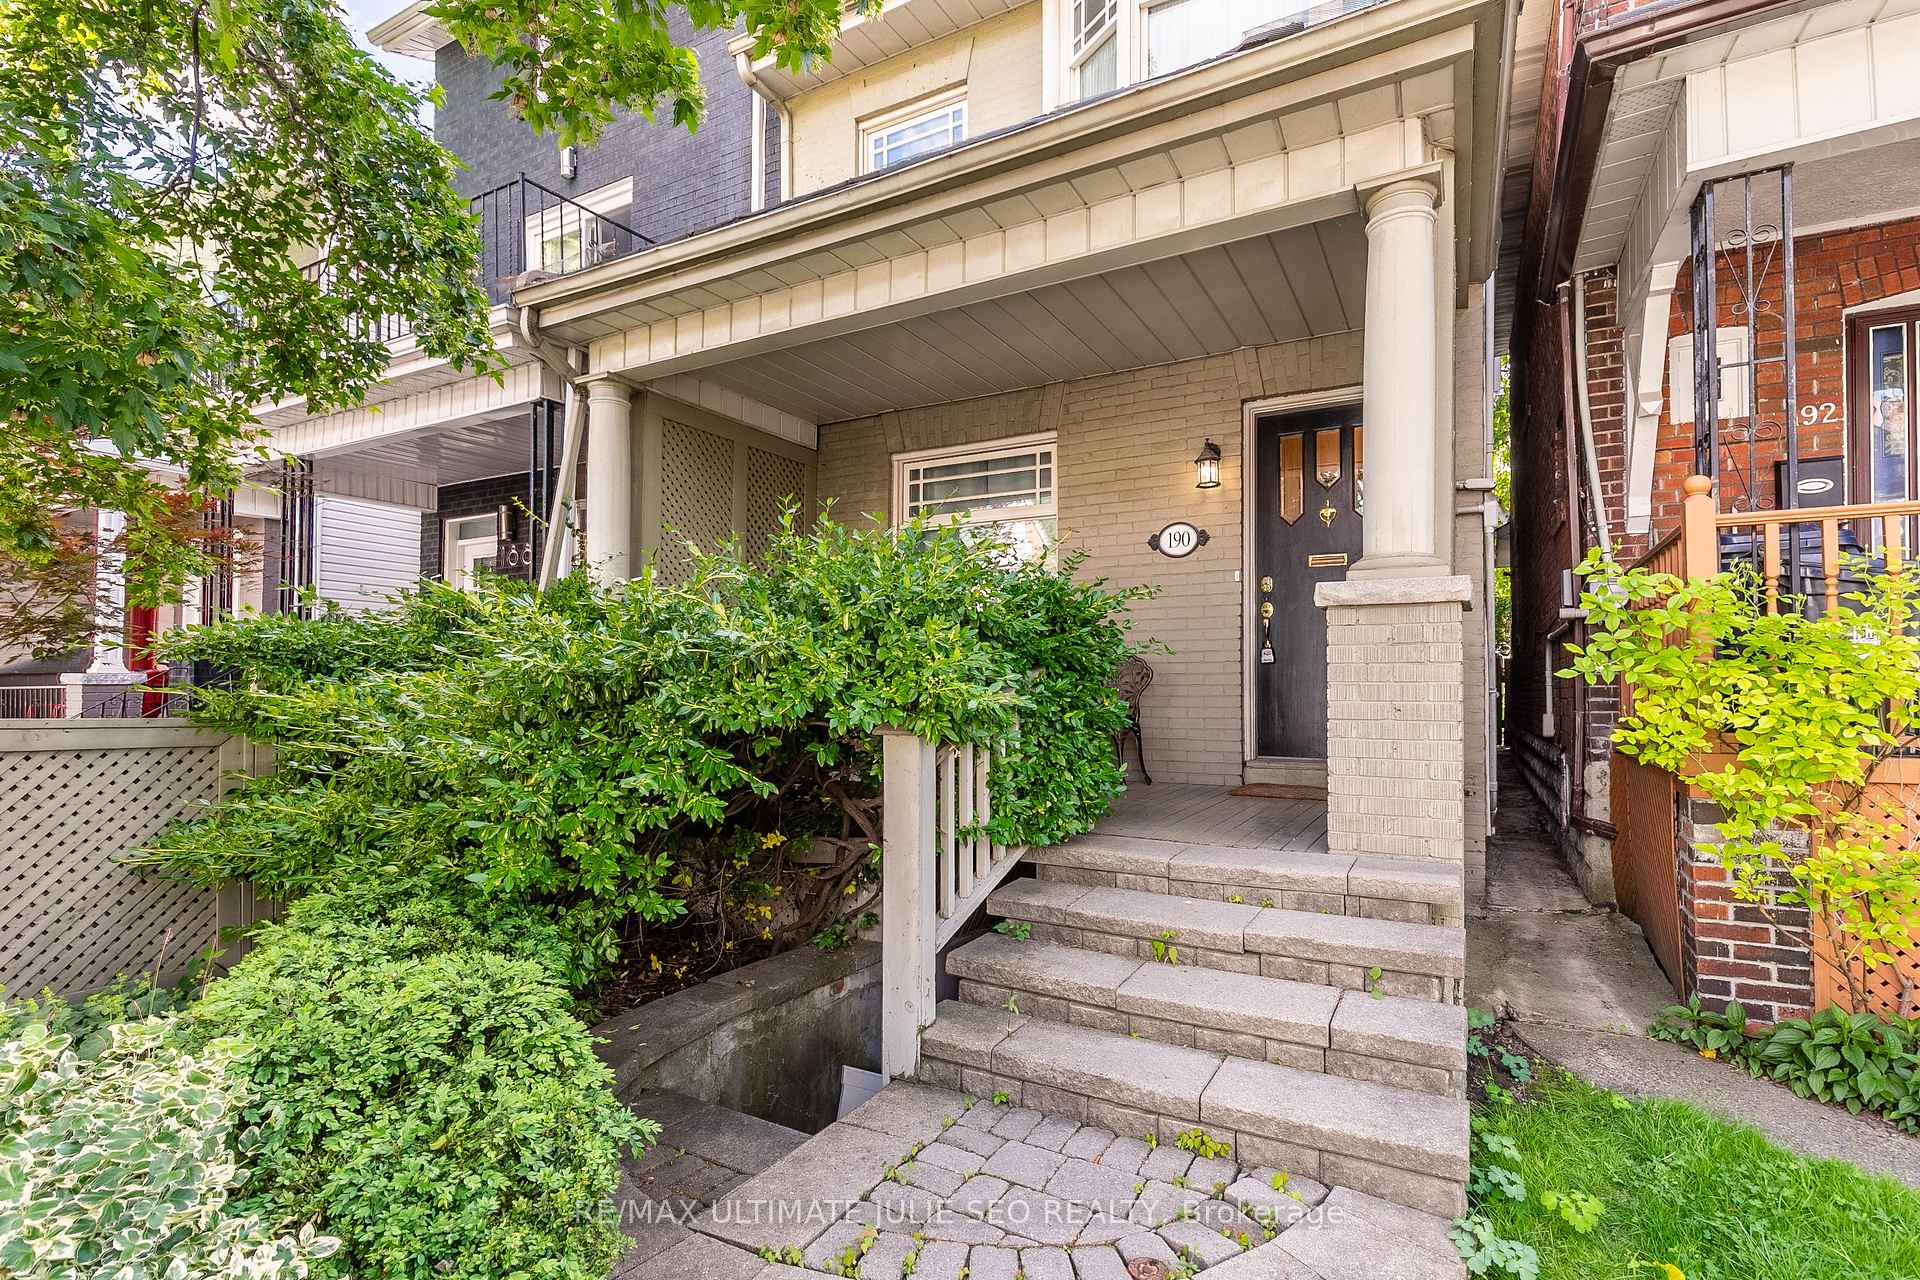
190 Markham Street
Semi-Detached Expired
1/41190 Markham Street
Semi-Detached Expired
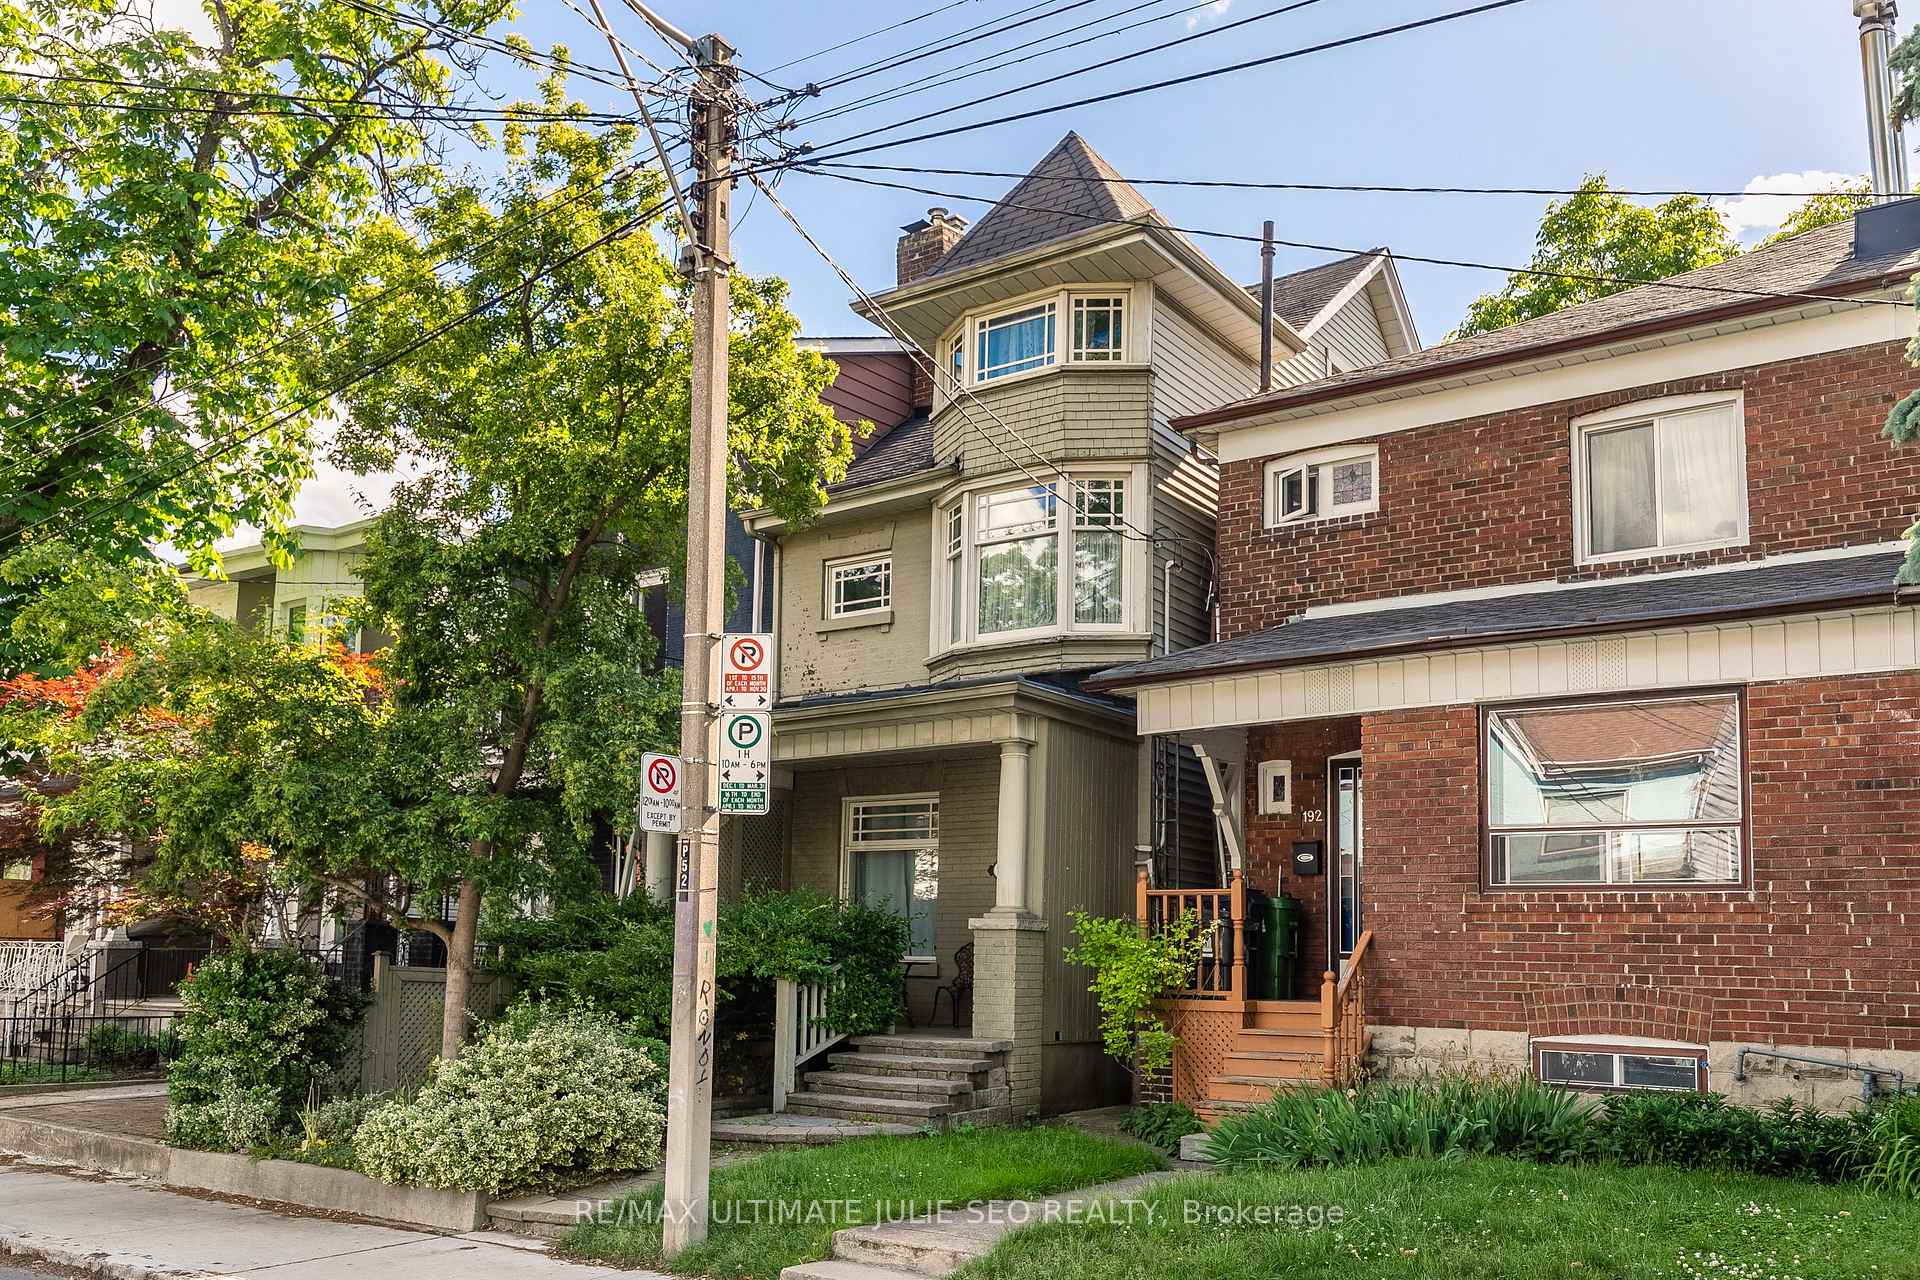 See all 41 photos
5 Bedrooms
4 Bathrooms
2 Garage
— sq.ft
16.17×130.5 ft
$7,954/yr
Property history
- $2,398,000TerminatedList: 2025-05-20|End: 2025-07-16|57 daysC12159455
- $2,380,000ExpiredList: 2025-01-20|End: 2025-04-30|100 daysC11932334
Facts and features
- BasementWalk-out
- Water, sewerMunicipal
- HeatingForced air
- CoolingCentral air
What stands out
- Fireplace
- Central air
The homeSemi-Detached, 3-storey, Partially finished, walk-out
- Type: Semi-Detached
- Style: 3-storey
- Basement: Partially finished, walk-out
InsideFireplace Yes, Other, Rooms above ground 9
- Fireplace: Yes
- Features: Other
- Rooms above ground: 9
- Rooms in the basement: 1
- Bedrooms: 5
- Bathrooms: 4
- Kitchens: 1
- Family room: Yes
Outside and lotBrick, other, Shingles, Other
Outside
- Exterior: Brick, other
- Roof: Shingles
- Foundation: Other
- Size: 16.17 × 130.5 ft
Parking2 Garage, Detached, Lane
- Spaces: 2 Garage
- Garage: Detached
- Driveway: Lane
Heating, water and powerForced air, gas, Central air, Municipal water
- Heating: Forced air, gas
- Cooling: Central air
- Water: Municipal water
- Sewer: Municipal sewer
Costs and taxesTaxes $7,954 a year
- Taxes, 2024: $7,954 a year
NearbyHospital, public transit, rec./commun.centre, place of worship, school
- Close to: Hospital, public transit, rec./commun.centre, place of worship, school
Listing detailsC11932334, Expired, Jan 20, 2025
- MLS® number: C11932334
- Status: Expired
- Listed on: Jan 20, 2025
- Days on market: 100
- Updated: Apr 30, 2025
- Possession: To Be Determined
- Occupied by: Tenant
- Listing brokerage: RE/MAX ULTIMATE JULIE SEO REALTY
About this home
190 Markham Street, Toronto (Trinity-Bellwoods), ON M6J 2G6
OtherHospitalPublic TransitRec./Commun.CentrePlace Of WorshipSchool
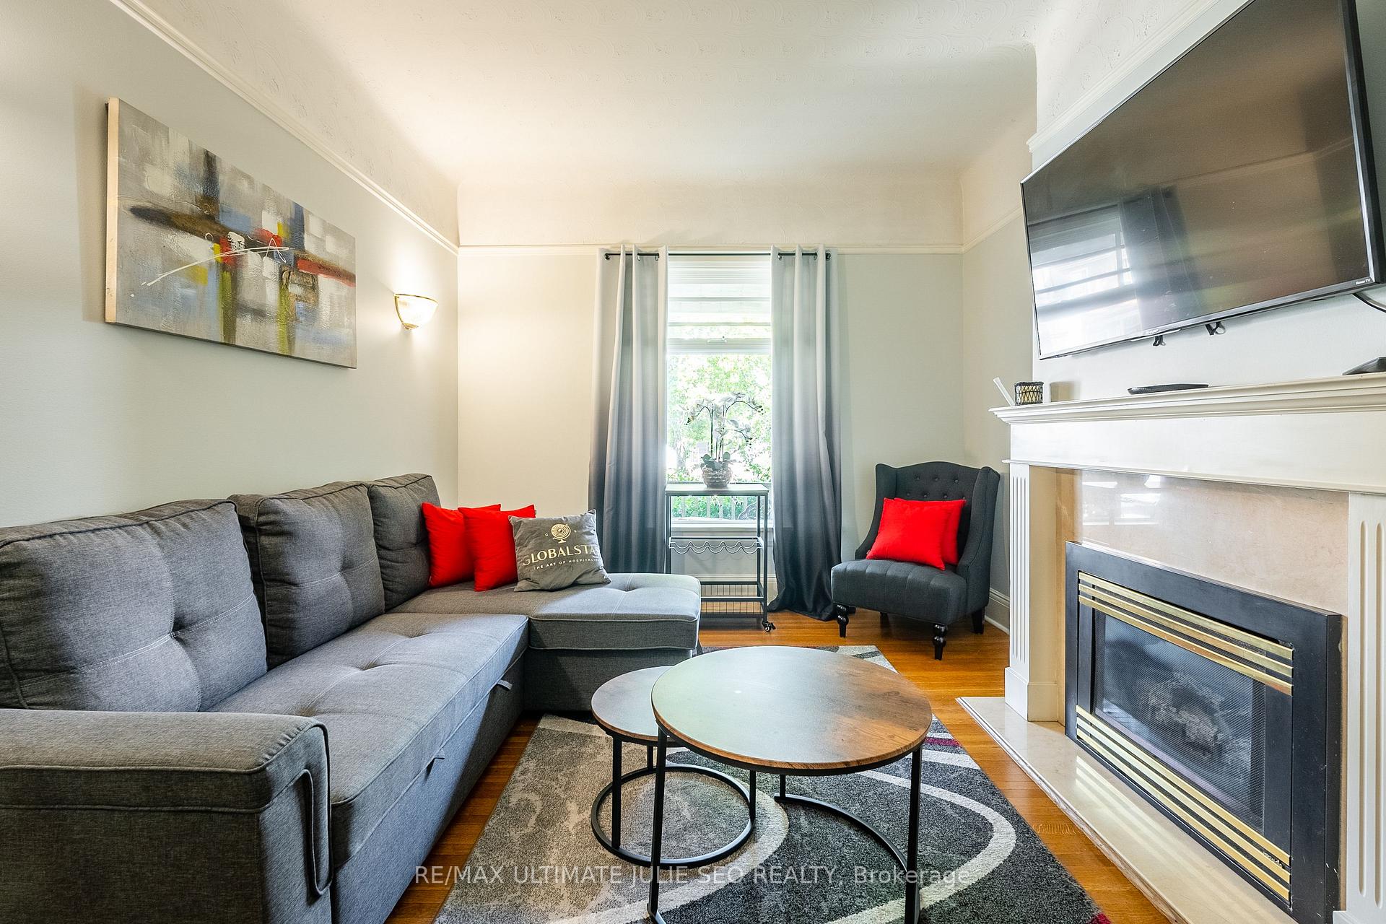
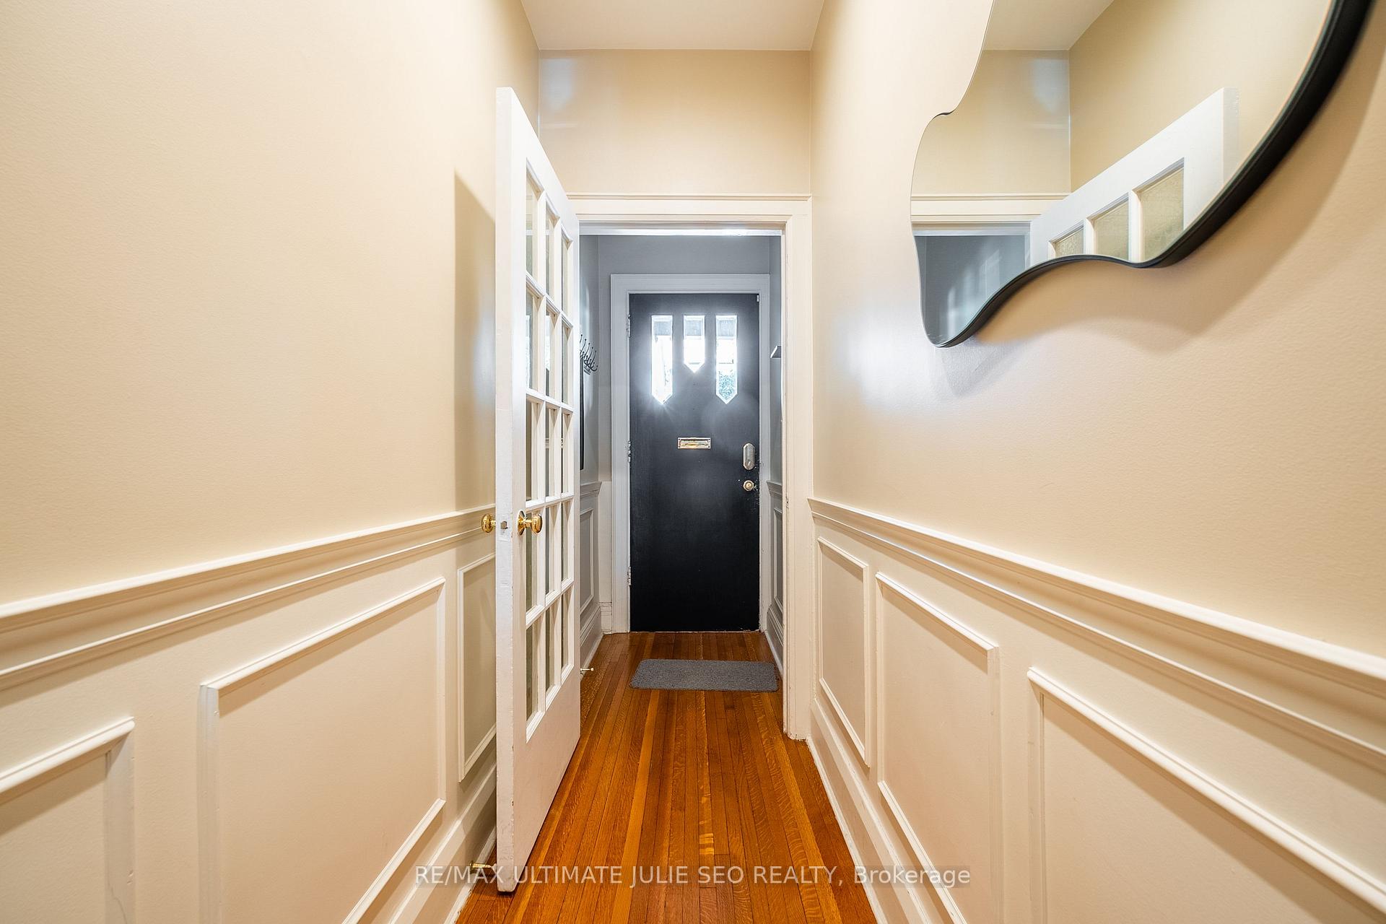
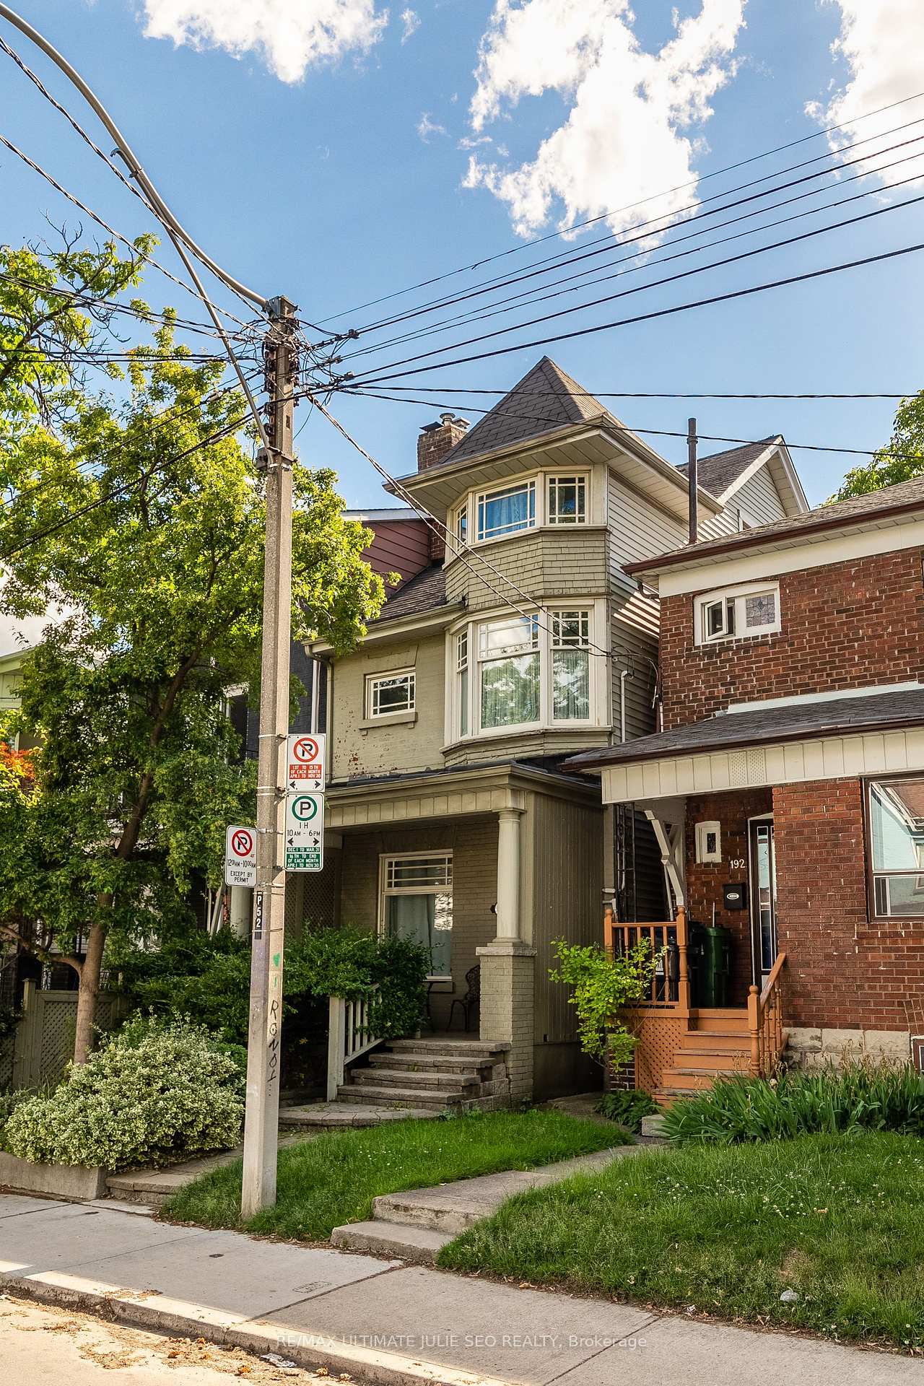
Stunning 3-Storey Victorian in Little Italy - Trinity Bellwoods. This move-in ready, family-sized semi features 5 bright bedrooms, 4 modern bathrooms, and spacious living and dining areas. The updated eat-in kitchen is perfect for entertaining, while a large partially finished basement offers great potential. Enjoy a private rear garden and garage parking for 2 cars off the laneway. A true gem in a prime location!
Read more
Ask about this home
A HOMEH agent will answer your questions about this home.
Ask a question
Thinking of selling your home?See what your home is worth today.
Around this home
Markham St / Dundas St W
Errands
Transit
Parks
Schools
Daily convenience, out of 100, from the distances below
ParkAlexandra Park · 15 within 1 km6 min walk349 m
GroceryDundas Grocery1 min walk54 m
SchoolChild Development Institute - Charles G Fraser6 min walk360 m
Train stationBathurst Street2 min walk121 m
PharmacyTrinity Drug Store2 min walk94 m
Cafés & foodHard Luck · 15 within 1 km1 min walk47 m
Gym & rec centreFlyt Club2 min walk93 m
LibraryPaul B. Helliwell Patient & Family Library3 min walk176 m
HospitalToronto Western Hospital3 min walk215 m
WalkDriveStraight-line distance, open map data
Grocery0.1 km
Park0.3 km
Coffee0.1 km
Dining0.0 km
Gym0.1 km
Hospital0.2 km
Bathurst Street0.1 km
Schools nearby
School rating, out of 10.
Child Development Institute - Charles G Fraserelementary · Public · 0.4 km
—
Downtown Vocal Music Academy of Torontoelementary · Public · 0.4 km
—
Ryerson Community School Junior Seniorelementary · Public · 0.4 km
3.8/10Low
Contact agent
Helpful calculators
Mortgage
Affordability
Closing costs
Land transfer tax
Property tax
Down payment
CMHC insurance
Stress test
Cashback Rebate
Your HOMEH agent

NimaHOMEH agent · Toronto
"I would see it this week."
Ask Nima