

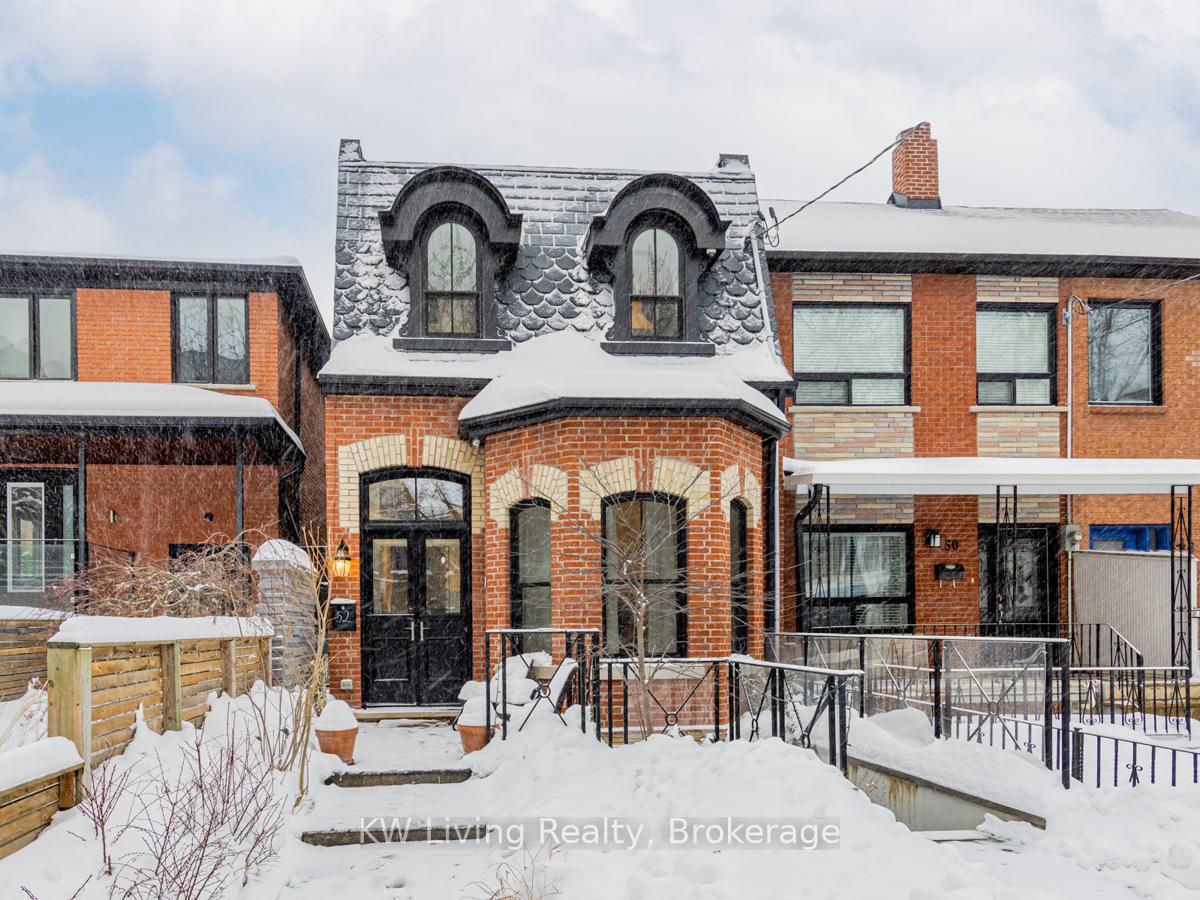
52 Argyle Street
52 Argyle Street
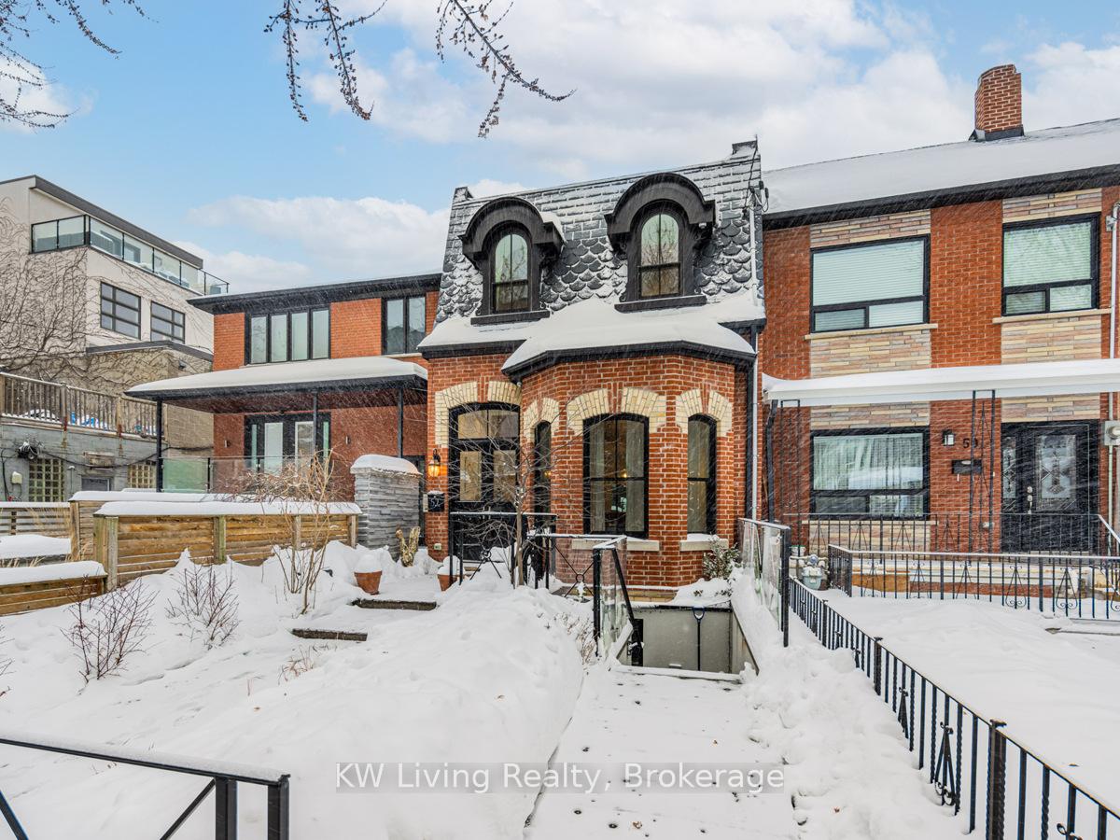
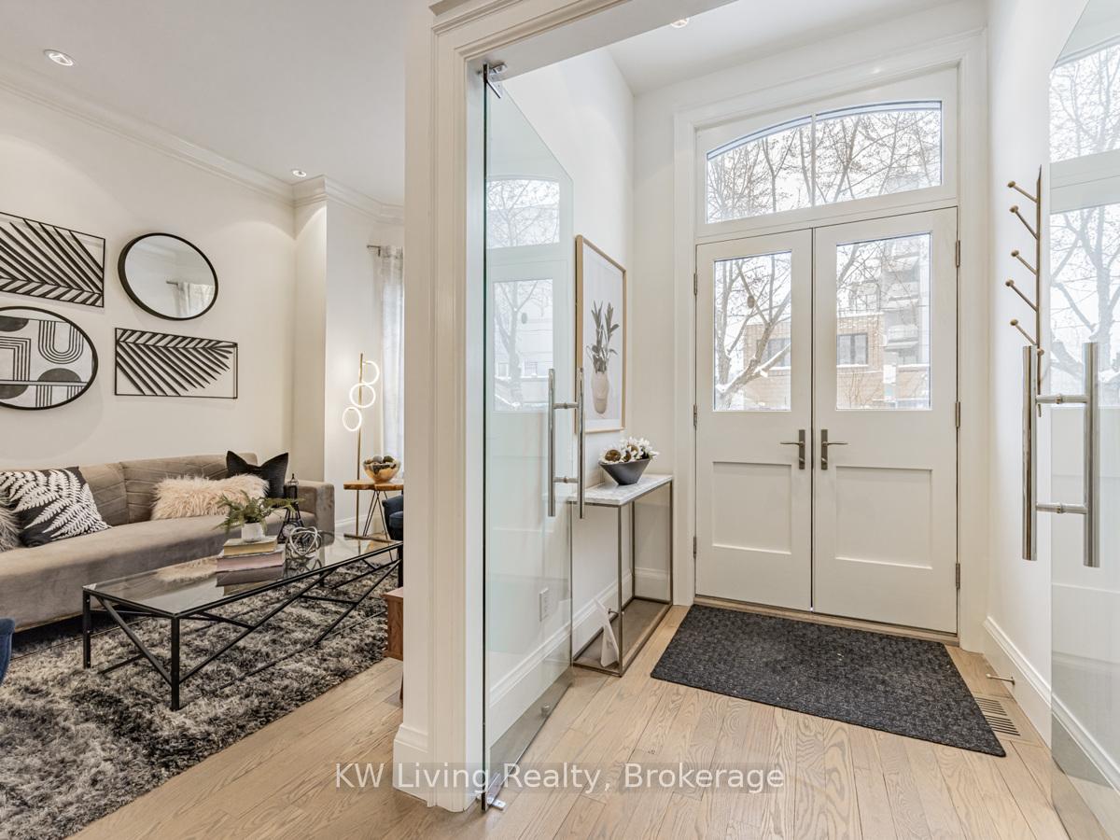
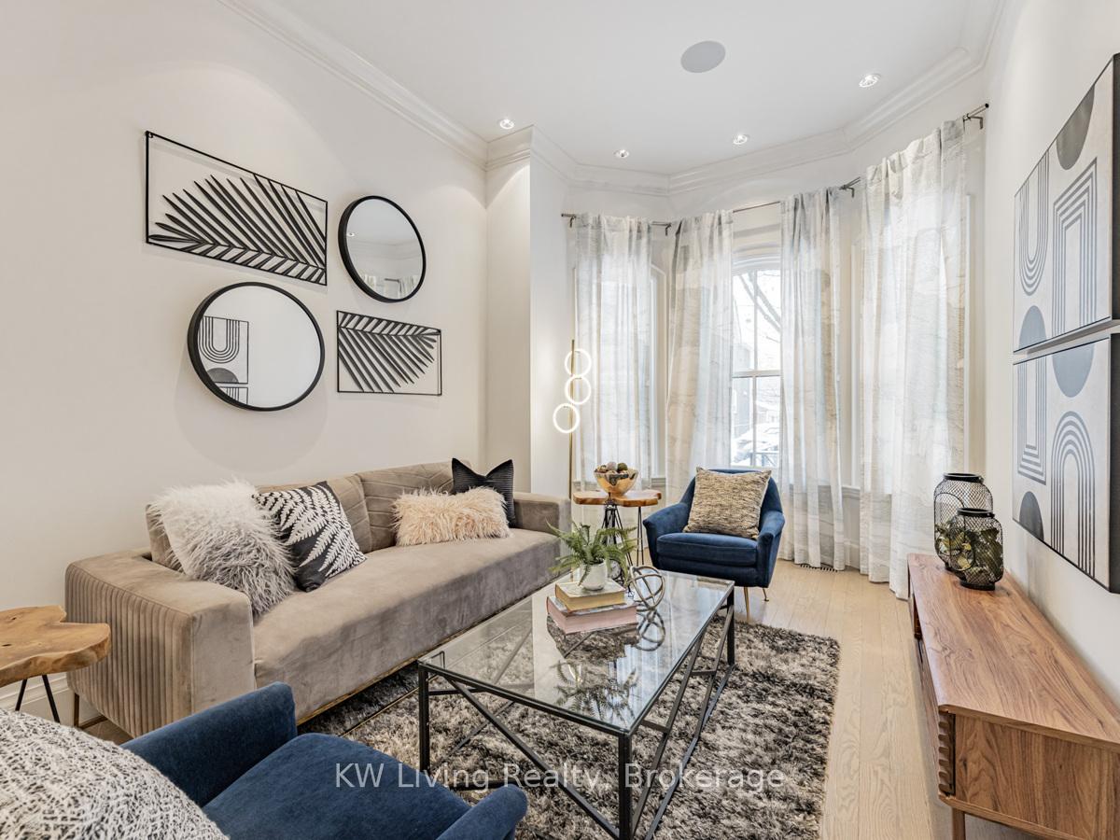
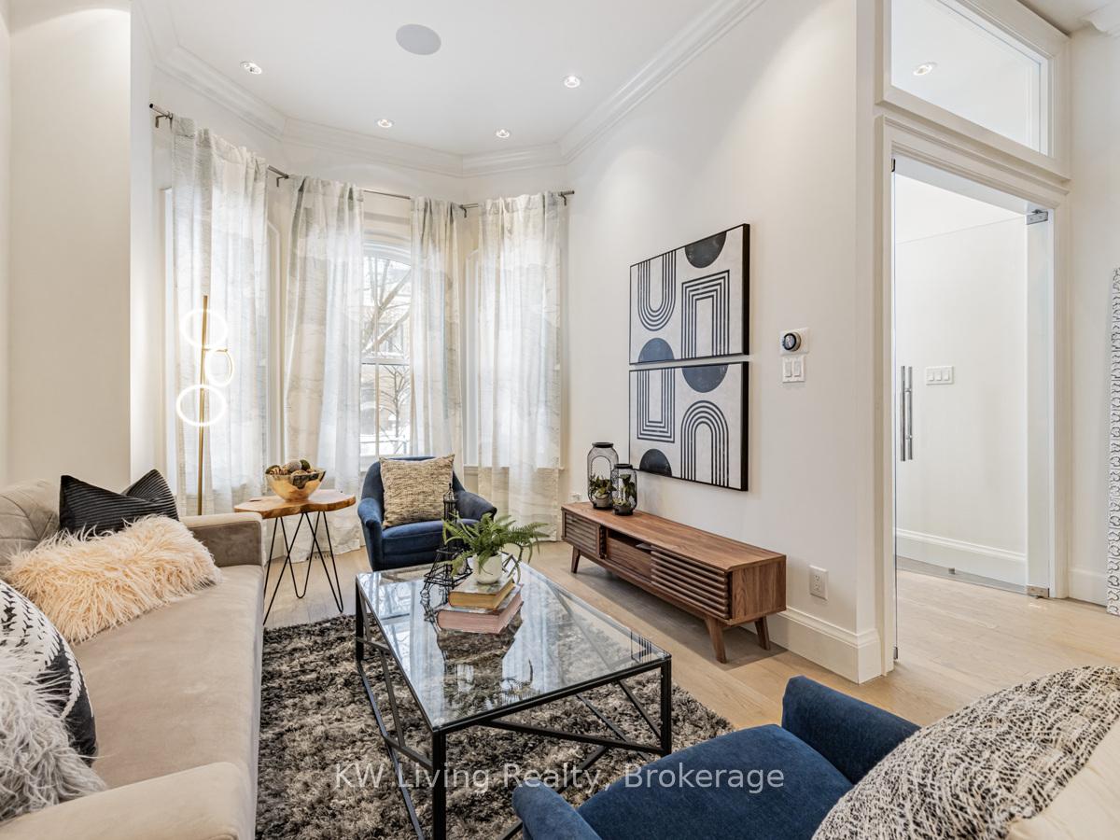 See all 32 photos
Property history
Facts and features
- BasementFinished
- Water, sewerMunicipal
- HeatingForced air
- CoolingCentral air
- Hardwood floors
- Central air
The homeSemi-Detached, 2-storey, 1,500–2,000 sq ft
- Type: Semi-Detached
- Style: 2-storey
- Living space: 1,500–2,000 sq ft
- Basement: Finished
InsideHardwood, Other, Rooms above ground 6
- Flooring: Hardwood
- Features: Other
- Rooms above ground: 6
- Bedrooms: 3
- Bathrooms: 4
- Kitchens: 1
- Family room: Yes
Outside and lotBrick front, Unknown, Unknown
- Exterior: Brick front
- Roof: Unknown
- Foundation: Unknown
- Size: 18.42 × 92.42 ft
Parking1 Parking, Lane
- Spaces: 1 Parking
- Driveway: Lane
Heating, water and powerForced air, gas, Central air, Municipal water
- Heating: Forced air, gas
- Cooling: Central air
- Water: Municipal water
- Sewer: Municipal sewer
Costs and taxesTaxes $10,415 a year, HST No HST
- Taxes, 2024: $10,415 a year
- HST: No HST
Included in the saleAll electrical light fixtures. all appliances. furnace, ac, and hot water tank, built in speakers, backyard speakers, window covers. heated floor throughout the basement, each bathroom and exterior. tv and mount., All staging items, wall art, all outdoor furniture and bbq.
- Included: All electrical light fixtures. all appliances. furnace, ac, and hot water tank, built in speakers, backyard speakers, window covers. heated floor throughout the basement, each bathroom and exterior. tv and mount.
- Not included: All staging items, wall art, all outdoor furniture and bbq.
Listing detailsC12086846, Sold, Apr 16, 2025
- MLS® number: C12086846
- Status: Sold
- Listed on: Apr 16, 2025
- Days on market: 13
- Updated: Apr 29, 2025
- Possession: Other
- Occupied by: Owner
- Listing brokerage: KW Living Realty
About this home
52 Argyle Street, Toronto (Trinity-Bellwoods), ON M6J 1N6
Nestled in Toronto's coveted Trinity Bellwoods neighborhood, this home embodies luxurious urban living with unmatched lifestyle versatility. Situated just steps from vibrant blocks filled with renowned restaurants, boutiques, cafes, and shops, it offers a seamless blend of city charm and modern elegance. Designed and crafted to perfection by esteemed designer/builder David Weenen, every aspect of the interior showcases meticulous attention to detail. The Chef's kitchen, adorned with marble counters, island, and backsplash, creates an inspiring space for culinary endeavors. High-end appliances, including a built-in espresso machine and two dishwashers, enhance convenience for hosting and daily life. Hardwood floors lend timeless sophistication, while energy-efficient Marvin windows and four skylights infuse the home with abundant natural light. The soaring ceilings on both the main and second floors amplify the airy ambiance. Comfort takes center stage with in-floor heating in all bathrooms and the basement, which also features an in-law suite with a kitchenette and private entrance ideal for flexible living arrangements. Smart home technology, including built-in speakers throughout and in the landscaped backyard, introduces cutting-edge convenience. The limestone exterior walkways elevate the home's curb appeal, while the backyards low-maintenance design invites summer enjoyment. With an impressive array of appliances2 washers, 2 dryers, 3 dishwashers, and 2 refrigerators this home is equipped for effortless living. Lane way parking adds practicality, and potential eligibility for a laneway suite, making this property an exceptional find in Trinity Bellwoods.
Ask about this home
A HOMEH agent will answer your questions about this home.
Around this home
Daily convenience, out of 100, from the distances below
Schools nearby
School rating, out of 10.
Helpful calculators
Your HOMEH agent

"I would see it this week."