

574 Crawford Street
574 Crawford Street
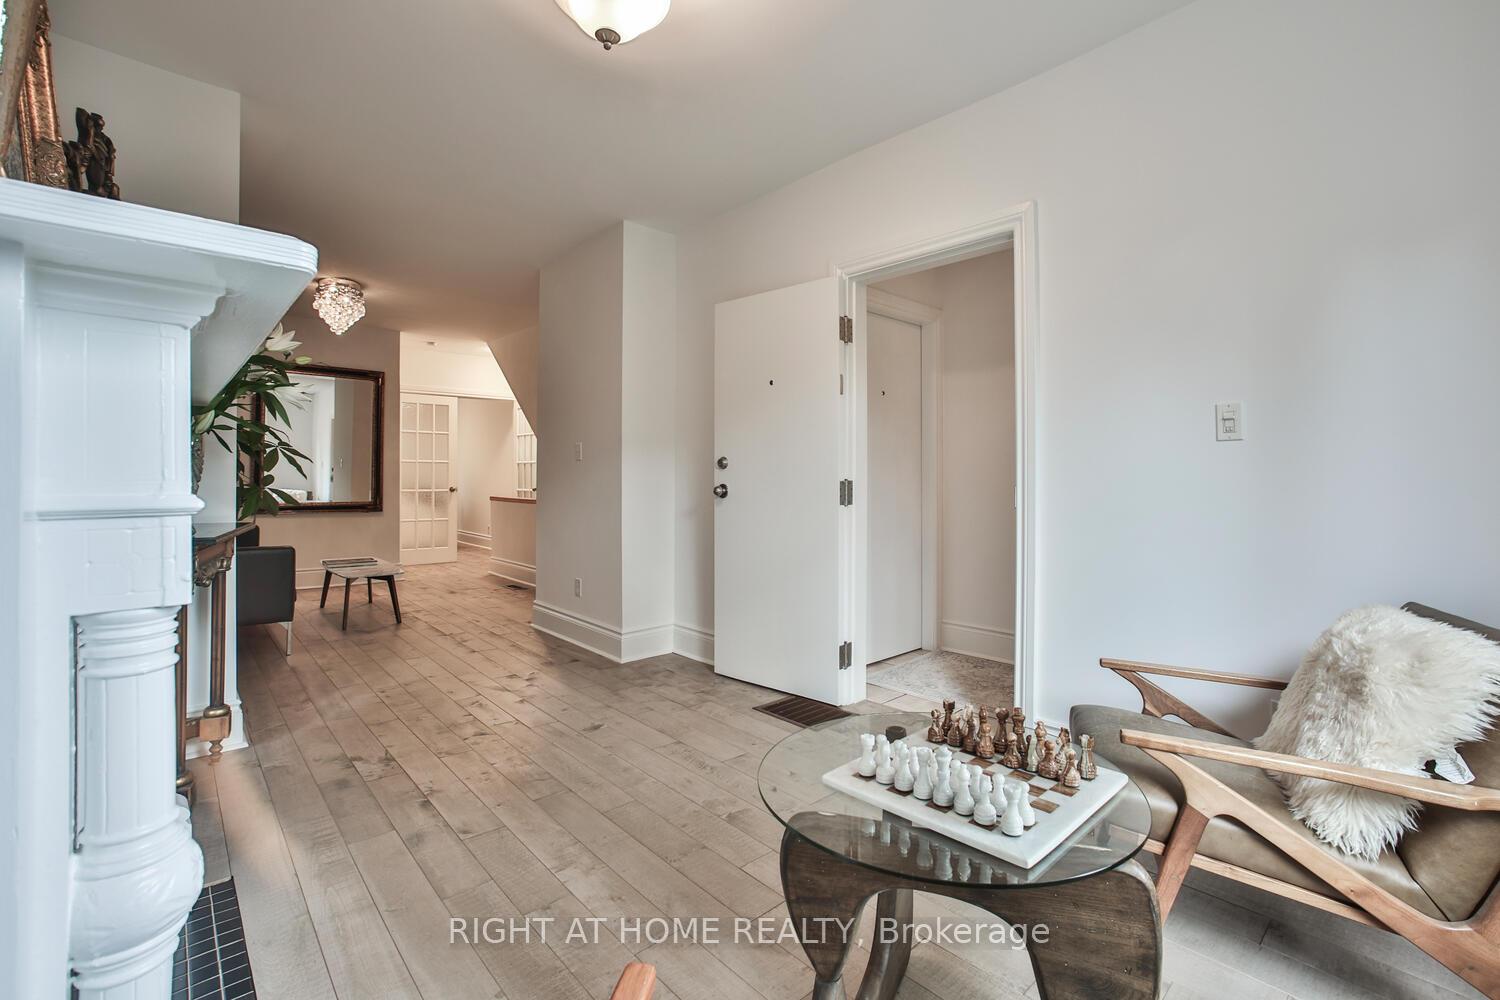 See all 29 photos
Property history
- $1,598,300ExpiredList: 2025-03-01|End: 2025-04-30|60 daysC11994608
- $1,696,000TerminatedList: 2025-01-13|End: 2025-02-28|46 daysC11920858
- $1,797,000ExpiredList: 2024-07-10|End: 2025-01-10|184 daysC9031629
Facts and features
- BasementFinished
- Price per sq ft~$710
- Water, sewerMunicipal
- HeatingForced air
- Second kitchen
- Hardwood floors
- Fireplace
- Central air
The homeMultiplex, 2 1/2 storey, 2,000–2,500 sq ft
- Type: Multiplex
- Style: 2 1/2 storey
- Living space: 2,000–2,500 sq ft
- Basement: Finished, full
InsideFireplace Yes, living room, natural gas, Hardwood, Carpet free, guest accommodations, in-law suite, sump pump, water heater, water softener
- Fireplace: Yes, living room, natural gas
- Flooring: Hardwood
- Features: Carpet free, guest accommodations, in-law suite, sump pump, water heater, water softener
- Rooms above ground: 7
- Rooms in the basement: 2
- Bedrooms: 4 + 1 in the basement
- Bathrooms: 2
- Kitchens: 2
- Family room: Yes
Outside and lotBrick, Asphalt shingle, Unknown
- Exterior: Brick
- Roof: Asphalt shingle
- Foundation: Unknown
- Size: 16.25 × 75 ft
- Zoning: Residential
ParkingStreet only
- Driveway: Street only
Heating, water and powerForced air, gas, Central air, Municipal water
- Heating: Forced air, gas
- Cooling: Central air
- Water: Municipal water
- Sewer: Municipal sewer
- Natural gas: Yes
- Hydro: Yes
Costs and taxesTaxes $5,486 a year, HST included in the price, Water tank heater, drinking water softener system
- Taxes, 2024: $5,486 a year
- HST: HST included in the price
- Rental items: Water tank heater, drinking water softener system
- Under contract: Hot water heater, water softener
Included in the saleKitchen island in the basement, 2 fridges, 2 stoves, dishwasher, 2 sets of washers/dryers, patio granite dining table and chairs.
- Included: Kitchen island in the basement, 2 fridges, 2 stoves, dishwasher, 2 sets of washers/dryers, patio granite dining table and chairs.
NearbyFenced yard, hospital, park, public transit, rec./commun.centre, school
- Close to: Fenced yard, hospital, park, public transit, rec./commun.centre, school
Listing detailsC11994608, Expired, Mar 1, 2025
- MLS® number: C11994608
- Status: Expired
- Listed on: Mar 1, 2025
- Days on market: 60
- Updated: Apr 30, 2025
- Possession: Flexible
- Occupied by: Owner
- Listing brokerage: RIGHT AT HOME REALTY
About this home
574 Crawford Street, Toronto (Palmerston-Little Italy), ON M6G 3J8
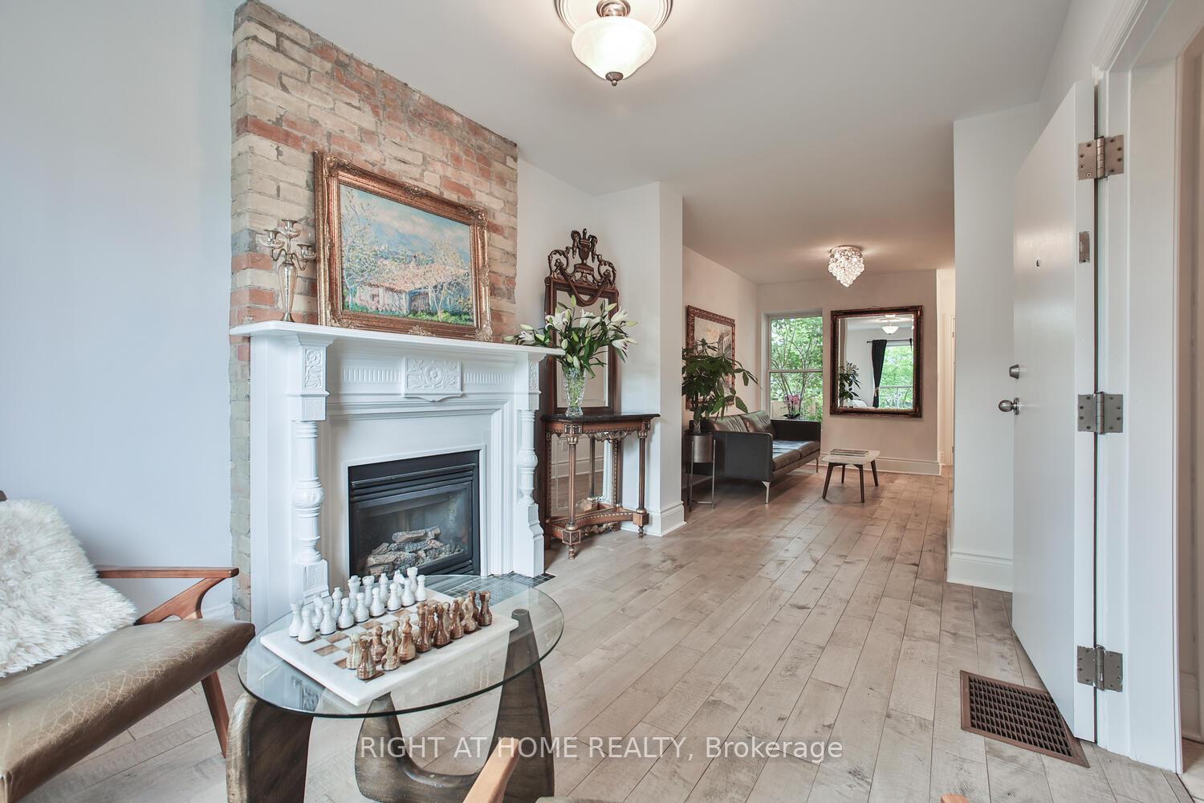
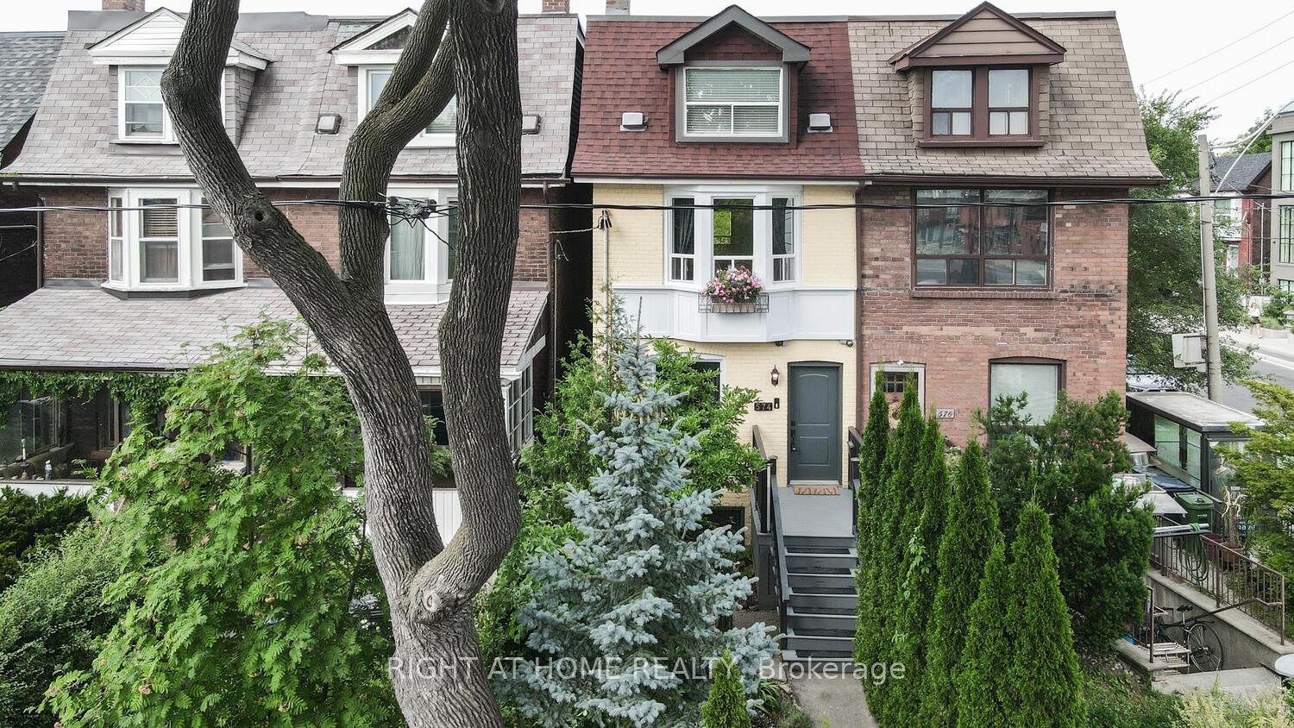
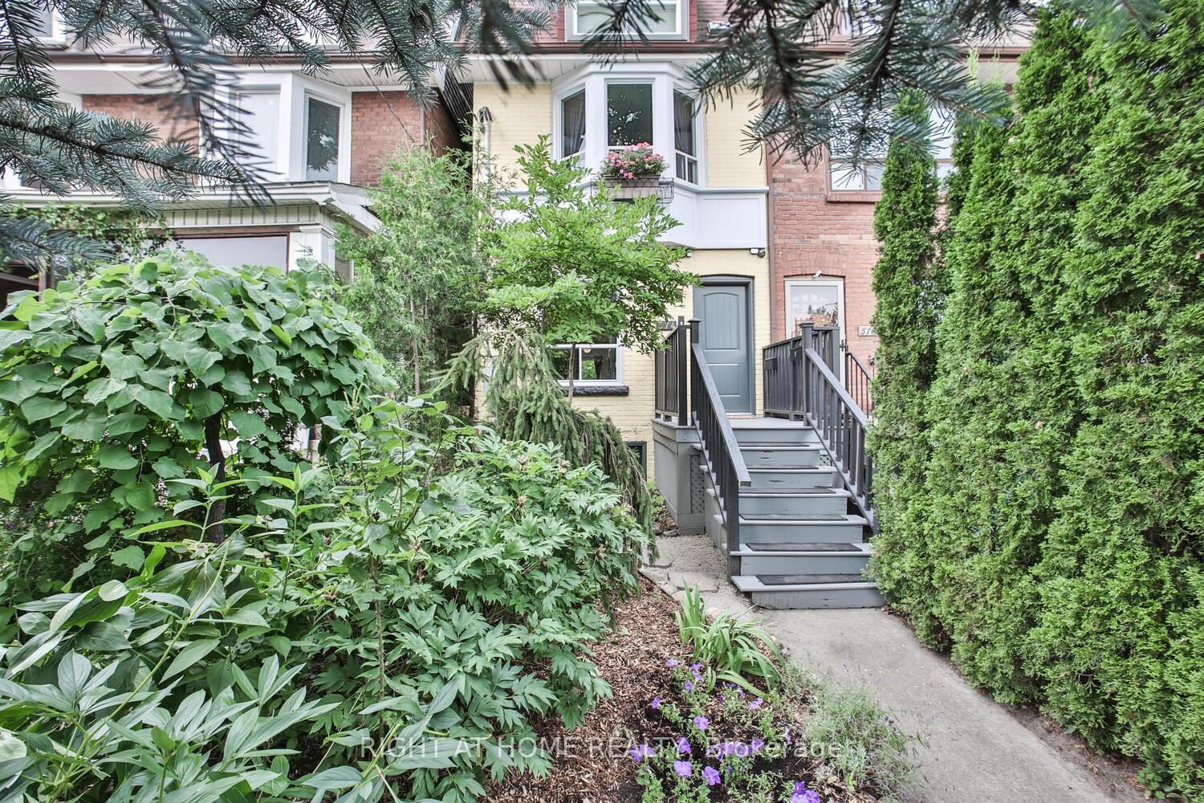
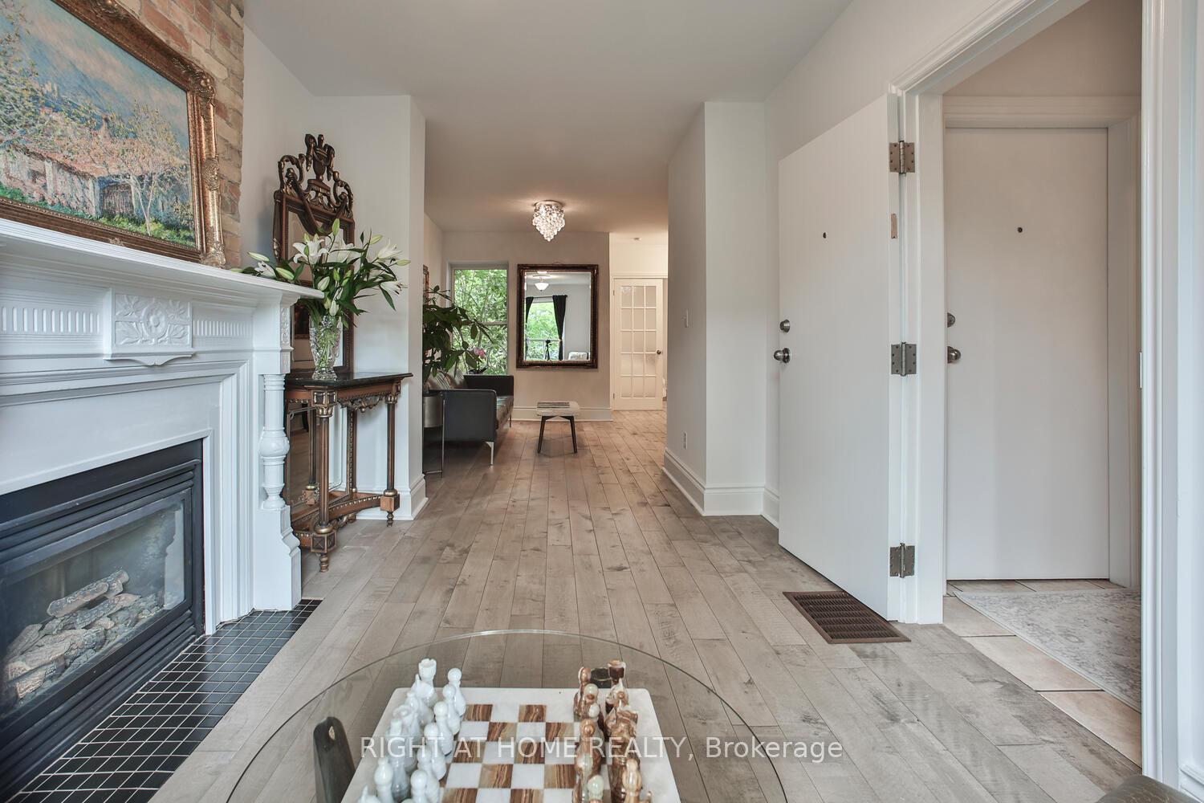
Welcome to 574 Crawford Str - a piece of Tuscany in Little Italy! Discover the perfect blend of versatility and timeless charm in this updated beautifully maintained 5 bedroom, 2 bathroom, 2 kitchens duplex located in the desirable Palmerstone - Little Italy. Minutes away from the city's finest bars and restaurants, shopping, parks and U of T! Ideal for investors or families seeking dual living arrangements, this property offers abundance, space and functionality. This duplex has two self-contained units. Upper unit has three bedrooms, a kitchen, 4 pc bathroom, and a bright, inviting living room with Bay windows. One bedroom has a walk out to sun deck, where you can enjoy city view, with a cherry on top! (Literally, there is an actual cherry tree on the property overlooking the sundeck.) Lower unit has a living room with a gas fireplace, two bedrooms, kitchen, and 4 pc bathroom with heated floor. Walk out to tranquil patio to enjoy morning coffee or Al Fresco dinner. Easy street parking with city parking permit. One minute to bus stop, five minutes to subway station and street cars. Enjoy all the benefits of this amazing location while generating additional income! Arrange your private viewing today and imagine the possibilities! **EXTRAS** All property and appliances are in as is/where is condition with no representation or warranties. Street parking available by permit.
Ask about this home
A HOMEH agent will answer your questions about this home.
Around this home
Daily convenience, out of 100, from the distances below
Schools nearby
School rating, out of 10.
Helpful calculators
Your HOMEH agent

"Priced 26% over the Hestimate. I would see it this week."