

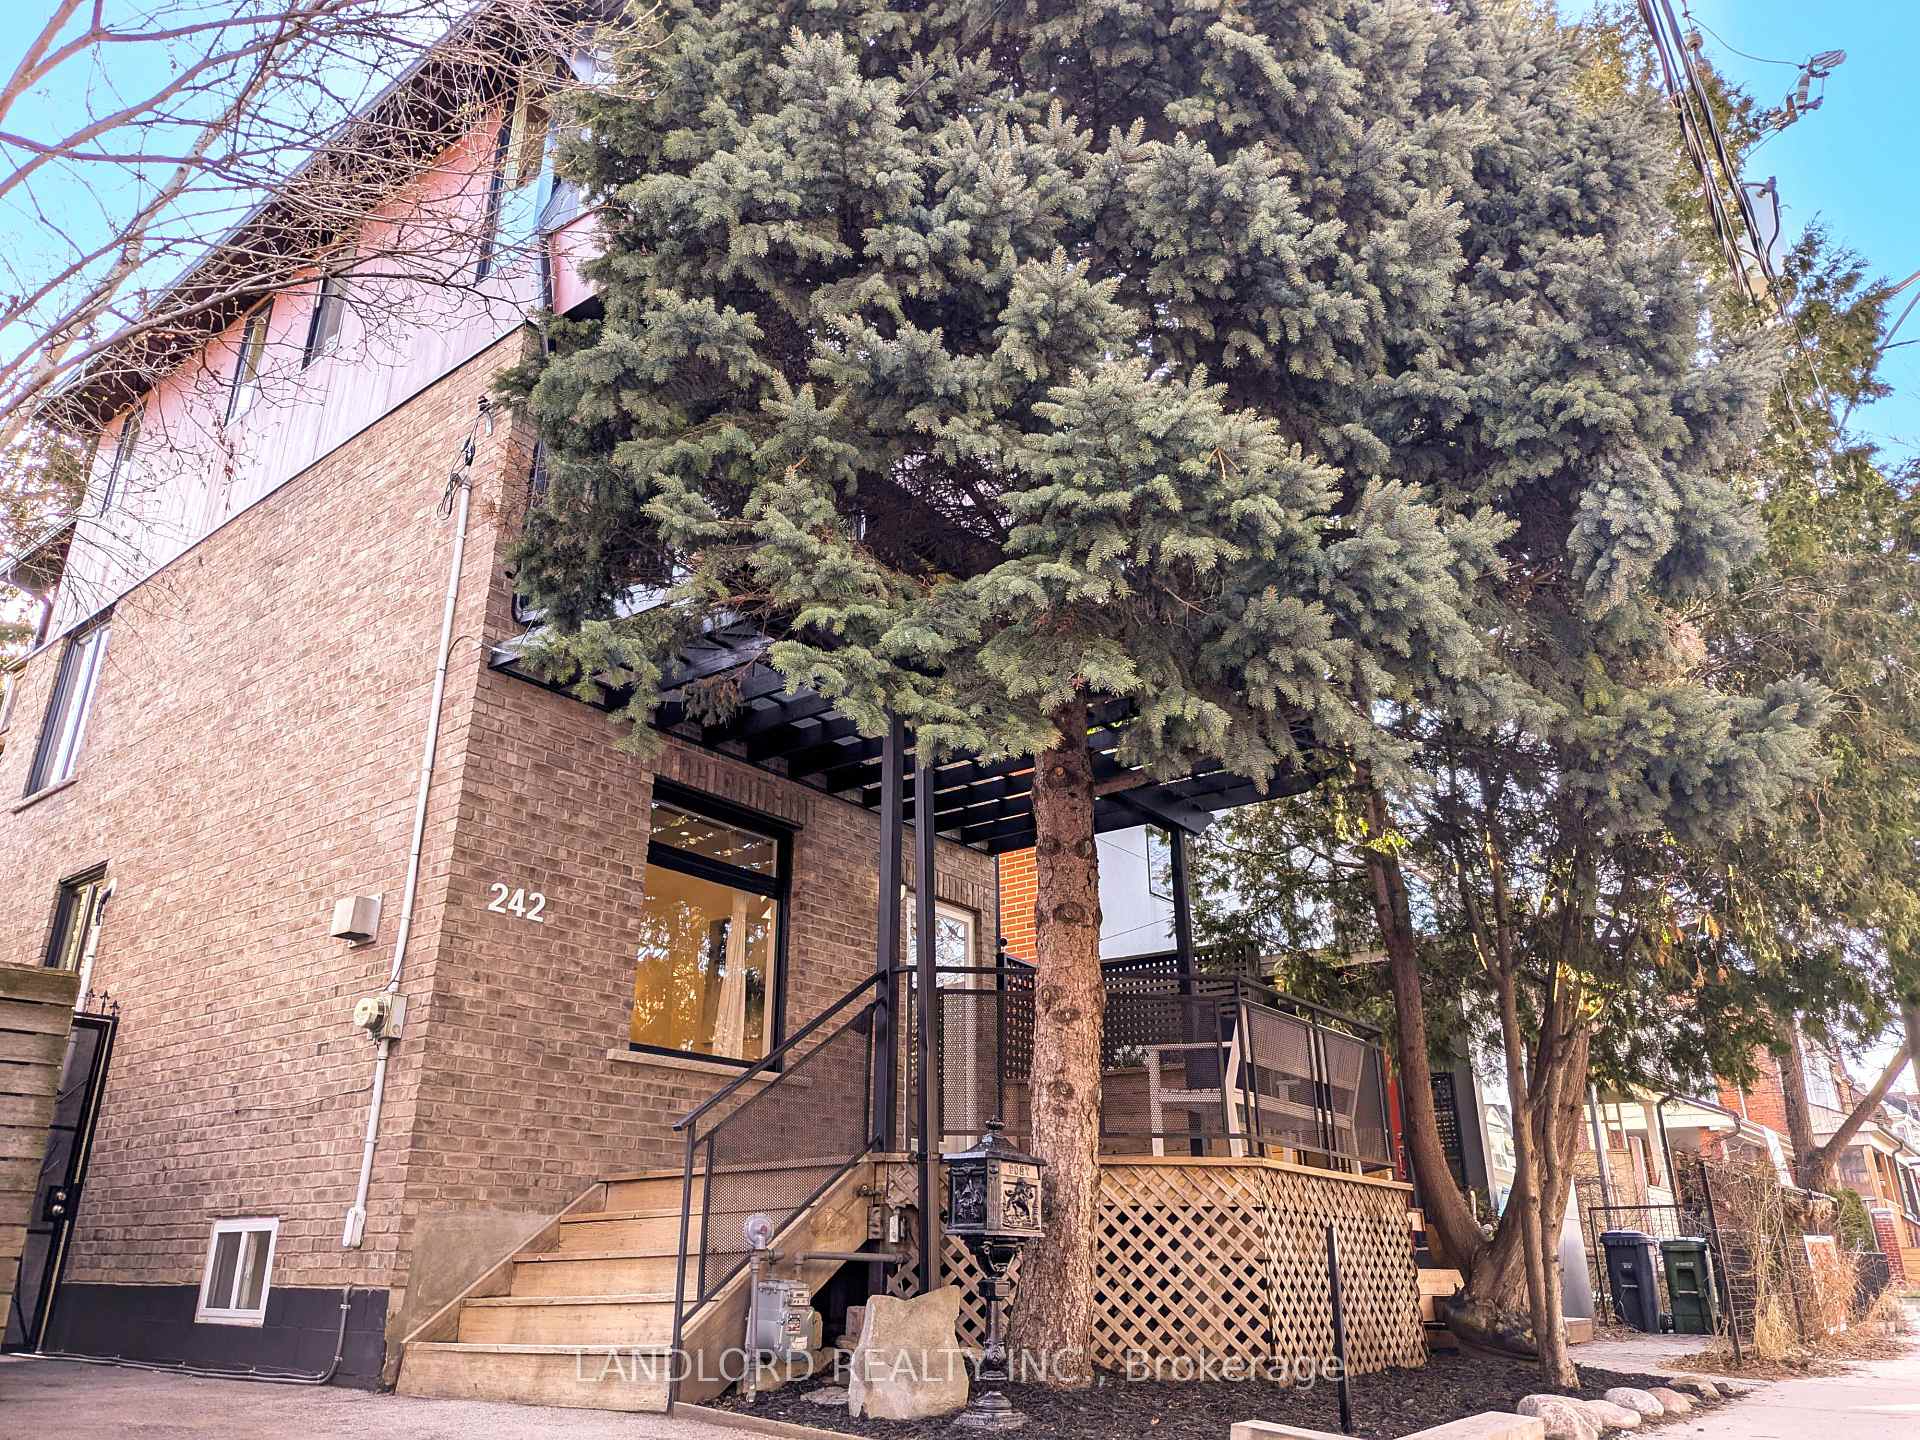
242 Sterling Road
242 Sterling Road
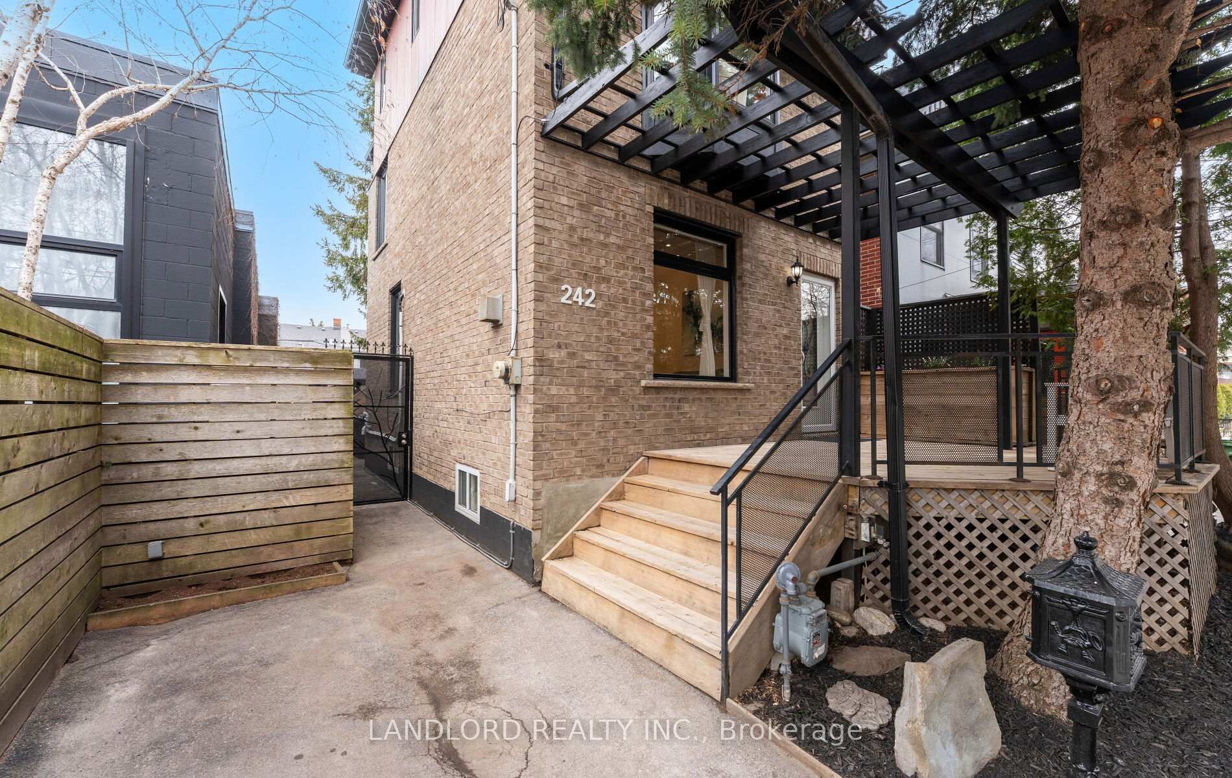
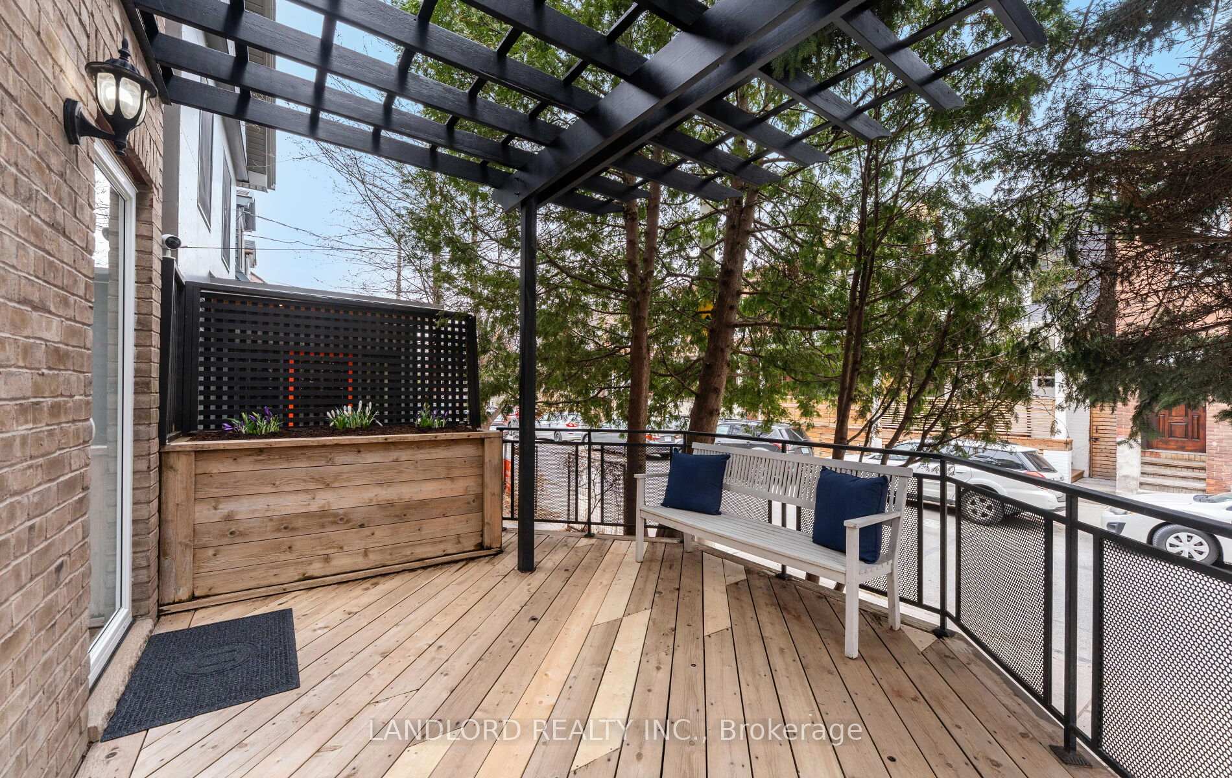
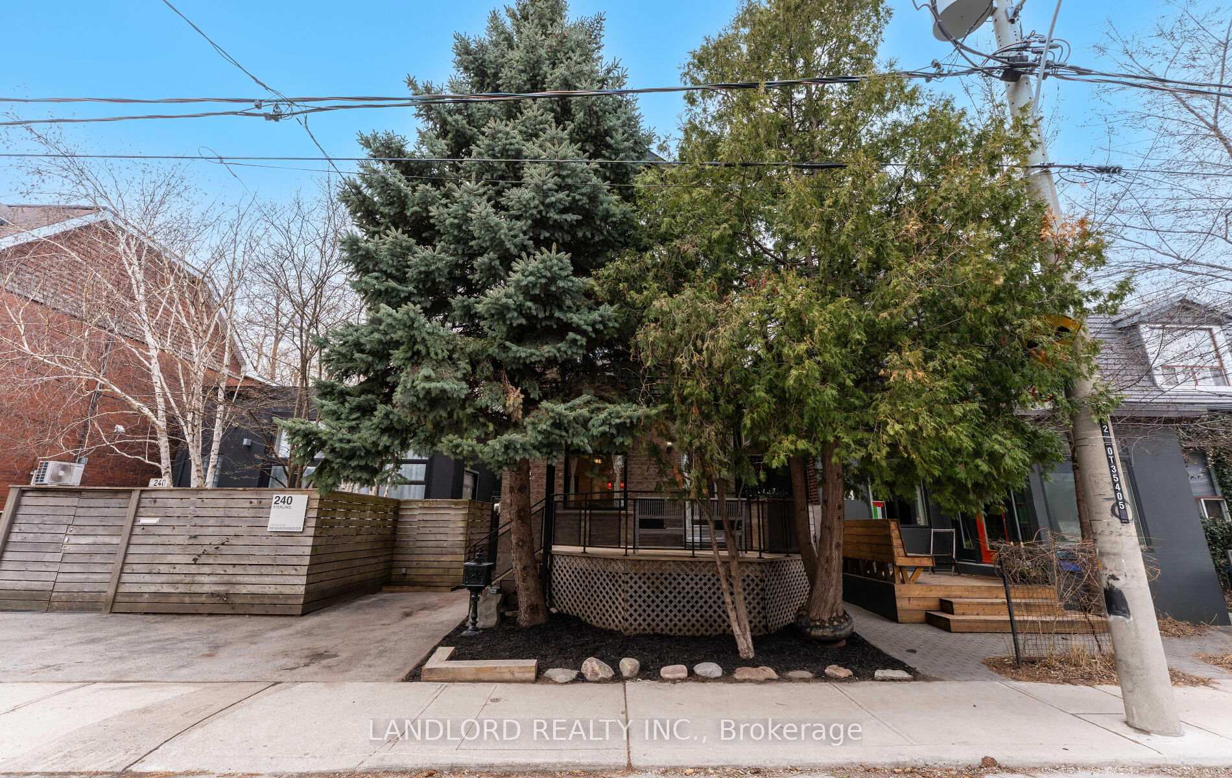
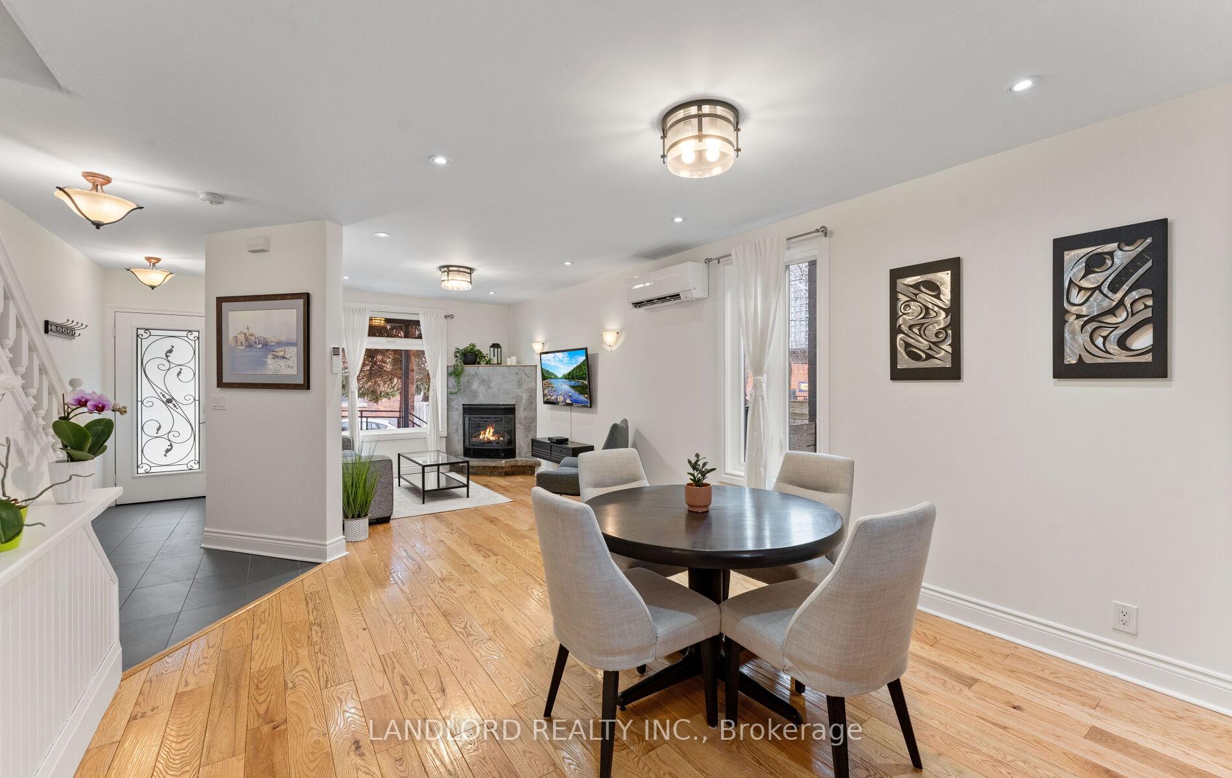 See all 42 photos
Property history
- $2,250,000TerminatedList: 2025-04-12|End: 2025-05-01|19 daysC12079740
Facts and features
- BasementFinished
- Age of home100+
- Price per sq ft~$1,286
- Water, sewerMunicipal
- Separate entrance
- Hardwood floors
- Fireplace
- Central air
The homeDetached, 3-storey, 100+
- Type: Detached
- Style: 3-storey
- Age: 100+
- Living space: 1,500–2,000 sq ft
- Basement: Finished, separate entrance
- View: City
InsideFireplace Yes, natural gas, Hardwood, Window floor to ceiling, Lower level
- Fireplace: Yes, natural gas
- Flooring: Hardwood, Window floor to ceiling
- Laundry: Lower level
- Features: On demand water heater, storage, separate heating controls
- Security: Smoke detector, carbon monoxide detectors
- Rooms above ground: 10
- Bedrooms: 5
- Bathrooms: 4
- Kitchens: 1
- Family room: Yes
Outside and lotBrick front, hardboard, Asphalt shingle, Concrete block
- Exterior: Brick front, hardboard
- Roof: Asphalt shingle
- Foundation: Concrete block
- Features: Landscaped, deck, porch, porch enclosed
- Other structures: Fence - full, shed, garden shed
- Size: 23 × 115 ft
- Shape: Rectangular
- Zoning: R (d0.6)
Parking1 Parking, Other
- Spaces: 1 Parking
- Driveway: Other
Heating, water and powerForced air, gas, Central air, Municipal water
- Heating: Forced air, gas
- Cooling: Central air
- Water: Municipal water
- Sewer: Municipal sewer
- Natural gas: Yes
- Hydro: Yes
- Cable: Yes
- Telephone: Yes
Costs and taxesTaxes $6,502 a year, HST No HST, Rental items None
- Taxes, 2024: $6,502 a year
- HST: No HST
- Rental items: None
Included in the saleFridge, stove, dishwasher, microwave, washer, dryer, all window coverings & hardware, all electric light fixtures, Not included None
- Included: Fridge, stove, dishwasher, microwave, washer, dryer, all window coverings & hardware, all electric light fixtures
- Not included: None
NearbyPublic transit, school, park, fenced yard
- Close to: Public transit, school, park, fenced yard
Listing detailsC12079740, Terminated, Apr 12, 2025
- MLS® number: C12079740
- Status: Terminated
- Listed on: Apr 12, 2025
- Days on market: 19
- Updated: May 1, 2025
- Possession: 90+ days
- Occupied by: Owner
- Listing brokerage: LANDLORD REALTY INC.
About this home
242 Sterling Road, Toronto (Dufferin Grove), ON M6R 2B9
An Urban Oasis Hidden Away Behind Majestic Evergreens, 242 Sterling Road Is A Rare Junction Triangle Gem. Detached Home With 5 Bedrooms & 4 Bathrooms, Including A Third Floor Master Retreat With Floor-To-Ceiling Windows & Cathedral Ceilings. Approximately 2300 SQ FT of Finished Living Space Across all Floors. Enjoy Your Private And Peaceful Backyard. In The Summer, Enjoy The Beautiful Wall Of Ivy And Shade From Multiple Trees. A Quick 5 Minute Walk To The Bloor UP Express Station Provides Easy Access To Pearson International Airport And Union Station In Downtown Toronto. Walking Distance to TTC Stations, GO Train, Roncesvalles, High Park, Schools And Great Restaurants.
Ask about this home
A HOMEH agent will answer your questions about this home.
Around this home
Daily convenience, out of 100, from the distances below
Schools nearby
School rating, out of 10.
Helpful calculators
Your HOMEH agent

"I would see it this week."