

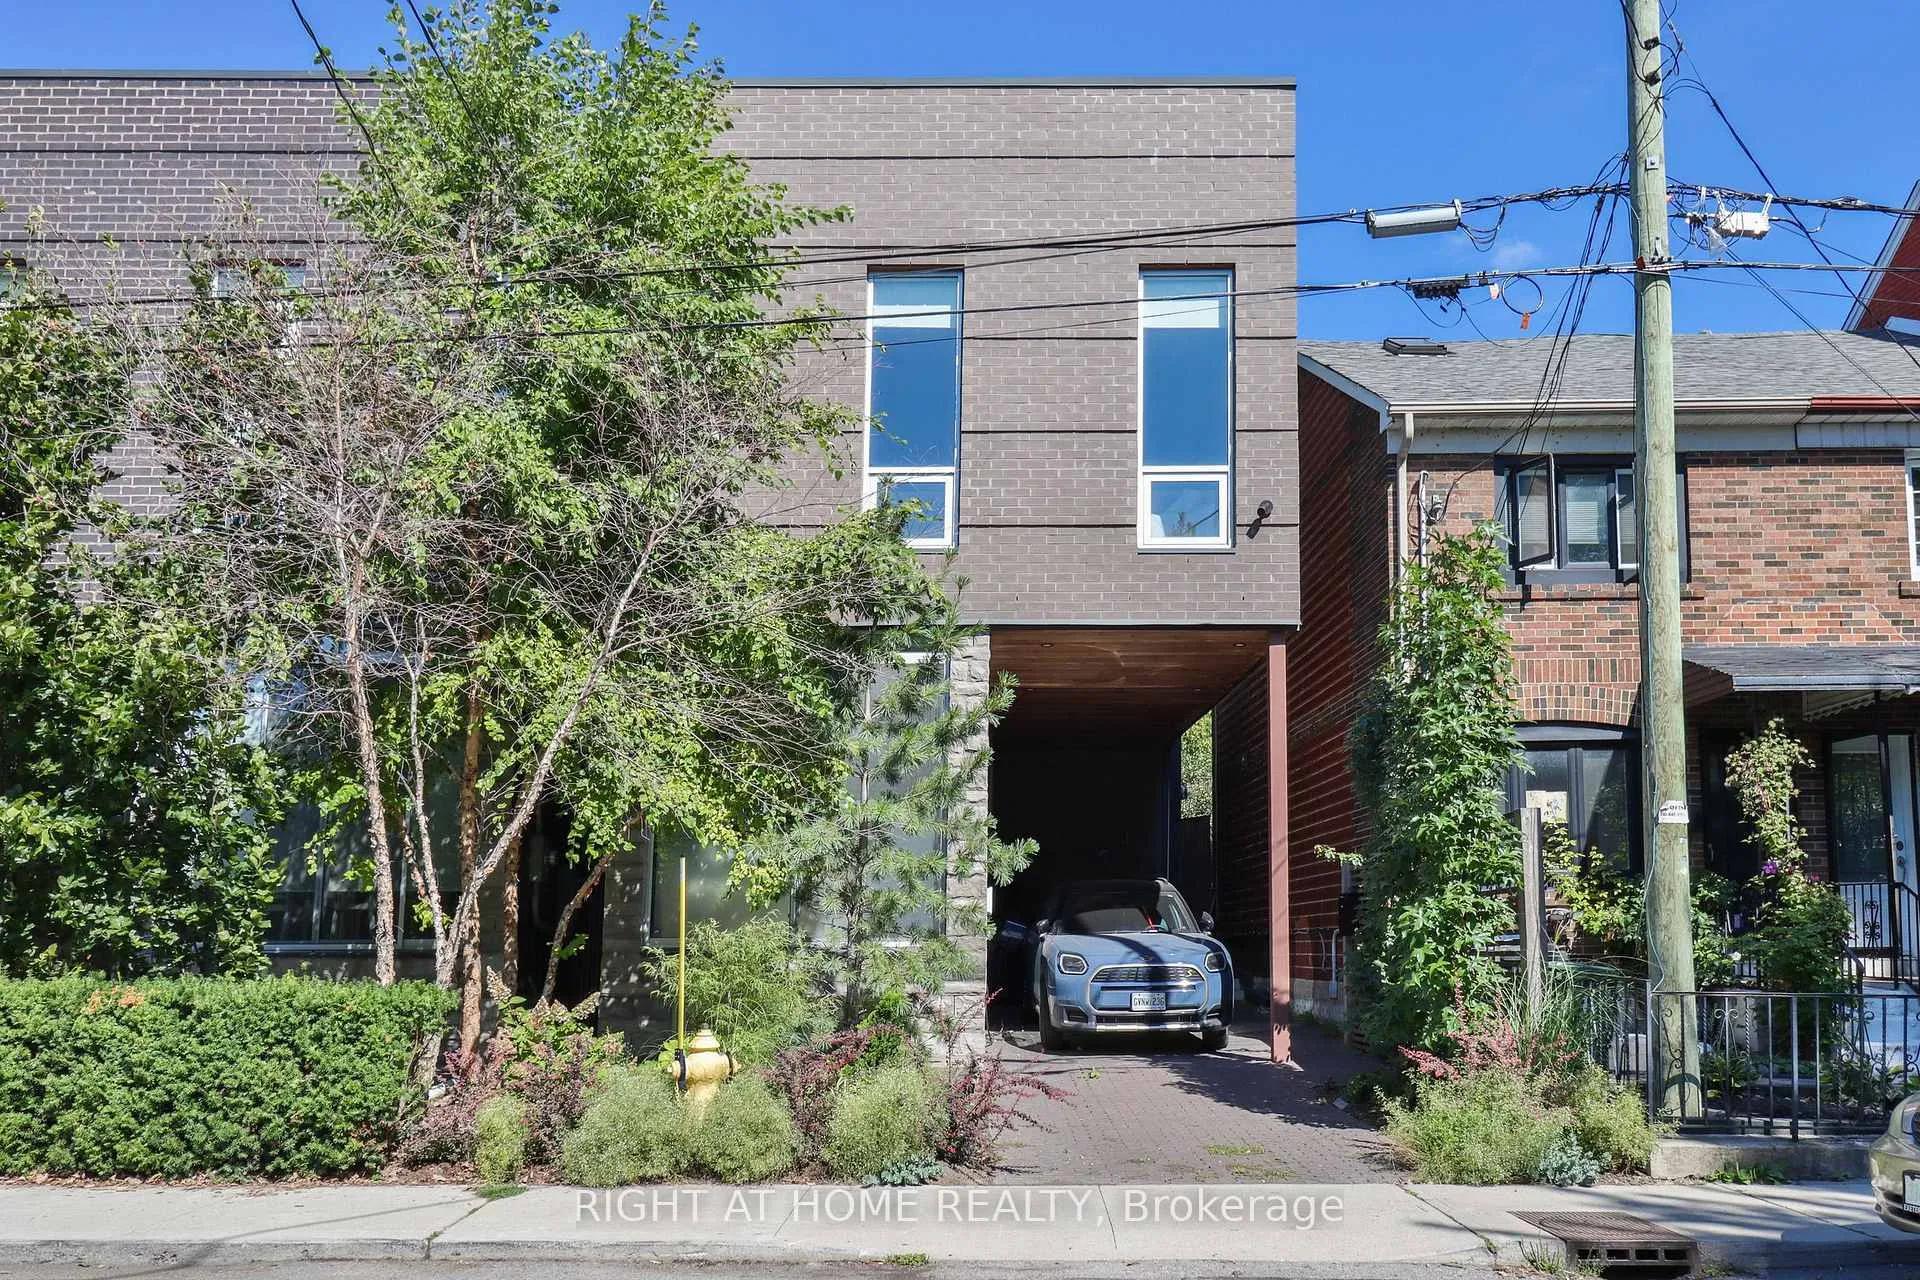
18 Mitchell Avenue
18 Mitchell Avenue
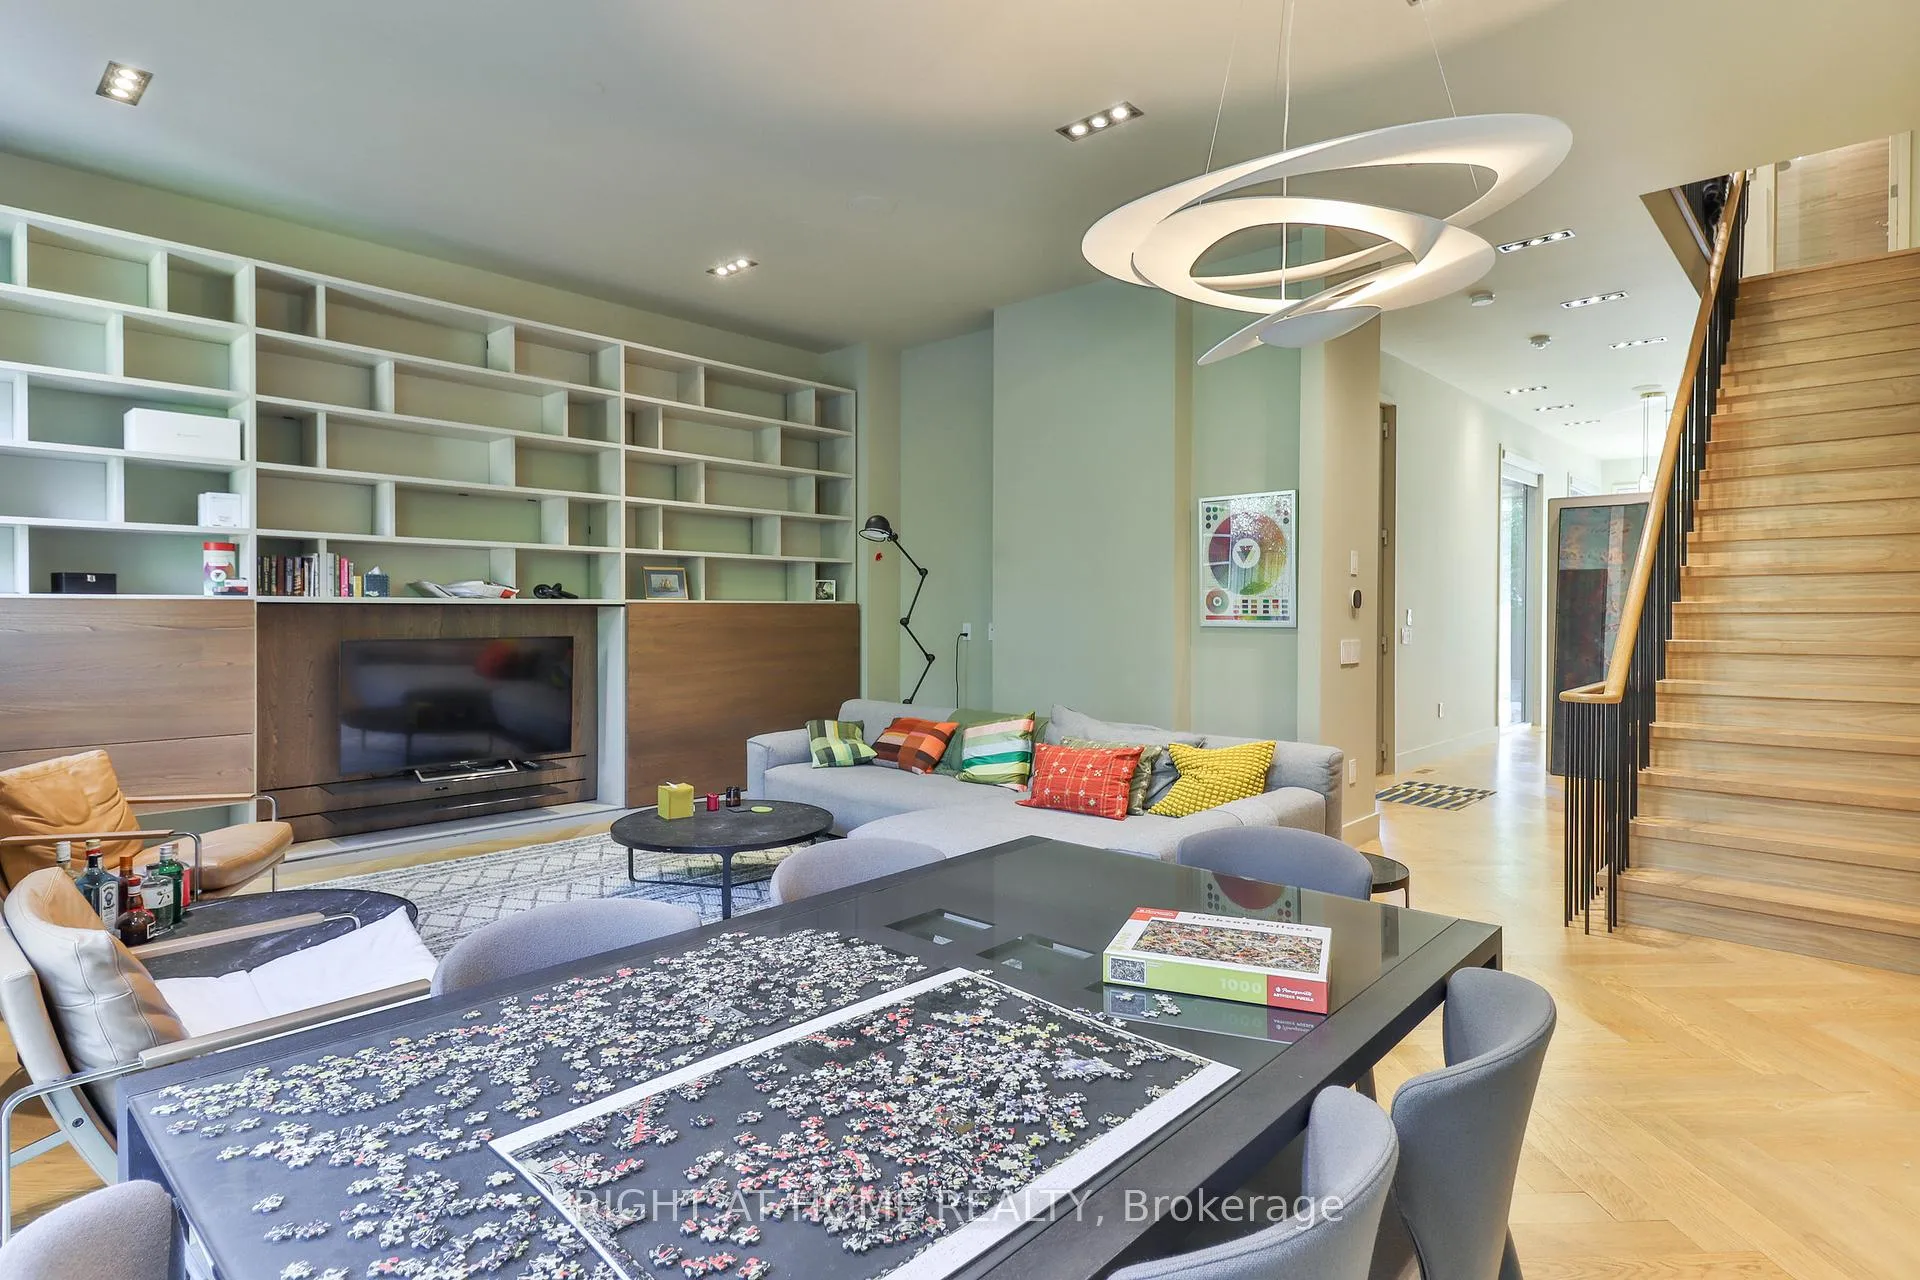 See all 22 photos
Facts and features
- BasementFinished
- Lot size25 × 90 ft
- Lease term12 months
- FurnishedUnfurnished
- Fireplace
- Central air
The homeDetached, 2 1/2 storey, Age 6–15 years
- Type: Detached
- Style: 2 1/2 storey
- Age: 6–15 years
- Living space: 3,000–3,500 sq ft
- Basement: Finished
InsideFireplace Yes, Ensuite, lower level, Carpet free
- Fireplace: Yes
- Laundry: Ensuite, lower level
- Features: Carpet free
- Rooms above ground: 7
- Rooms in the basement: 2
- Bedrooms: 3 + 1 in the basement
- Bathrooms: 5
- Kitchens: 1
- Family room: Yes
Outside and lotBrick, Cedar, Concrete
- Exterior: Brick
- Roof: Cedar
- Foundation: Concrete
- Size: 25 × 90 ft
Parking1 Garage, Carport, Private
- Spaces: 1 Garage
- Garage: Carport
- Driveway: Private
Heating, water and powerForced air, gas, Central air, Municipal water
- Heating: Forced air, gas
- Cooling: Central air
- Water: Municipal water
- Sewer: Municipal sewer
Rent and termsRent $8,500 a month, Entire property, Unfurnished
- Rent: $8,500 a month
- Space for rent: Entire property
- Furnished: Unfurnished
- Lease: 12 months
- Paid: Monthly
- Rent includes: Parking
- Deposit: Required
- Credit check: Required
- Employment letter: Required
- Rental application: Required
- References: Required
IncludedGardener and cleaning services: the landlord will hire and cover the cost of regular gardening and cleaning services. fridge, oven, hob, b/i dishwasher, washer, dryer,
- Included: Gardener and cleaning services: the landlord will hire and cover the cost of regular gardening and cleaning services. fridge, oven, hob, b/i dishwasher, washer, dryer,
Listing detailsC12550016, Rented, Nov 17, 2025
- MLS® number: C12550016
- Status: Rented
- Listed on: Nov 17, 2025
- Days on market: 163
- Updated: Apr 29, 2026
- Possession: 2025-11-17 / Immediate
- Occupied by: Owner
- Listing brokerage: RIGHT AT HOME REALTY
About this home
18 Mitchell Avenue, Toronto (Niagara), ON M6J 1B9
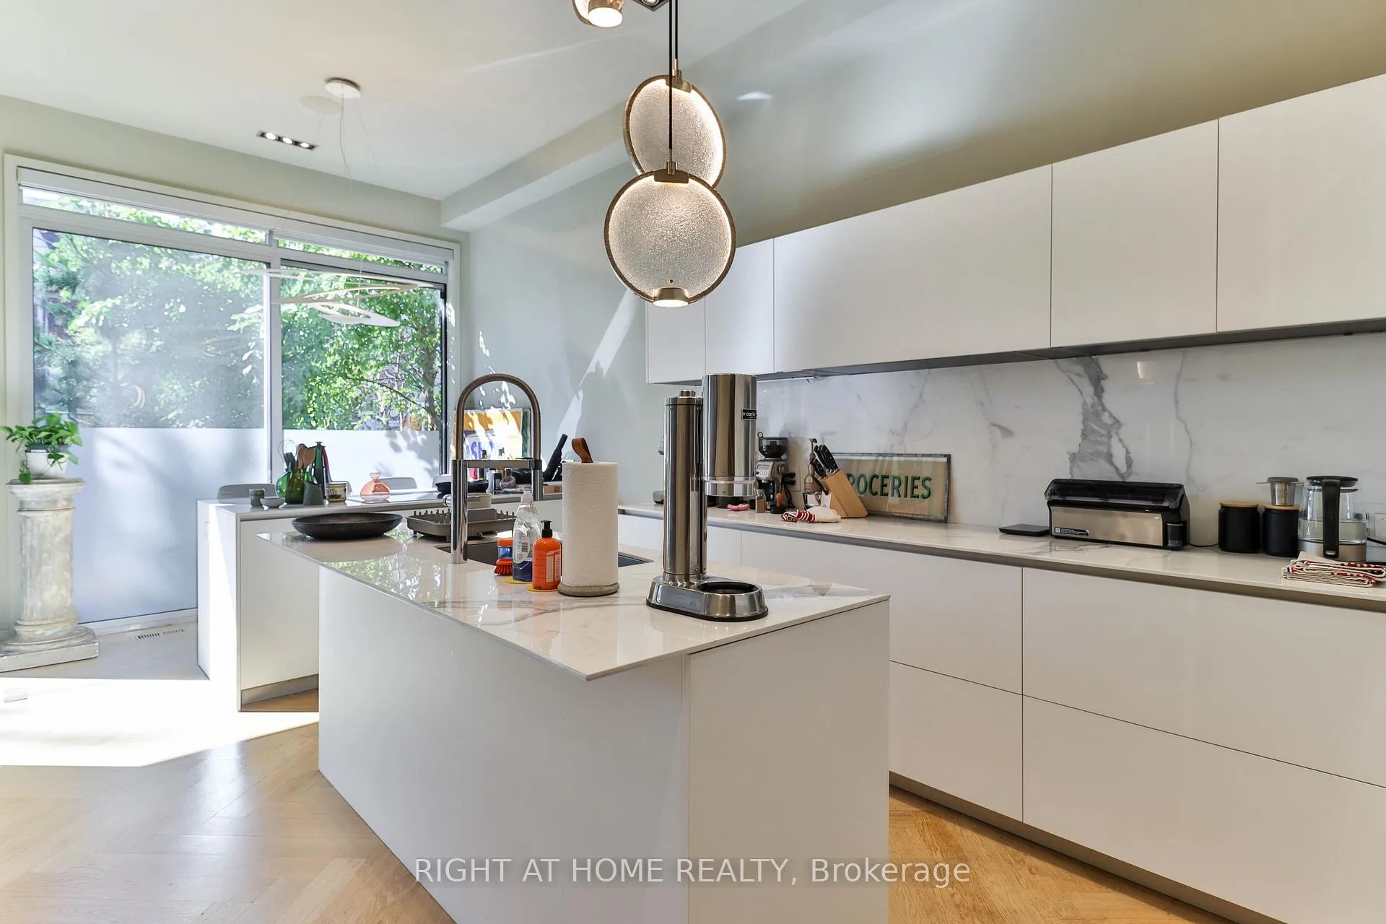
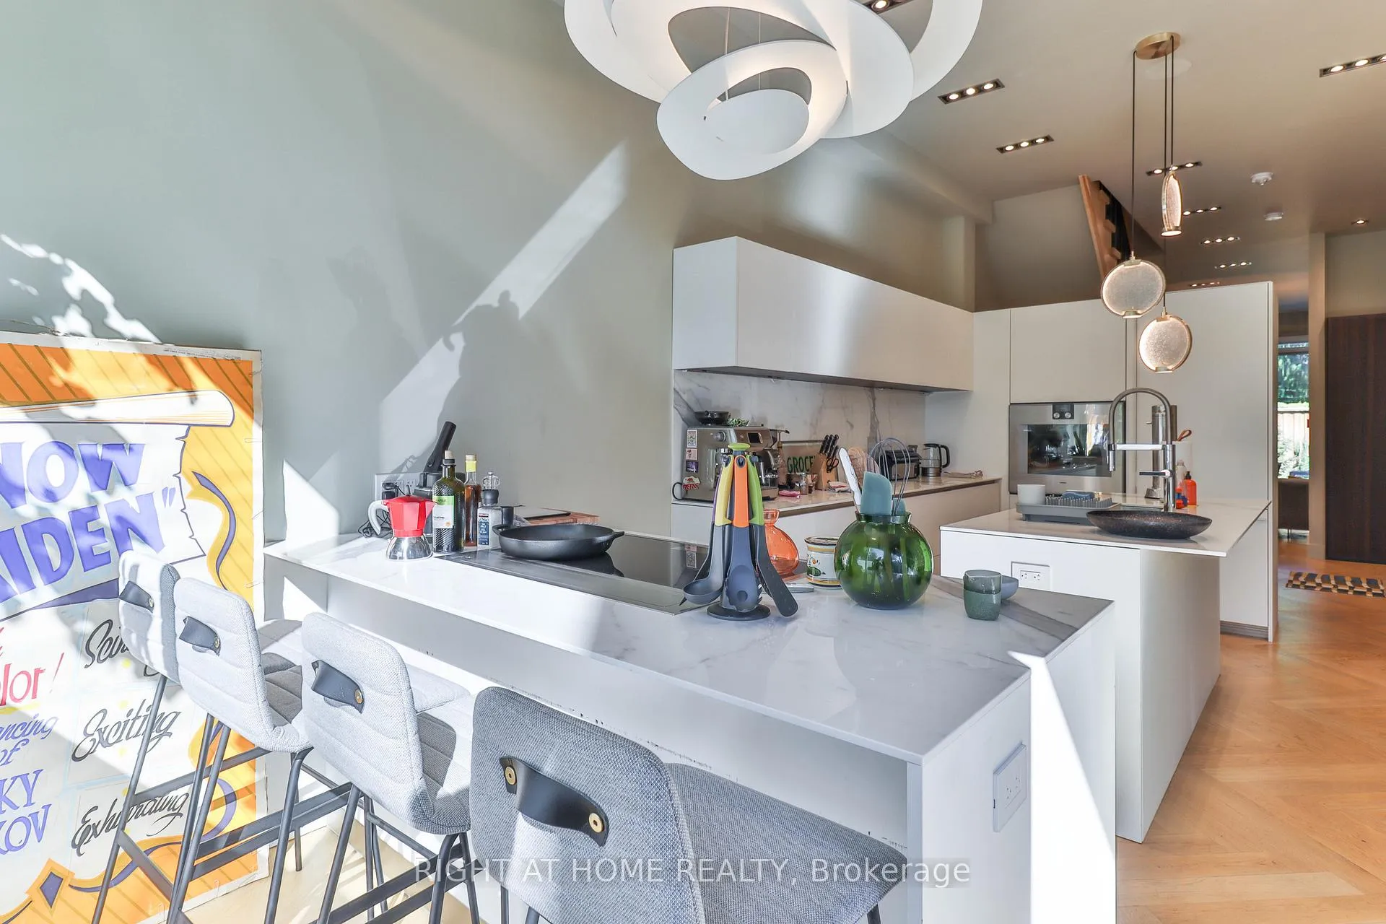
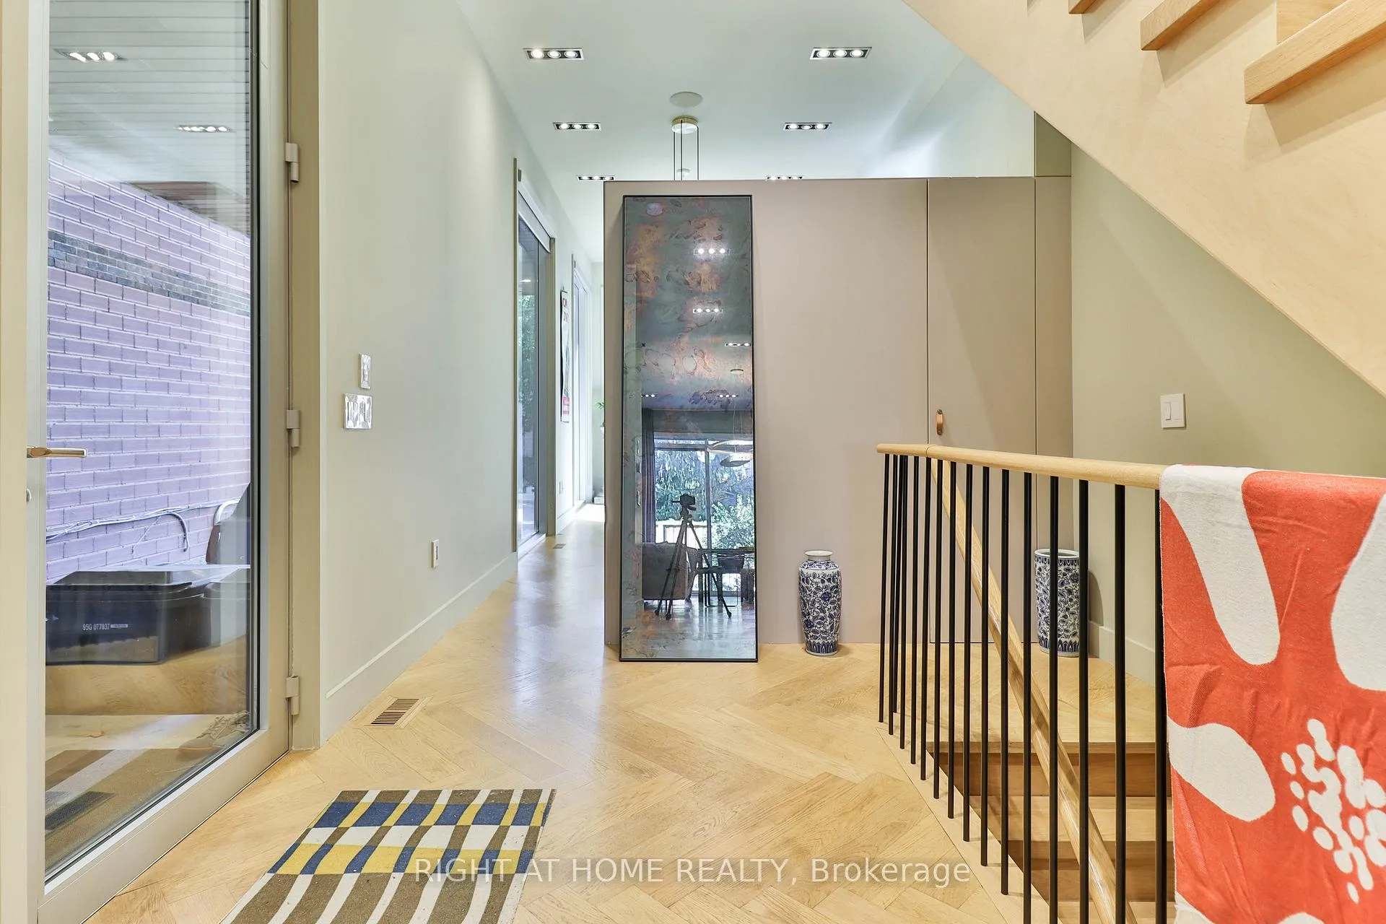
A rare opportunity to lease a custom-built 6-year-old detached home in the heart of Trinity Bellwoods. Clad in native Ontario stone, brick, wood, and metal, this architecturally striking home offers luxurious living space across 4 levels, plus an 880 sq. ft. rooftop terrace with city views. Designed with elegance and comfort in mind, the interior features a flowing staircase, open-concept great room, state-of-the-art appliances, home automation, wine cellar, and a lower-level family room. The third-floor loft offers a peaceful retreat with direct access to the rooftop is perfect for morning yoga or evening entertaining. Enjoy the best of urban living steps from Queen West, Ossington, Trinity Bellwoods Park, King West, The Well, and the Financial District. An exceptional lease offering in one of Toronto's most vibrant neighbourhoods.
Ask about this home
A HOMEH agent will answer your questions about this home.
Around this home
Daily convenience, out of 100, from the distances below
Schools nearby
School rating, out of 10.
Helpful calculators
Your HOMEH agent

"I would see it this week."