

24 Fennings Street
24 Fennings Street
 See all 42 photos
Property history
Facts and features
- BasementFinished
- Water, sewerMunicipal
- HeatingForced air
- CoolingCentral air
- Fireplace
- Central air
The homeFreehold Townhouse, 2-storey, 1,500–2,000 sq ft
- Type: Freehold Townhouse
- Style: 2-storey
- Living space: 1,500–2,000 sq ft
- Basement: Finished
InsideFireplace Yes, Rooms above ground 6, Rooms in the basement 1
- Fireplace: Yes
- Rooms above ground: 6
- Rooms in the basement: 1
- Bedrooms: 3
- Bathrooms: 3
- Kitchens: 1
Outside and lotBrick, Asphalt shingle, Brick
- Exterior: Brick
- Roof: Asphalt shingle
- Foundation: Brick
- Size: 16.58 × 131.25 ft
Parking2 Parking, Lane
- Spaces: 2 Parking
- Driveway: Lane
Heating, water and powerForced air, gas, Central air, Municipal water
- Heating: Forced air, gas
- Cooling: Central air
- Water: Municipal water
- Sewer: Municipal sewer
Costs and taxesTaxes $6,903 a year, HST included in the price, Hot water heater
- Taxes, 2024: $6,903 a year
- HST: HST included in the price
- Rental items: Hot water heater
Included in the sale1 refrigerator, 1 induction cooktop, double drawer freezer in kitchen, 1 built-in microwave/oven combo, 1 range hood, master bathroom vanity mirror (medicine cabinet), tv in basement, professional size freezer in basement,1 washer, 1 dryer, all window coverings, for more info dvlists.com/24fenningsstreet, All light fixtures, bathroom vanity mirrors in powder room and basement bathroom, wine fridge in basement
- Included: 1 refrigerator, 1 induction cooktop, double drawer freezer in kitchen, 1 built-in microwave/oven combo, 1 range hood, master bathroom vanity mirror (medicine cabinet), tv in basement, professional size freezer in basement,1 washer, 1 dryer, all window coverings, for more info dvlists.com/24fenningsstreet
- Not included: All light fixtures, bathroom vanity mirrors in powder room and basement bathroom, wine fridge in basement
Listing detailsC12108108, Sold, Apr 28, 2025
- MLS® number: C12108108
- Status: Sold
- Listed on: Apr 28, 2025
- Days on market: 8
- Updated: May 6, 2025
- Possession: 60-89 days
- Occupied by: Owner
- Listing brokerage: eXp Realty
About this home
24 Fennings Street, Toronto (Trinity-Bellwoods), ON M6J 3B8
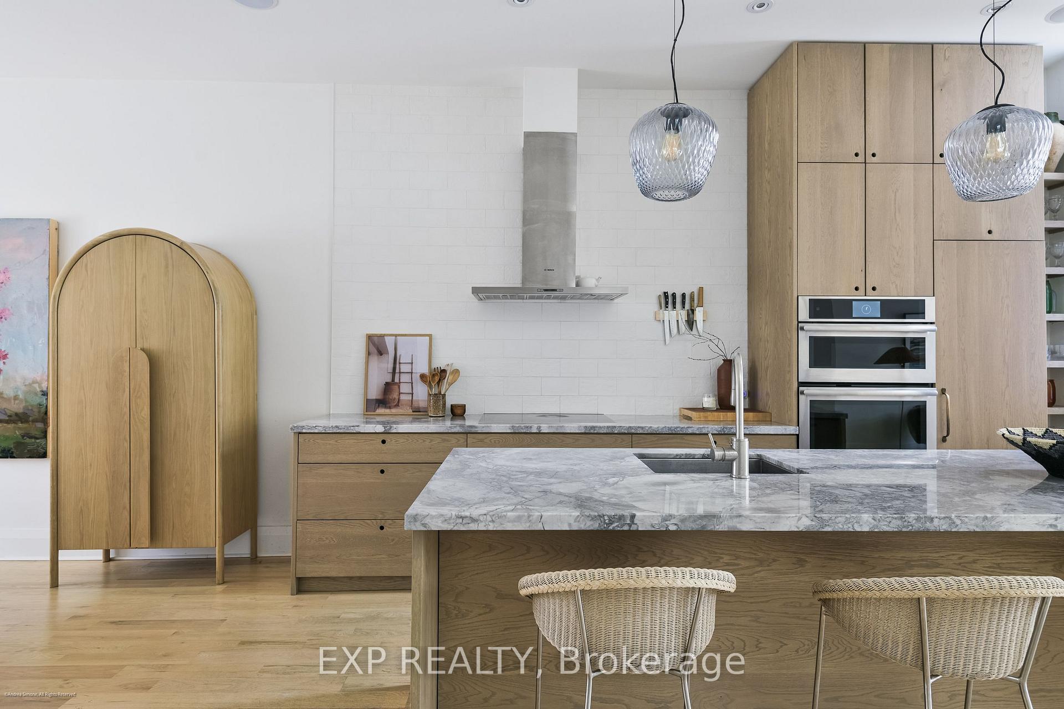
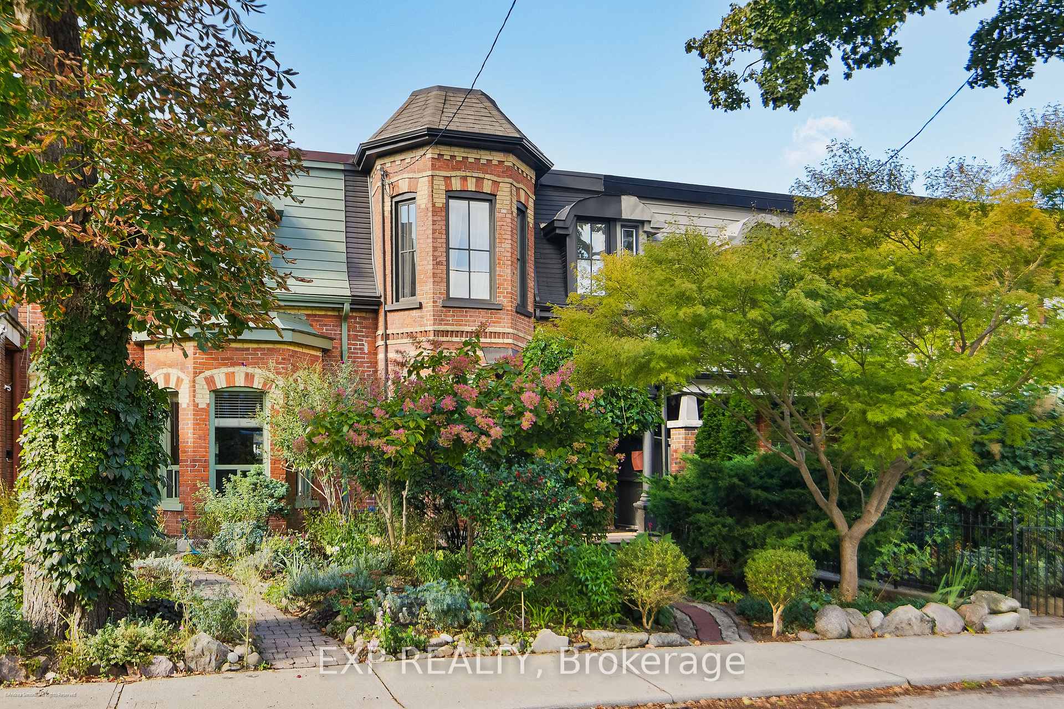
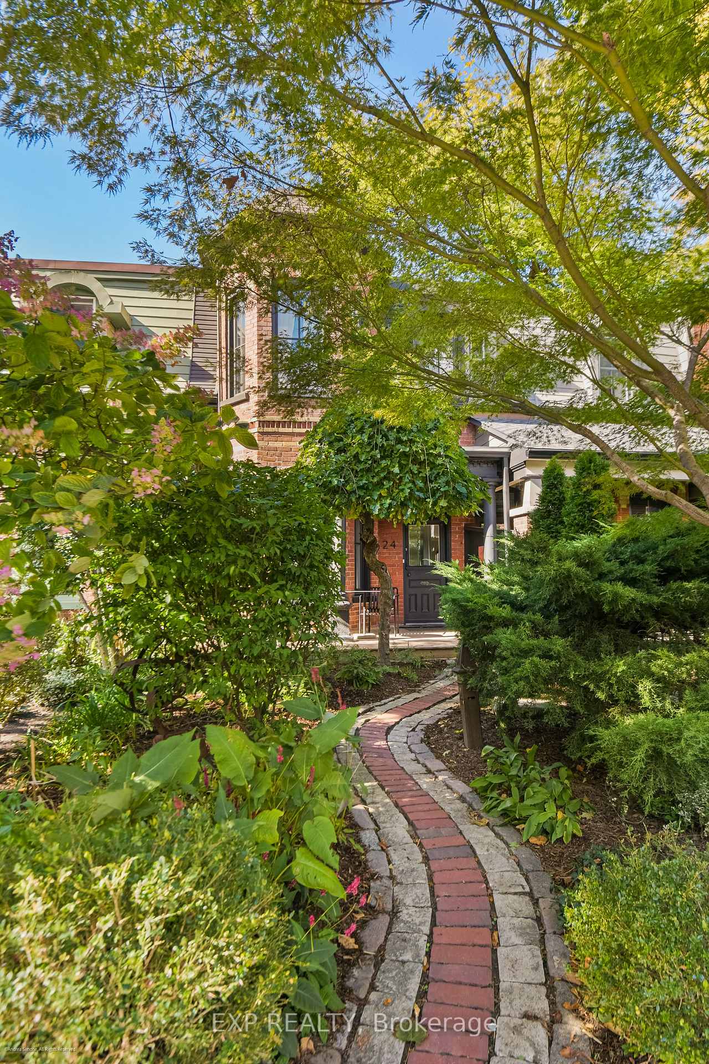
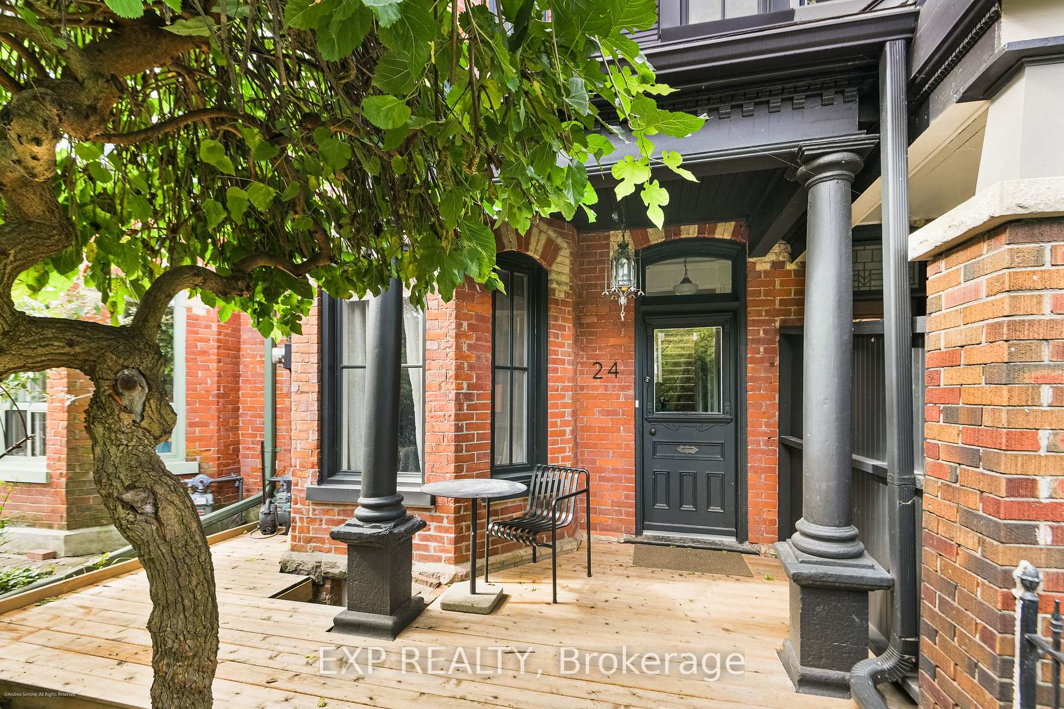
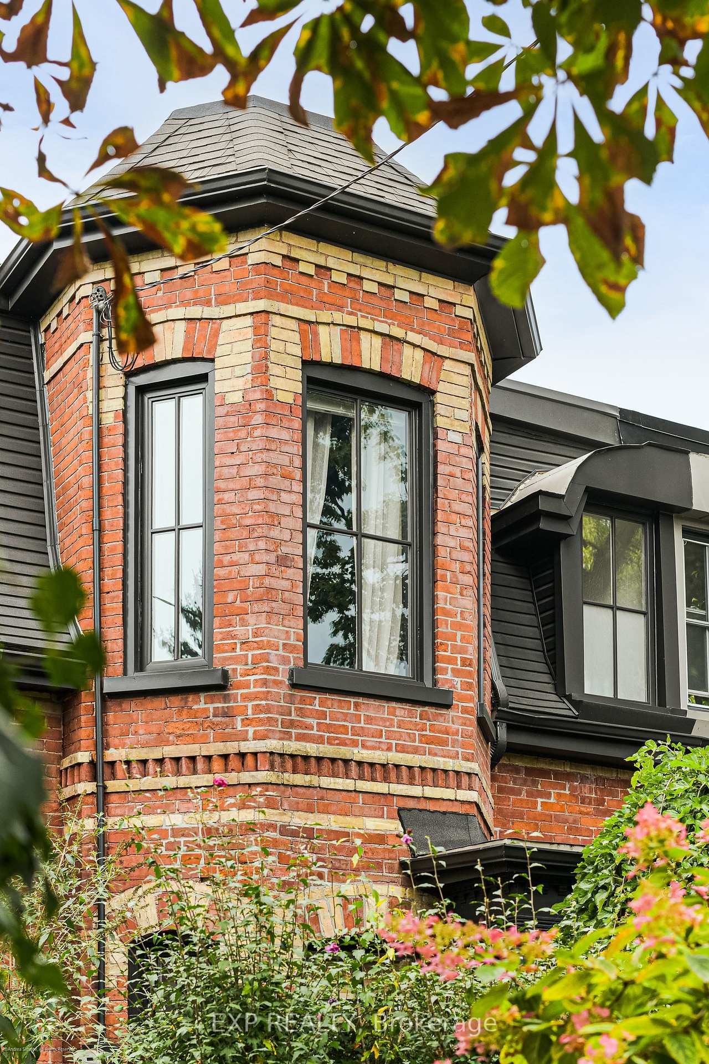
Tucked on a quiet, tree-lined one-way street just steps from Ossington Avenue, this beautifully reimagined century home blends timeless character with modern refinement. Set back from the street and framed by lush landscaping, a charming stone pathway leads to the front entrance, offering rare privacy. Behind the classic red-brick façade, soaring ceilings crown a gracious main floor with generously scaled spaces. Original hardwood floors have been meticulously refinished, and the entryway features antique Belgian tile with heated flooring. A newly designed kitchen anchors the home, pairing rich wood cabinetry and distinctive cut-out pulls with Jenn-Air appliances, double freezer drawers, a wall oven/microwave, and a vented hood. Thoughtful details like custom deVOL hardware, a textured backsplash, and a built-in coffee nook add quiet sophistication. The professionally landscaped backyard is a private retreat, with mature trees, new fencing, a pergola, and a flagstone path leading to two-car parking behind a gated fence. A spacious concrete patio invites sunset cocktails and summer gatherings. Upstairs, bathrooms have been fully renovated, including a primary ensuite with heated Carrara marble floors and a Restoration Hardware vanity. The primary bedroom, with a bay window and room for a king-size bed, is a serene escape, complemented by smart custom California Closets. The lower level has been dug out to create a high-ceilinged den, perfect for movie nights or family lounging. Steps from Trinity Bellwoods Park and the city's top dining, this home offers the perfect balance of vibrant urban living and quiet neighbourhood charm. With laneway house potential (report available) and a clean home inspection, its not just a beautiful residence but a sound investment in one of Toronto's fastest-appreciating neighbourhoods.
Ask about this home
A HOMEH agent will answer your questions about this home.
Around this home
Daily convenience, out of 100, from the distances below
Schools nearby
School rating, out of 10.
Helpful calculators
Your HOMEH agent

"I would see it this week."