

59 Palmerston Avenue
59 Palmerston Avenue
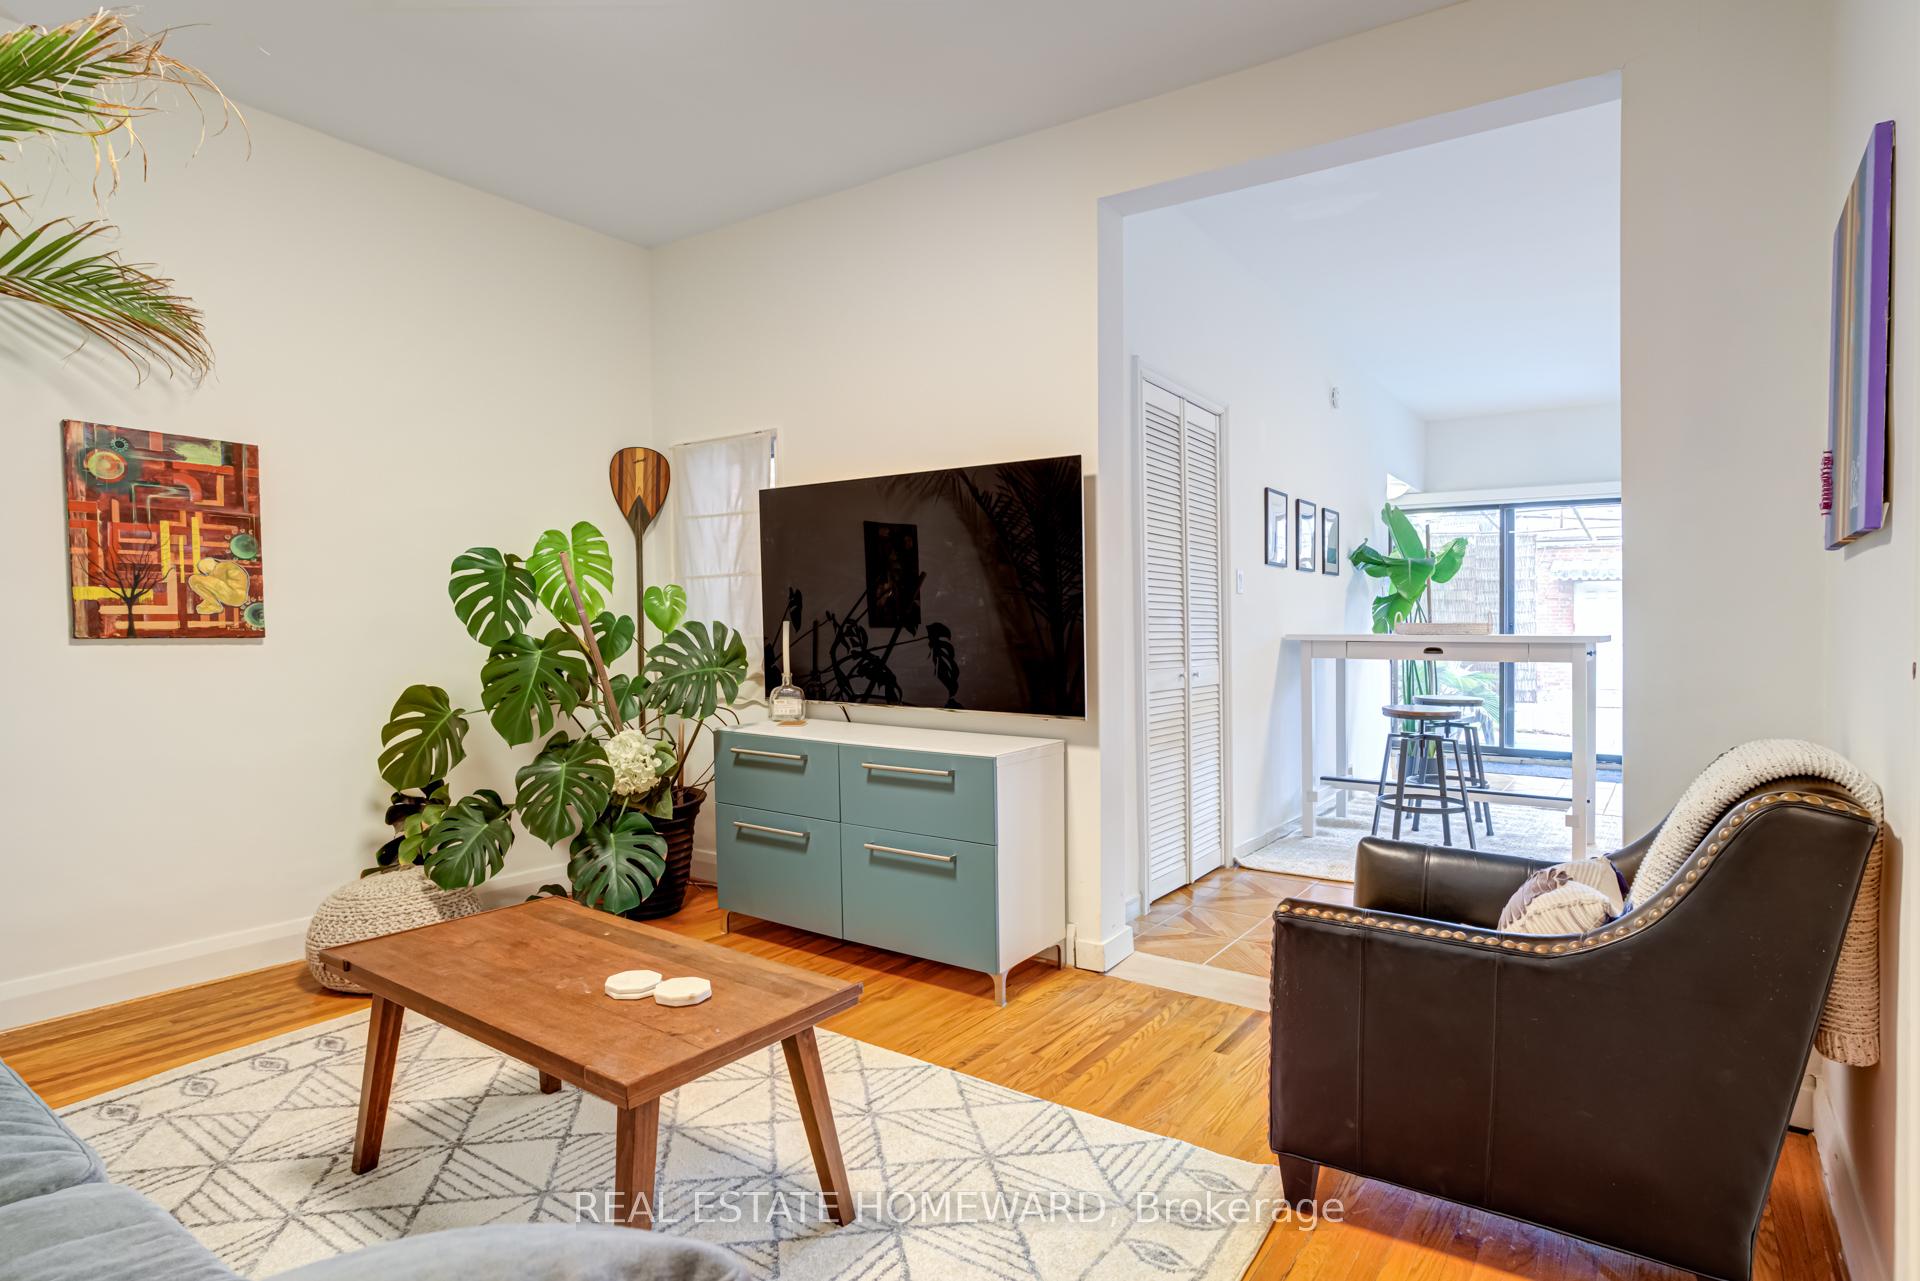 See all 50 photos
Property history
Facts and features
- BasementFinished
- Water, sewerMunicipal
- HeatingForced air
- CoolingCentral air
- Second kitchen
- Separate entrance
- Hardwood floors
- Central air
The homeSemi-Detached, 1 1/2 storey, 700–1,100 sq ft
- Type: Semi-Detached
- Style: 1 1/2 storey
- Living space: 700–1,100 sq ft
- Basement: Separate entrance, finished
InsideTile, Hardwood, Storage, in-law suite, Rooms above ground 5
- Flooring: Tile, Hardwood
- Features: Storage, in-law suite
- Rooms above ground: 5
- Rooms in the basement: 4
- Bedrooms: 3 + 1 in the basement
- Bathrooms: 2
- Kitchens: 2
Outside and lotBrick, Asphalt shingle, Concrete
- Exterior: Brick
- Roof: Asphalt shingle
- Foundation: Concrete
- Size: 20 × 117 ft
Parking2 Garage, Detached, Lane
- Spaces: 2 Garage
- Garage: Detached
- Driveway: Lane
Heating, water and powerForced air, gas, Central air, Municipal water
- Heating: Forced air, gas
- Cooling: Central air
- Water: Municipal water
- Sewer: Municipal sewer
Costs and taxesTaxes $6,795 a year, HST included in the price, Hot water tank - $28.14/month
- Taxes, 2024: $6,795 a year
- HST: HST included in the price
- Rental items: Hot water tank - $28.14/month
Included in the saleAll existing electrical light fixtures, all existing appliances: 2 x fridge, 2 x stove, 1 x hood vent, 1 x dishwasher, 1 x washer, 1 x dryer, central vac (as is), existing ikea wardrobes in all bedrooms
- Included: All existing electrical light fixtures, all existing appliances: 2 x fridge, 2 x stove, 1 x hood vent, 1 x dishwasher, 1 x washer, 1 x dryer, central vac (as is), existing ikea wardrobes in all bedrooms
NearbyFenced yard, hospital, library, park, public transit, school
- Close to: Fenced yard, hospital, library, park, public transit, school
Listing detailsC12098997, Sold, Apr 23, 2025
- MLS® number: C12098997
- Status: Sold
- Listed on: Apr 23, 2025
- Days on market: 9
- Updated: May 2, 2025
- Possession: Flexible
- Occupied by: Partial
- Listing brokerage: REAL ESTATE HOMEWARD
About this home
59 Palmerston Avenue, Toronto (Trinity-Bellwoods), ON M6J 2J2
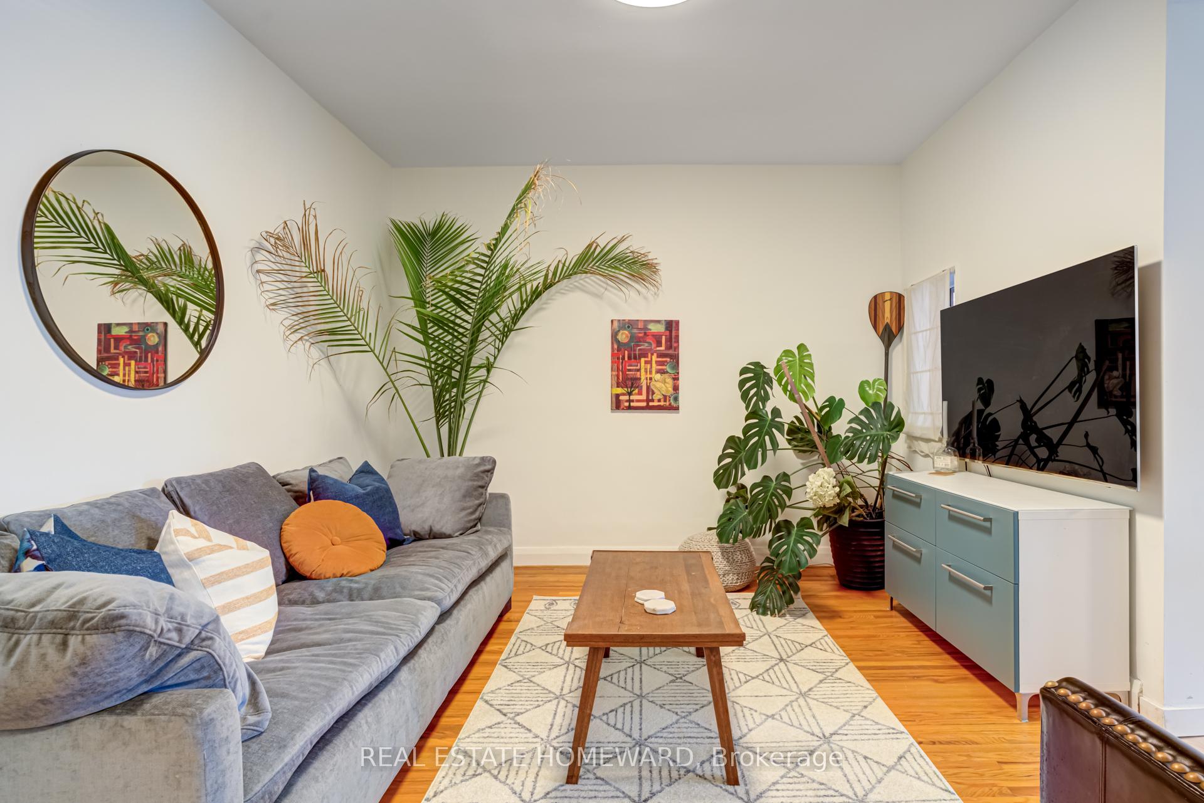
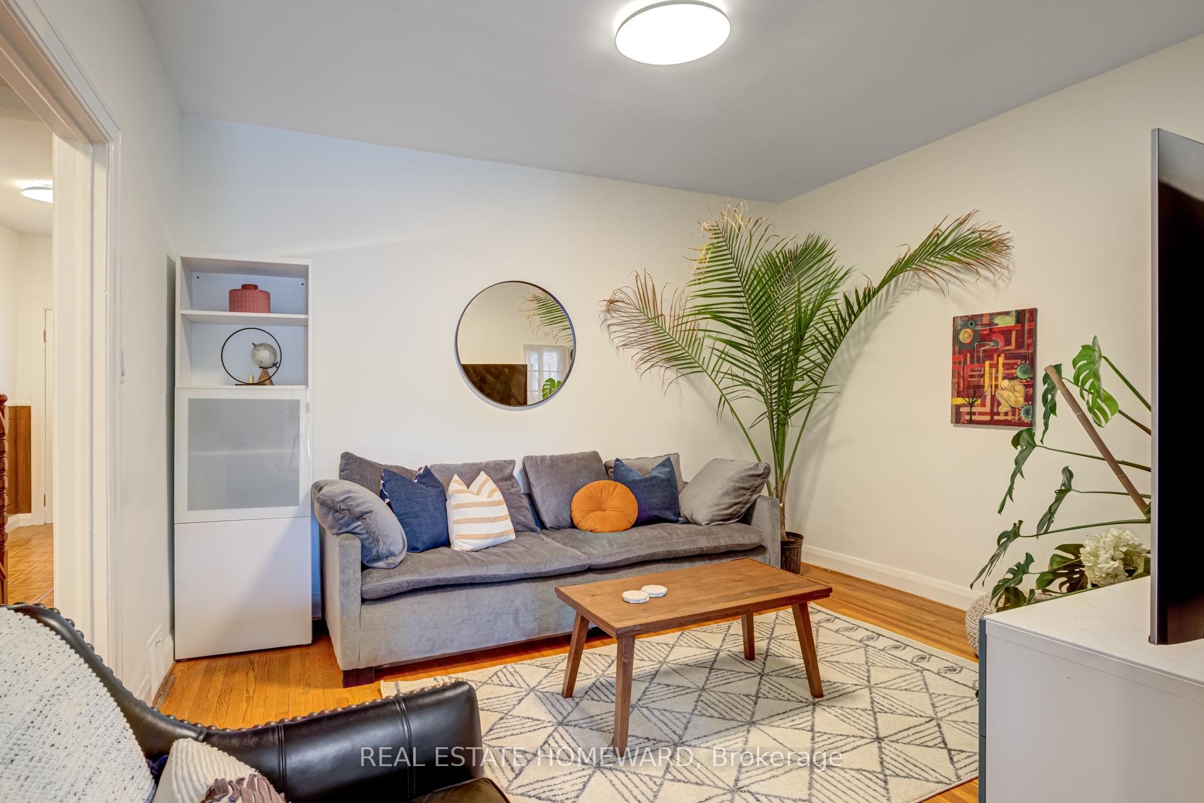
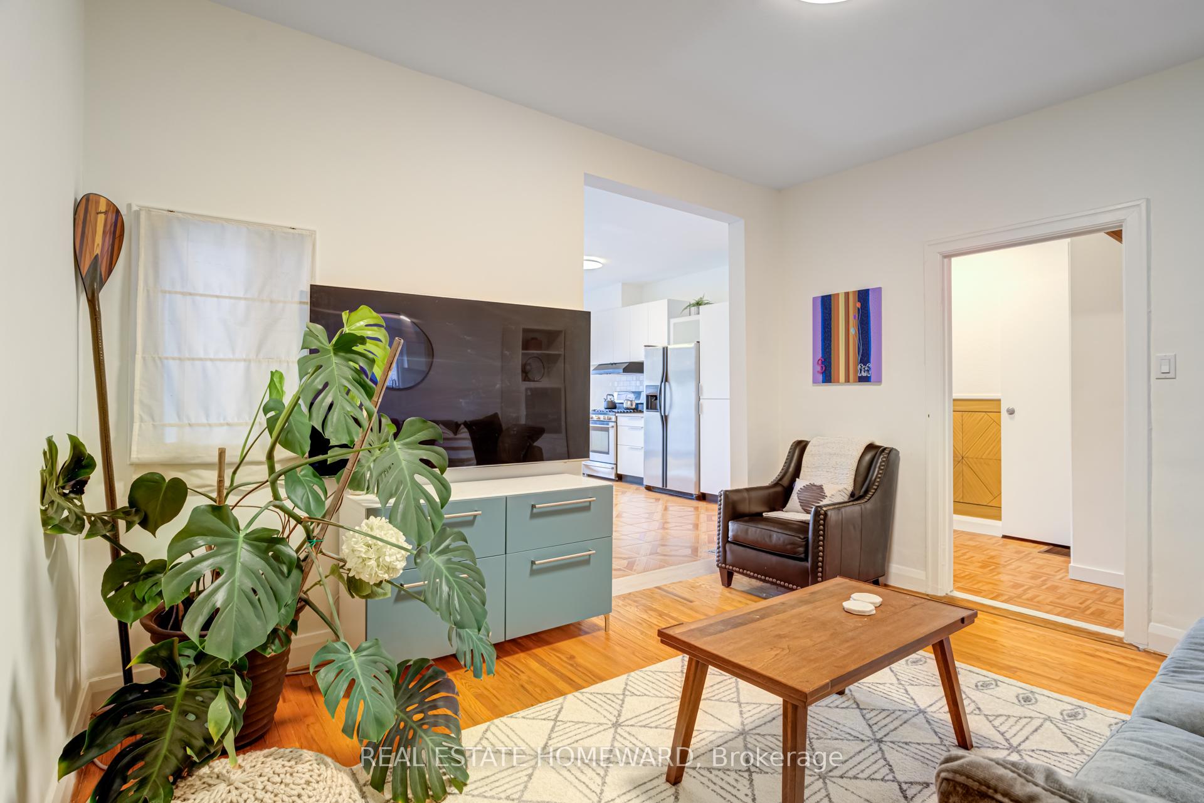
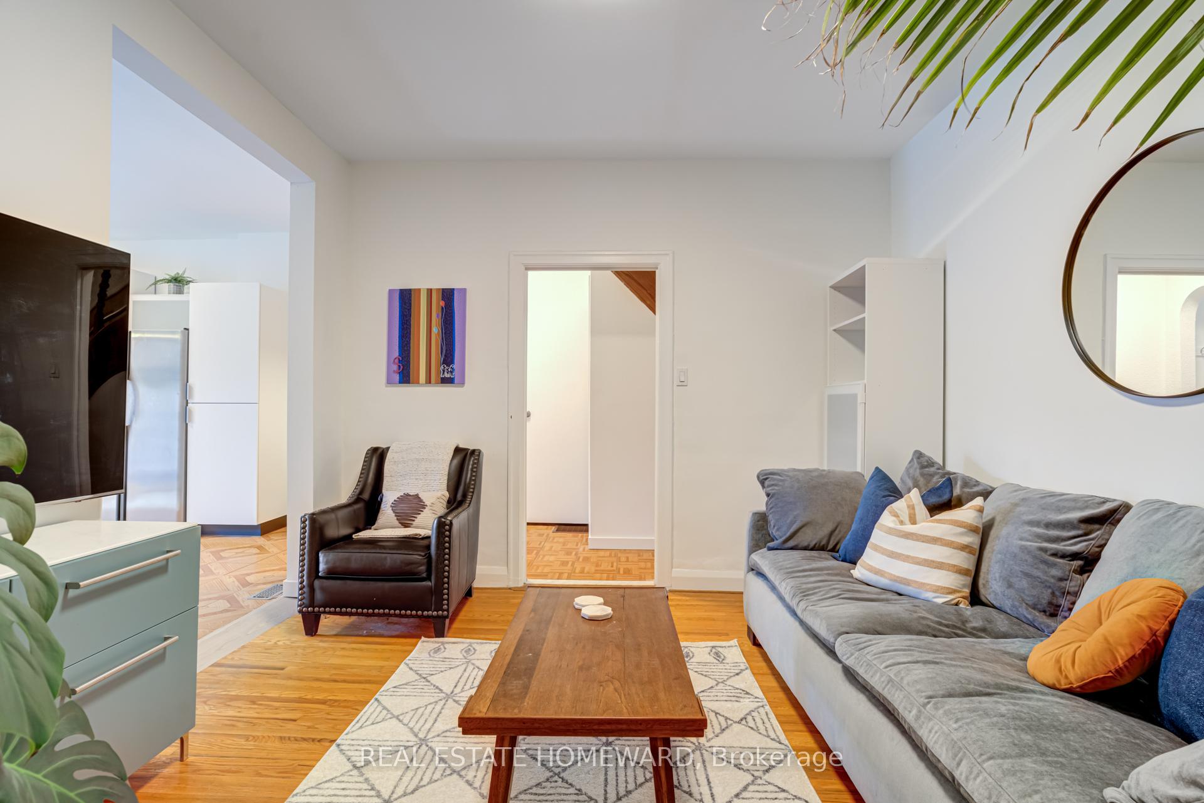
Welcome to 59 Palmerston Avenue. This exceptional 3-bedroom home is situated on a rare wide lot, built lot line to lot line, offering a spacious and airy interior. The main floor kitchen features an open layout with plenty of cabinet space, cabinet front dishwasher, walk-in pantry and patio doors that open to the backyard - perfect for entertaining or enjoying seamless indoor-outdoor living. The private backyard provides a quiet retreat, while the laneway access to a 2-car garage (plus a 3rd parking spot behind garage) offers incredible potential for a future laneway house. With two separate entrances to the basement, this home presents excellent income potential or the possibility of multi-generational living. With generous interior space and a flexible layout, this home is move-in ready with plenty of opportunity for future renovations or additions. Steps to Trinity Bellwoods Park, top-rated restaurants, cafes, local shops, and convenient transit options, this home places you in the heart of one of Toronto's most vibrant communities - providing everything you need right at your doorstep.This home is truly a gem-whether you're looking for a beautiful family home or an investment property, the potential is limitless.
Ask about this home
A HOMEH agent will answer your questions about this home.
Around this home
Daily convenience, out of 100, from the distances below
Schools nearby
School rating, out of 10.
Helpful calculators
Your HOMEH agent

"I would see it this week."