

159 Brunswick Avenue
159 Brunswick Avenue
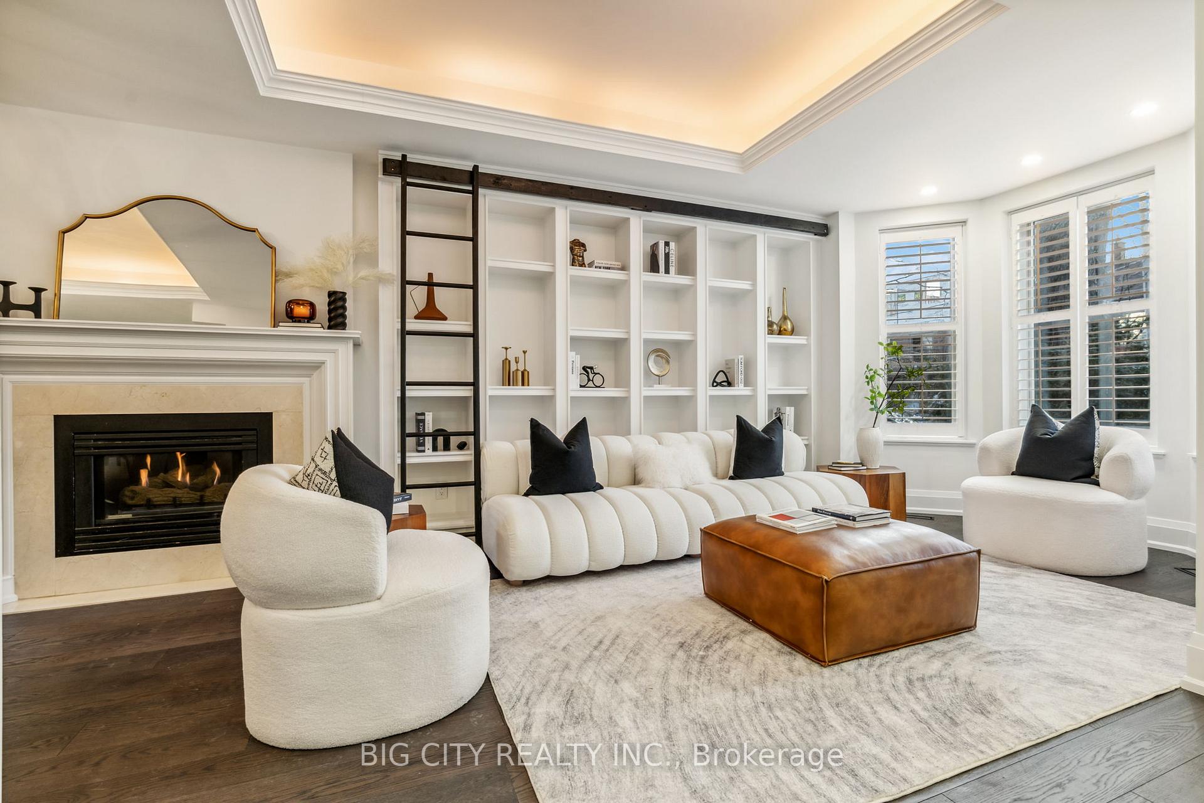
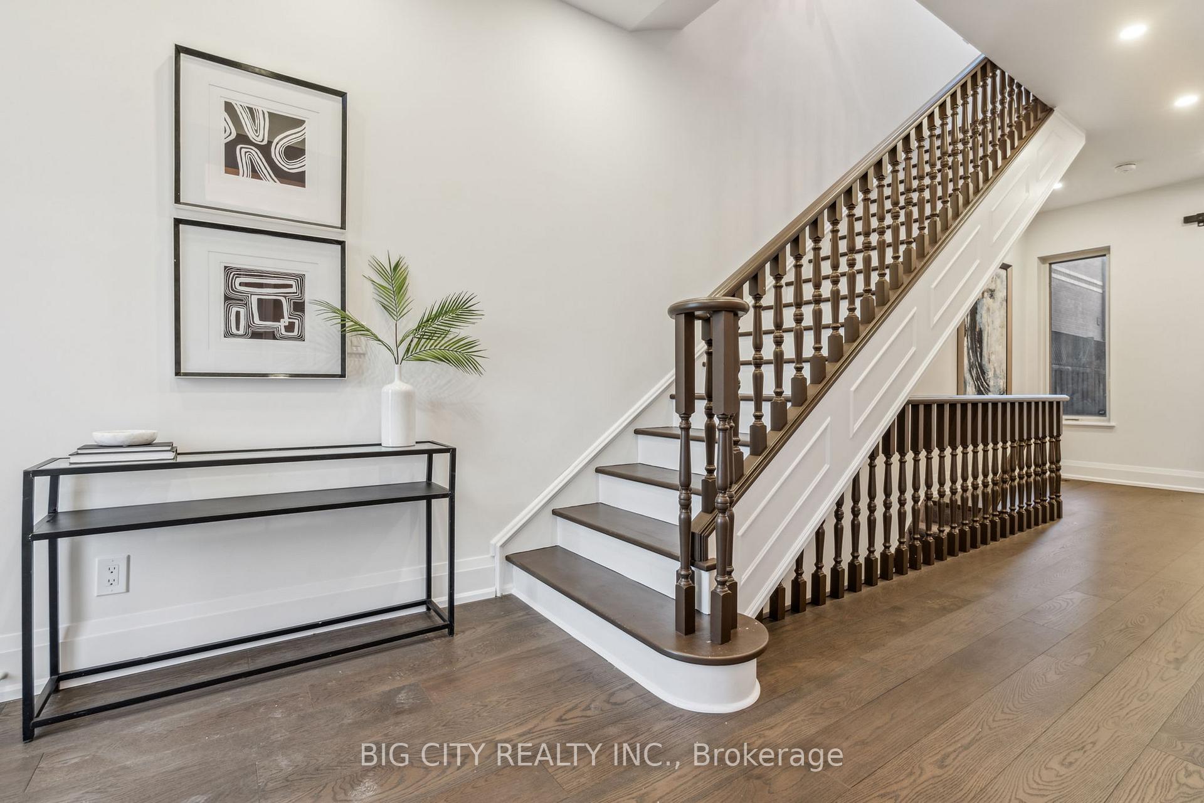
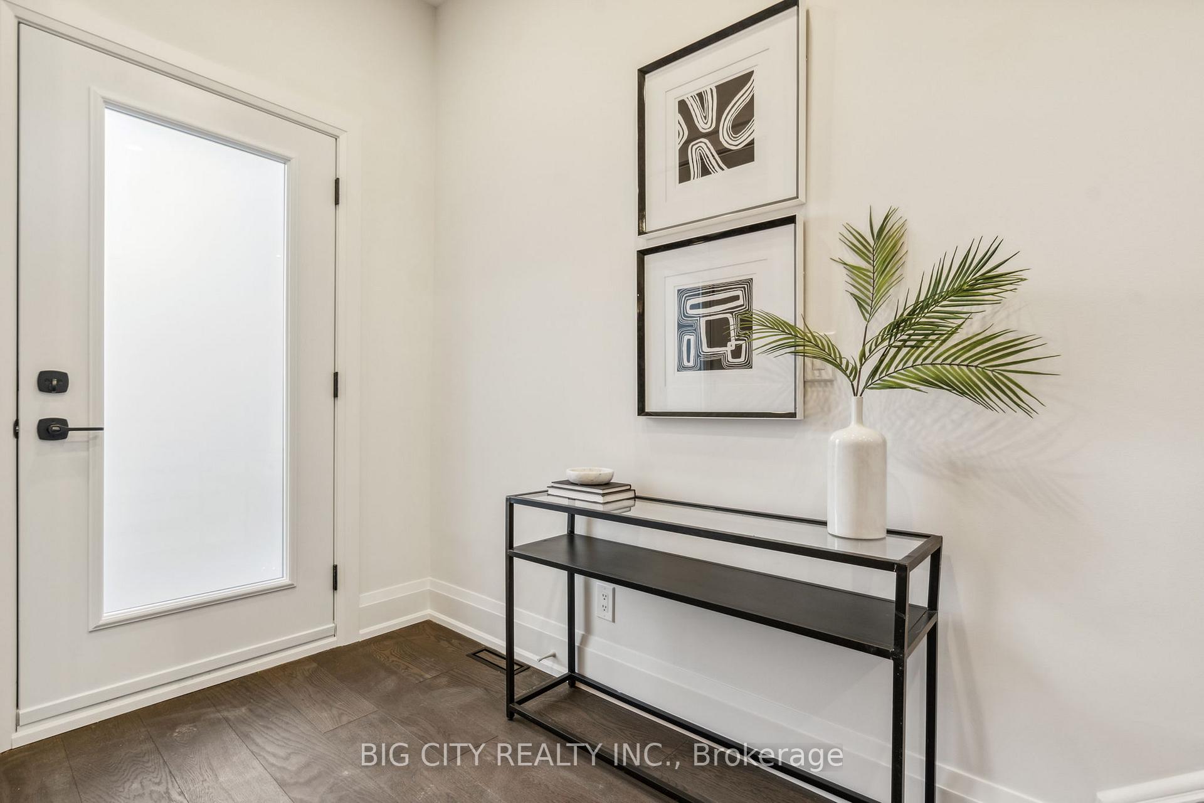
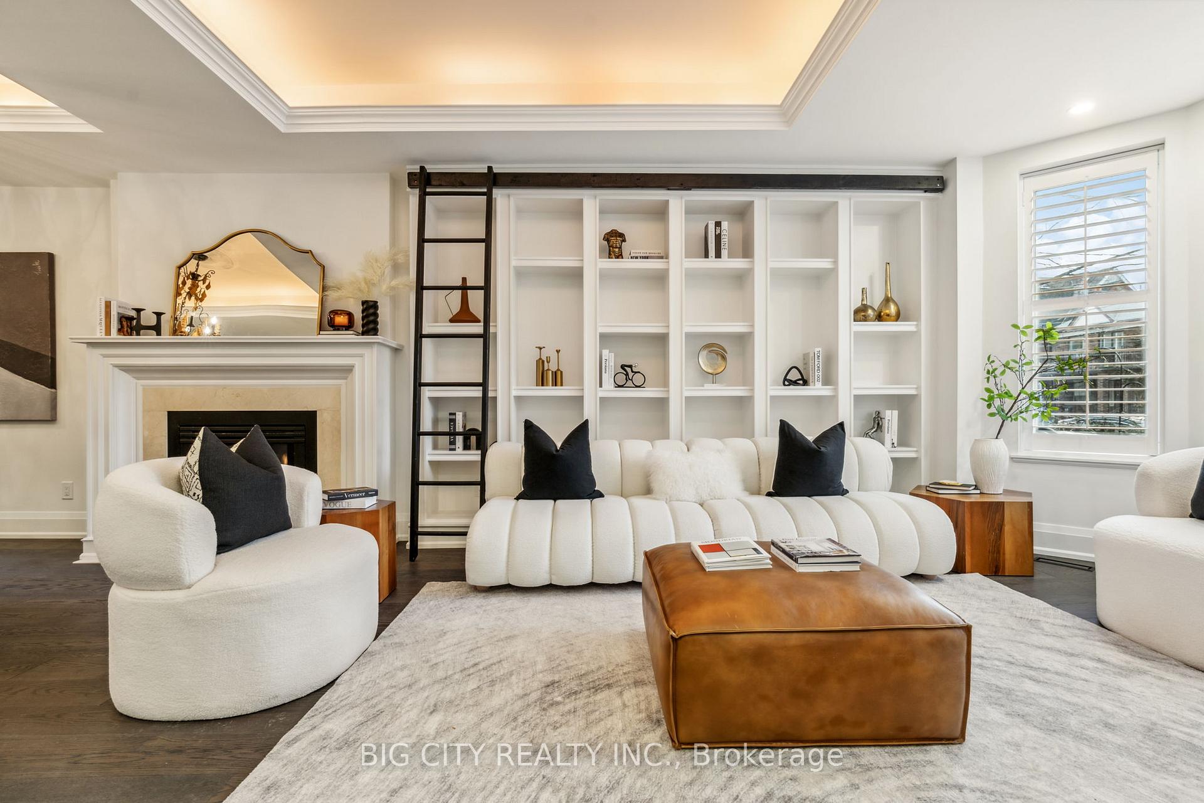
 See all 38 photos
Property history
- $2,899,000ExpiredList: 2025-01-27|End: 2025-04-27|90 daysC11942642
- $2,949,800TerminatedList: 2024-11-27|End: 2025-01-27|61 daysC11215742
- $2,949,800TerminatedList: 2024-09-05|End: 2024-11-27|83 daysC9301002
Facts and features
- BasementFinished
- Water, sewerMunicipal
- HeatingForced air
- CoolingCentral air
- Hardwood floors
- Fireplace
- Central air
The homeFreehold Townhouse, 2-storey, Finished
- Type: Freehold Townhouse
- Style: 2-storey
- Basement: Finished
InsideFireplace Yes, Hardwood, Other
- Fireplace: Yes
- Flooring: Hardwood
- Features: Other
- Rooms above ground: 8
- Bedrooms: 4
- Bathrooms: 5
- Kitchens: 1
- Family room: Yes
Outside and lotBrick, stucco (plaster), Other, Other
- Exterior: Brick, stucco (plaster)
- Roof: Other
- Foundation: Other
- Size: 19 × 122.5 ft
- Zoning: Res
Parking2 Garage, Detached, Lane
- Spaces: 2 Garage
- Garage: Detached
- Driveway: Lane
Heating, water and powerForced air, gas, Central air, Municipal water
- Heating: Forced air, gas
- Cooling: Central air
- Water: Municipal water
- Sewer: Municipal sewer
Costs and taxesTaxes $8,963 a year, HST included in the price
- Taxes, 2024: $8,963 a year
- HST: HST included in the price
Listing detailsC11942642, Expired, Jan 27, 2025
- MLS® number: C11942642
- Status: Expired
- Listed on: Jan 27, 2025
- Days on market: 90
- Updated: Apr 27, 2025
- Possession: To Be Determined
- Occupied by: Vacant
- Listing brokerage: BIG CITY REALTY INC.
About this home
159 Brunswick Avenue, Toronto (University), ON M5S 2M3
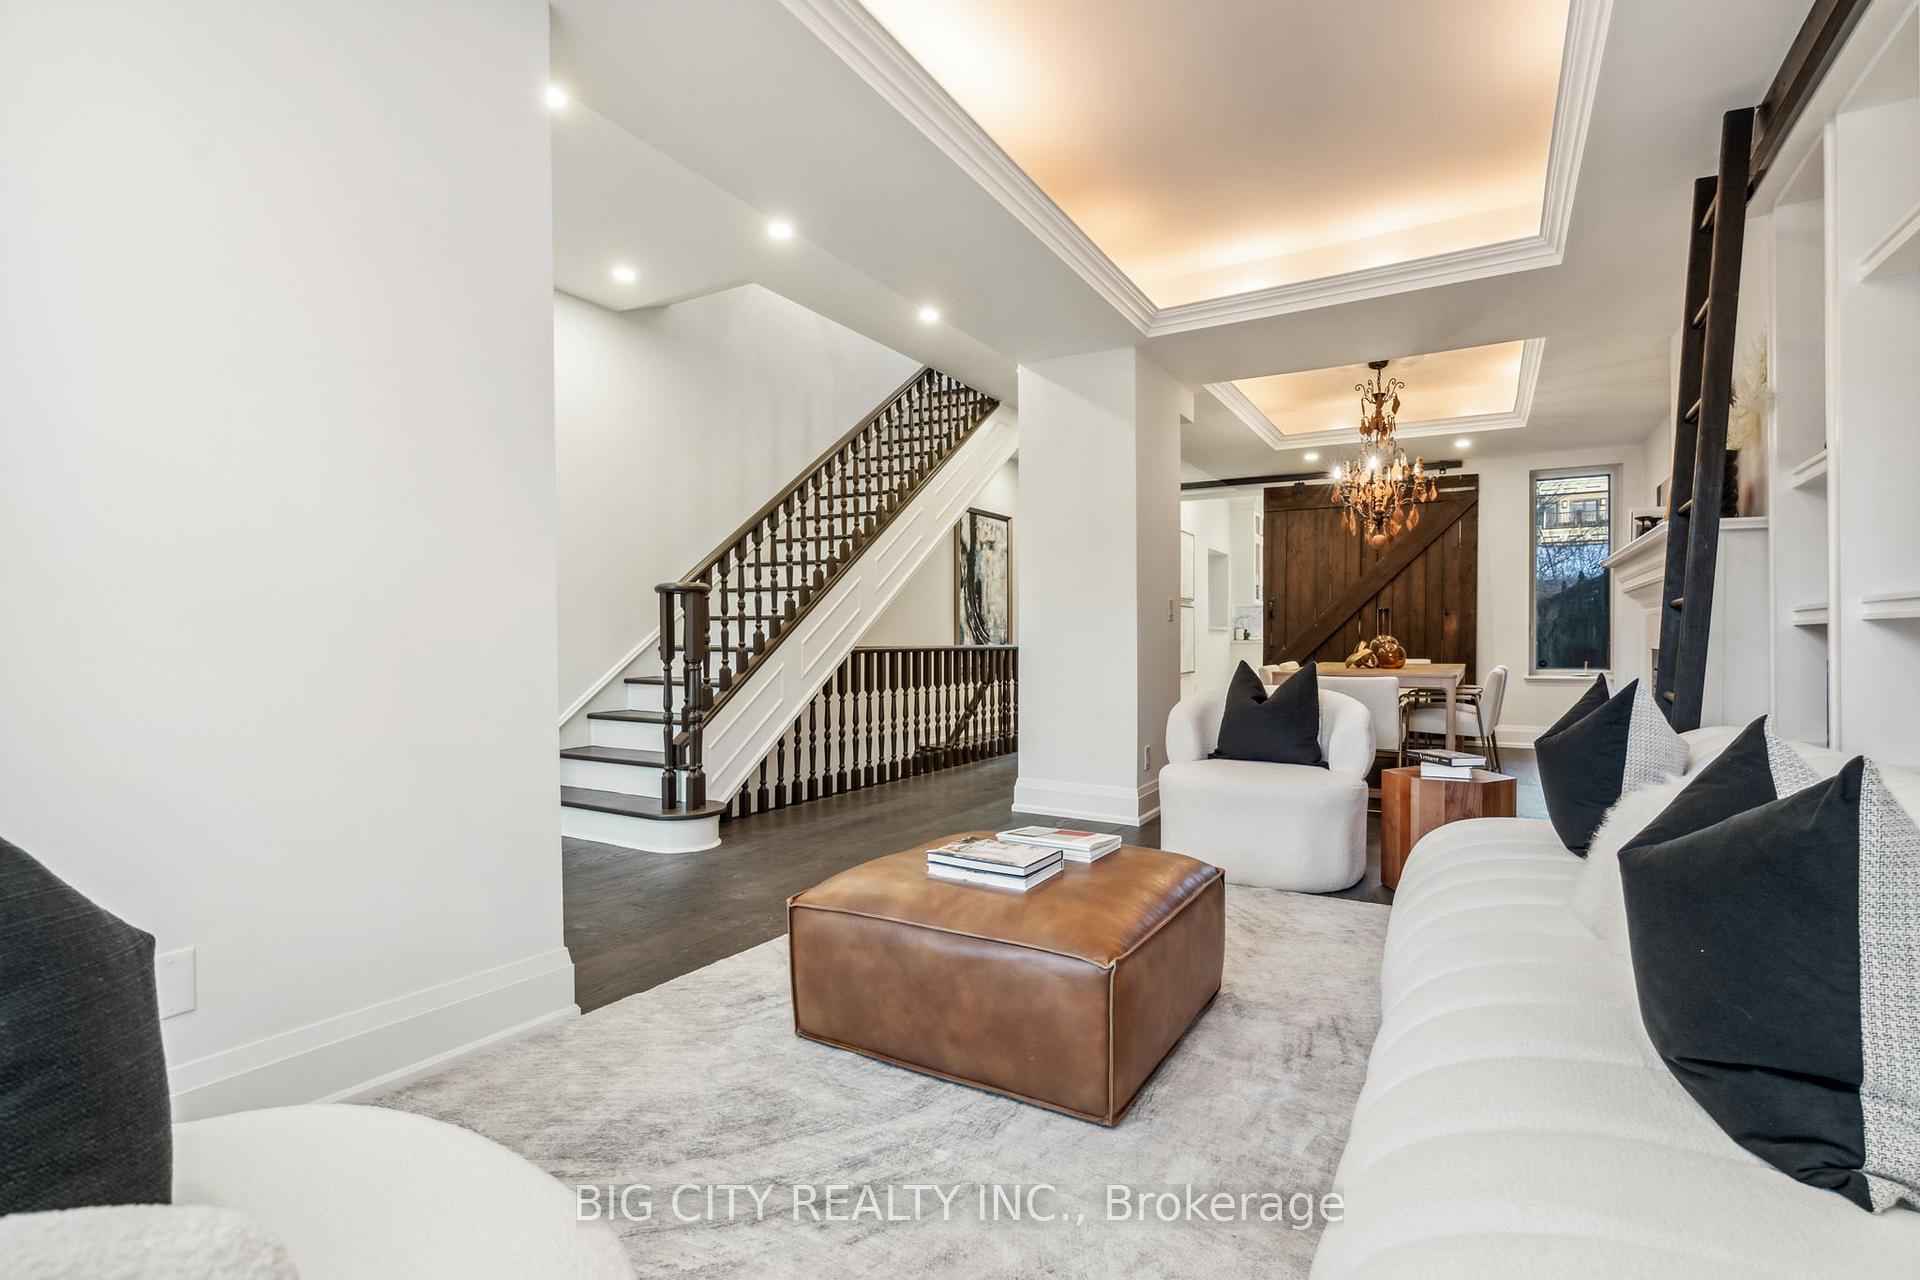
Charming Oversized 4 Bedroom, 5 Bathroom Designer-Upgraded Victorian Home, Featuring A Double Car Garage On A Tranquil Laneway. Offering Approximately 3000 Sq Ft Of Refined Living Space, This Residence Effortlessly Blends Timeless Elegance With Modern Comforts.Enter The Light-Filled Main Floor, Boasting High Ceilings And An Inviting Living And Dining Area With A Gas Fireplace. The State-Of-The-Art Chef's Kitchen, Equipped With Top-Of-The-Line Jennair Appliances, Seamlessly Connects To The Living Space And Leads To The Serene Private Yard.Upstairs, Discover The Principal Bedroom Retreat With A Large Walk-In Closet, Ensuite Bath, And Private Balcony, Alongside Three Additional Bedrooms And A Convenient Laundry Room.The Lower Level Presents A Versatile Space, Including A Spacious Rec Room, A Bedroom With Its Own Bathroom, A Sauna, And Ample Storage. Draft 2 Bed Laneway Home Plan Available. **EXTRAS** Fridge, Stove Top, Wall Oven, Speed Oven, Hood Fan, Dishwasher, Washer/Dryer. All ELFs Included. Too Many Upgrades To Count! Please See Link For Full Brochure + Feature Sheet.
Ask about this home
A HOMEH agent will answer your questions about this home.
Around this home
Daily convenience, out of 100, from the distances below
Schools nearby
School rating, out of 10.
Helpful calculators
Your HOMEH agent

"I would see it this week."