

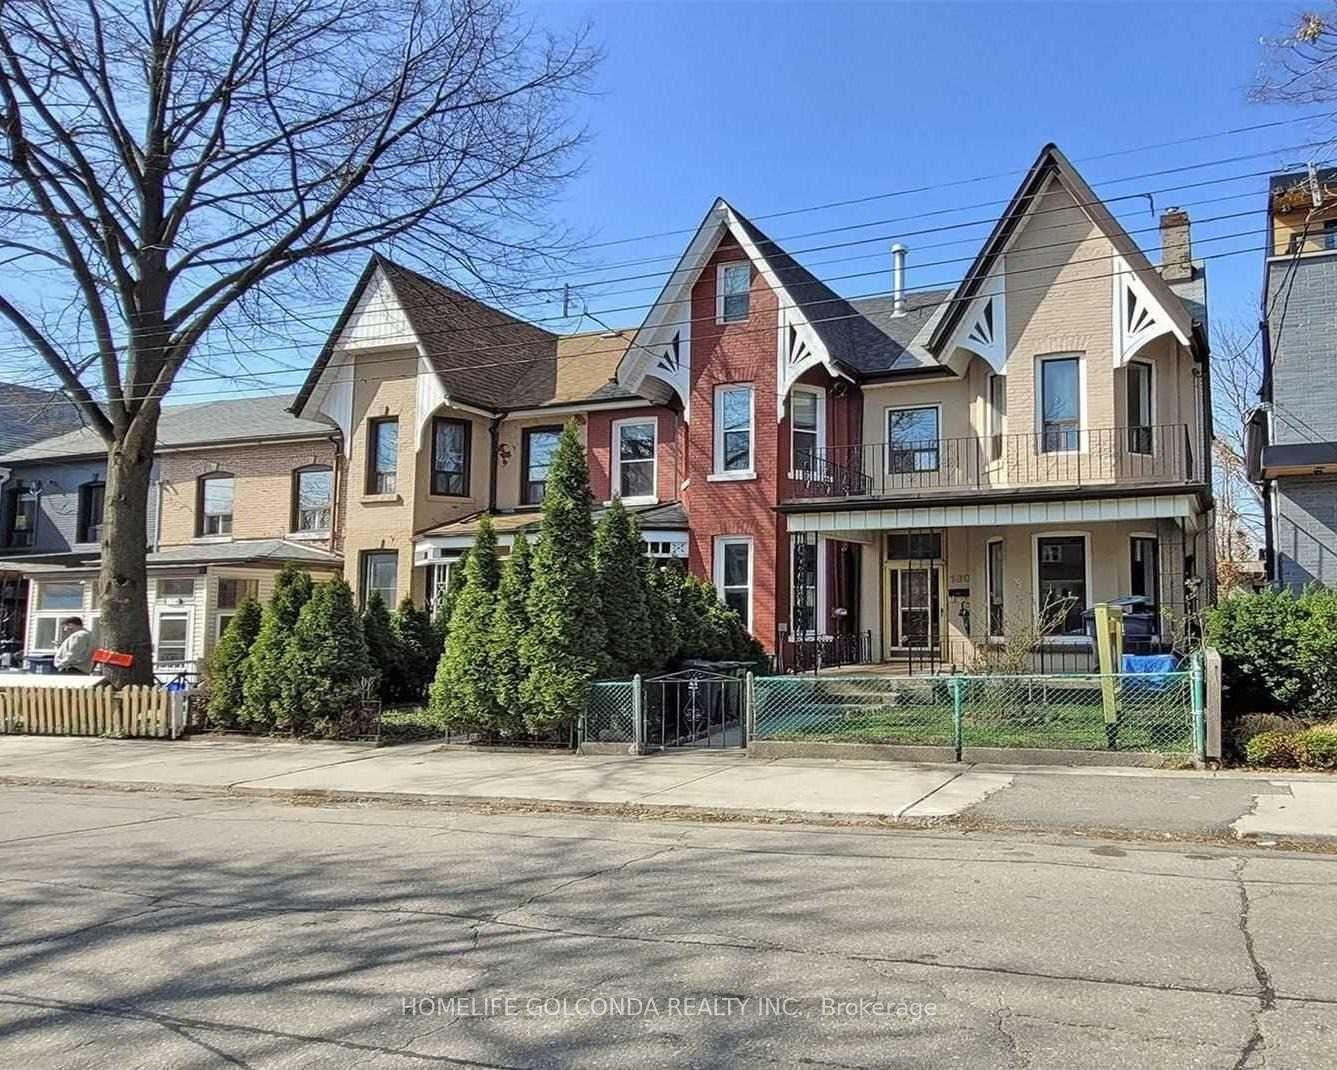
180 Euclid Avenue
Semi-Detached Suspended
1/1180 Euclid Avenue
Semi-Detached Suspended
3+1 Bedrooms
3 Bathrooms
1 Garage
<700 sq.ft
16.67×129 ft
$7,196/yr
Property history
- $1,580,000SuspendedList: 2025-04-11|End: 2025-04-23|12 daysC12078659
Facts and features
- BasementWalk-out
- Water, sewerMunicipal
- HeatingForced air
- CoolingCentral air
What stands out
- Second kitchen
- Separate entrance
- Hardwood floors
- Central air
The homeSemi-Detached, 2-storey, Under 700 sq ft
- Type: Semi-Detached
- Style: 2-storey
- Living space: Under 700 sq ft
- Basement: Finished with walk-out, separate entrance
InsideHardwood, Tile, Vinyl, Rooms above ground 7, Rooms in the basement 2
- Flooring: Hardwood, Tile, Vinyl
- Rooms above ground: 7
- Rooms in the basement: 2
- Bedrooms: 3 + 1 in the basement
- Bathrooms: 3
- Kitchens: 2
- Family room: Yes
Outside and lotBrick, Unknown, Brick
Outside
- Exterior: Brick
- Roof: Unknown
- Foundation: Brick
- Size: 16.67 × 129 ft
Parking1 Garage, Detached, Lane
- Spaces: 1 Garage
- Garage: Detached
- Driveway: Lane
Heating, water and powerForced air, gas, Central air, Municipal water
- Heating: Forced air, gas
- Cooling: Central air
- Water: Municipal water
- Sewer: Municipal sewer
Costs and taxesTaxes $7,196 a year, HST included in the price
- Taxes, 2024: $7,196 a year
- HST: HST included in the price
Included in the saleFridge, stove, dishwasher, washer & dryer, window coverings, light fixtures and central air conditioning.
- Included: Fridge, stove, dishwasher, washer & dryer, window coverings, light fixtures and central air conditioning.
Listing detailsC12078659, Suspended, Apr 11, 2025
- MLS® number: C12078659
- Status: Suspended
- Listed on: Apr 11, 2025
- Days on market: 12
- Updated: Apr 23, 2025
- Possession: Flexible
- Occupied by: Owner+tenant
- Listing brokerage: HOMELIFE GOLCONDA REALTY INC.
About this home
180 Euclid Avenue, Toronto (Trinity-Bellwoods), ON M6J 2J9
Bright and Spacious Victoria Style Design With High Ceilings In First And Second Floors. Large Master Bedroom With Bay Window. Open Concept Kitchen With Dinning,Walk To Private Backyards. Separate Entrance To Basement; Large Cantina & Laundry. Minutes Walk To Libary, Shops, Restaurants, Cafes, Ttc & Schools.
Read more
Ask about this home
A HOMEH agent will answer your questions about this home.
Ask a question
Thinking of selling your home?See what your home is worth today.
Around this home
Euclid And Queen
Errands
Transit
Parks
Schools
Daily convenience, out of 100, from the distances below
ParkAlexandra Park · 15 within 1 km7 min walk438 m
Grocery7-Eleven2 min walk112 m
SchoolChild Development Institute - Charles G Fraser2 min walk120 m
Train stationManning Avenue2 min walk106 m
PharmacyDundas Euclid Pharmacy2 min walk112 m
Cafés & foodLa Palma · 15 within 1 km1 min walk70 m
Gym & rec centreVietnamese Cambodian Laotian Community Services Organization1 min walk81 m
LibraryToronto Public Library - Sanderson6 min walk370 m
HospitalToronto Western Hospital7 min walk451 m
WalkDriveStraight-line distance, open map data
Grocery0.1 km
Park0.4 km
Coffee0.1 km
Dining0.1 km
Gym0.2 km
Hospital0.5 km
Manning Avenue0.1 km
Schools nearby
School rating, out of 10.
Child Development Institute - Charles G Fraserelementary · Public · 0.1 km
—
Charles G Fraser Junior Public Schoolelementary · Public · 0.3 km
6.7/10Good
École élémentaire Pierre-Elliott-Trudeauelementary · Public · 0.4 km
7.0/10Good
Contact agent
Helpful calculators
Mortgage
Affordability
Closing costs
Land transfer tax
Property tax
Down payment
CMHC insurance
Stress test
Cashback Rebate
Your HOMEH agent

KimHOMEH agent · Toronto
"I would see it this week."
Ask Kim