

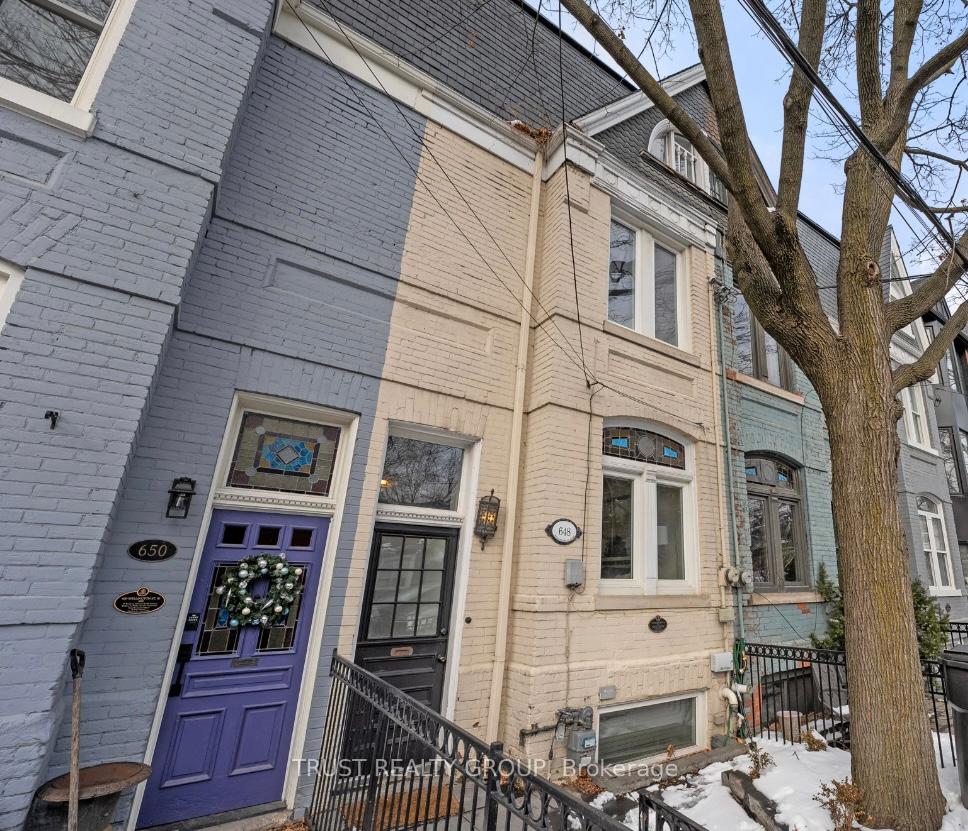
648 Wellington Street W
648 Wellington Street W
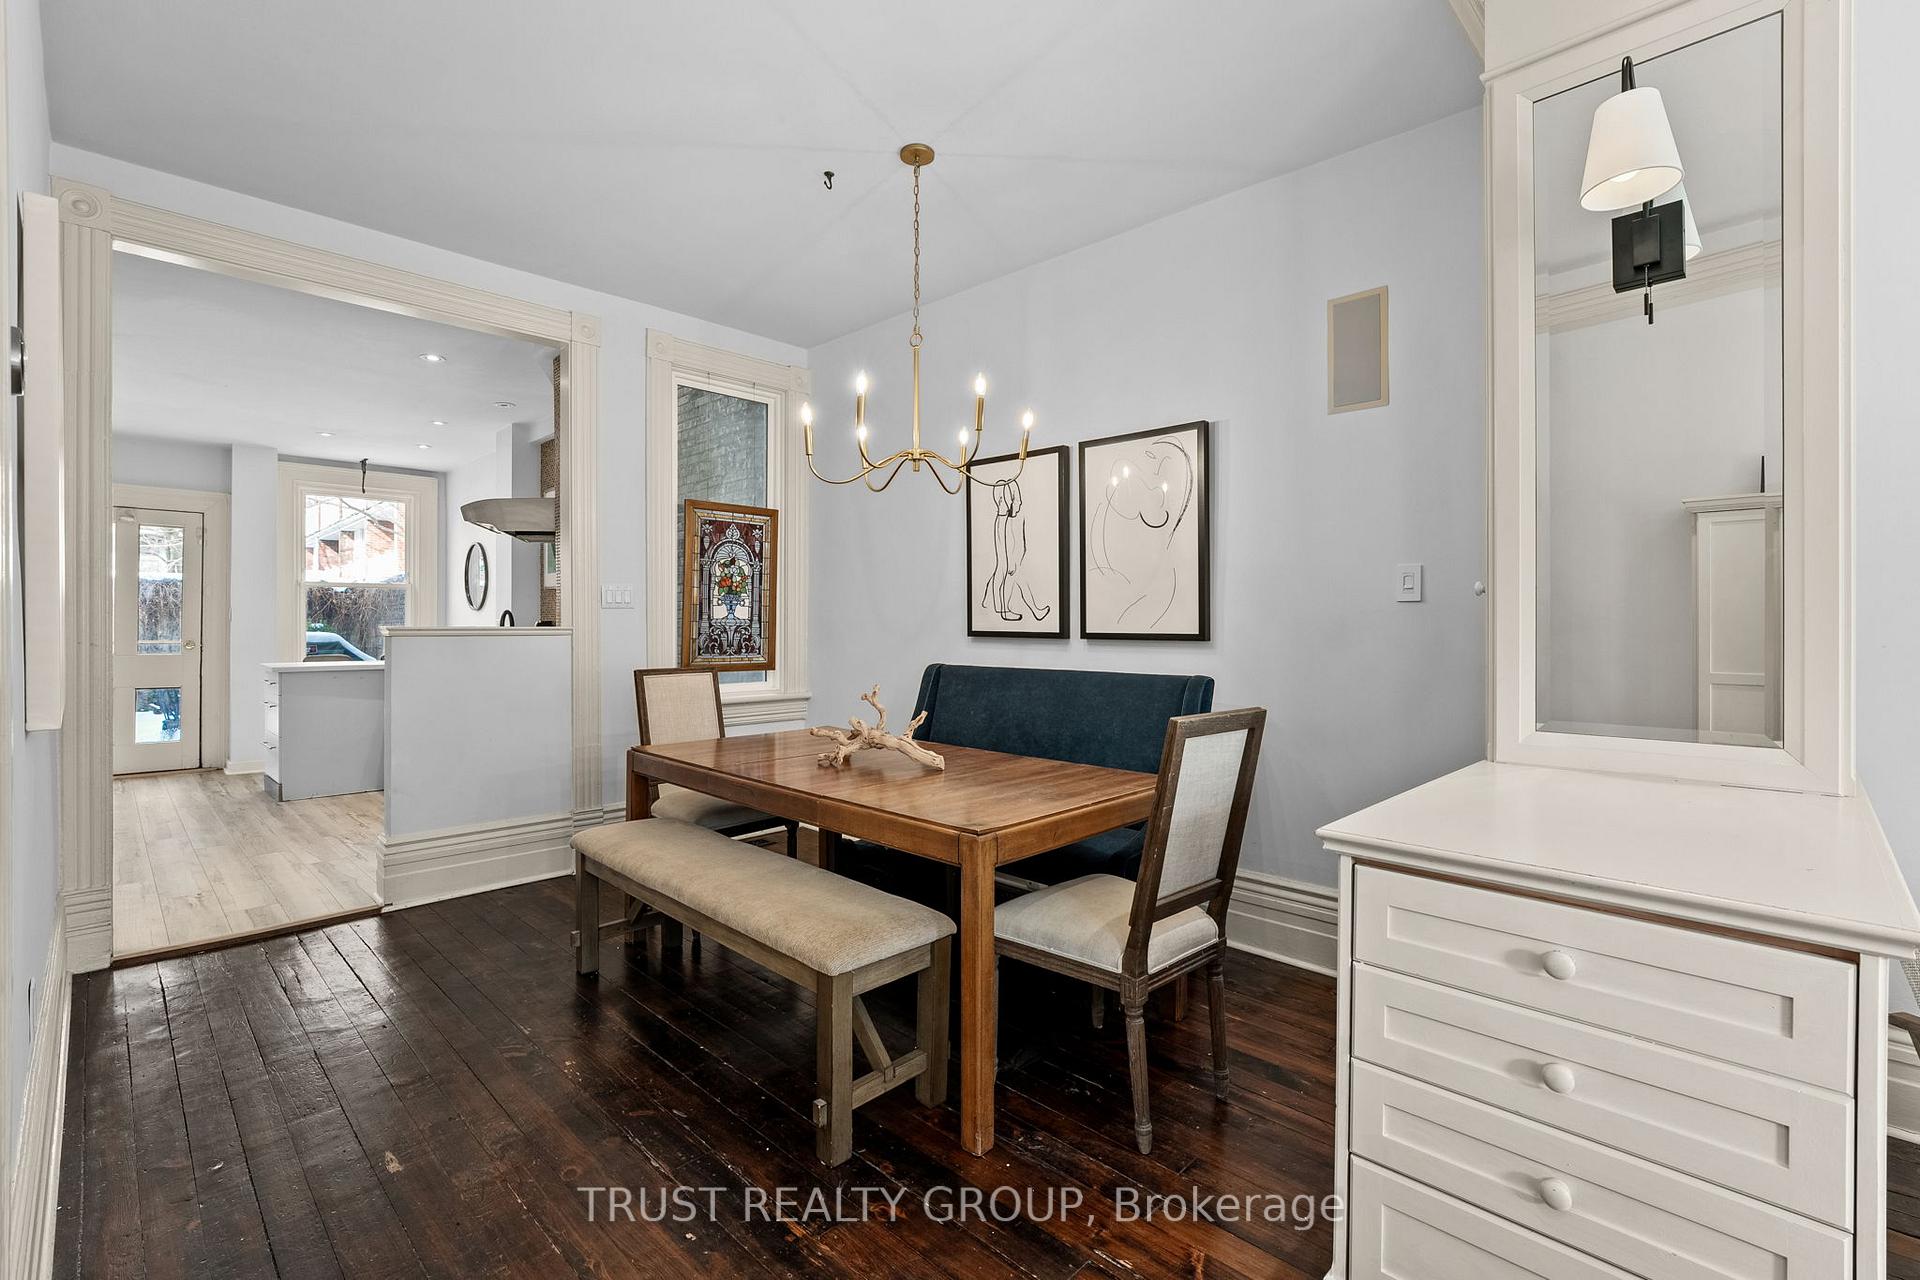 See all 30 photos
Property history
Facts and features
- BasementFinished
- Water, sewerMunicipal
- HeatingForced air
- CoolingCentral air
- Central air
The homeFreehold Townhouse, 3-storey, 1,500–2,000 sq ft
- Type: Freehold Townhouse
- Style: 3-storey
- Living space: 1,500–2,000 sq ft
- Basement: Finished
InsideRooms above ground 8, 3 + 1 in the basement, Bathrooms 3
- Rooms above ground: 8
- Bedrooms: 3 + 1 in the basement
- Bathrooms: 3
- Kitchens: 1
- Family room: Yes
Outside and lotBrick, shingle, Asphalt shingle, Stone
- Exterior: Brick, shingle
- Roof: Asphalt shingle
- Foundation: Stone
- Size: 13.65 × 64 ft
Parking1 Garage, Other
- Spaces: 1 Garage
- Garage: Other
Heating, water and powerForced air, gas, Central air, Municipal water
- Heating: Forced air, gas
- Cooling: Central air
- Water: Municipal water
- Sewer: Municipal sewer
Costs and taxesTaxes $6,509 a year, HST included in the price
- Taxes, 2024: $6,509 a year
- HST: HST included in the price
Included in the saleIndoor parking spot at 801 king, fridge, stove, b/i dishwasher, washer, dryer
- Included: Indoor parking spot at 801 king, fridge, stove, b/i dishwasher, washer, dryer
Listing detailsC12072110, Sold, Apr 9, 2025
- MLS® number: C12072110
- Status: Sold
- Listed on: Apr 9, 2025
- Days on market: 15
- Updated: Apr 24, 2025
- Possession: Flexible
- Occupied by: Owner
- Listing brokerage: TRUST REALTY GROUP
About this home
648 Wellington Street W, Toronto (Niagara), ON M5V 1G4
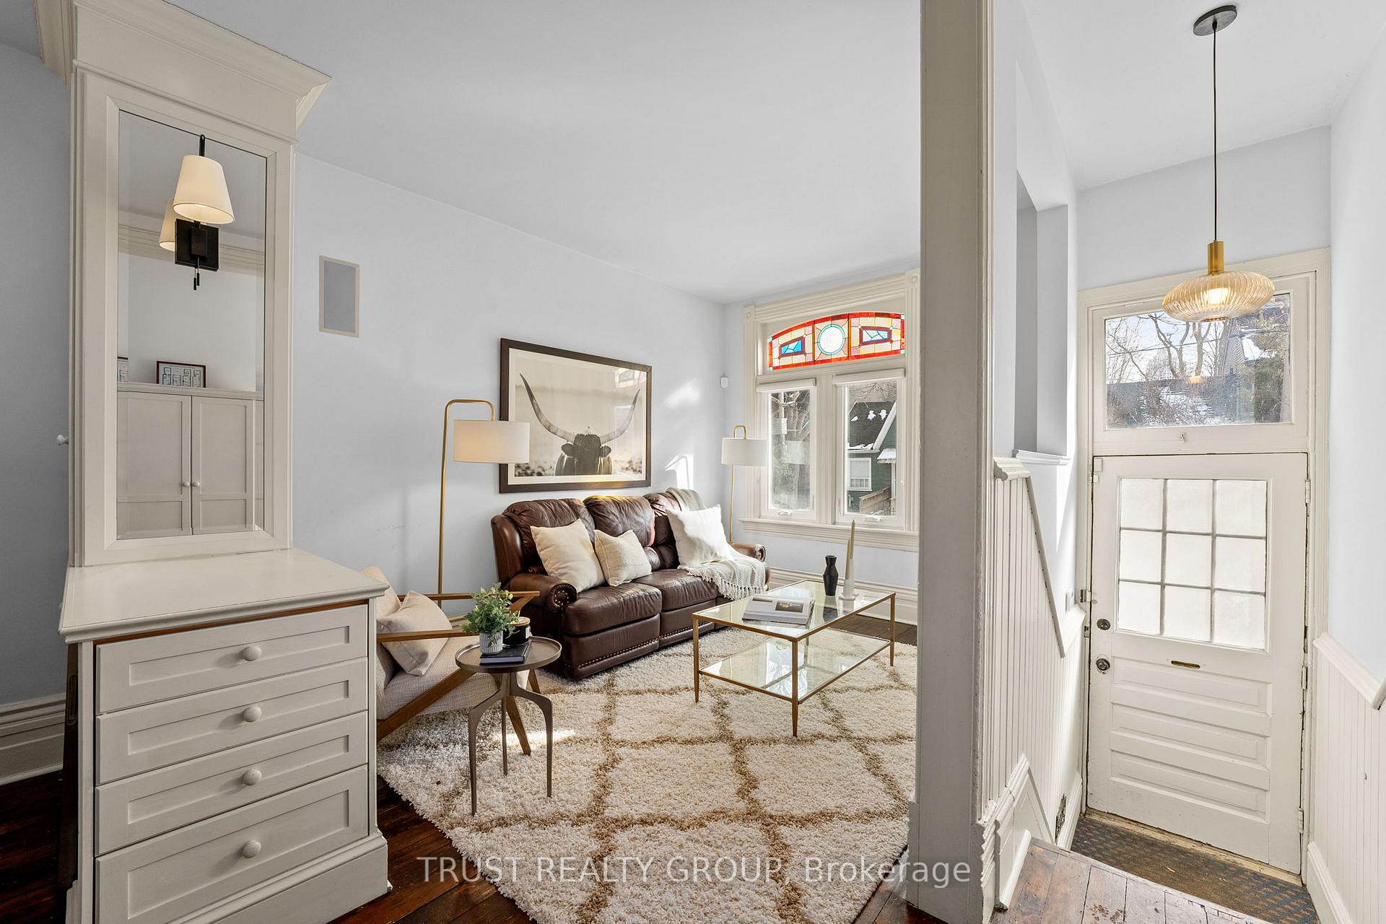
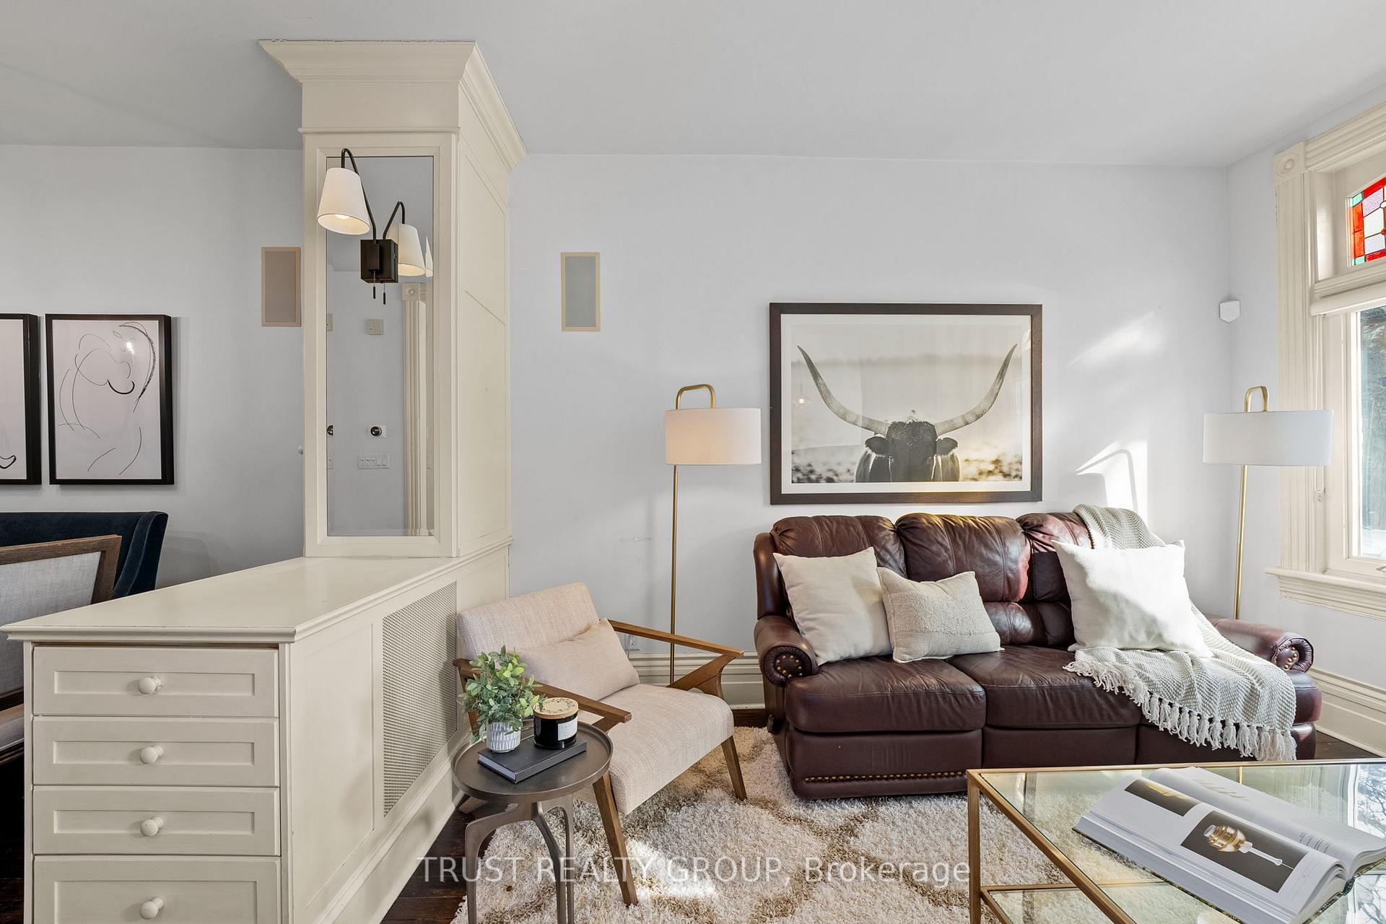
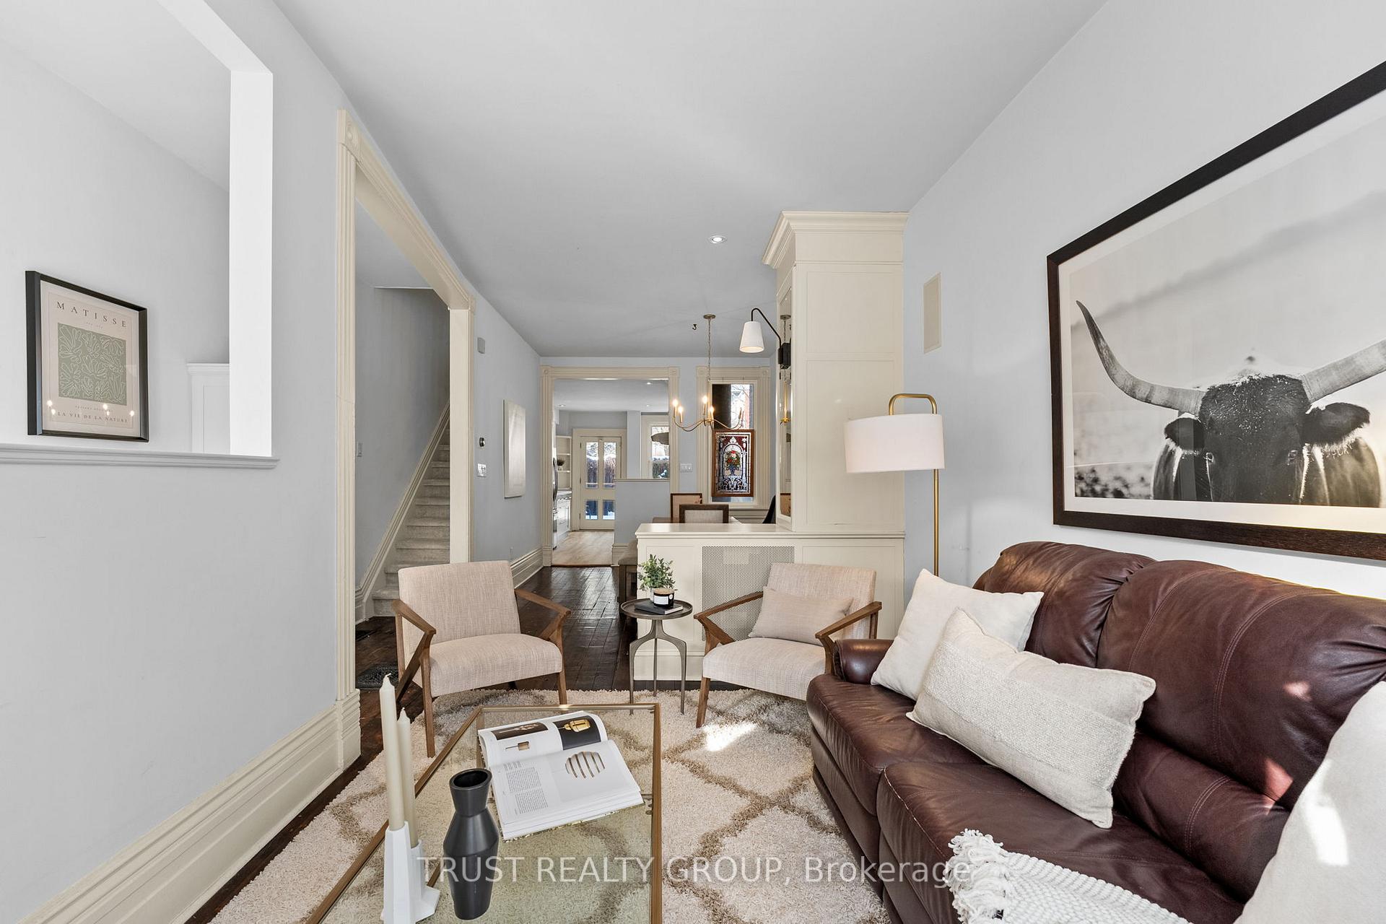
Beautifully restored Victorian home with soaring ceilings and thoughtful design in one of Torontos most desirable neighborhoods. Eat-in kitchenequipped with high-end appliances, pantry, and access to the backyard patio. High ceilings continue on the second floor with light-filledrooms.Clawfoot tub adds a touch of vintage to the bathroom. The upper hall family room can easily be transformed into an additionalbedroom.Third floor primary suite features built-in closets, an air conditioning unit, and a 3-piece ensuite with a dedicated makeup area. Stepoutside to your rooftop deck. The finished basement with recreation room has cork flooring and a two-piece bath. One Underground parking spotmeans no snow to deal with!!
Ask about this home
A HOMEH agent will answer your questions about this home.
Around this home
Daily convenience, out of 100, from the distances below
Schools nearby
School rating, out of 10.
Helpful calculators
Your HOMEH agent

"I would see it this week."