

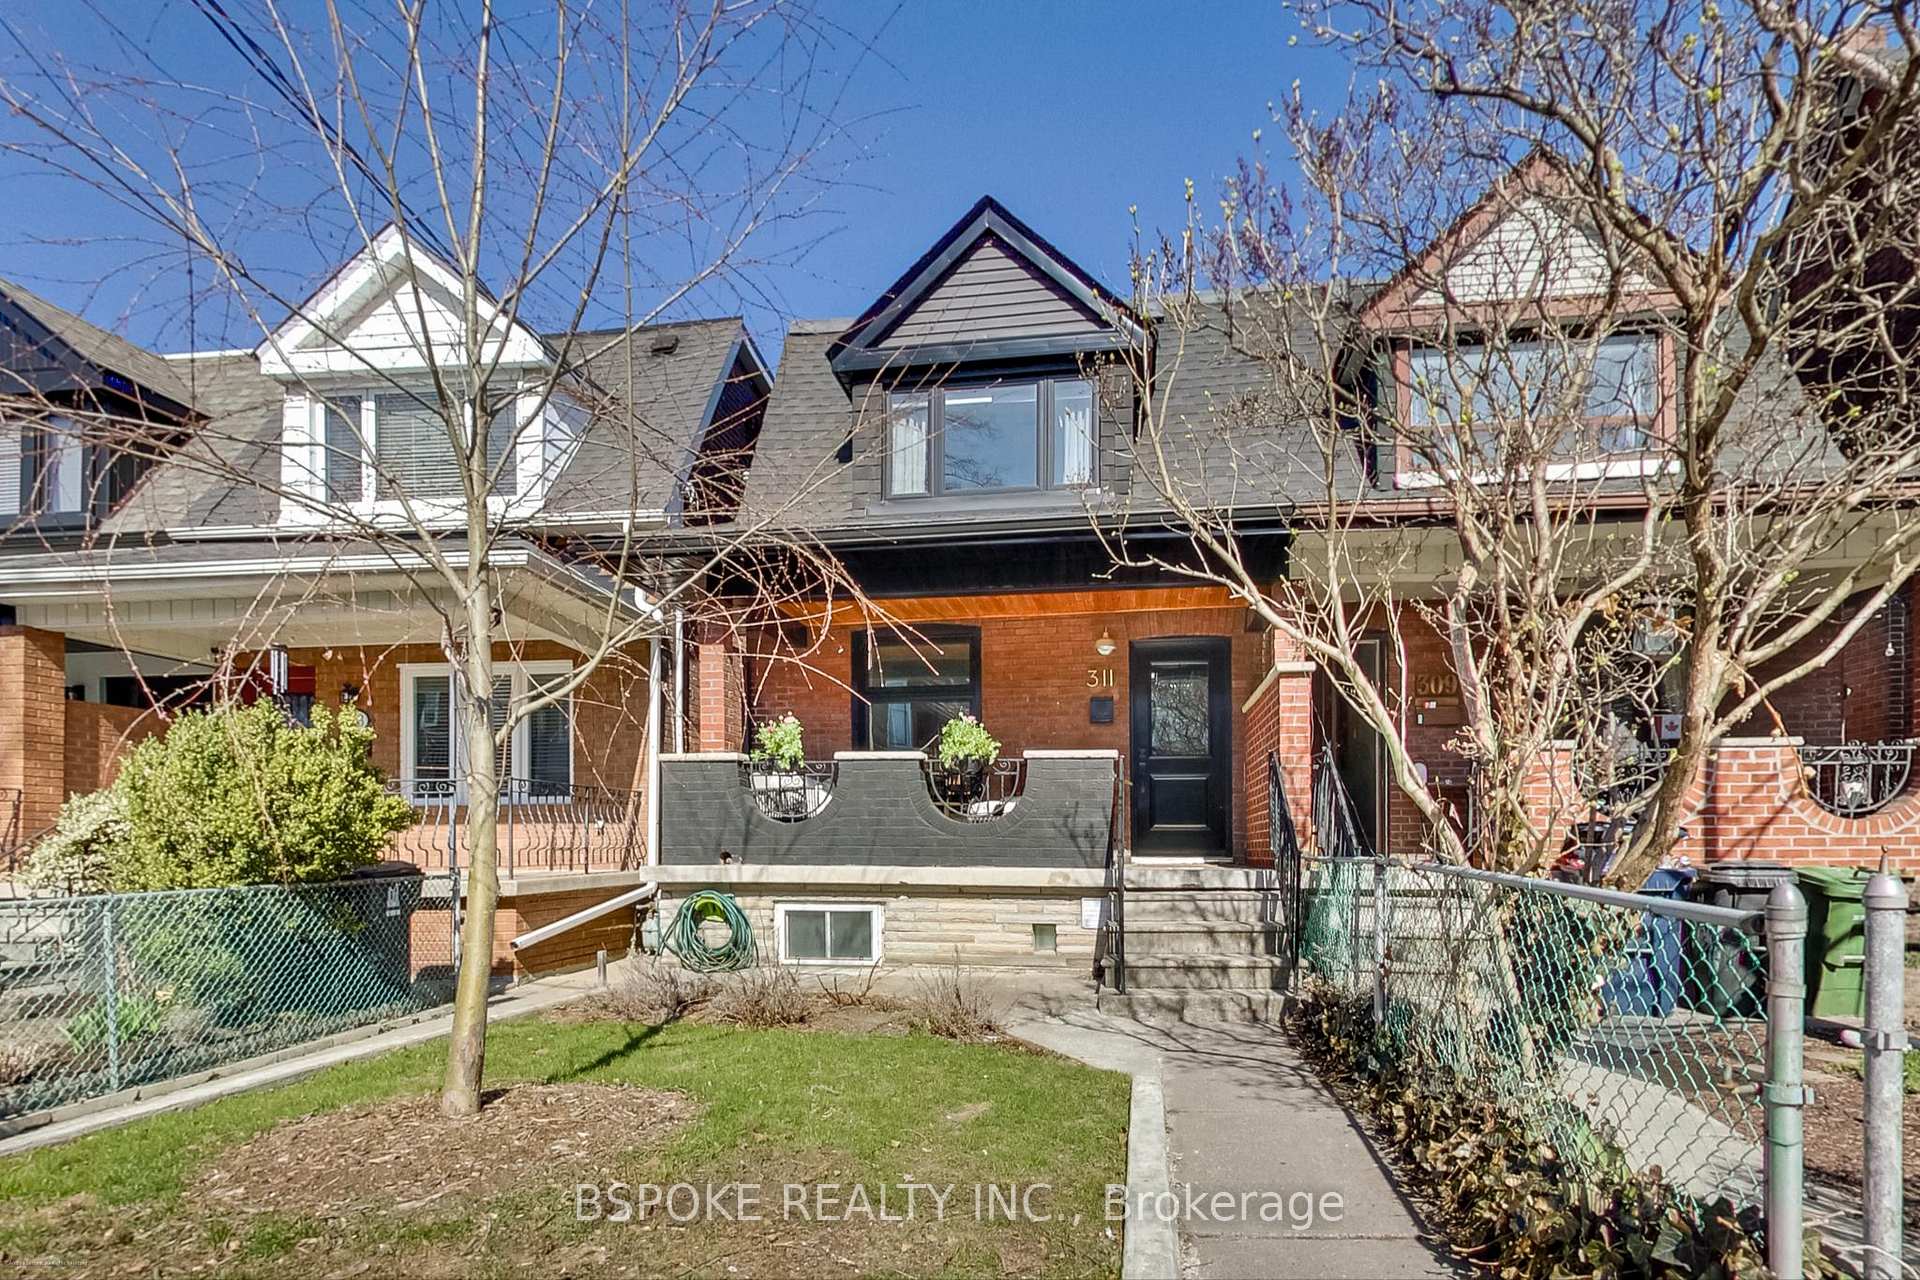
311 Margueretta Street
311 Margueretta Street
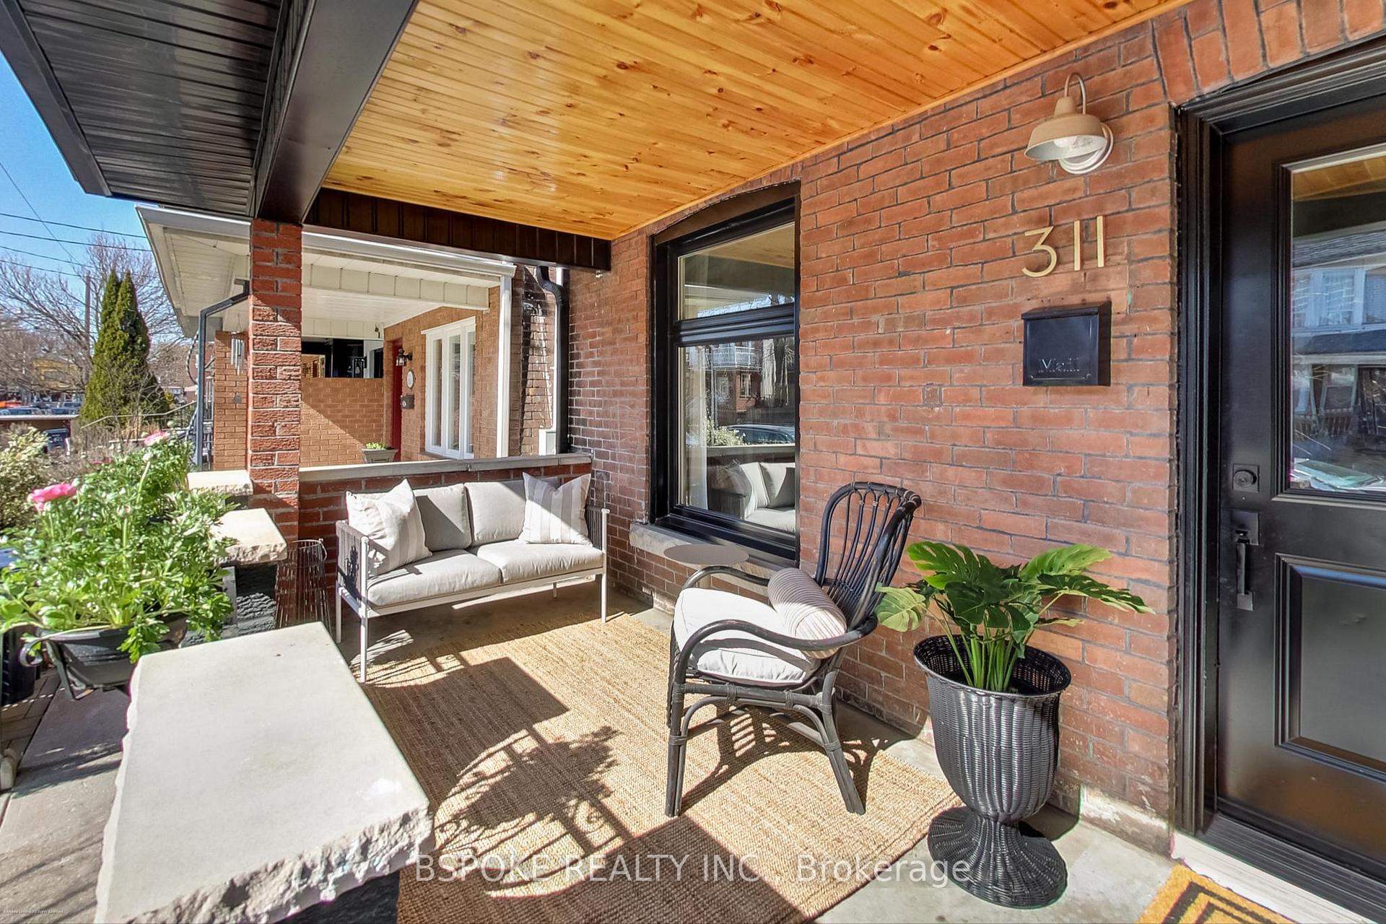
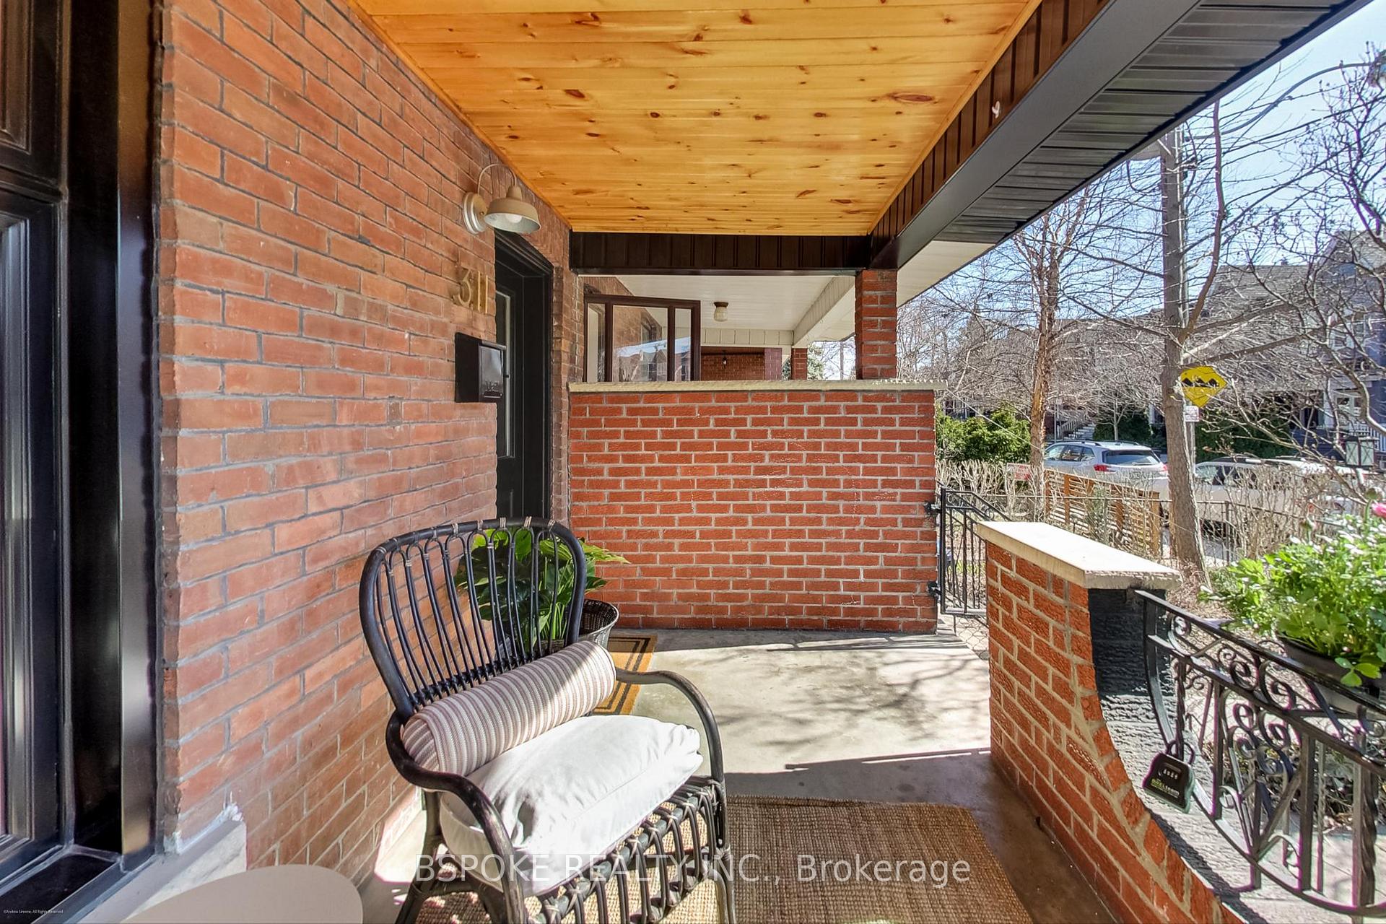
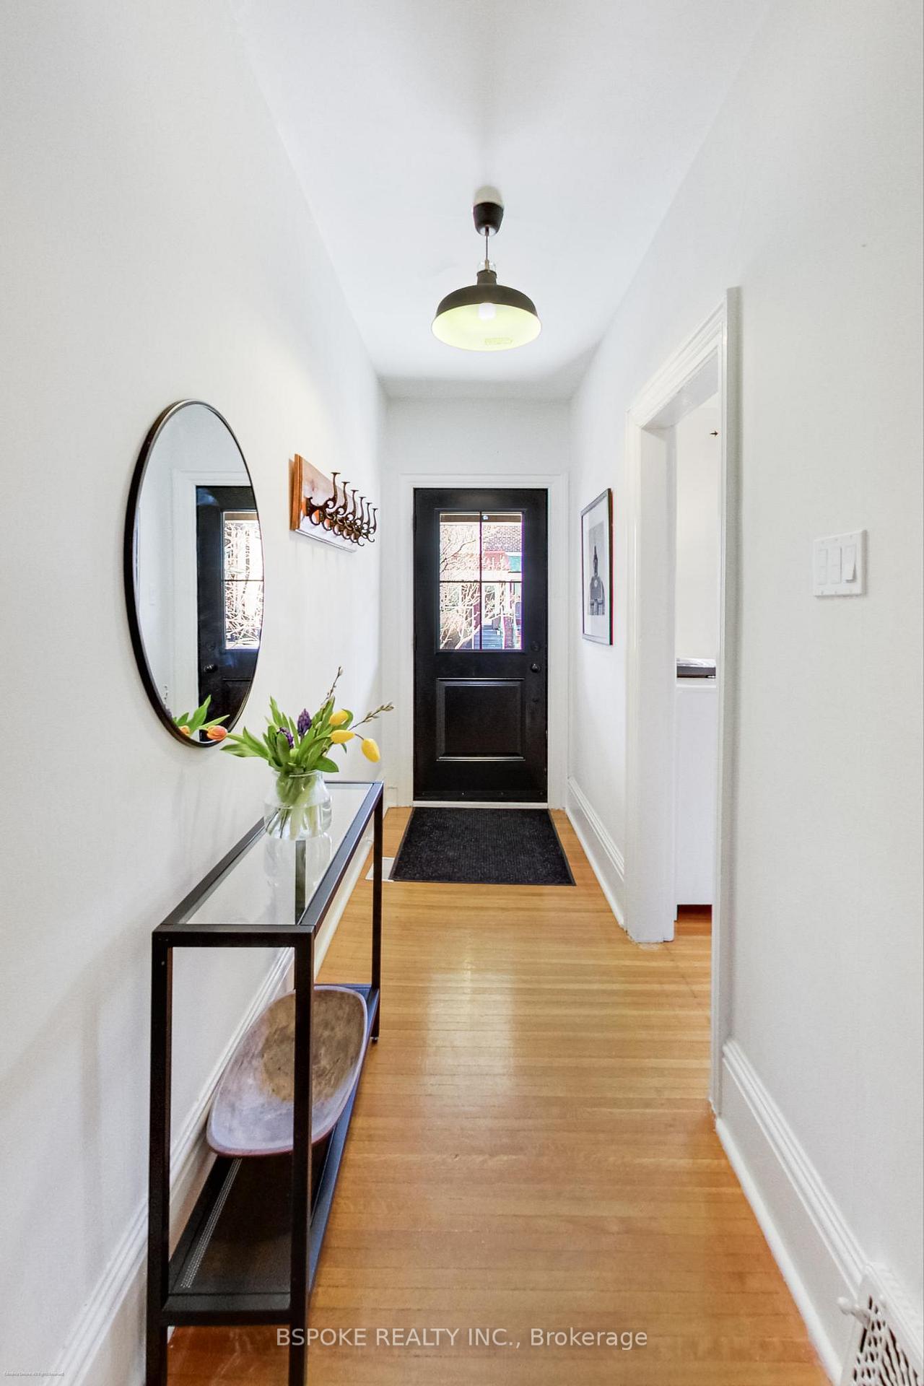
 See all 37 photos
Property history
Facts and features
- BasementFinished
- Age of home100+
- Water, sewerMunicipal
- Lot shapeIrregular
- Separate entrance
- Hardwood floors
- Central air
The homeSemi-Detached, 2-storey, 100+
- Type: Semi-Detached
- Style: 2-storey
- Age: 100+
- Living space: 1,100–1,500 sq ft
- Basement: Separate entrance, finished
InsideHardwood, Porcelain, Lower level, Auto garage door remote, carpet free, floor drain, in-law capability, sump pump, water heater
- Flooring: Hardwood, Porcelain
- Laundry: Lower level
- Features: Auto garage door remote, carpet free, floor drain, in-law capability, sump pump, water heater
- Security: Smoke detector
- Rooms above ground: 7
- Rooms in the basement: 2
- Bedrooms: 3 + 1 in the basement
- Bathrooms: 2
- Kitchens: 1
Outside and lotBrick, vinyl siding, Asphalt shingle, flat, Brick, concrete
- Exterior: Brick, vinyl siding
- Roof: Asphalt shingle, flat
- Foundation: Brick, concrete
- Size: 19.22 × 126 ft
- Shape: Irregular
Parking2 Garage, Detached, Lane
- Spaces: 2 Garage
- Garage: Detached
- Driveway: Lane
Heating, water and powerForced air, gas, Central air, Municipal water
- Heating: Forced air, gas
- Cooling: Central air
- Water: Municipal water
- Sewer: Municipal sewer
Costs and taxesTaxes $6,380 a year, HST included in the price, Hot water heater is $13.99/month, no contract furnace is $139.99/month, under contract
- Taxes, 2024: $6,380 a year
- HST: HST included in the price
- Rental items: Hot water heater is $13.99/month, no contract furnace is $139.99/month, under contract
- Under contract: Other
Included in the saleFrigidaire professional fridge, frigidaire professional stove/oven, miele dishwasher, hood vent; washer + dryer, window coverings, all elfs (exclude lr fixture), rain barrel, tv brackets (2), Microwave, living room light fixture (will be capped on closing) , white shelving unit in living room, tvs (2), coat hook in entryway, closet in mudroom, bbq
- Included: Frigidaire professional fridge, frigidaire professional stove/oven, miele dishwasher, hood vent; washer + dryer, window coverings, all elfs (exclude lr fixture), rain barrel, tv brackets (2)
- Not included: Microwave, living room light fixture (will be capped on closing) , white shelving unit in living room, tvs (2), coat hook in entryway, closet in mudroom, bbq
NearbyFenced yard, library, park, place of worship, public transit, school
- Close to: Fenced yard, library, park, place of worship, public transit, school
Listing detailsC12095963, Sold, Apr 22, 2025
- MLS® number: C12095963
- Status: Sold
- Listed on: Apr 22, 2025
- Days on market: 2
- Updated: Apr 24, 2025
- Possession: 2025-07-25 / 60-89 days
- Occupied by: Owner
- Listing brokerage: BSPOKE REALTY INC.
About this home
311 Margueretta Street, Toronto (Dufferin Grove), ON M6H 3S4
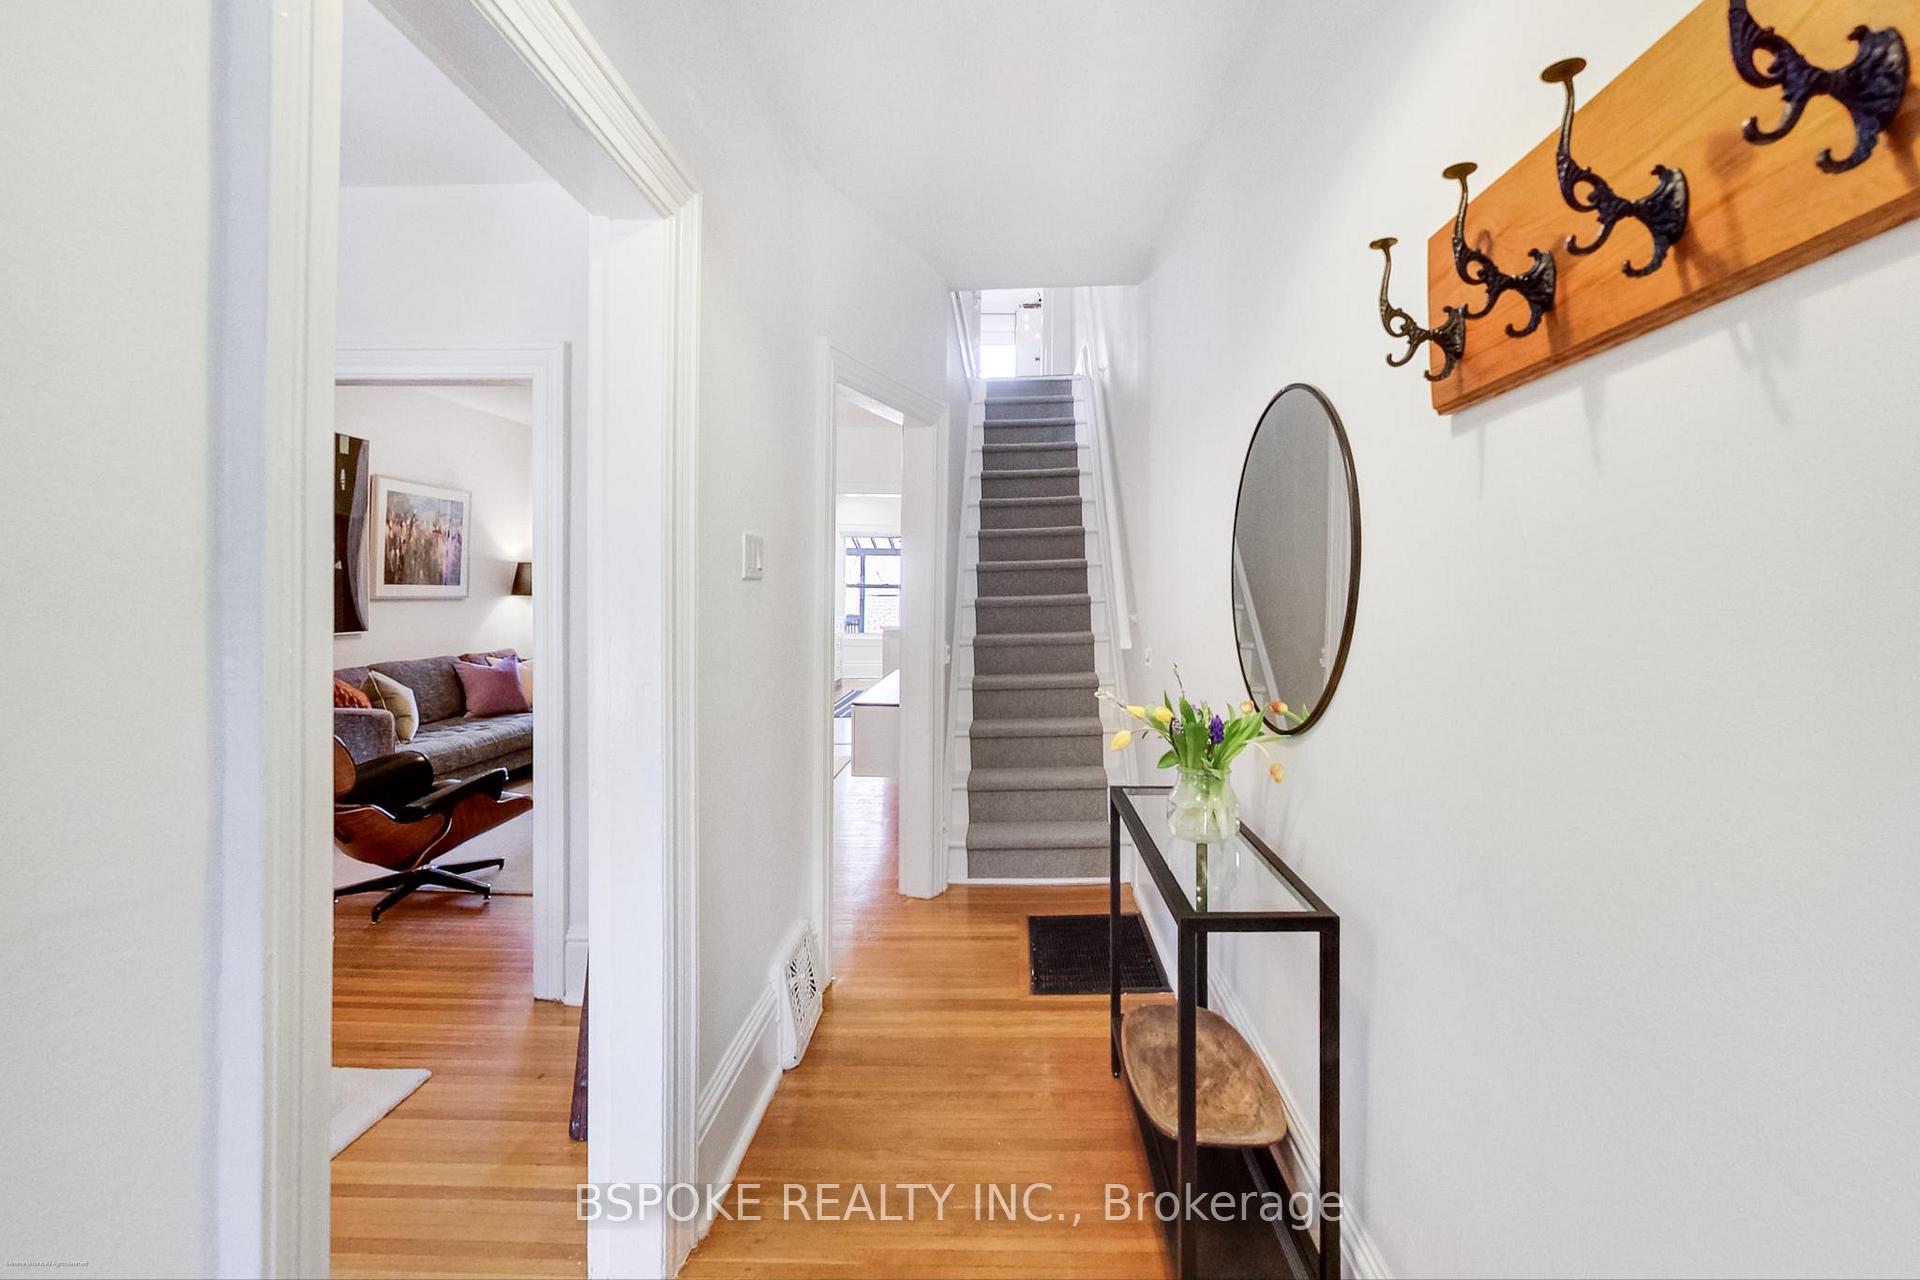
311 Margueretta St is the kind of home that feels as good as it looks - warm, character-filled, and upgraded where it counts. Set on a deep lot with a two-car garage in Brockton Village, this semi has been thoughtfully maintained and renovated with care. The main floor flows from the front dining room into a cozy living space and through to the renovated kitchen, where exposed brick, custom millwork, high-end stainless steel appliances, a full pantry, and a large island come together to create a space that's both functional and inviting. At the back, a proper mudroom with built-in storage leads out to a raised deck with a gas BBQ hookup, space to garden, and direct access to the 2 car garage. Upstairs, the king-sized primary bedroom features a wall-to-wall built-in closet (2024), joined by two more good-sized bedrooms and an updated family bathroom. The basement was underpinned and waterproofed, with 8' ceilings, a separate entrance, a full 3-piece bath w/laundry, and a flexible bonus room - ideal for guests, work, or a future rental (with a rough-in for a kitchen). Major improvements include new windows, furnace, A/C, electrical, front door, sloped roof, and deck - all done in the past decade with permits. Located steps to parks, great schools, the UP Express, TTC, and local favourites like Sugo, Burdock, and Home Bakery, this is a home that blends long-term practicality with everyday joy.
Ask about this home
A HOMEH agent will answer your questions about this home.
Around this home
Daily convenience, out of 100, from the distances below
Schools nearby
School rating, out of 10.
Helpful calculators
Your HOMEH agent

"I would see it this week."