
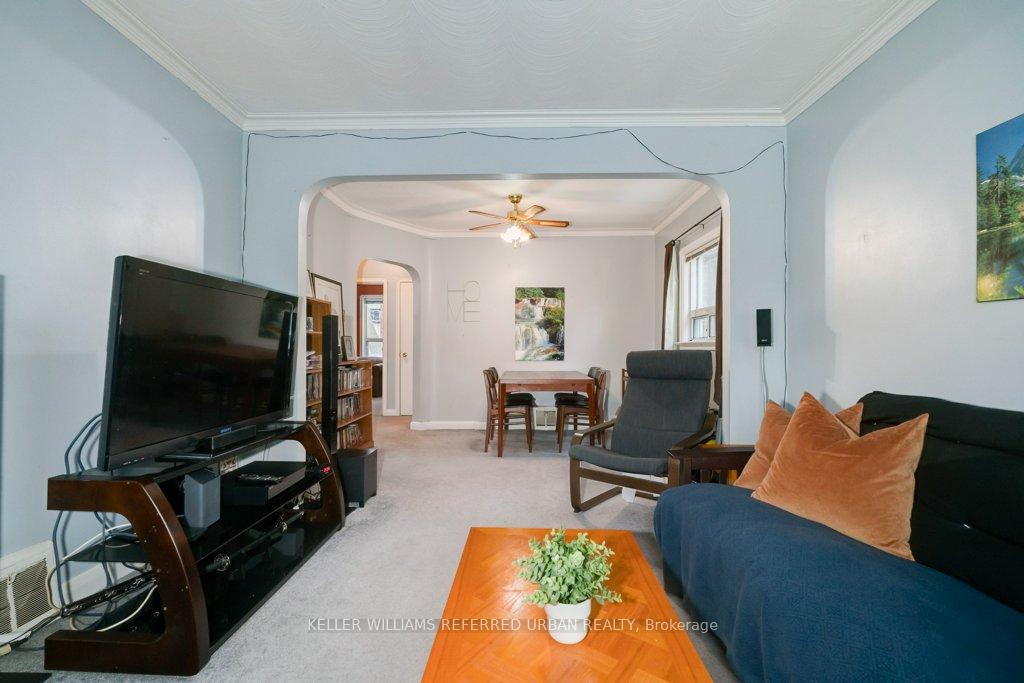
 See all 38 photos
Property history

This home has sold. It is no longer available.
Property not available for sale or for rent.
Ask about this home
A HOMEH agent will answer your questions about this home.Ask HOMEH
About this home
984 Victoria Park Avenue, Toronto
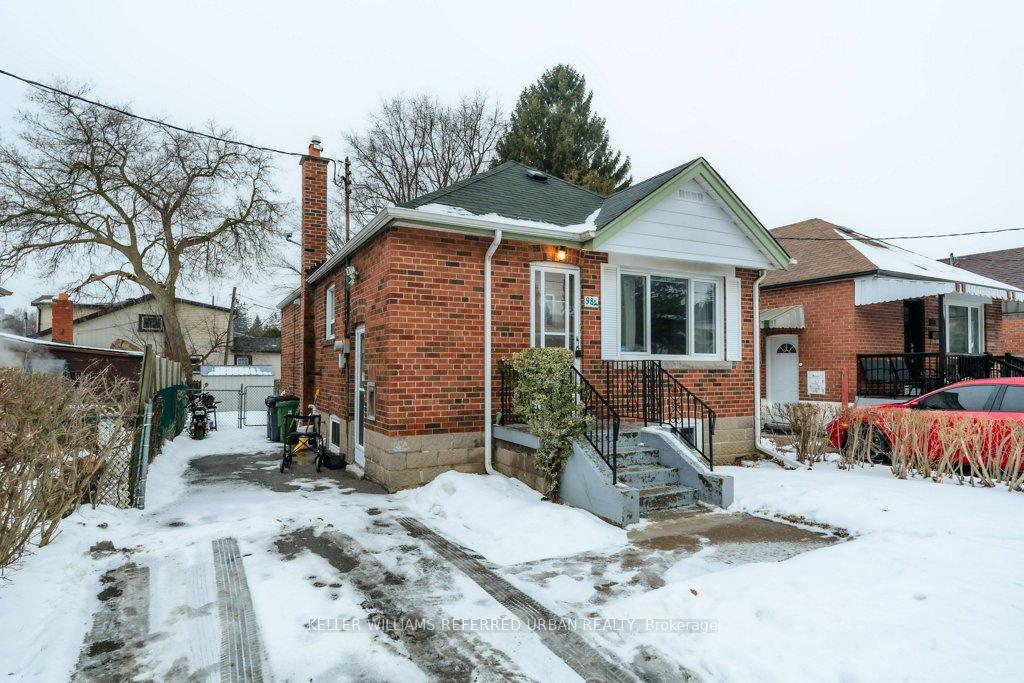
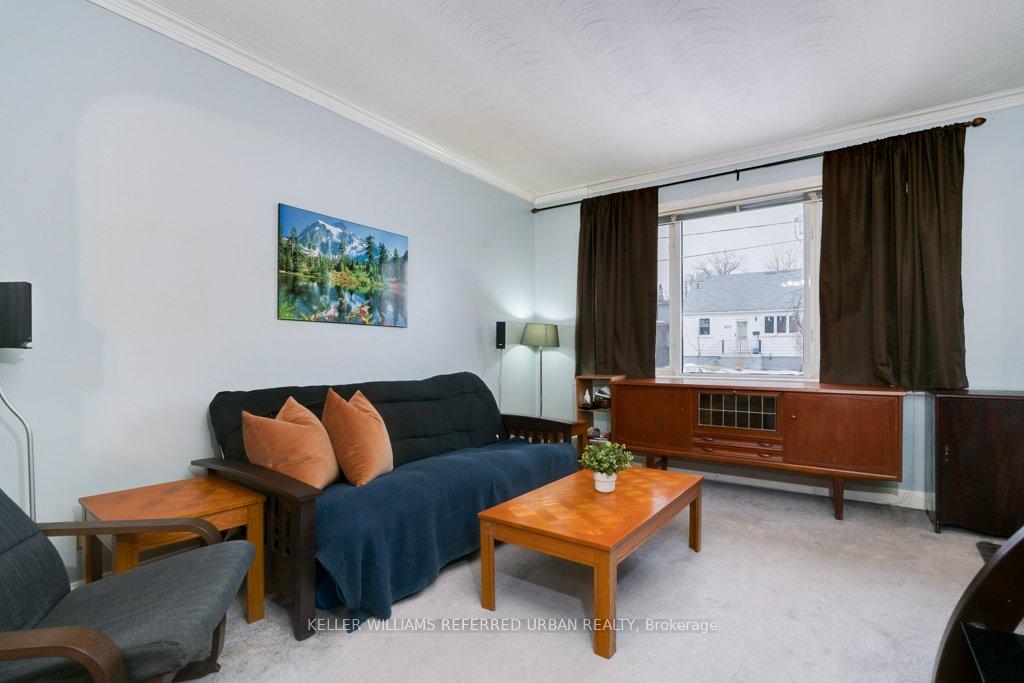
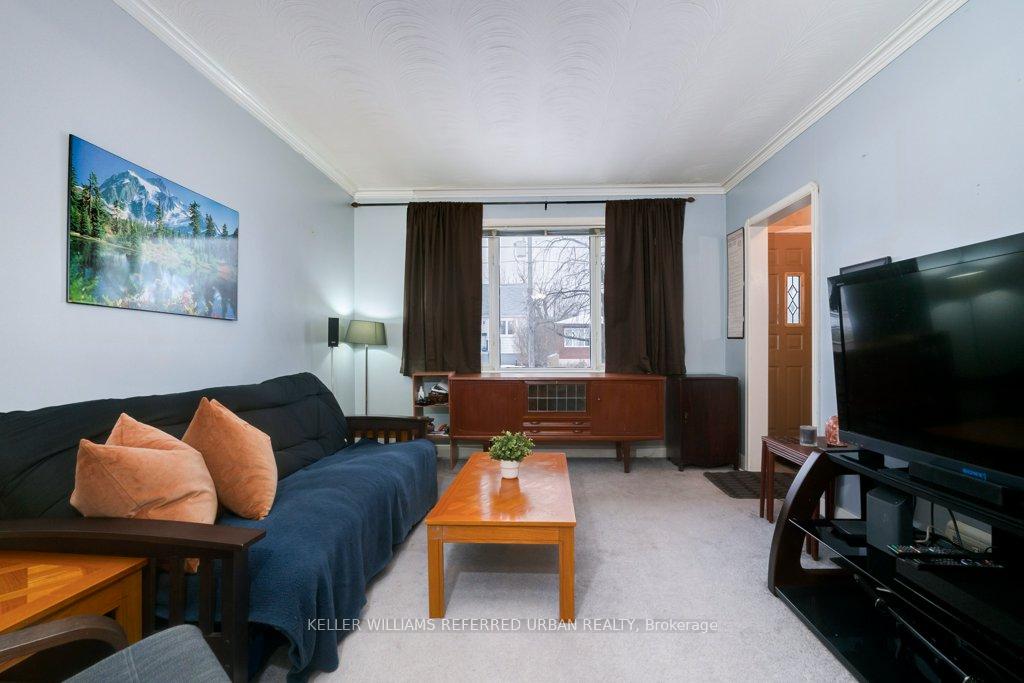
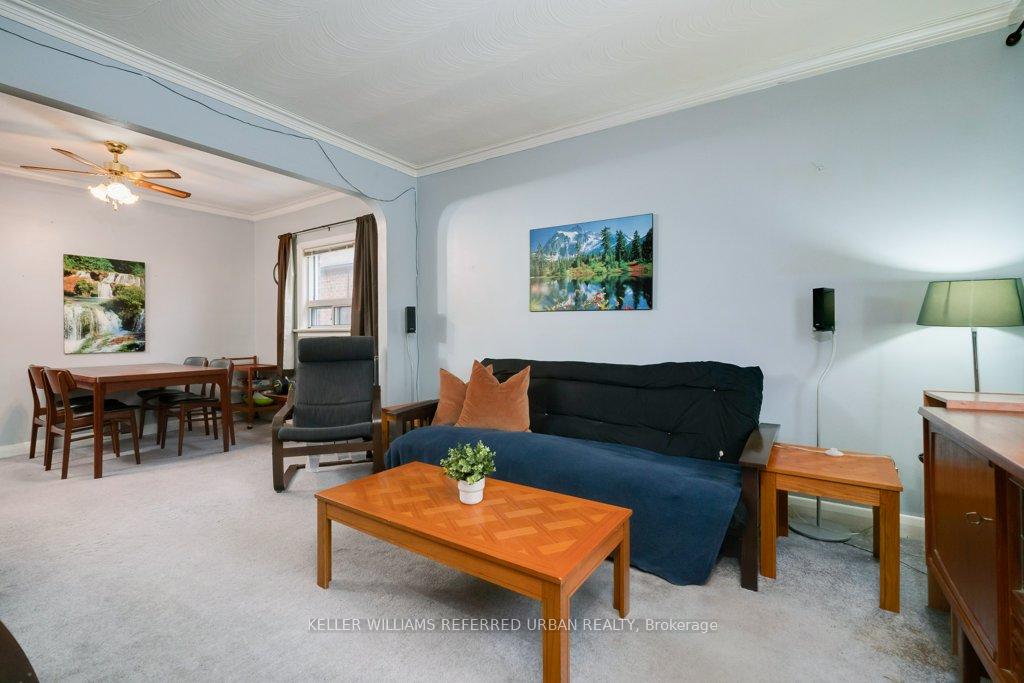
Charming Bungalow on a Large Lot Prime Location Near Subway! Welcome to 984 Victoria Park Ave, a rare opportunity in a sought-after Toronto East-End neighborhood! Nestled on a quiet stretch of Victoria Park, this solid brick bungalow has been lovingly owned by the same family since it was built in 1954. Sitting on a spacious 32 x 110 ft lot, this home is perfect for renovators, builders, or end-users looking to create their dream space. Whether you choose to update and enjoy it as a cozy bungalow or design and build a custom home, the possibilities are endless.The main floor features two bedrooms, a functional layout, and plenty of natural light. Downstairs, the separate side entrance leads to a one-bedroom nanny suite in the basement, offering future rental income potential or extended family living. Step outside to a beautiful, large backyard - a perfect space for kids to play, summer barbecues, or even future expansion. Location is key! This home is a 10 minute walk to Victoria Park TTC Subway Station, making commutes effortless. Enjoy the convenience of nearby shops, restaurants, parks, and top-rated schools. Don't miss this incredible chance to transform a well-loved home into something truly special. Book your showing today! **EXTRAS** 2020 - Backflow Valve Installed. 2011 - Foundation Waterproofed & New Roof. 2010 - New Furnace & Air Conditioning.
Facts & features
Ask about this home
A HOMEH agent will answer your questions about this home.
Rooms
11 rooms · 2 bathrooms
- Kitchen11′3″ × 8′9″98 sq.ft.
- Living room11′11″ × 11′2″134 sq.ft.
- Dining room8′6″ × 11′1″94 sq.ft.
- Primary bedroom13′5″ × 8′11″119 sq.ft.
- Bedroom 29′11″ × 8′3″82 sq.ft.
- Bathroom6′4″ × 4′10″31 sq.ft.
- Recreation15′11″ × 10′3″163 sq.ft.
- Utility room23′5″ × 9′7″225 sq.ft.
- Kitchen6′10″ × 10′3″70 sq.ft.
- Bedroom 311′9″ × 10′2″120 sq.ft.
- Bathroom5′10″ × 9′1″53 sq.ft.
Around this home
Schools nearby
School rating, out of 10.
Listing details
Helpful tools
Your HOMEH agent
"I would see it this week."
Ask HOMEH about this home
Price, neighbourhood, monthly cost. Ask anything.
HOMEH Intelligent Agent is an AI, not a licensed representative. Check anything important with your agent.