

Unit 1403, 99 Broadway Avenue
Unit 1403, 99 Broadway Avenue
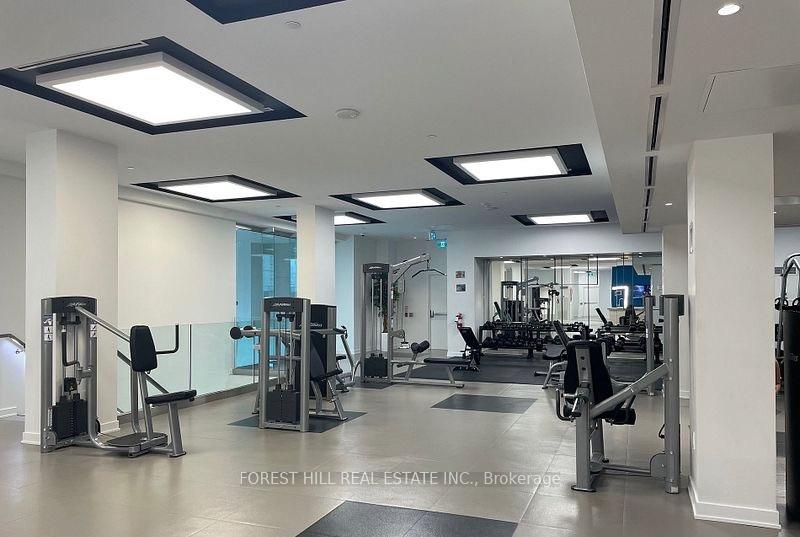 See all 14 photos
Property history
Facts and features
- ExposureNorth
- LaundryEnsuite
- LockerExclusive
- BalconyTerrace
- Central air
- Concierge
- Gym
- Outdoor pool
- Party room/meeting room
- Rooftop deck/garden
The homeCondo Apartment, Apartment, 600–699 sq ft
- Type: Condo Apartment
- Style: Apartment
- Living space: 600–699 sq ft
- Basement: None
- Exposure: North
- View: City
InsideEnsuite, main level, Built-in oven, carpet free, countertop range, Concierge/security, security guard
- Laundry: Ensuite, main level
- Features: Built-in oven, carpet free, countertop range
- Security: Concierge/security, security guard
- Rooms above ground: 4
- Bedrooms: 2
- Bathrooms: 2
- Kitchens: 1
OutsideConcrete, Terrace
- Exterior: Concrete
- Balcony: Terrace
Parking and locker1 Parking, Underground, Parking type Owned
- Spaces: 1 Parking
- Garage: Underground
- Parking type: Owned
- Driveway: Underground
- Locker: Exclusive
BuildingCityLights on Broadway, Storeys 37, Units 888
- Name: CityLights on Broadway
- Storeys: 37
- Units: 888
- Registered: 2021
- Condo corporation: 2898
- Amenities: Concierge, guest suites, gym, outdoor pool, party room/meeting room, rooftop deck/garden
- Pets: Not allowed
Heating, water and powerForced air, gas, Central air
- Heating: Forced air, gas
- Cooling: Central air
Rent and termsRent $2,950 a month, Other, Unfurnished
- Rent: $2,950 a month
- Space for rent: Other
- Furnished: Unfurnished
- Lease: 12 months
- Paid: Monthly
IncludedAll appliances, all window coverings, all electric light fixtures.
- Included: All appliances, all window coverings, all electric light fixtures.
NearbyPark, place of worship, public transit, rec./commun.centre, school, school bus route
- Close to: Park, place of worship, public transit, rec./commun.centre, school, school bus route
Listing detailsC12375532, Rented, Aug 29, 2025
- MLS® number: C12375532
- Status: Rented
- Listed on: Aug 29, 2025
- Days on market: 48
- Updated: Oct 16, 2025
- Possession: 2025-10-01 / 30-59 days
- Occupied by: Tenant
- Listing brokerage: FOREST HILL REAL ESTATE INC.
About this home
Unit 1403, 99 Broadway Avenue, Toronto (Mount Pleasant West), ON M4P 0E3
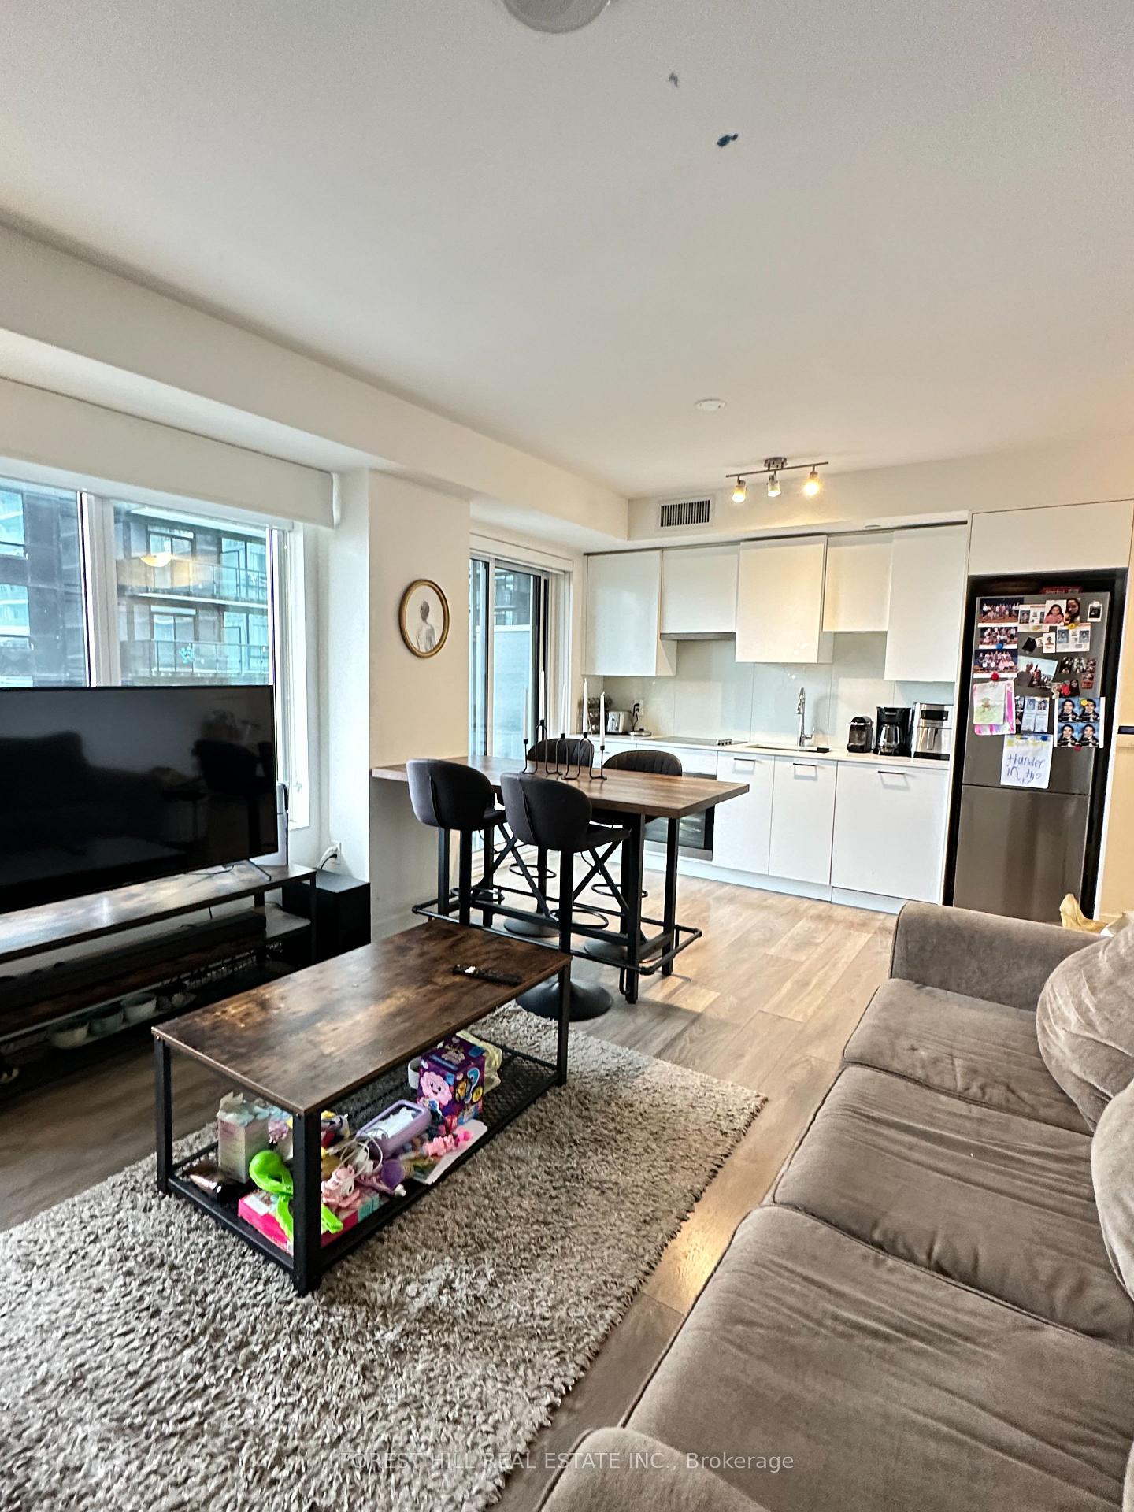
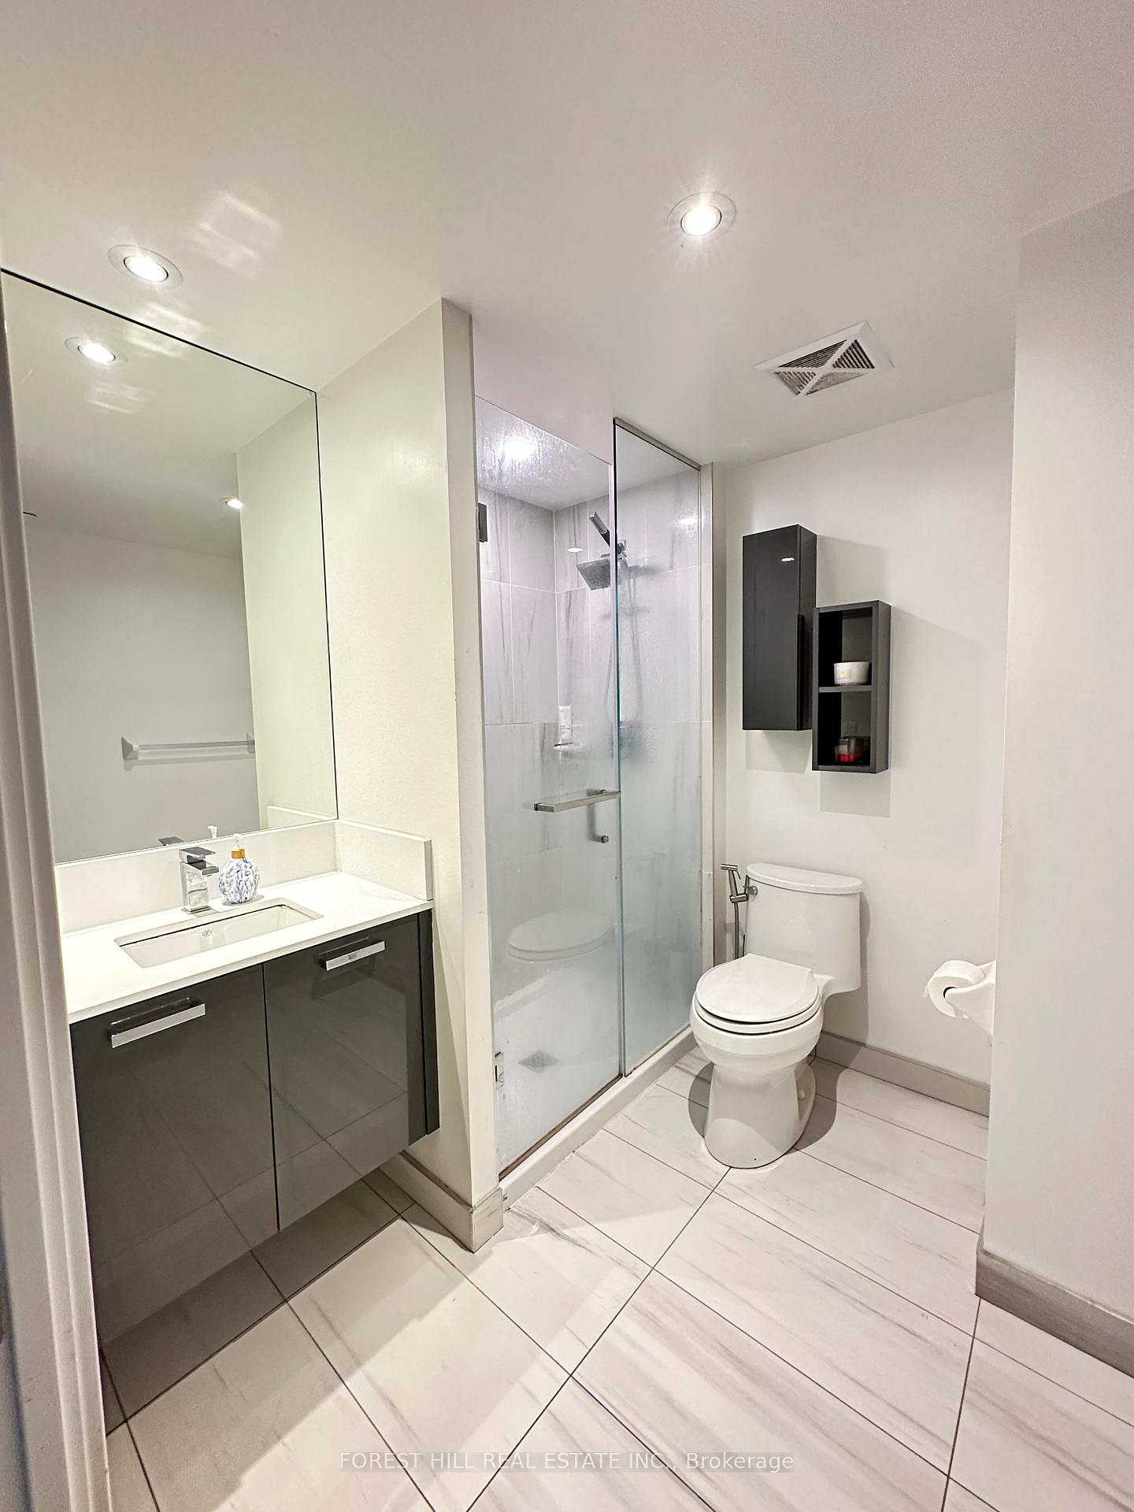
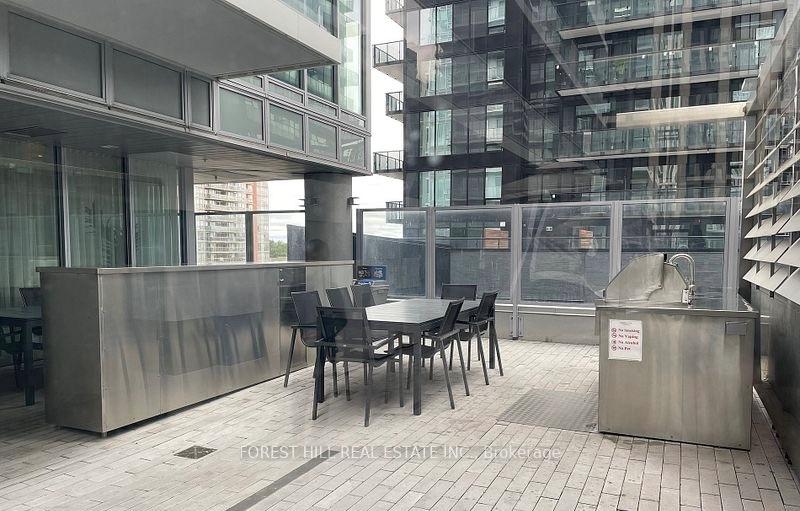
Welcome to 14th Floor Corner Unit ** Bright, Beautiful & Peaceful yet Cool in the Summer. ** This rarely offered corner suite boasts approx. 650700 sq.ft. of elegant INTERIOR living space plus 2 private balconies, offering unobstructed views over Lawrence Park and Bridle Path. Main balcony tastefully tiled ** Suite Features: 2 BEDROOMS (including 1 ensuite), 2 light-coloured Bathrooms with Glass Showers, Open-concept Modern Kitchen with Stainless Steel Appliances (Fridge, Oven, Microwave, Dishwasher, In-suite Washer & Dryer) ** Floor-to-ceiling, WINDOWS with blackout roller blinds for privacy and comfort ** 1 LOCKER ** 1 long PARKING spot, ** Top-tier Pemberton Group Build Quality ** Amenities: 18,000+ sq. ft. indoor CLUBHOUSE, 10,000+ sq. ft. outdoor space ** Outdoor Swimming Pool, Oversized Fitness Centre with Yoga, Pilates & Spinning Rooms, Steam Sauna, Basketball Court, BBQs, Outdoor Theatre, Media Room etc. ** LOCATION Perks: Minutes walk to TTC Subway, LRT, Starbucks, Loblaws, LCBO, Banks, Restaurants & Cineplex ** Top-Ranked SCHOOLS: North Toronto CI, Northern SS ** Easy ACCESS: 10-min drive to Hwy 401/DVP, 5-min to Leaside Smart Centers, 15-min subway ride to Downtown or** This rarely offered corner suite boasts approx. 650700 sq. ft. of elegant INTERIOR living North York ** Live in the heart of Midtown where lifestyle, convenience, and prestige meet!
Ask about this home
A HOMEH agent will answer your questions about this home.
Know more about CityLights on Broadway
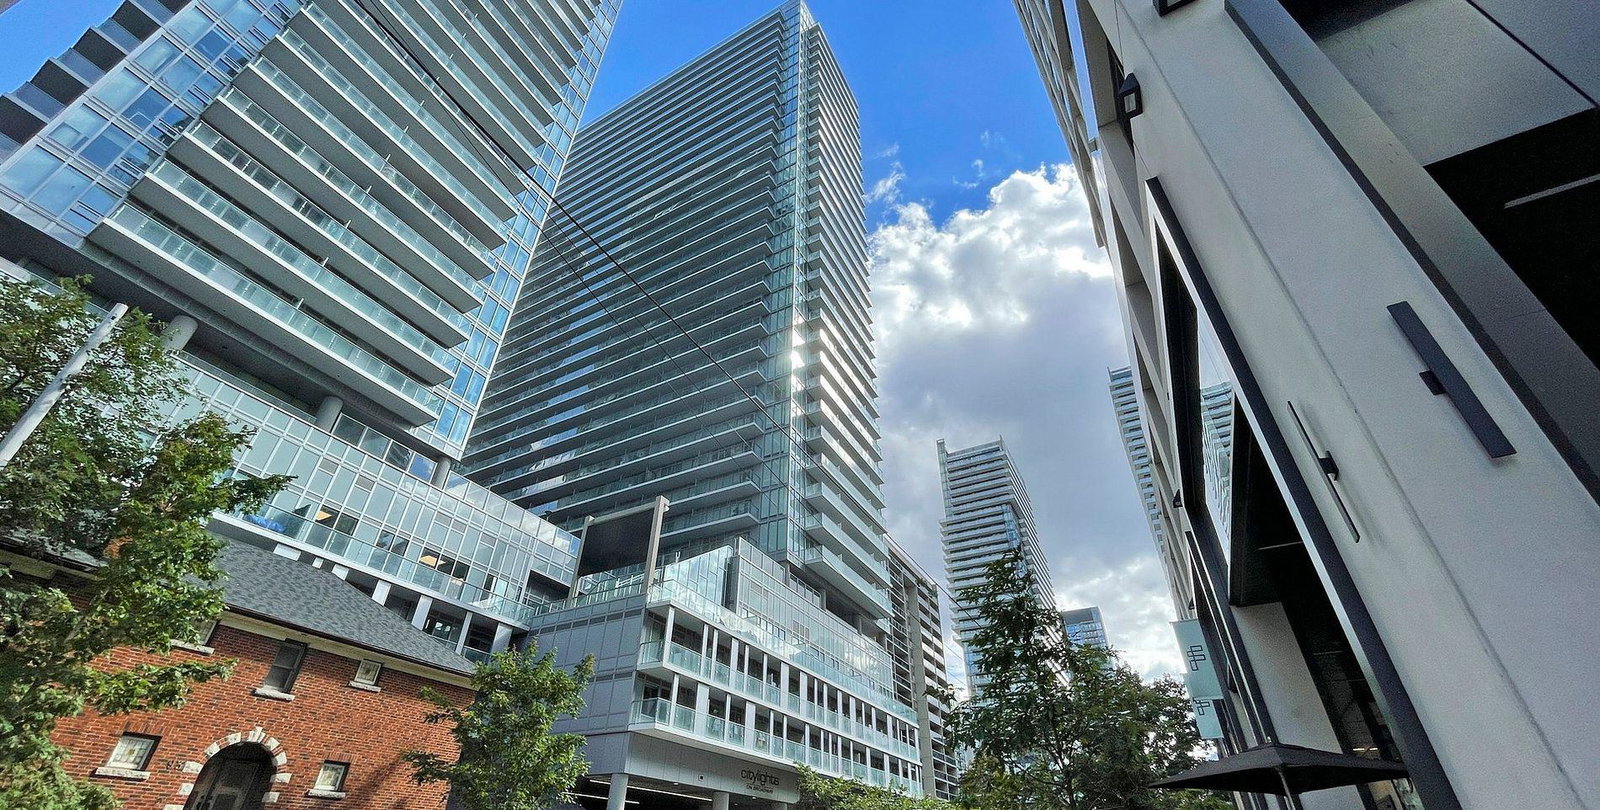
Condo building · 99 Broadway Avenue
CityLights on Broadway is a 37-storey condo with 888 suites, built in 2021 by Pemberton Group. Right now 12 for sale and 10 for rent are on the market here.
- 37storeys
- 888suites
- $857/sq ft
- 2021built
No similar units for rent in CityLights on Broadway right now.
Around this home
Daily convenience, out of 100, from the distances below
Schools nearby
School rating, out of 10.
Helpful calculators
Your HOMEH agent

"I would see it this week."