

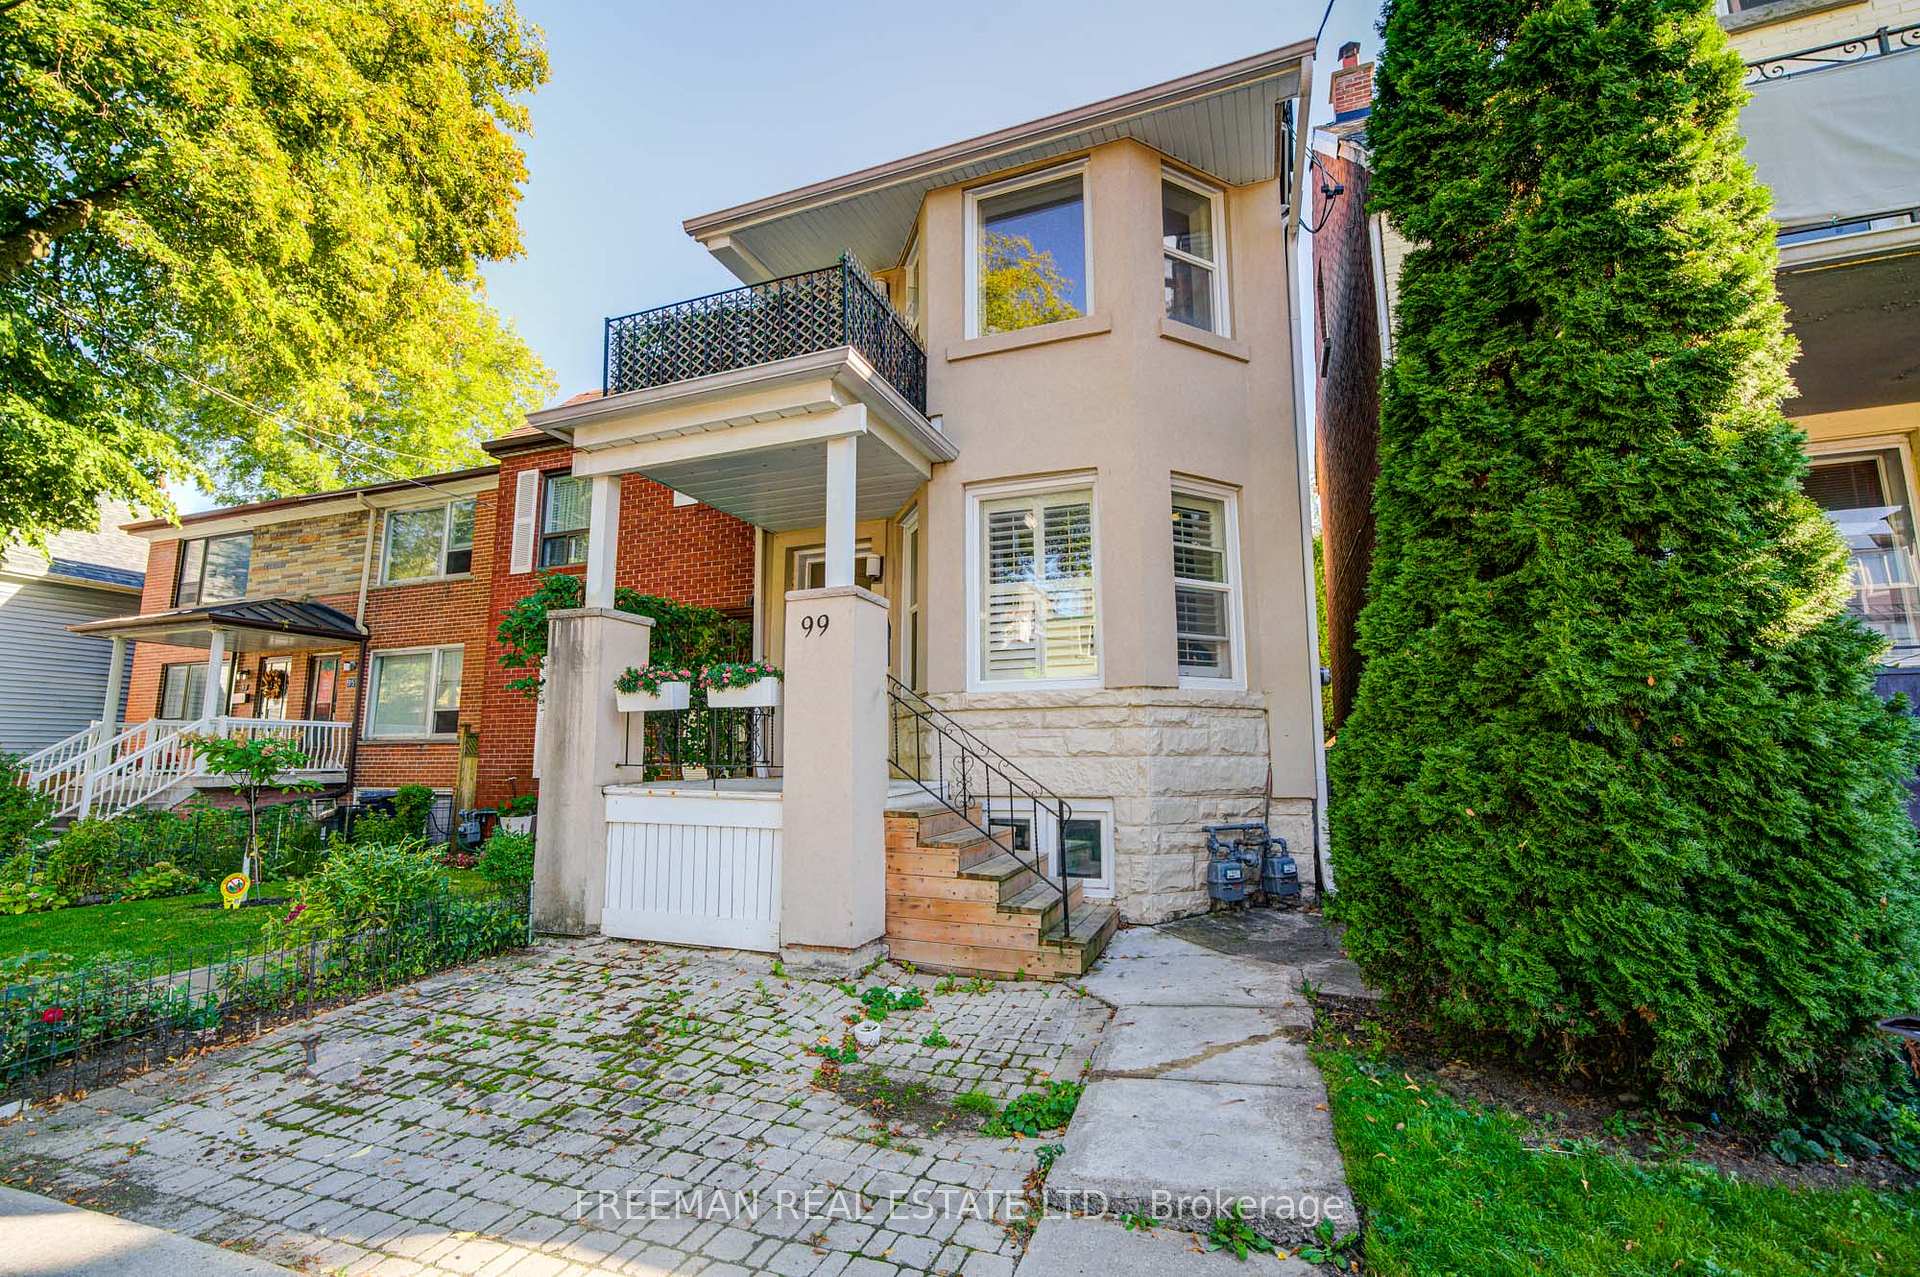
Main Fl, 99 Hocken Avenue
Main Fl, 99 Hocken Avenue
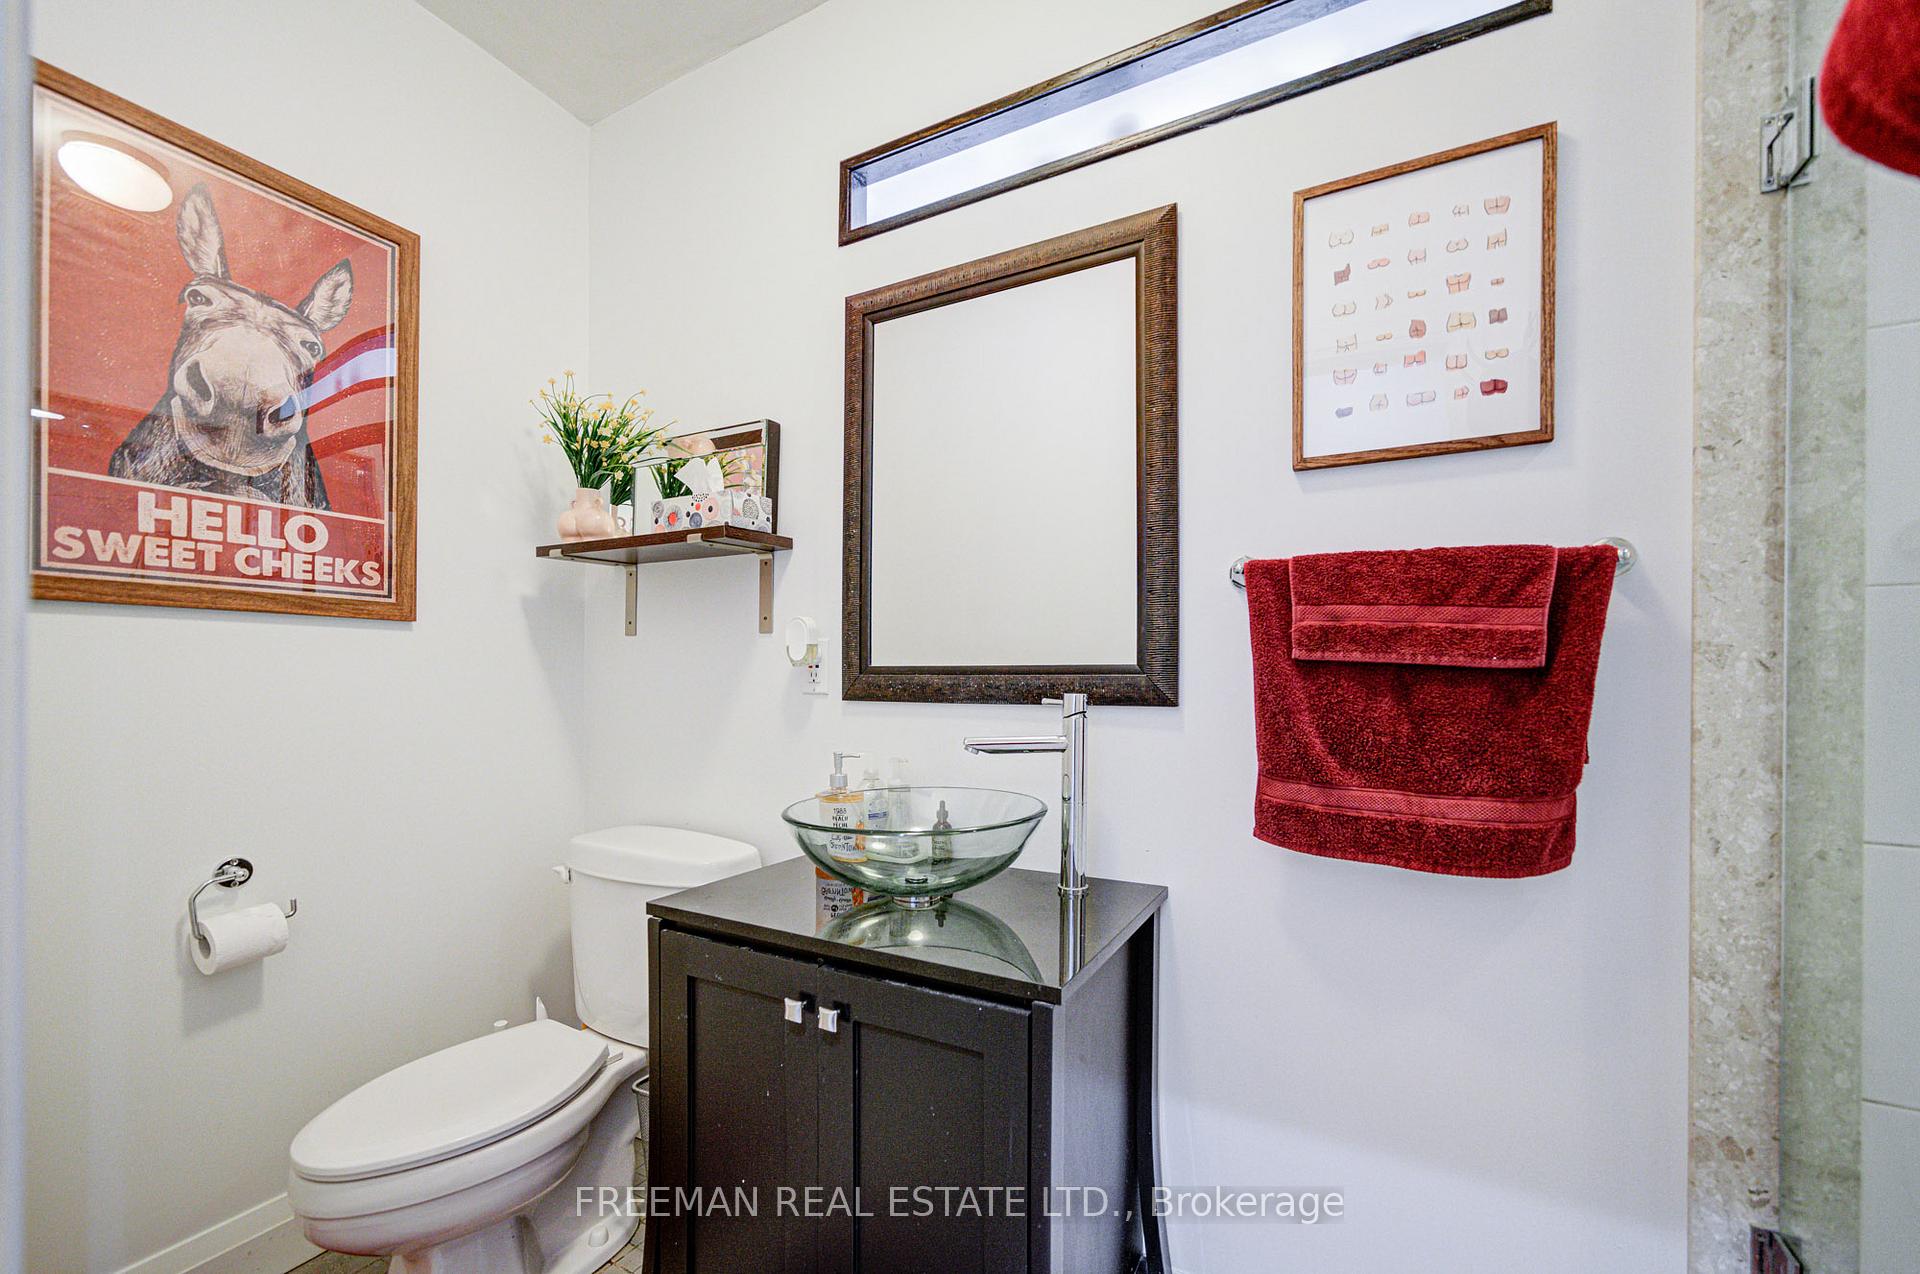 See all 30 photos
Property history
Facts and features
- BasementWalk-out
- Lease term12 months
- FurnishedUnfurnished
- LaundryEnsuite, in-suite laundry, room
- Hardwood floors
- Fireplace
- Central air
The homeDetached, 2-storey, 700–1,100 sq ft
- Type: Detached
- Style: 2-storey
- Living space: 700–1,100 sq ft
- Basement: Finished with walk-out
InsideFireplace Yes, natural gas, Hardwood, Tile, Ensuite, in-suite laundry, laundry room, lower level
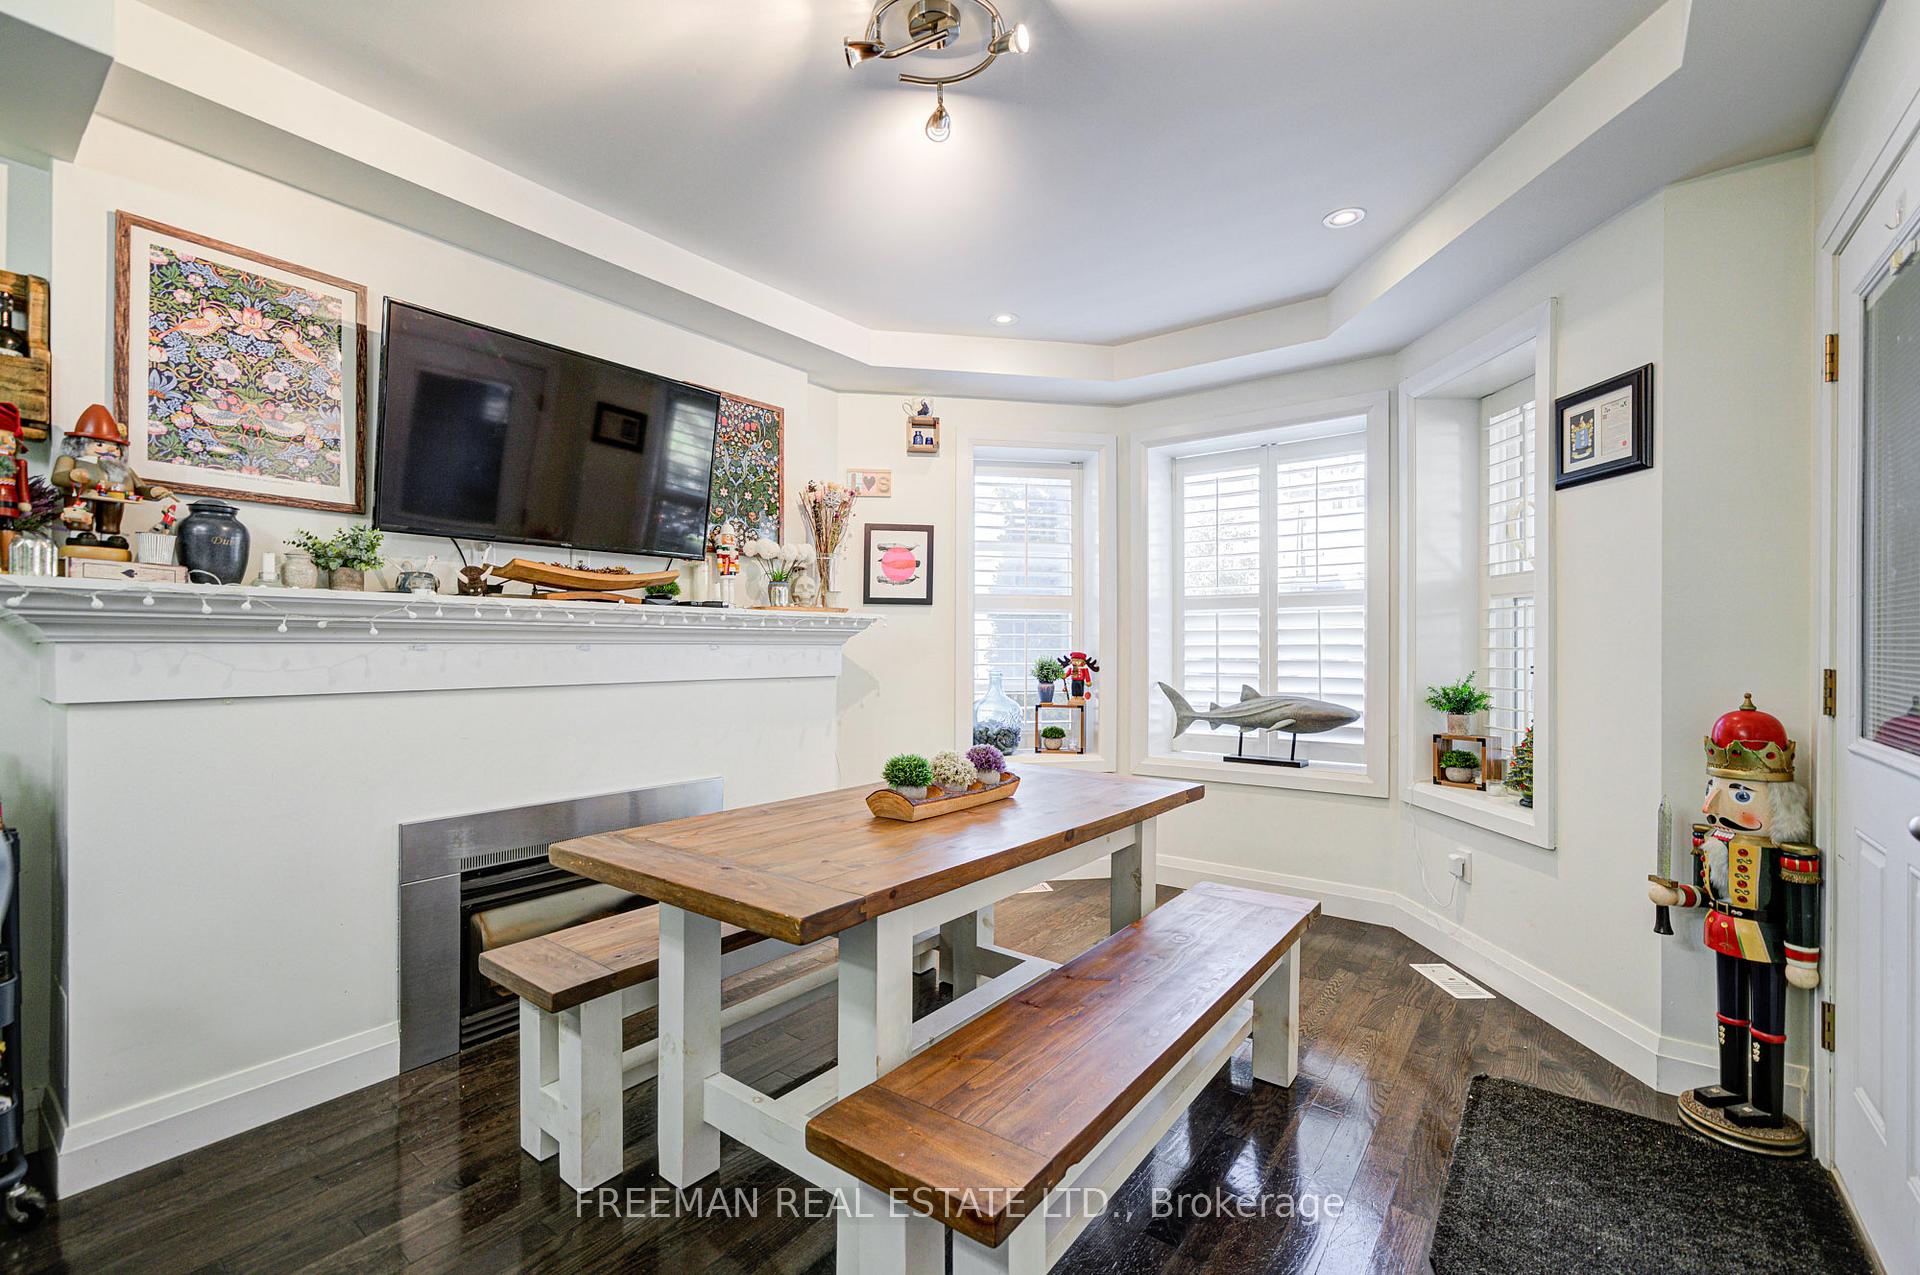
- Fireplace: Yes, natural gas
- Flooring: Hardwood, Tile
- Laundry: Ensuite, in-suite laundry, laundry room, lower level
- Features: None, carpet free, separate hydro meter, separate heating controls
- Rooms above ground: 5
- Rooms in the basement: 3
- Bedrooms: 2
- Bathrooms: 2
- Kitchens: 1
Outside and lotStucco (plaster), Unknown, Unknown
- Exterior: Stucco (plaster)
- Roof: Unknown
- Foundation: Unknown
- Features: Patio, porch
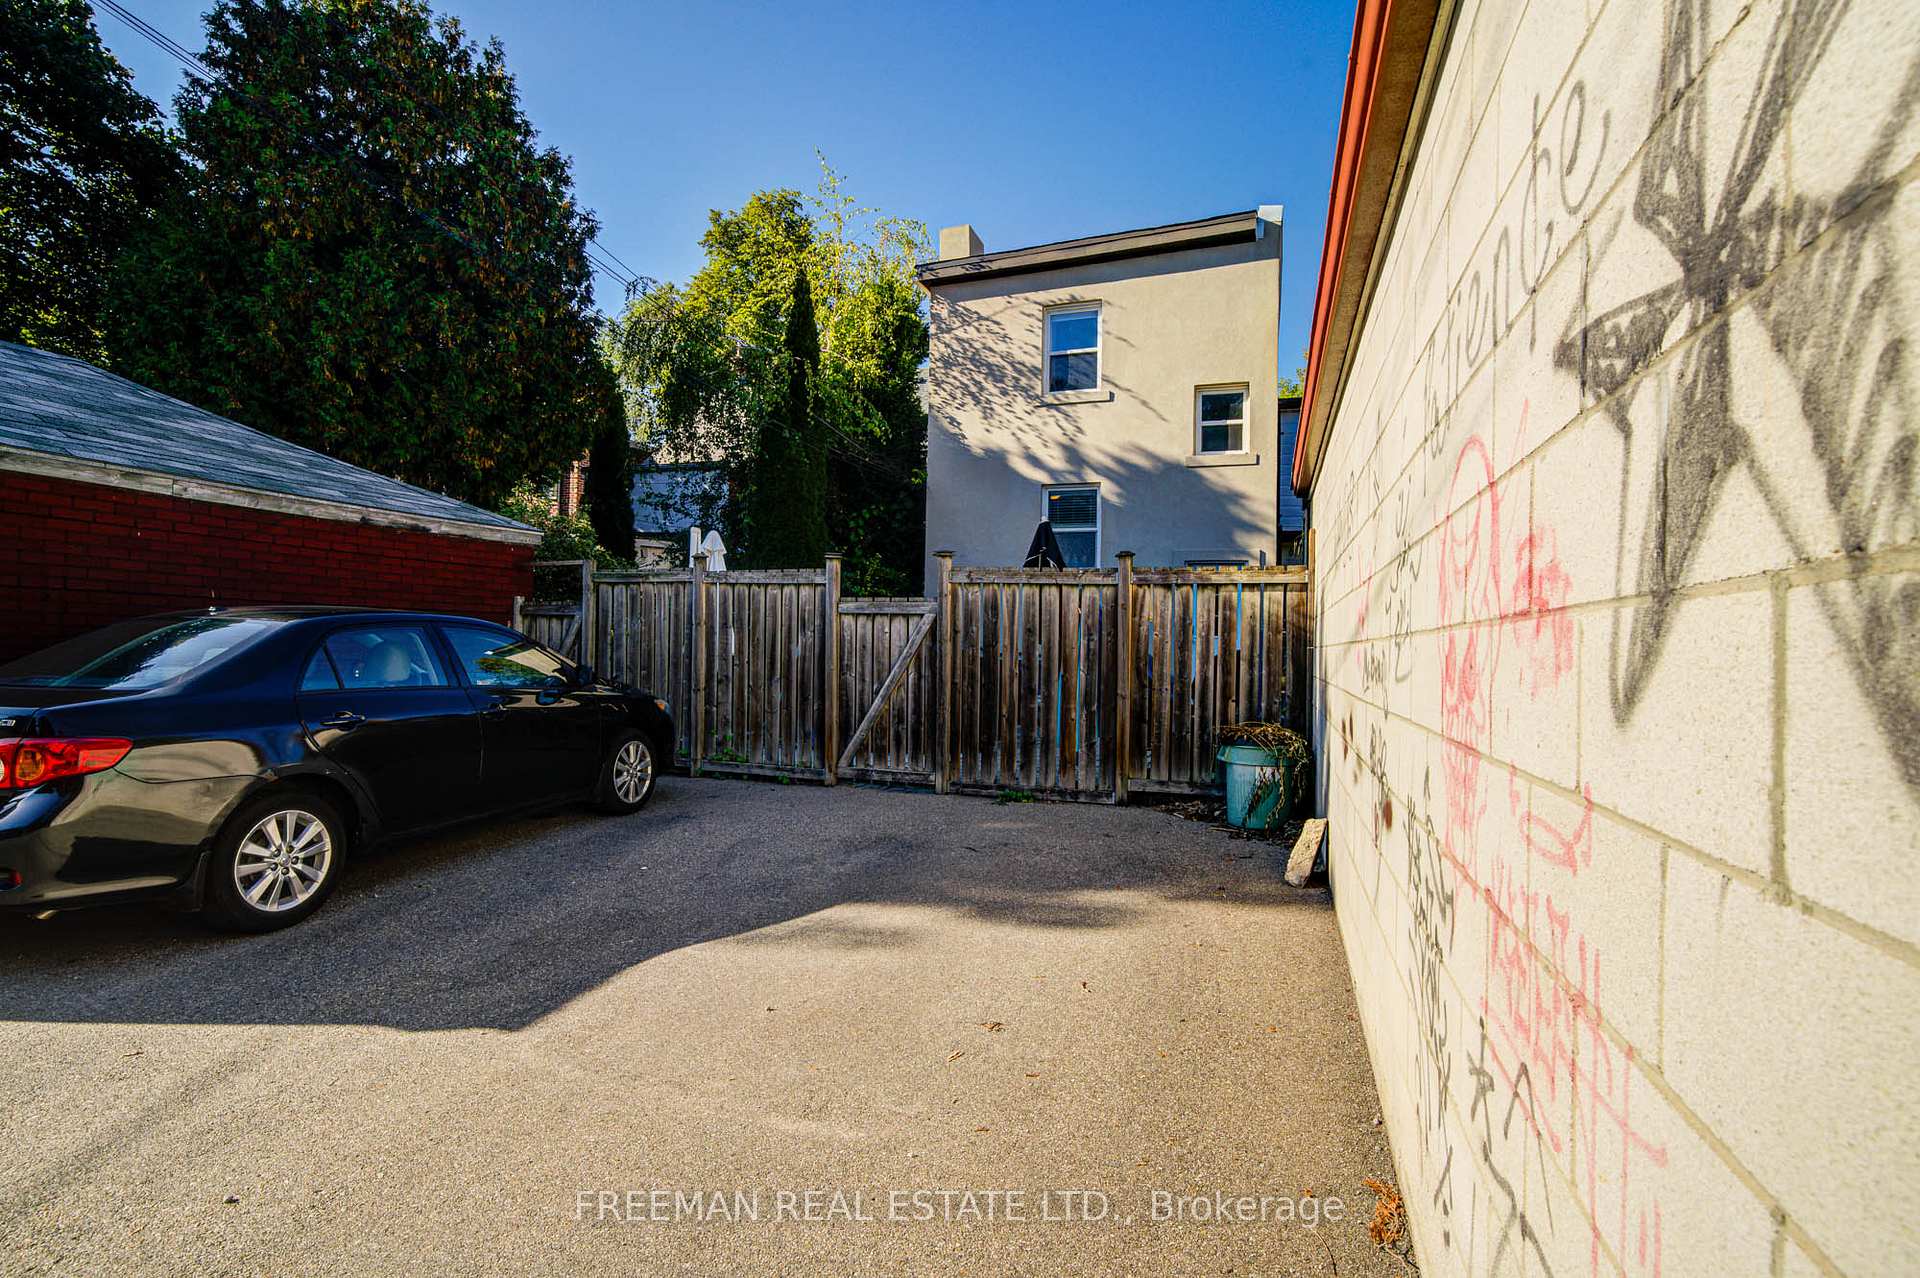
Parking1 Parking, Lane
- Spaces: 1 Parking
- Driveway: Lane
Heating, water and powerForced air, gas, Central air, Municipal water
- Heating: Forced air, gas
- Cooling: Central air
- Water: Municipal water
- Sewer: Municipal sewer
Rent and termsRent $3,195 a month, Basement, main, Unfurnished
- Rent: $3,195 a month
- Space for rent: Basement, main
- Furnished: Unfurnished
- Lease: 12 months
- Paid: Monthly
- Rent includes: Parking
- Deposit: Required
- Credit check: Required
- Employment letter: Required
- Rental application: Required
- References: Required
IncludedStainless: fridge, stove, b/i dishwasher, otr microwave. california shutters and window blinds, gas fireplace, primary bedroom built-in cabinets, washer, dryer, forced air gas furnace and central air conditioning, security system (as is, monitoring not included)., Items belonging to tenant
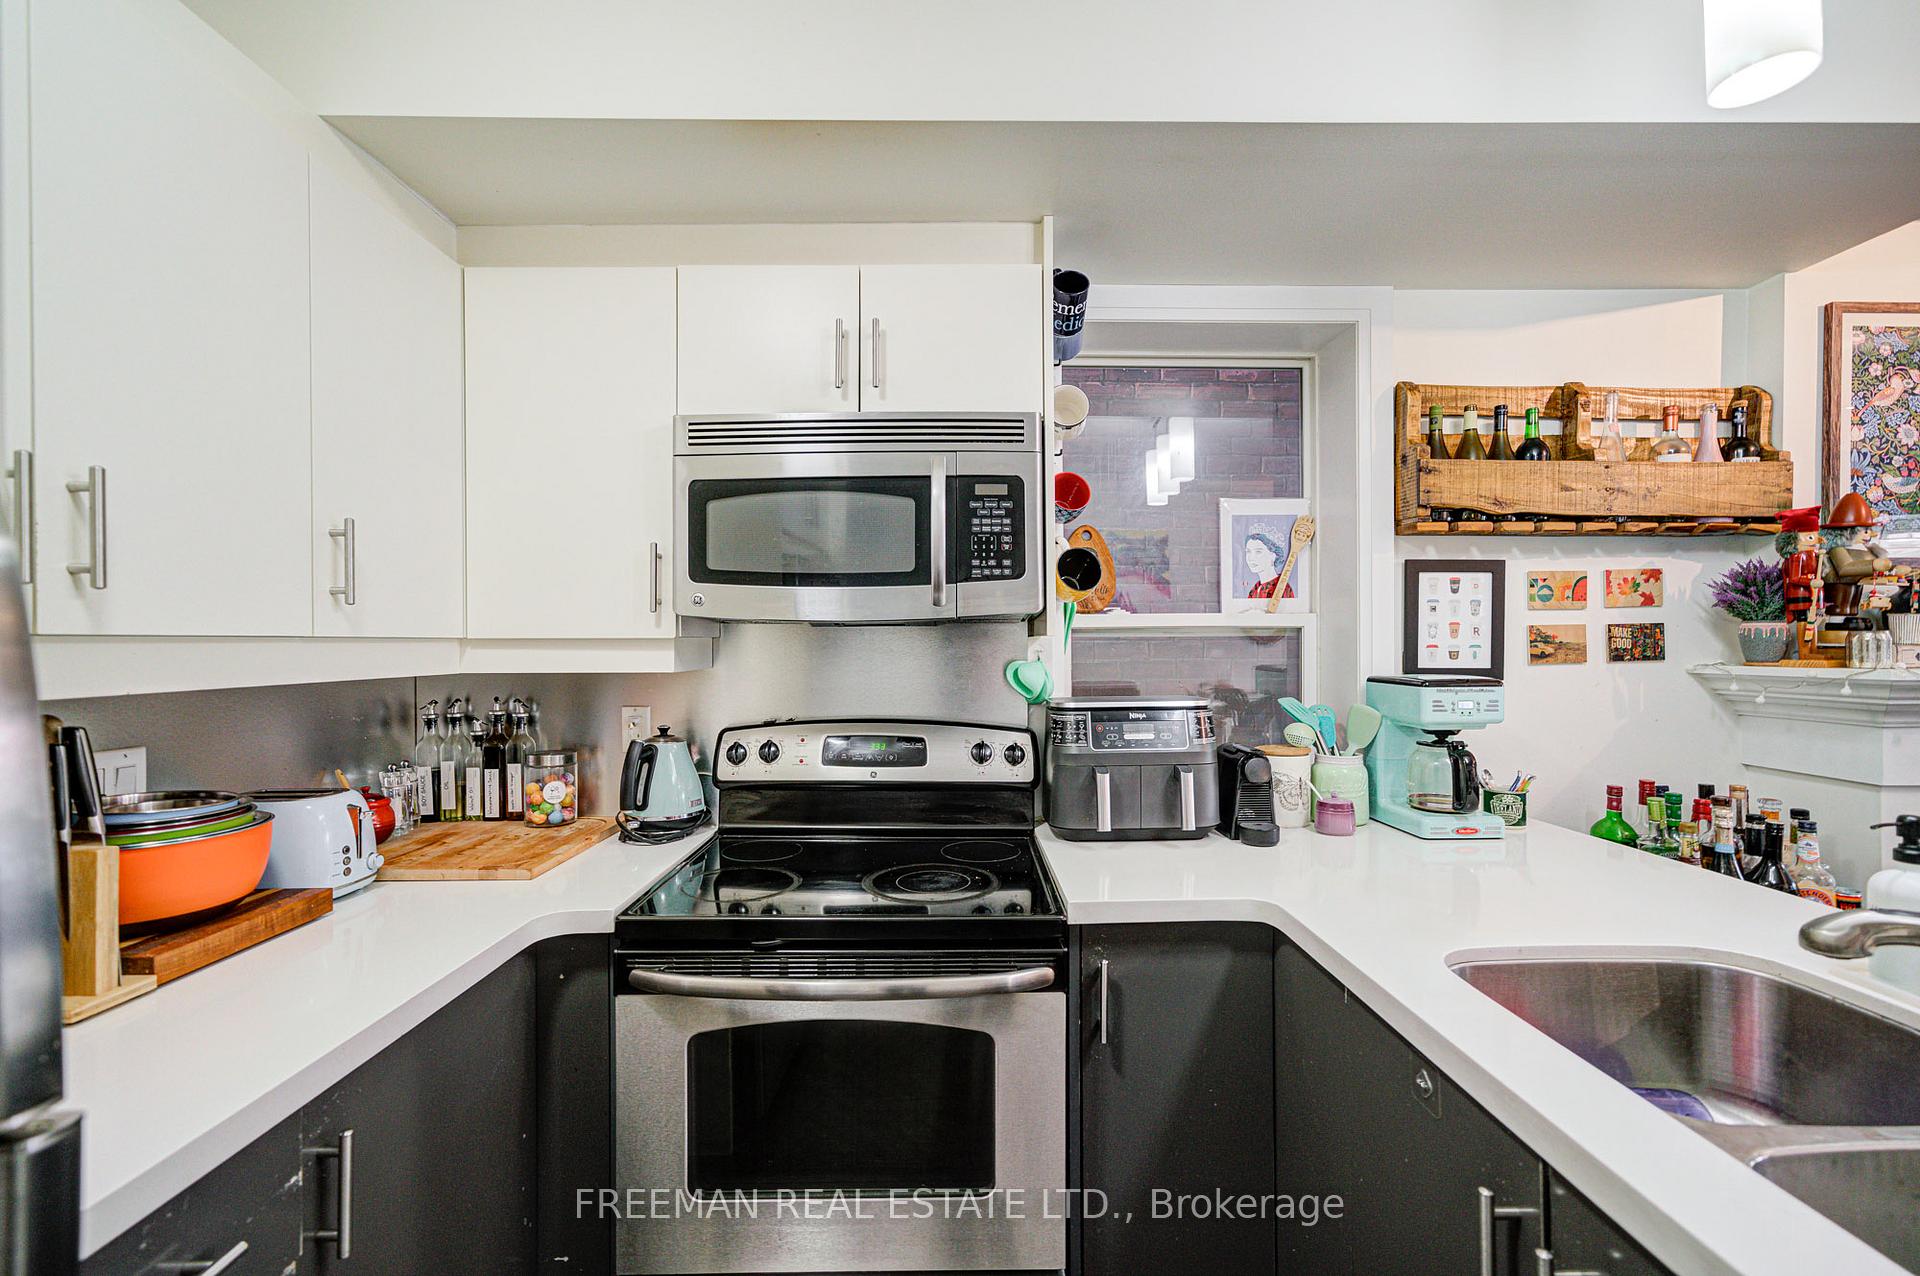
- Included: Stainless: fridge, stove, b/i dishwasher, otr microwave. california shutters and window blinds, gas fireplace, primary bedroom built-in cabinets, washer, dryer, forced air gas furnace and central air conditioning, security system (as is, monitoring not included).
- Not included: Items belonging to tenant
NearbyFenced yard, library, park, public transit, rec./commun.centre, school
- Close to: Fenced yard, library, park, public transit, rec./commun.centre, school
Listing detailsC12441020, Rented, Oct 1, 2025
- MLS® number: C12441020
- Status: Rented
- Listed on: Oct 1, 2025
- Days on market: 16
- Updated: Oct 17, 2025
- Possession: 2025-11-01 / Flexible
- Occupied by: Tenant
- Listing brokerage: FREEMAN REAL ESTATE LTD.
About this home
Main Fl, 99 Hocken Avenue, Toronto (Wychwood), ON M6G 2K1
Live, Love and Celebrate in Wychwood Park/Hillcrest! Rarely offered spacious (over 1400 sf on 2 finished levels!!) and bright 2 bedrooms, 2 bathrooms + office on Main floor plus lower level rec room/family room/workspace retreat on quiet street just down the road from Wychwood Barns and park. Enjoy all your own amenities: your own furnace and central air conditioning for personal climate control, your own laundry room, your own dishwasher, gas fireplace and a private off street parking spot. Find a Modern Spacious Interior with Updated Kitchen with stone counters that opens to a beautiful living and dining space with gas fireplace, bay window framed by lovely California style shutters. Primary bedroom is well appointed with built-ins, 3 windows and a 4-piece ensuite bathroom. 2nd bedroom is a good size with a closet and large window. Office is perfect nook for remote work & at home privacy. Bonus - shared (with upstairs tenants) backyard patio for summer bbqs and hanging out with friends. Ready for November 1st Move-in.
Ask about this home
A HOMEH agent will answer your questions about this home.
Around this home
Daily convenience, out of 100, from the distances below
Schools nearby
School rating, out of 10.
Helpful calculators
Your HOMEH agent

"I would see it this week."