

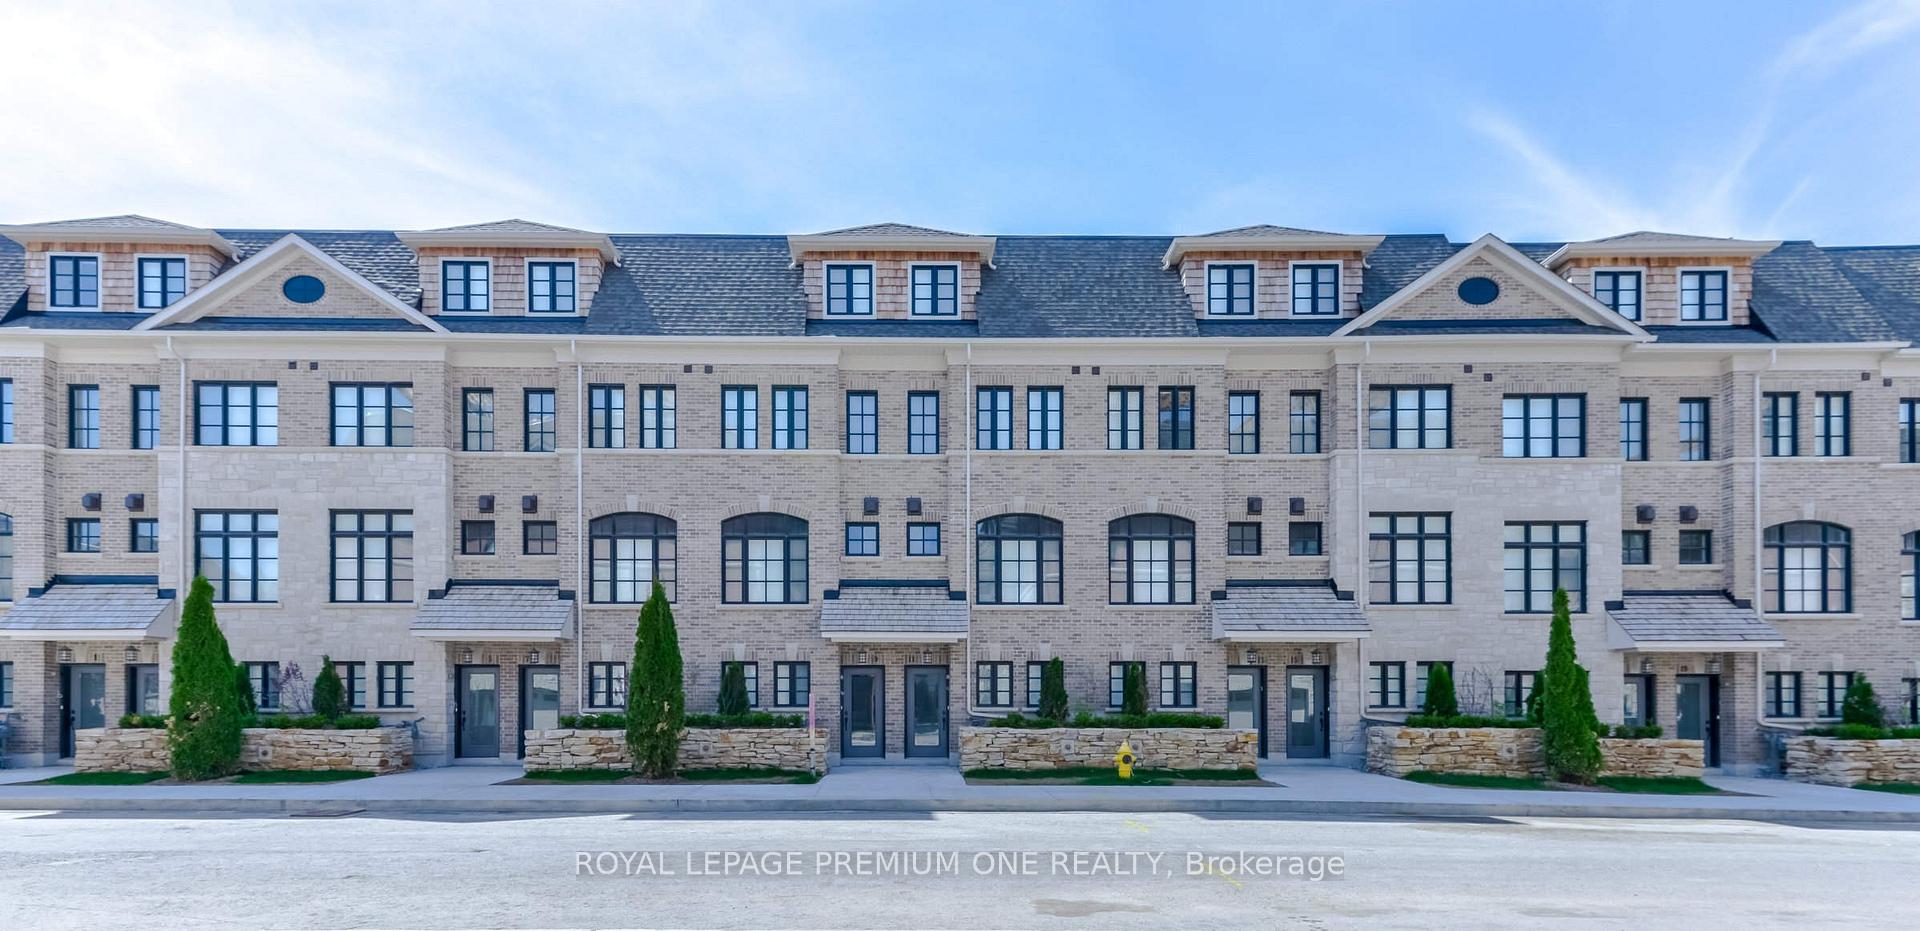
Unit 11, 1145 Ossington Avenue
Unit 11, 1145 Ossington Avenue
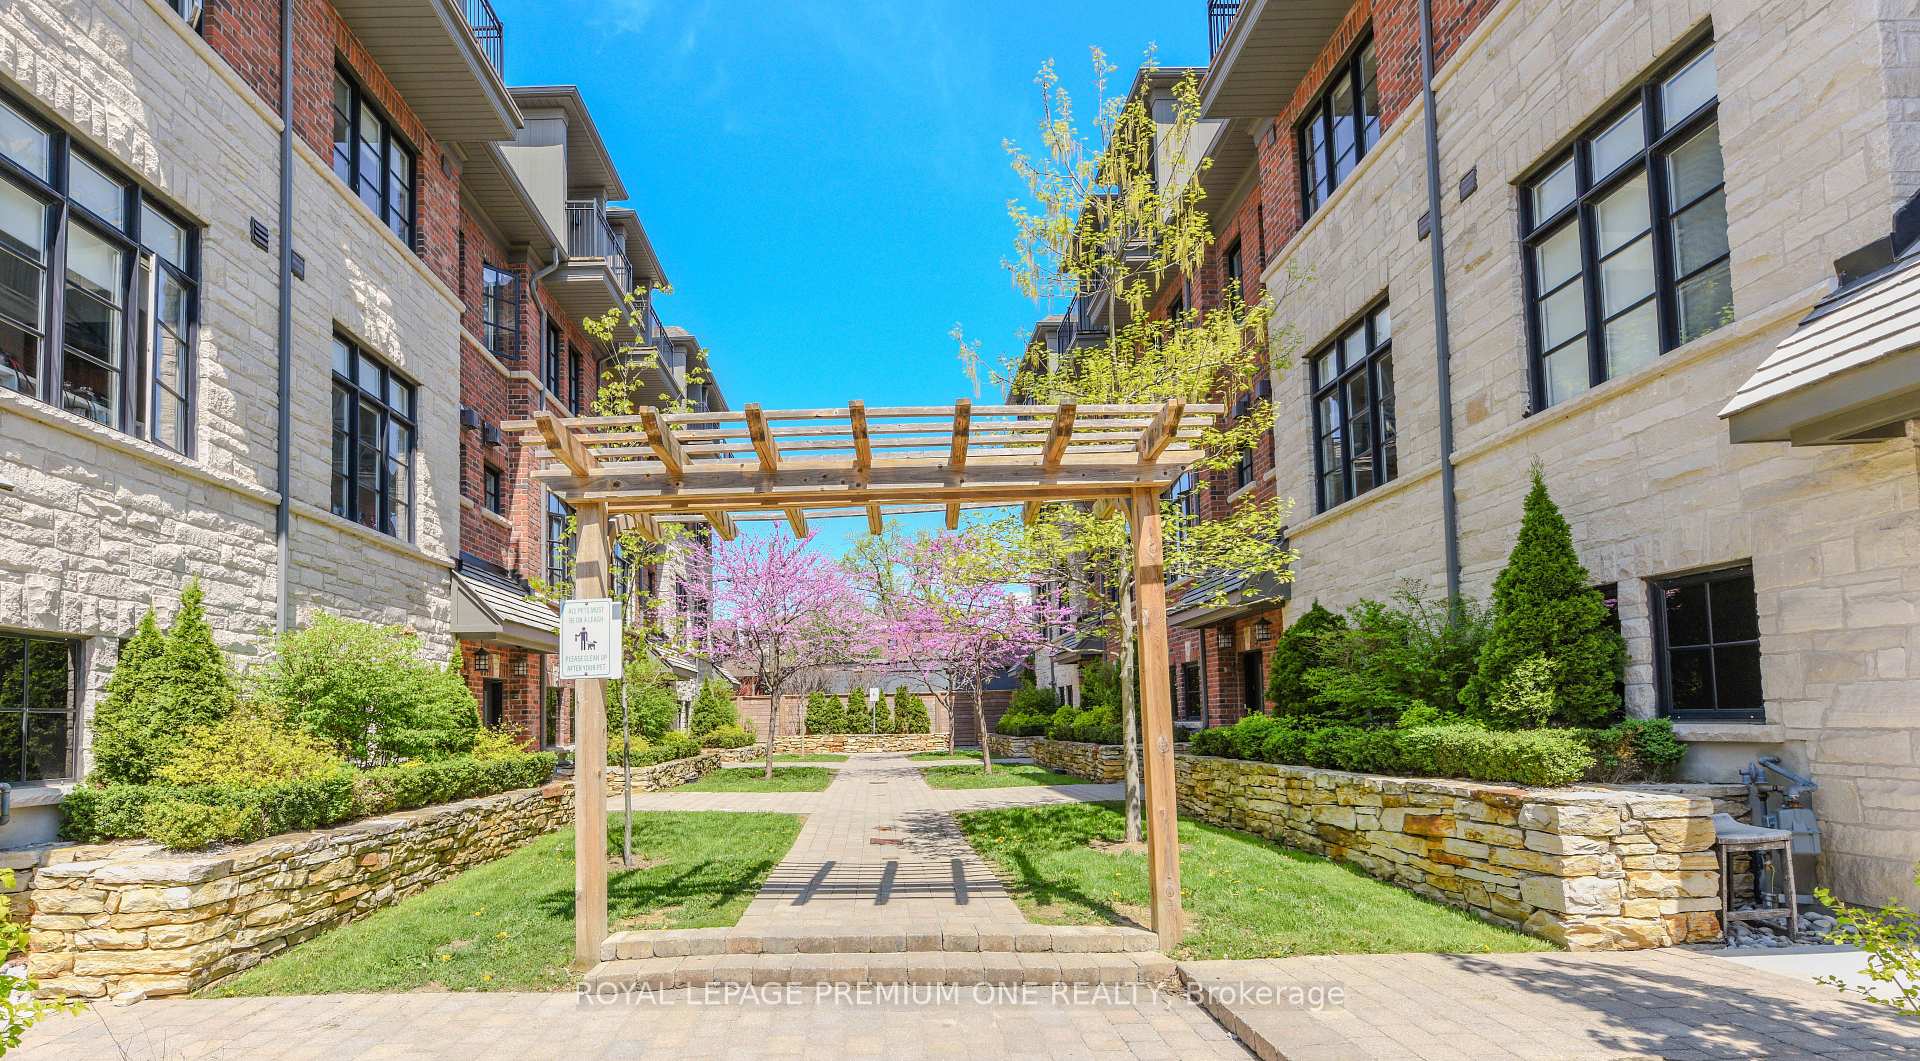 See all 33 photos
Property history
Facts and features
- BasementNone
- Lease term12 months
- FurnishedUnfurnished
- LaundryCloset
- Fireplace
- Central air
The homeFreehold Townhouse, 3-storey, 1,500–2,000 sq ft
- Type: Freehold Townhouse
- Style: 3-storey
- Living space: 1,500–2,000 sq ft
- Basement: None
- Special designation: Other
InsideFireplace Yes, Laundry closet, upper level, Other
- Fireplace: Yes
- Laundry: Laundry closet, upper level
- Security: Other
- Rooms above ground: 6
- Bedrooms: 3
- Bathrooms: 2
- Kitchens: 1
Outside and lotBrick, stone, Other, Other
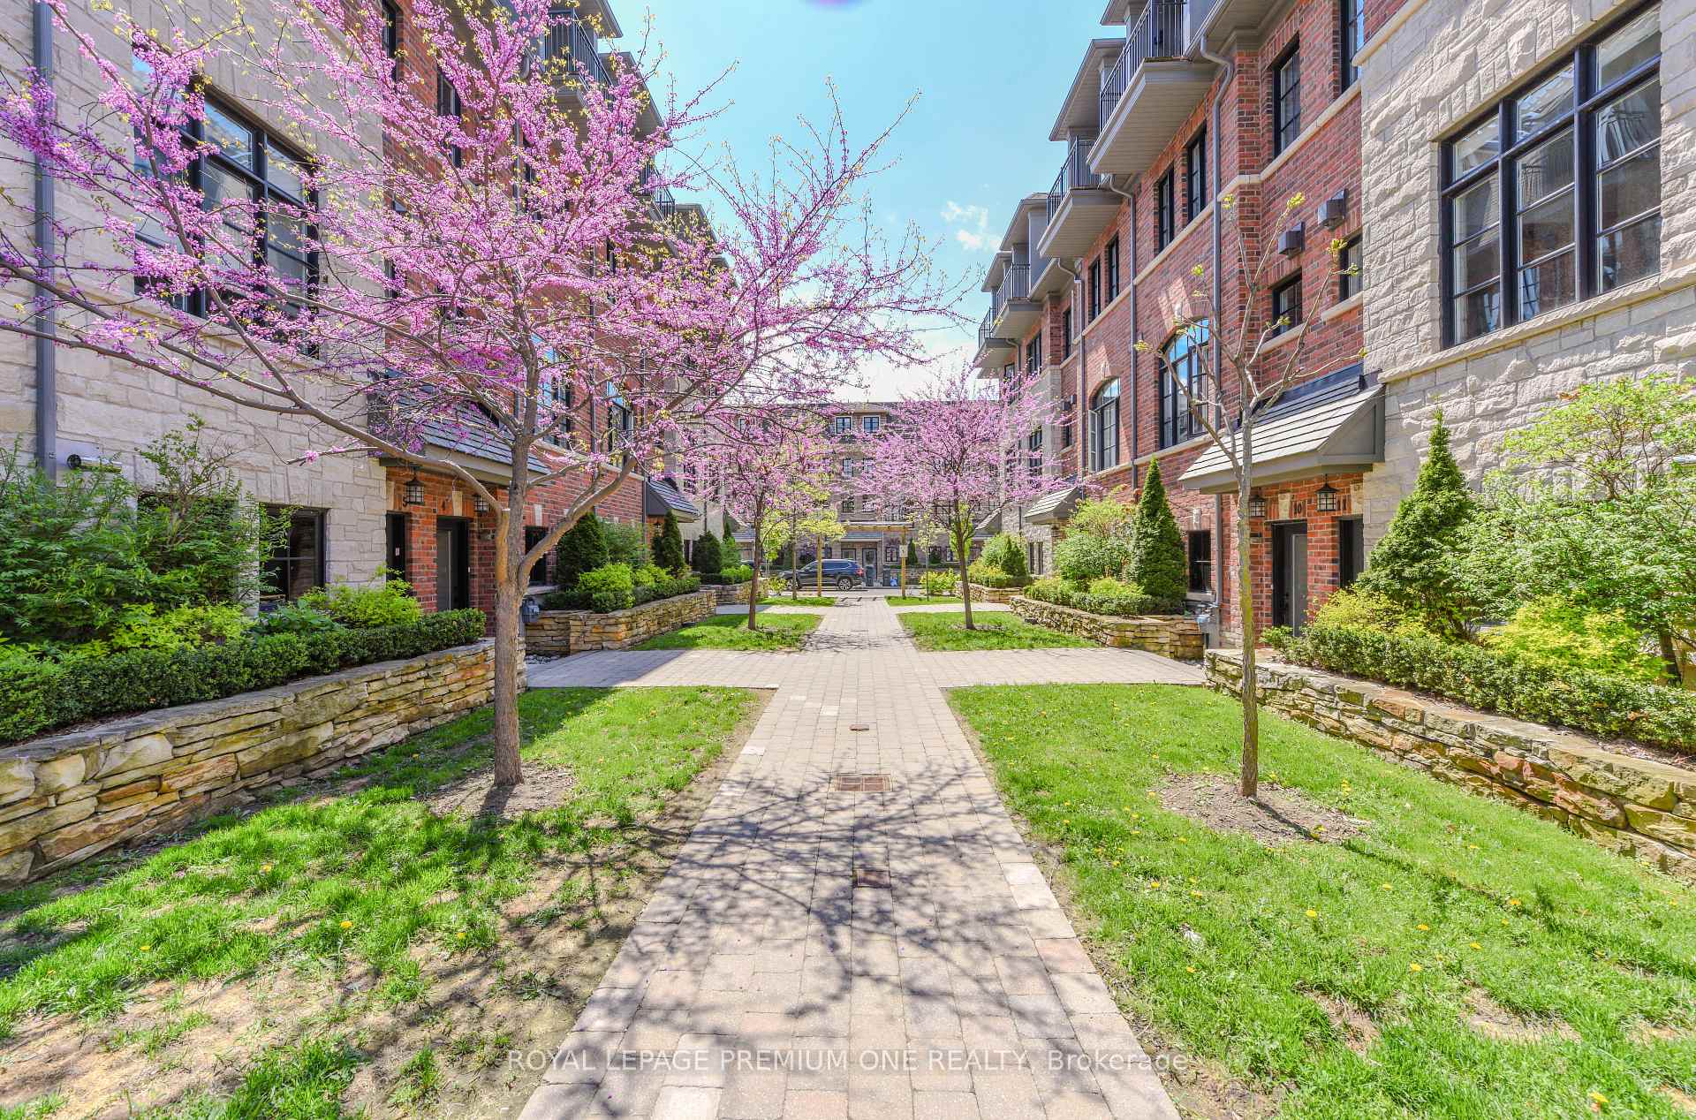
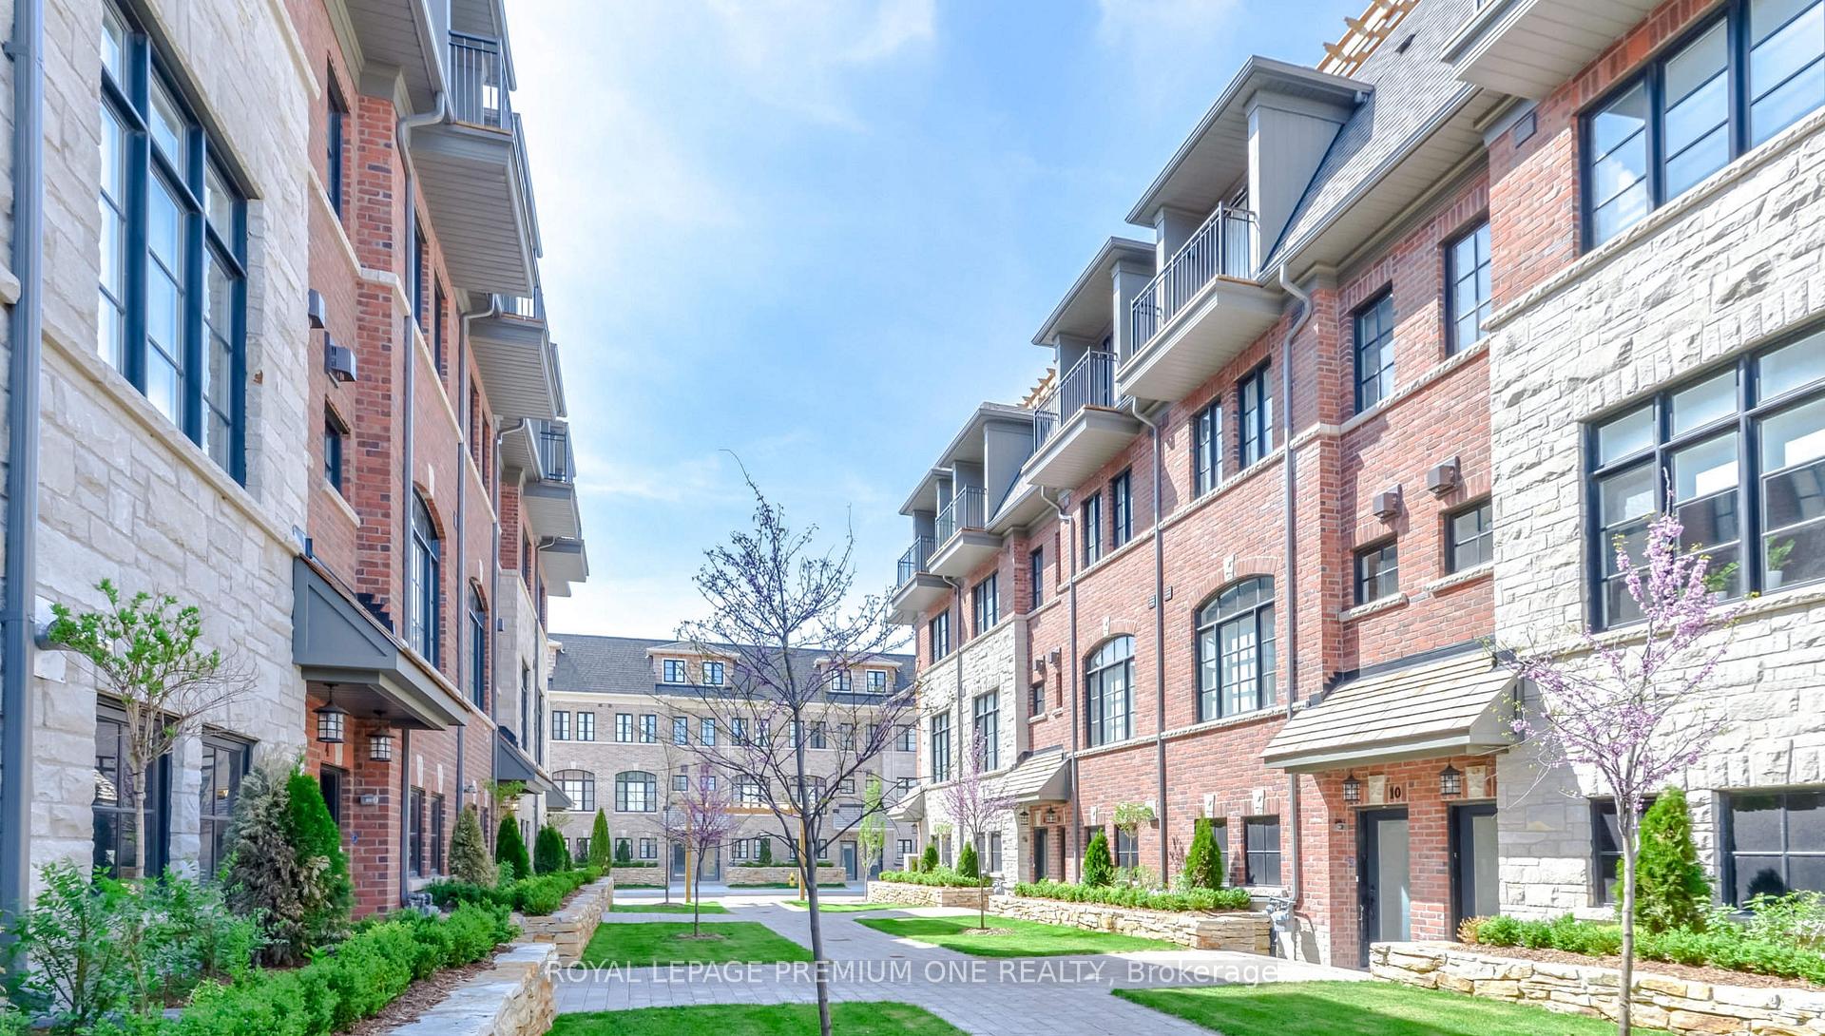
- Exterior: Brick, stone
- Roof: Other
- Foundation: Other
- Features: Patio
- Other structures: Other
Parking1 Garage, Built-in
- Spaces: 1 Garage
- Garage: Built-in
Heating, water and powerForced air, gas, Central air, Municipal water
- Heating: Forced air, gas
- Cooling: Central air
- Water: Municipal water
- Sewer: Municipal sewer
Rent and termsRent $4,800 a month, Entire property, Unfurnished
- Rent: $4,800 a month
- Space for rent: Entire property
- Furnished: Unfurnished
- Lease: 12 months
- Paid: Monthly
- Rent includes: Common elements, exterior maintenance, snow removal
- Deposit: Required
- Credit check: Required
- Employment letter: Required
- Rental application: Required
- References: Required
- Rental items: Hwt monthly rental fee
IncludedTenant pays for all utilities. $50 per month for bulk water
- Not included: Tenant pays for all utilities. $50 per month for bulk water
NearbyPublic transit, school
- Close to: Public transit, school
Listing detailsC12437219, Rented, Sep 30, 2025
- MLS® number: C12437219
- Status: Rented
- Listed on: Sep 30, 2025
- Days on market: 10
- Updated: Oct 10, 2025
- Possession: 2025-09-30 / Immediate
- Occupied by: Tenant
- Listing brokerage: ROYAL LEPAGE PREMIUM ONE REALTY
About this home
Unit 11, 1145 Ossington Avenue, Toronto (Wychwood), ON M6G 0A3
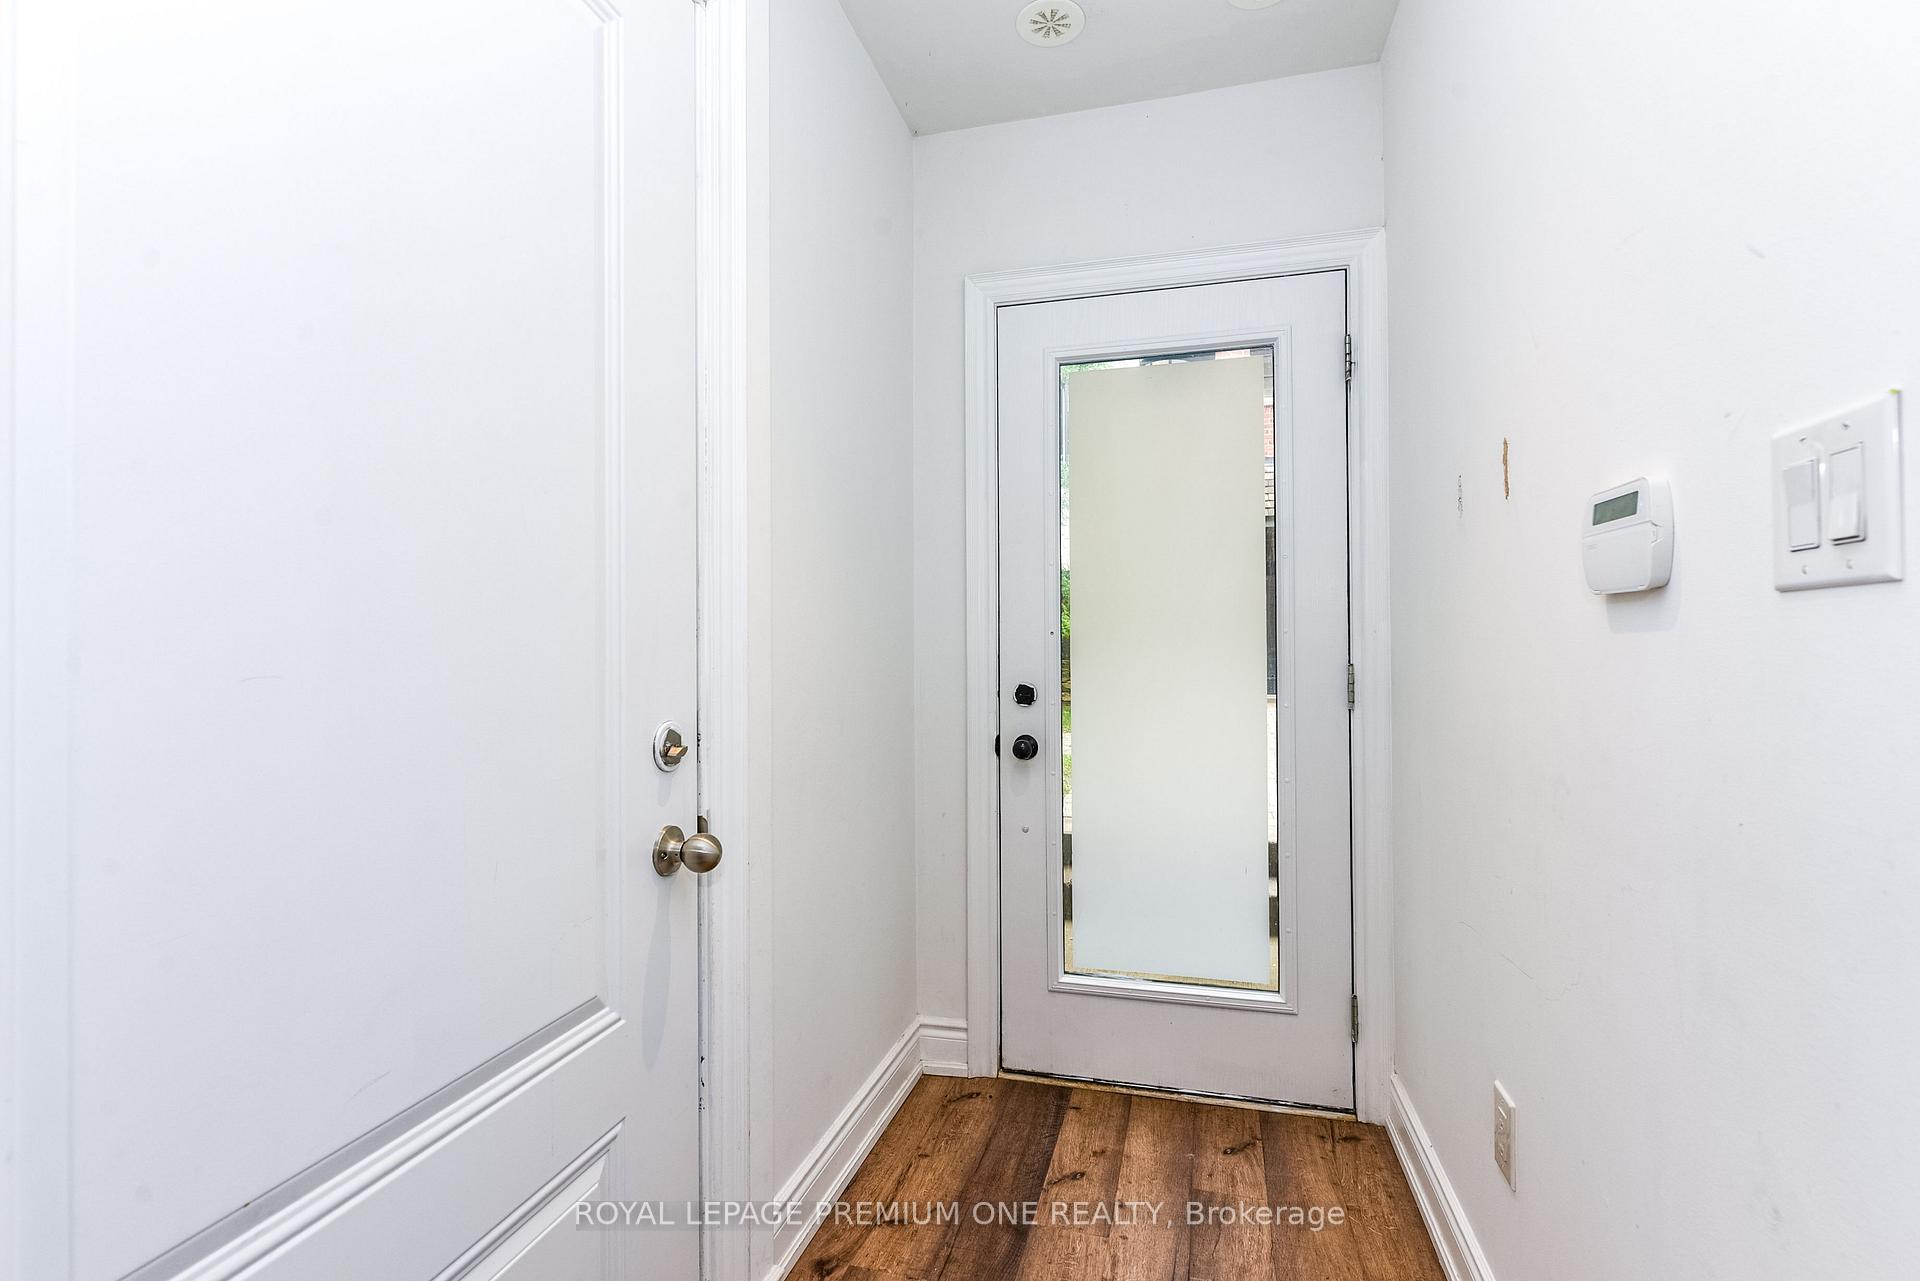
Now Leasing - The Ossington Luxury Townhomes in Torontos New Cultural Corridor Located At Ossington And Davenport. Step into this stunning 1505Sf Luxury Townhome Offering Open Concept With 9Ft Ceiling Height, A Gas Fireplace, Marble/Granite Countertops With Double Sinks In The Master Ensuite, Glass Frameless Shower Enclosure In The Ensuite With Deep Soaker Tub And Large Framed Mirrors. Featuring 3 spacious bedrooms, 2 modern bathrooms, and 1 car parking space in garage for effortless urban living. 240 sf Private roof top patio With Gas line and Stunning City Views. You'll be surrounded by top-tier restaurants, boutique shops, lush parks, and unmatched city energy. With transit just steps away and every essential within reach, this unbeatable location is the perfect place to call home. Don't miss your chance to lease in one of Torontos premier rental communities!
Ask about this home
A HOMEH agent will answer your questions about this home.
Around this home
Daily convenience, out of 100, from the distances below
Schools nearby
School rating, out of 10.
Helpful calculators
Your HOMEH agent

"I would see it this week."