

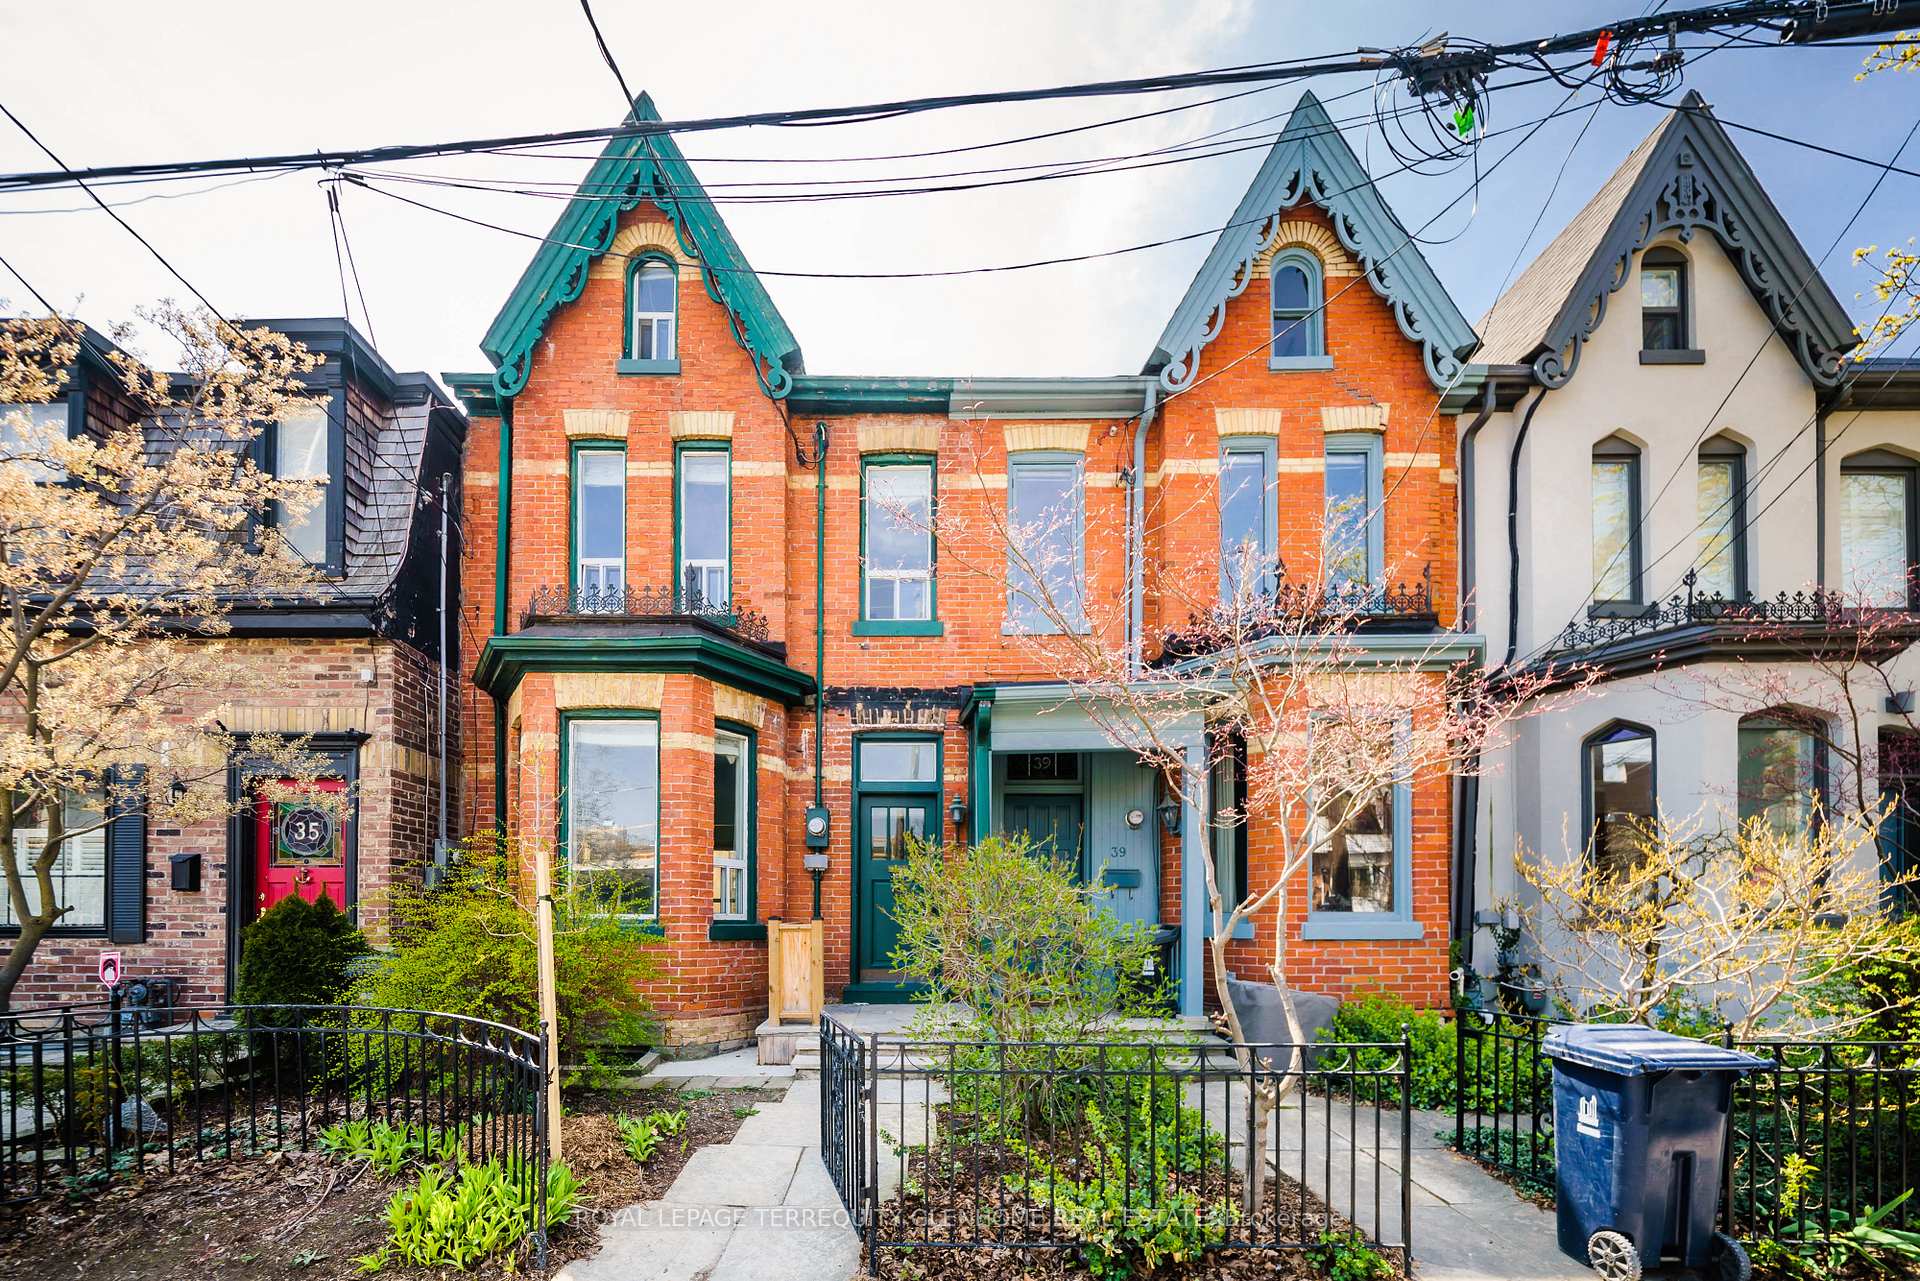
37 Birch Avenue
Freehold Townhouse Rented
1/1537 Birch Avenue
Freehold Townhouse Rented
 See all 15 photos
4 Bedrooms
2 Bathrooms
0 Garage
1.5K–2K sq.ft
Entire Home
— Unit
Property history
Facts and features
- BasementUnfinished
- Lease term12 months
- FurnishedUnfurnished
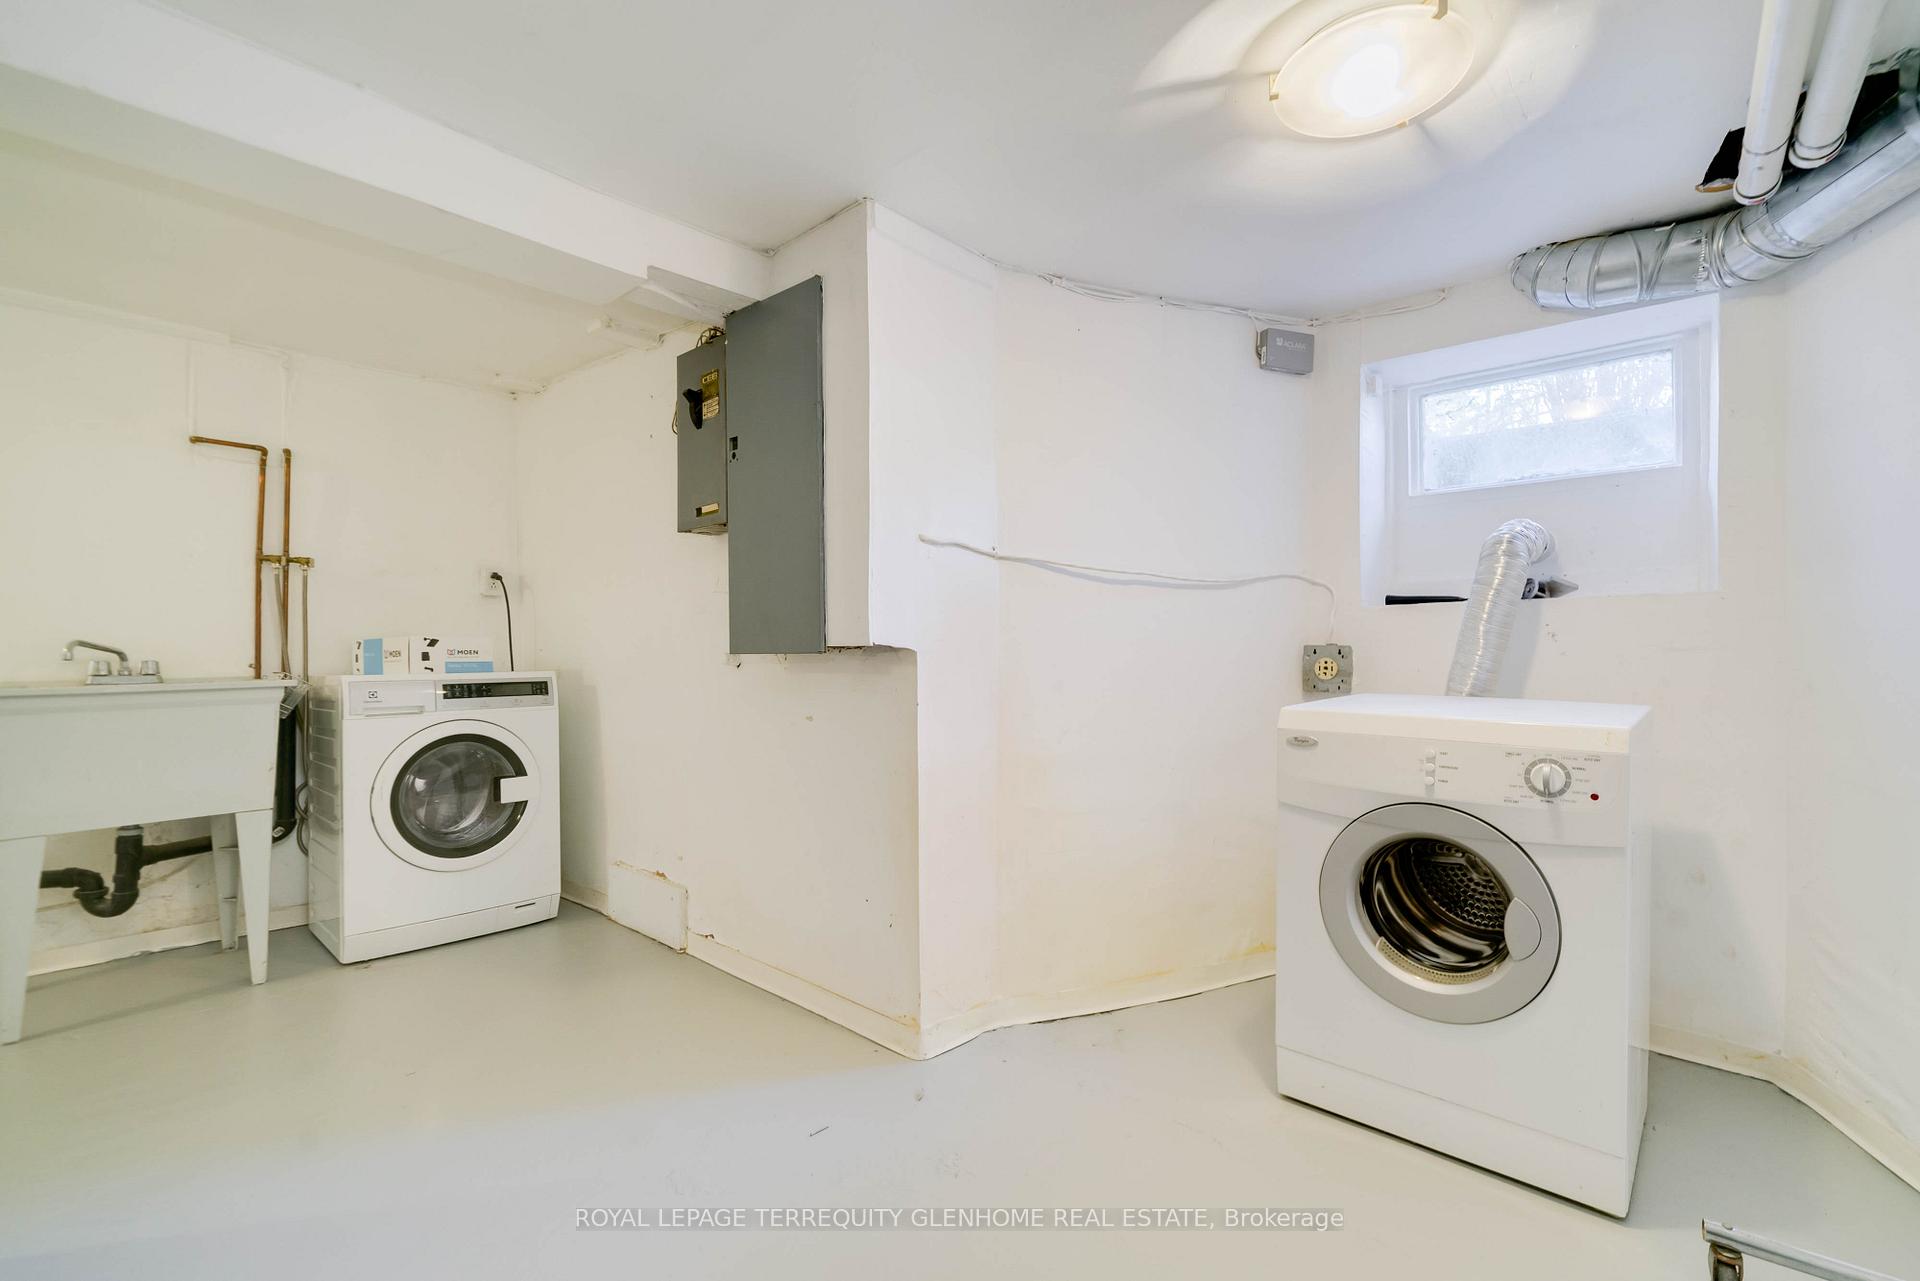
- LaundryIn basement
What stands out
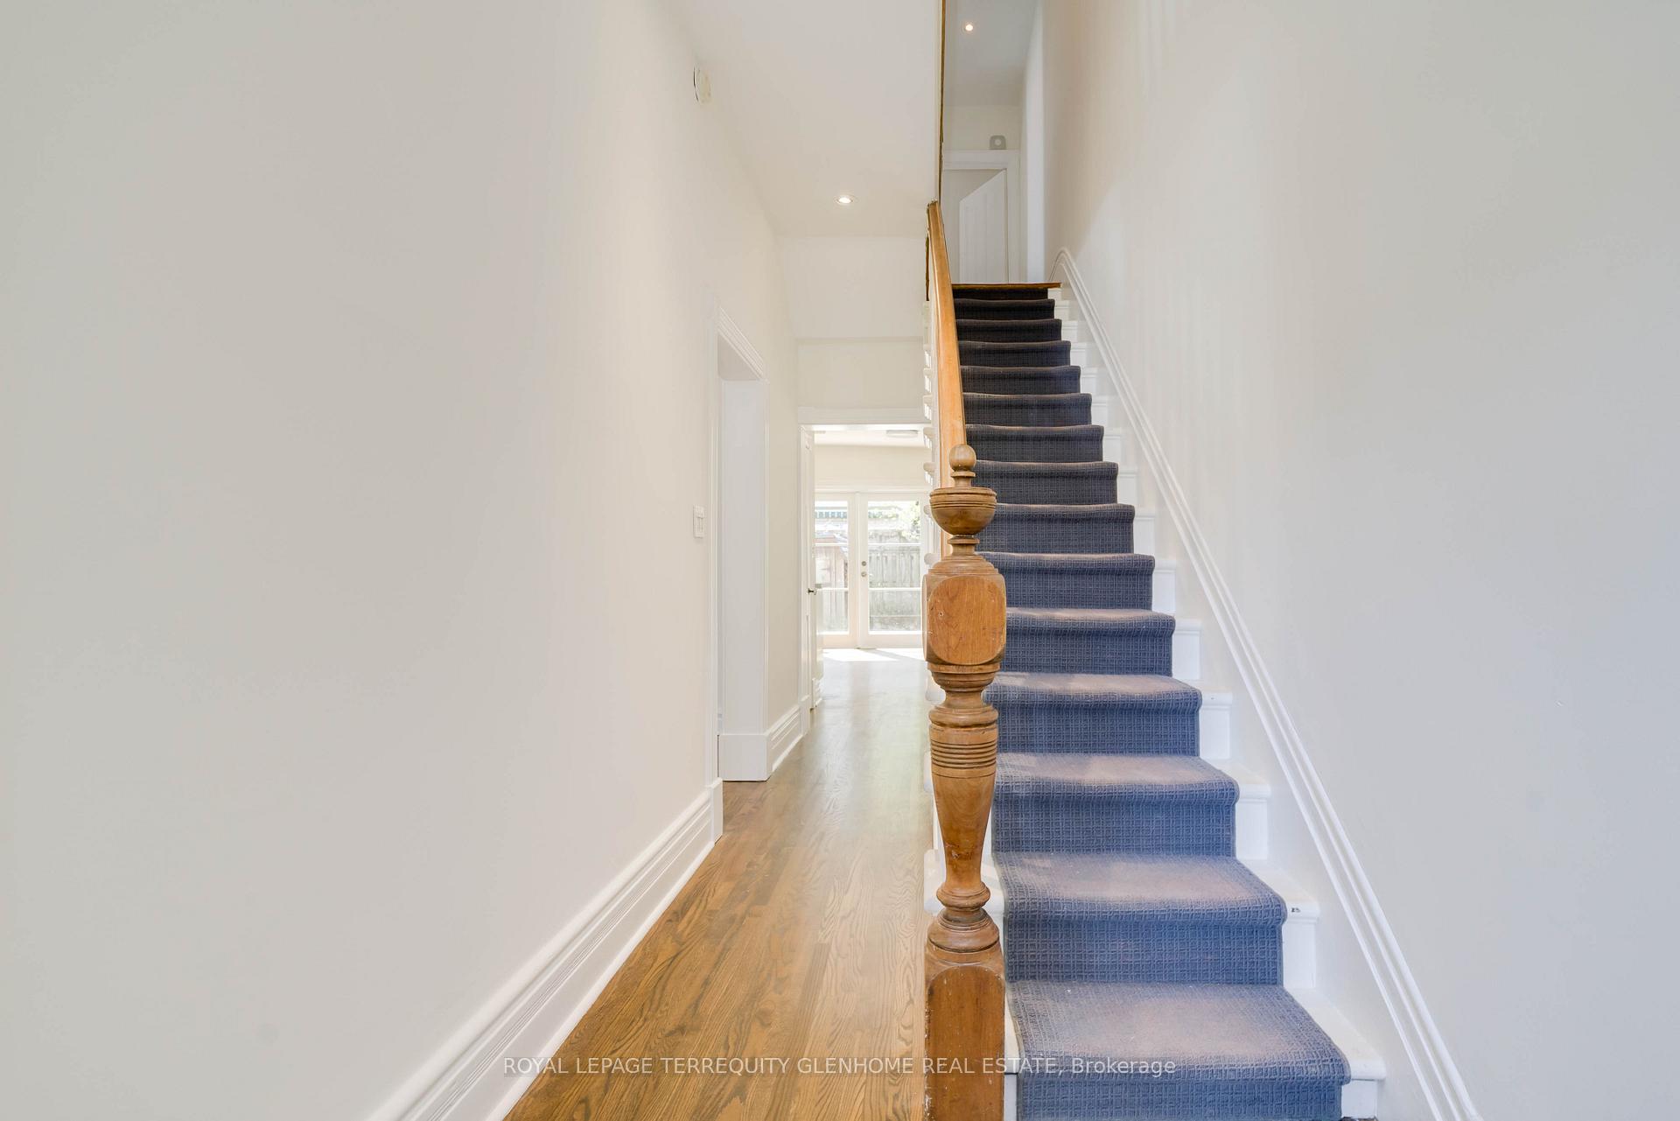
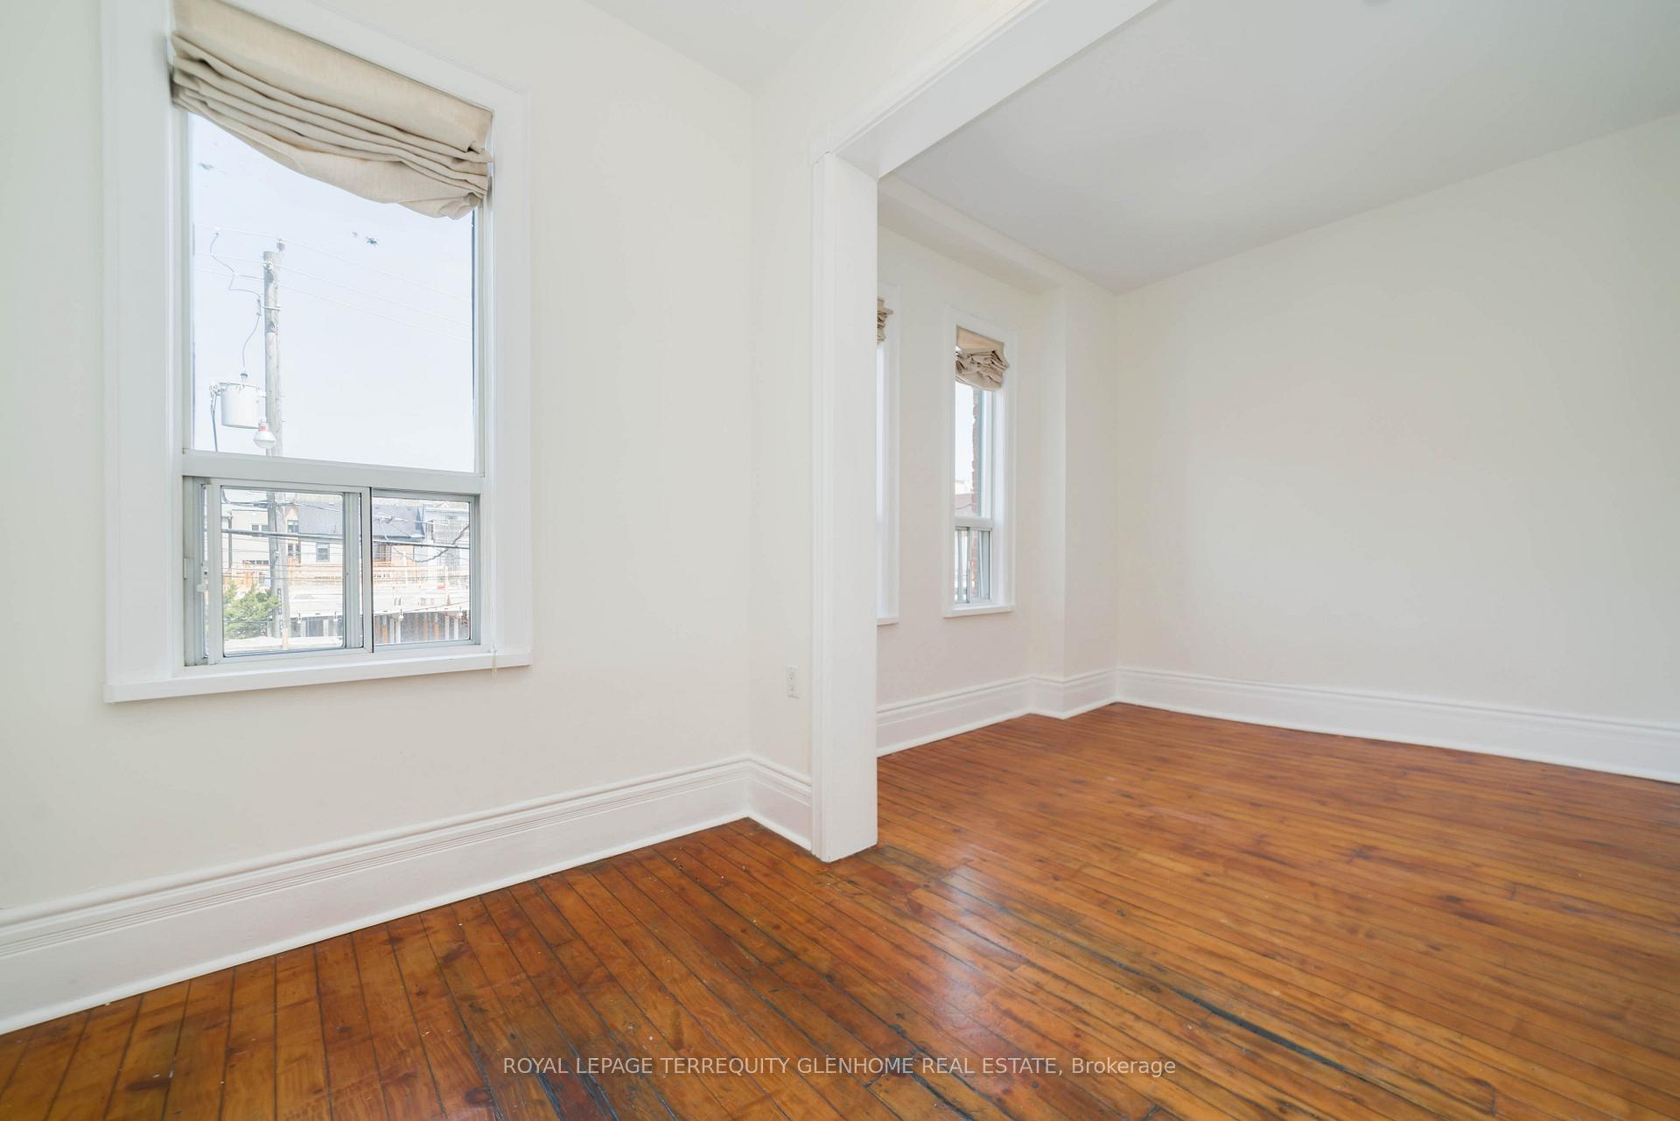
- Hardwood floors
- Fireplace
- Central air
The homeFreehold Townhouse, 2 1/2 storey, 1,500–2,000 sq ft
- Type: Freehold Townhouse
- Style: 2 1/2 storey
- Living space: 1,500–2,000 sq ft
- Basement: Unfinished
- Waterfront: None
InsideFireplace Yes, Hardwood, In basement, lower level
- Fireplace: Yes
- Flooring: Hardwood
- Laundry: In basement, lower level
- Features: Separate hydro meter, water meter
- Rooms above ground: 7
- Bedrooms: 4
- Bathrooms: 2
- Kitchens: 1
Outside and lotBrick front, Shingles, Concrete
- Exterior: Brick front
- Roof: Shingles
- Foundation: Concrete
Heating, water and powerForced air, gas, Central air, Municipal water
- Heating: Forced air, gas
- Cooling: Central air
- Water: Municipal water
- Sewer: Municipal sewer
Rent and termsRent $4,995 a month, Entire property, Unfurnished
- Rent: $4,995 a month
- Space for rent: Entire property
- Furnished: Unfurnished
- Lease: 12 months
- Paid: Monthly
- Rent includes: Water heater
- Deposit: Required
- Credit check: Required
- Employment letter: Required
- Rental application: Required
- References: Required
IncludedGas range, refrigerator, dishwasher, washer and dryer
- Included: Gas range, refrigerator, dishwasher, washer and dryer
Listing detailsC12472412, Rented, Oct 20, 2025
- MLS® number: C12472412
- Status: Rented
- Listed on: Oct 20, 2025
- Days on market: 11
- Updated: Oct 31, 2025
- Possession: Immediate
- Occupied by: Vacant
- Listing brokerage: ROYAL LEPAGE TERREQUITY GLENHOME REAL ESTATE
About this home
37 Birch Avenue, Toronto (Yonge-St. Clair), ON M4V 1E1
Separate Hydro MeterWater Meter
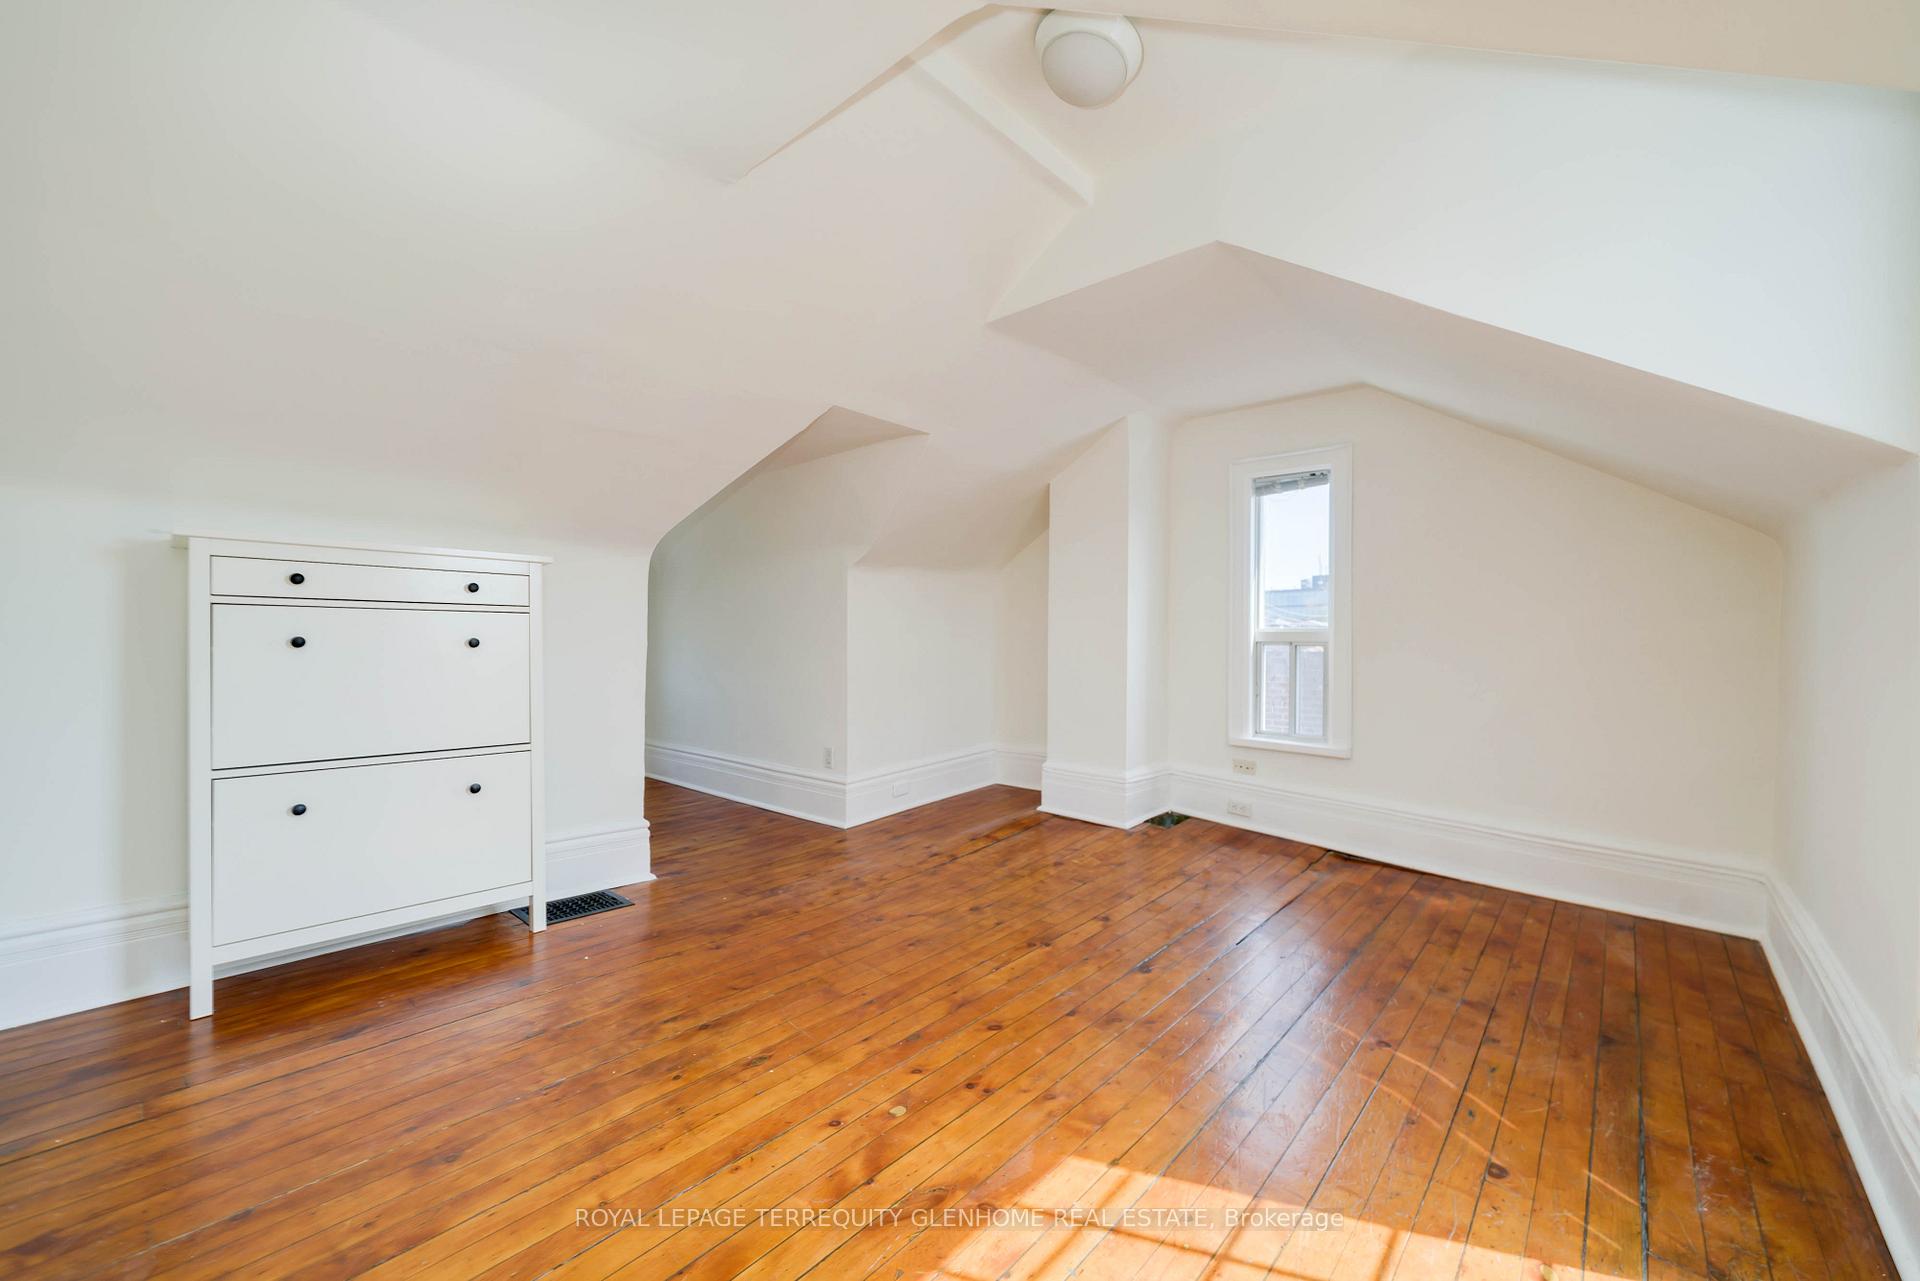
Unbeatable Location In Coveted Summerhill. This Renovated Victorian Is Bright With High Ceilings And Large Windows Letting Light Stream Throughout. Hardwood Flooring Throughout. Stainless Steel Appliances. Spacious Bedrooms. Walk To Subway, Shops, Parks, Cottingham Ps, Restaurants On Yonge & Avenue Rd. Street Parking Avail With Permit
Read more
Ask about this home
A HOMEH agent will answer your questions about this home.
Ask a question
Around this home
Yonge and Summerhill
Errands
Transit
Parks
Schools
Daily convenience, out of 100, from the distances below
ParkLionel Conacher Park · 15 within 1 km3 min walk172 m
GroceryLuni Tuni Convenience2 min walk151 m
SchoolCottingham Junior Public School4 min walk270 m
Train stationSummerhill3 min walk164 m
PharmacyShoppers Drug Mart8 min walk465 m
Cafés & foodBoxcar Social · 15 within 1 km1 min walk82 m
Gym & rec centreUltimate Athletics1 min walk76 m
LibraryToronto Public Library - Deer Park13 min walk827 m
WalkDriveStraight-line distance, open map data
Grocery0.2 km
Park0.2 km
Coffee0.1 km
Dining0.1 km
Gym0.1 km
Summerhill0.2 km
Schools nearby
School rating, out of 10.
Cottingham Junior Public Schoolelementary · Public · 0.3 km
10.0/10Excellent
York School, theelementary · Private · 0.4 km
—
De la Salle Collegeelementary · Private · 0.5 km
—
Contact agent
Helpful calculators
Rent vs buy
Affordability
Mortgage
Down payment
Stress test
CMHC insurance
Your HOMEH agent

KimHOMEH agent · Toronto
"I would see it this week."
Ask Kim