

71 Benson Avenue
71 Benson Avenue
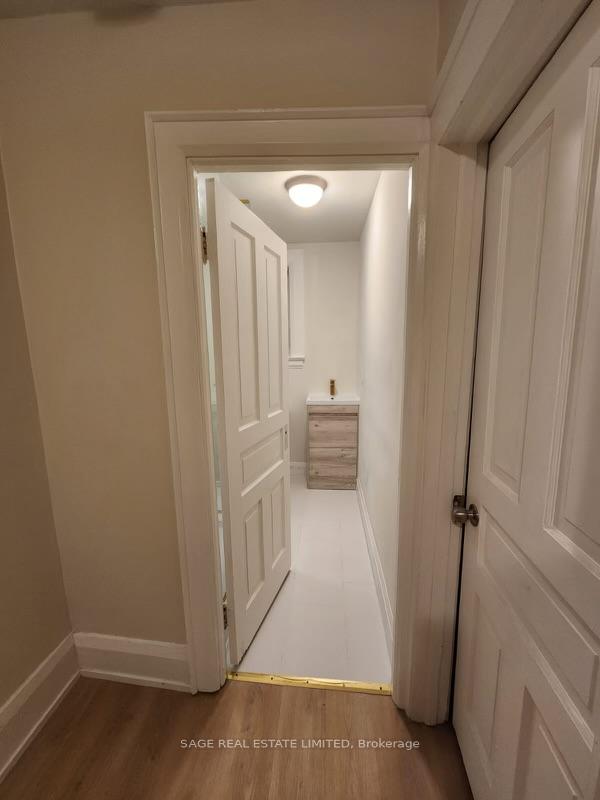 See all 27 photos
Property history
Facts and features
- BasementNone
- Lease term12 months
- FurnishedUnfurnished
- LaundryEnsuite, room
- Central air
The homeSemi-Detached, 2-storey, 1,100–1,500 sq ft
- Type: Semi-Detached
- Style: 2-storey
- Living space: 1,100–1,500 sq ft
- Basement: None
InsideEnsuite, laundry room, upper level, Rooms above ground 8, Bedrooms 3
- Laundry: Ensuite, laundry room, upper level
- Rooms above ground: 8
- Bedrooms: 3
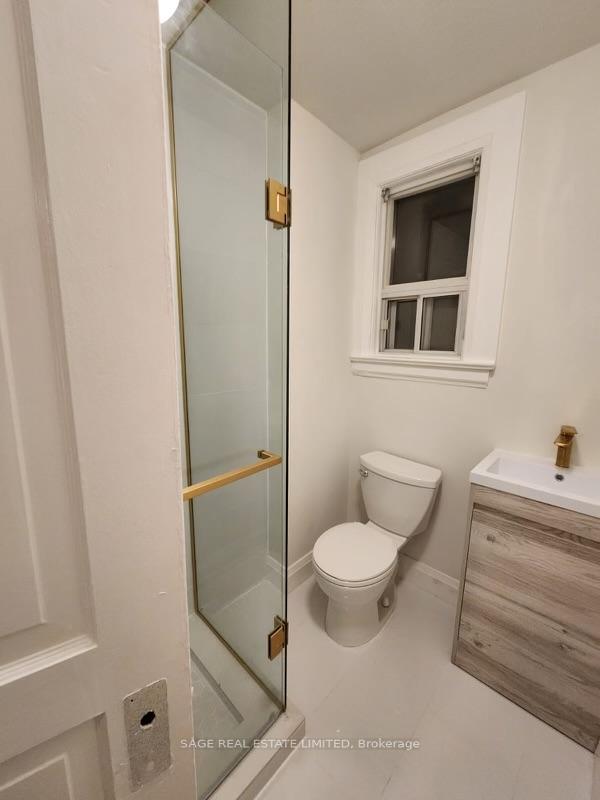
- Bathrooms: 1
- Kitchens: 1
Outside and lotBrick, Shingles, Unknown
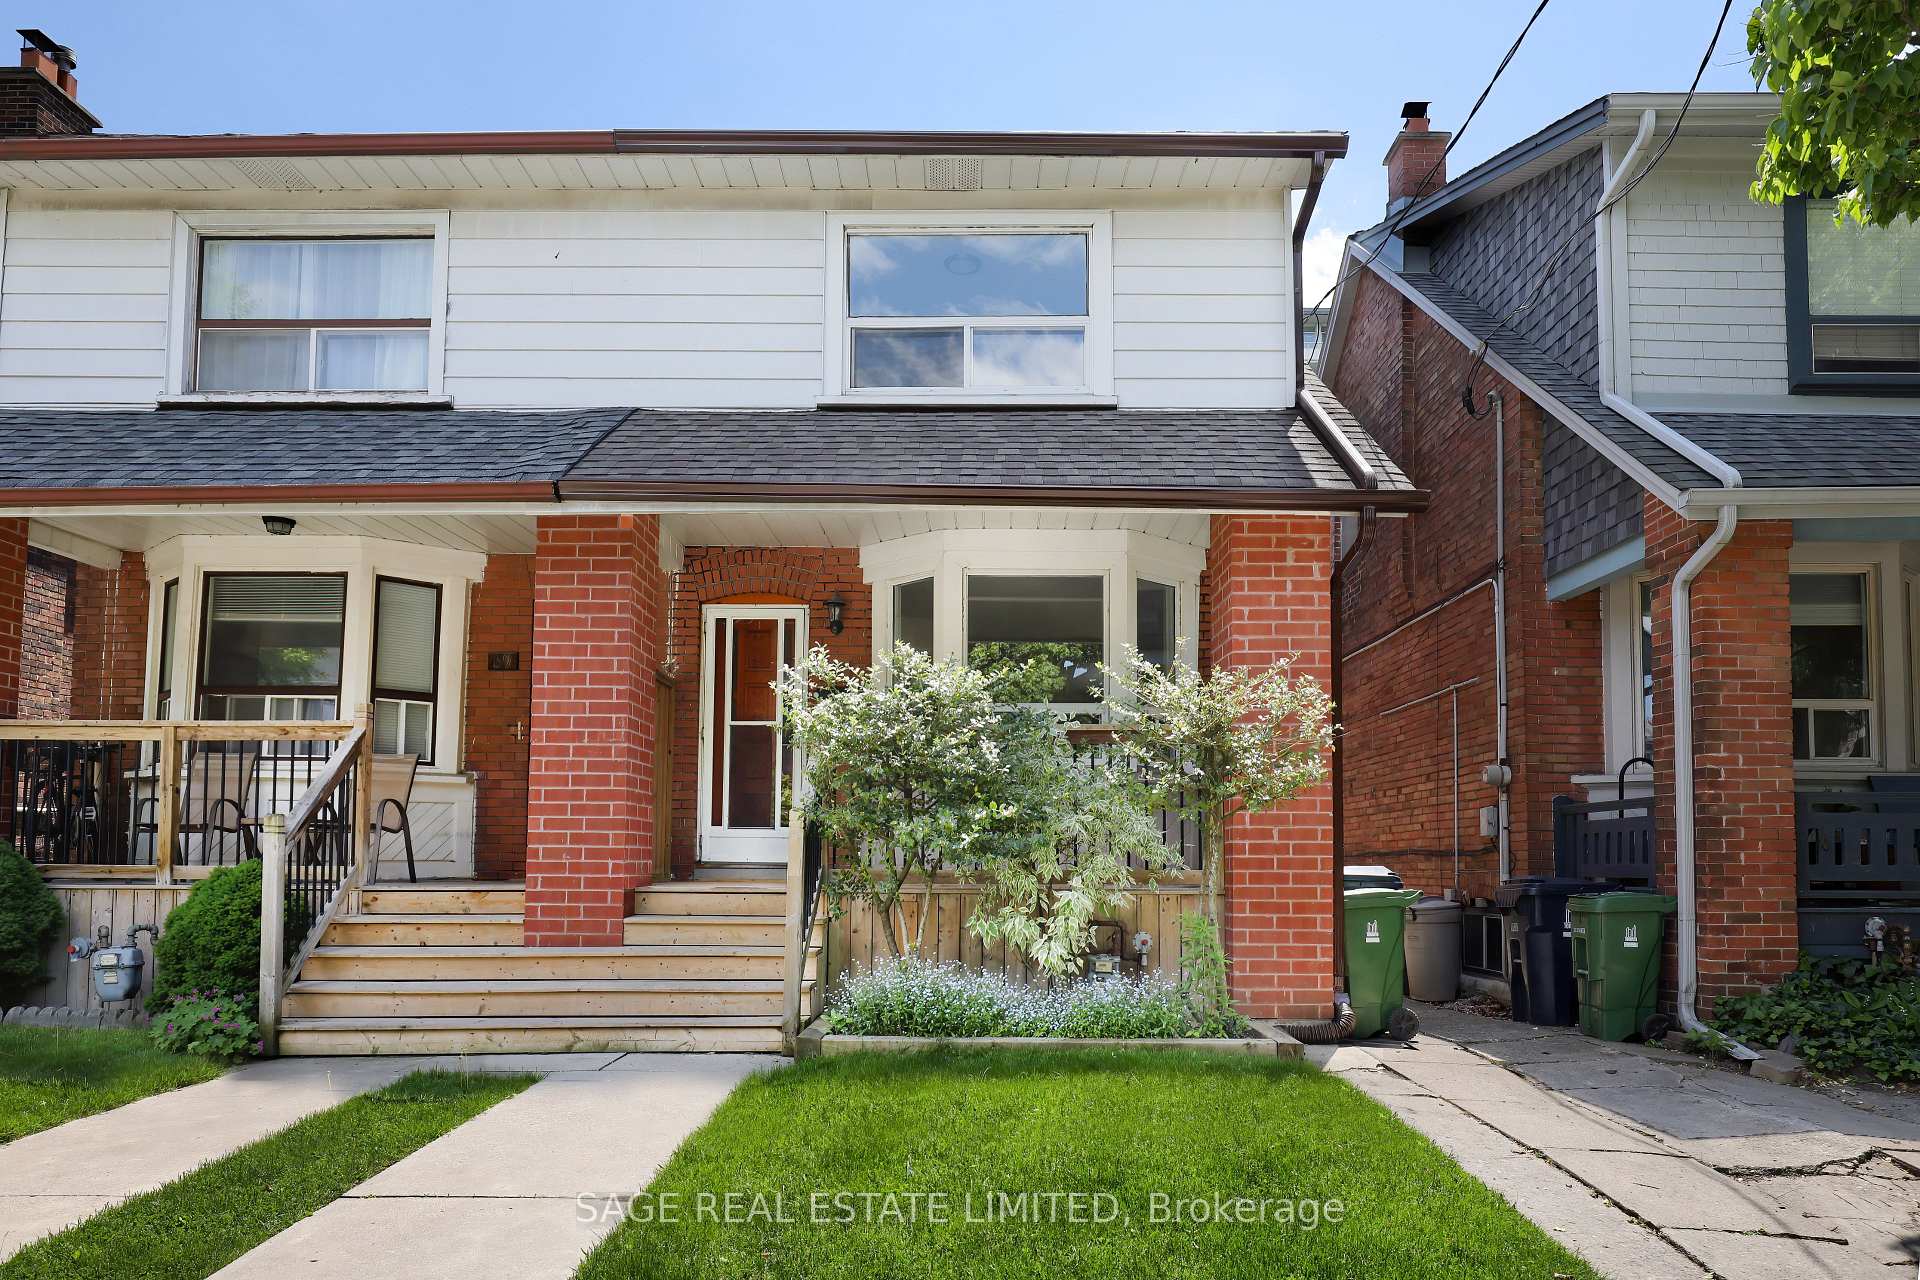
- Exterior: Brick
- Roof: Shingles
- Foundation: Unknown
Parking1 Parking, Mutual
- Spaces: 1 Parking
- Driveway: Mutual
Heating, water and powerForced air, gas, Central air, Municipal water
- Heating: Forced air, gas
- Cooling: Central air
- Water: Municipal water
- Sewer: Municipal sewer
Rent and termsRent $3,400 a month, Main, 2nd floor, Unfurnished
- Rent: $3,400 a month
- Space for rent: Main, 2nd floor
- Furnished: Unfurnished
- Lease: 12 months
- Paid: Monthly
- Rent includes: Exterior maintenance
- Deposit: Required
- Credit check: Required
- Employment letter: Required
- Rental application: Required
- References: Required
IncludedAppliances (fridge/stove/oven/washer/dryer), cupboard units with butcher block tops (x2) in kitchen, and all ceiling light fixtures., All belongings of current tenant.
- Included: Appliances (fridge/stove/oven/washer/dryer), cupboard units with butcher block tops (x2) in kitchen, and all ceiling light fixtures.
- Not included: All belongings of current tenant.
NearbyPublic transit, park, arts centre
- Close to: Public transit, park, arts centre
Listing detailsC12135705, Rented, May 8, 2025
- MLS® number: C12135705
- Status: Rented
- Listed on: May 8, 2025
- Days on market: 22
- Updated: May 30, 2025
- Possession: 2025-07-01 / Flexible
- Occupied by: Tenant
- Listing brokerage: SAGE REAL ESTATE LIMITED
About this home
71 Benson Avenue, Toronto (Wychwood), ON M6G 2H7
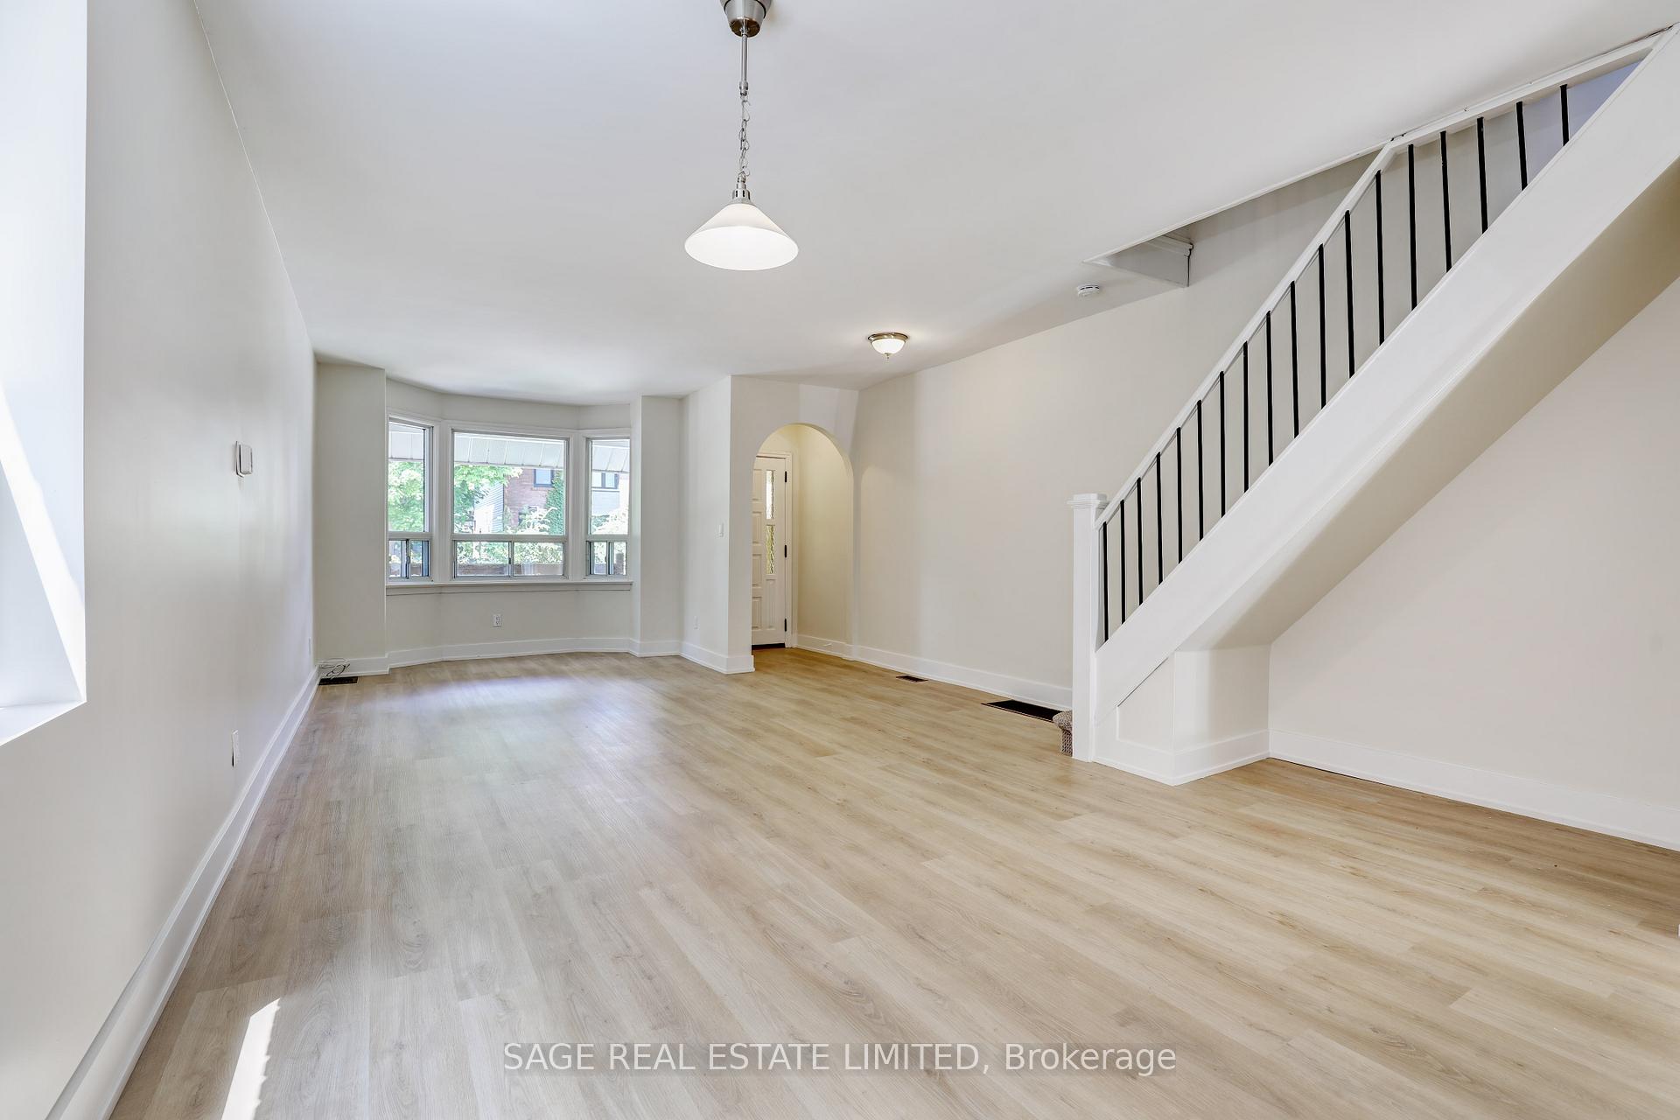
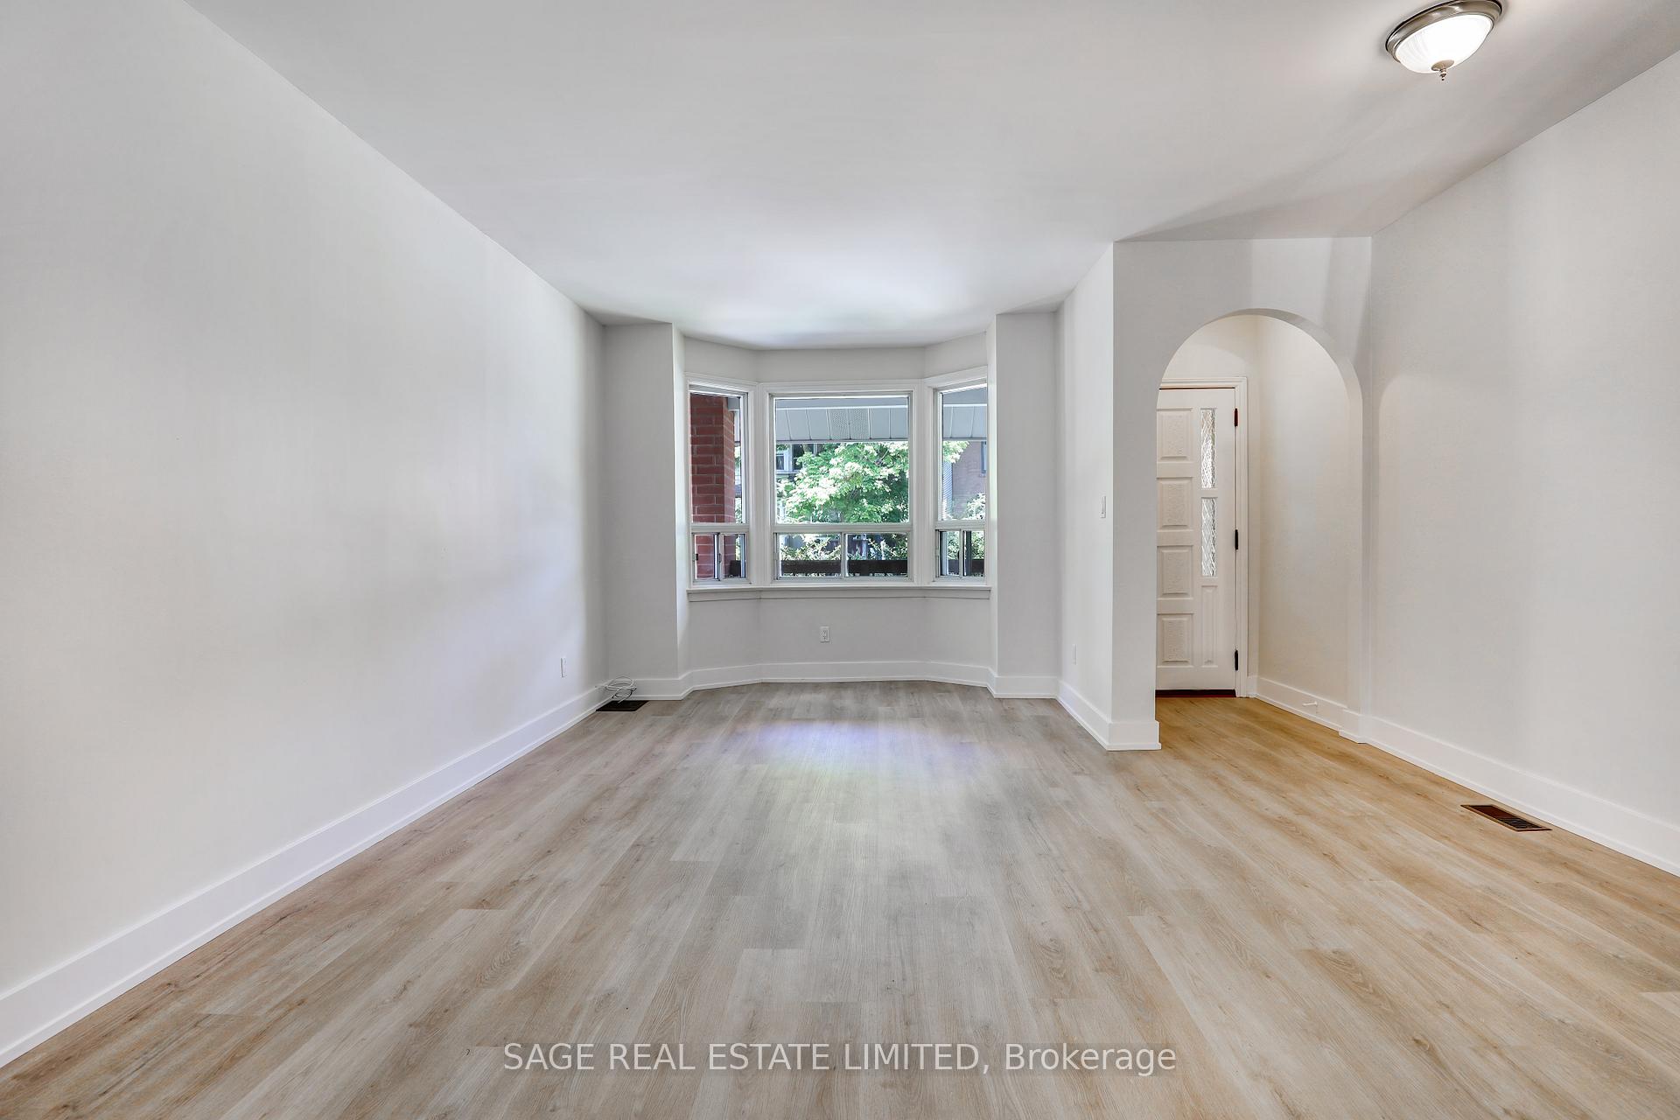
Life's just better on Benson! Located within a hop, skip and jump from beautiful Wychwood Barns, this three bedroom home has been thoughtfully updated throughout with new floors and fresh paint. As soon as you step inside, you're welcomed by an expansive living room and dining room filled with natural light, including a gorgeous bay window overlooking your private front porch perfect for that morning coffee. The kitchen features lots of storage, a great little breakfast nook and the perfect back deck to spend BBQ'ing the summer nights away! Upstairs, you'll find three great sized bedrooms (all with windows!) and the cherry on top? Your own private laundry! Within close proximity to the best amenities that the City has to offer- the most superb restaurants & cafes, St. Clair West shops and the Saturday's farmer's market. Less than a five minute walk to the St. Clair streetcar, running on its own dedicated lane. Move in ready, just in time for the warm weather! Tenant to pay 70% of all utilities (hydro, gas & water), and their own internet/cable and phone. Basement is tenanted- lease is for main and second floor only with exclusive access to back deck and front porch only. No backyard access/use. Parking is shared with neighbour- 2 weeks on, 2 weeks off via street permit.
Ask about this home
A HOMEH agent will answer your questions about this home.
Around this home
Daily convenience, out of 100, from the distances below
Schools nearby
School rating, out of 10.
Helpful calculators
Your HOMEH agent

"I would see it this week."