

240 Russell Hill Road
240 Russell Hill Road
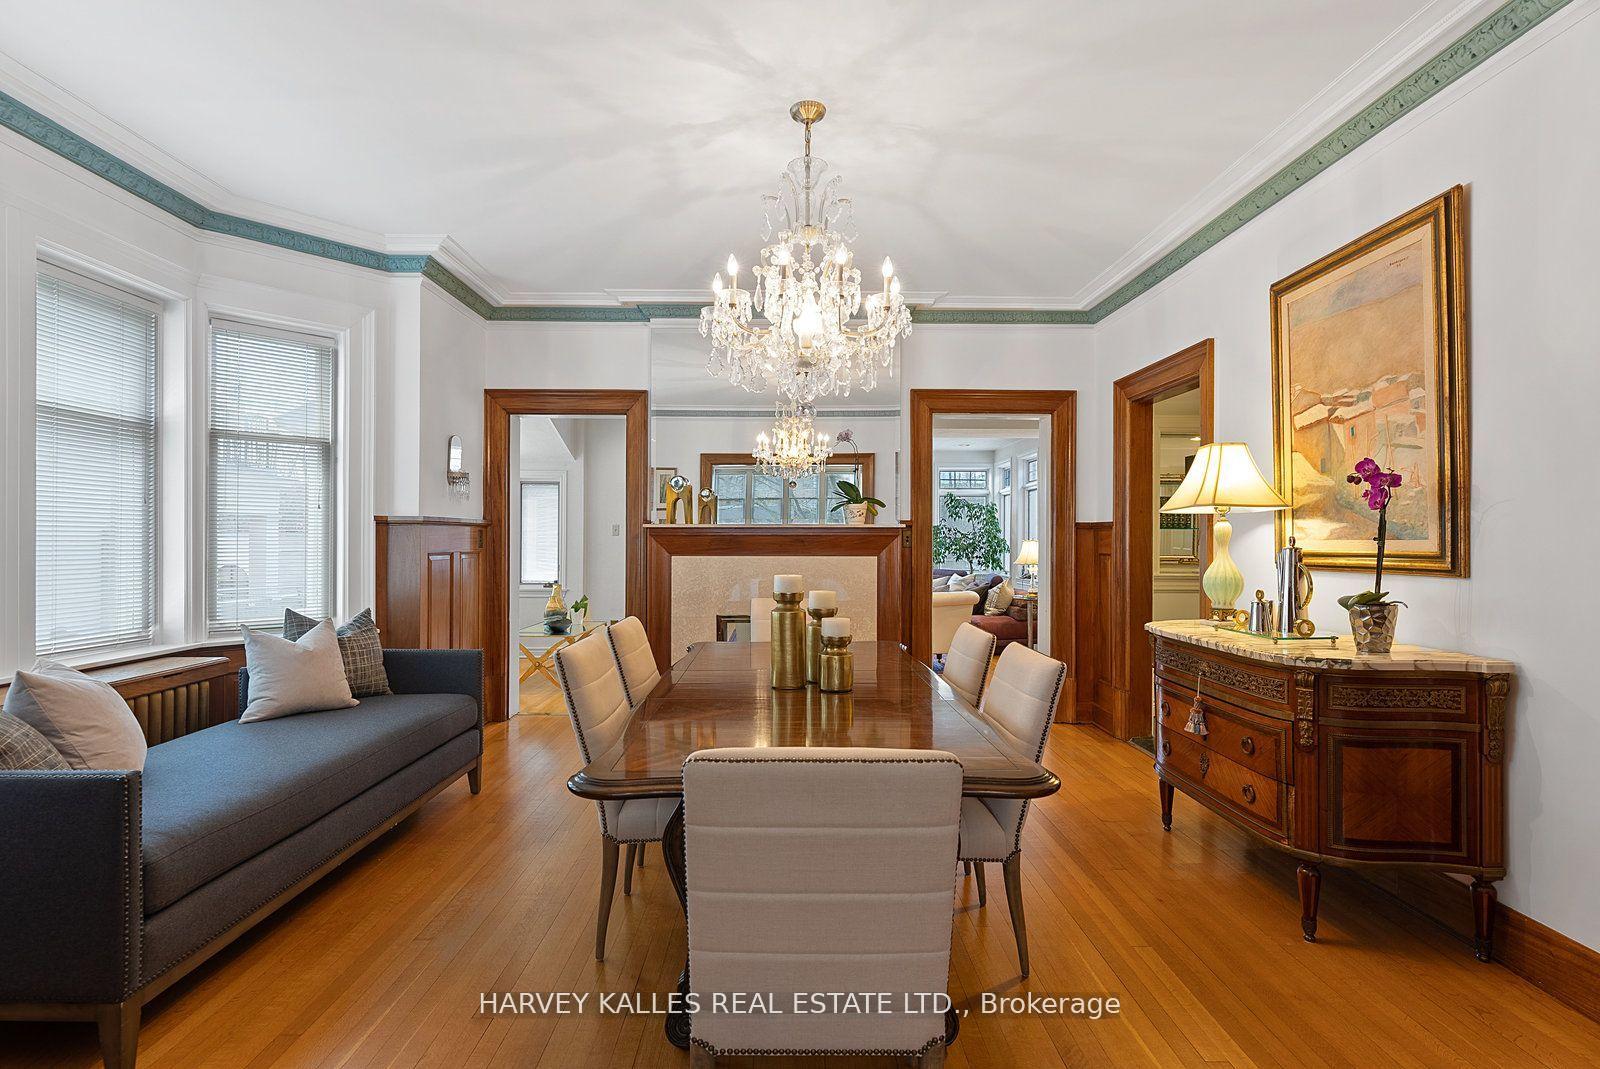 See all 40 photos
Property history
Facts and features
- BasementPart finished
- Lease term12 months
- FurnishedUnfurnished
- LaundryIn-suite
- Separate entrance
- Fireplace
- Central air
The homeDetached, 3-storey, Partially finished, separate entrance
- Type: Detached
- Style: 3-storey
- Basement: Partially finished, separate entrance
InsideFireplace Yes, In-suite laundry, Other
- Fireplace: Yes
- Laundry: In-suite laundry
- Features: Other
- Rooms above ground: 13
- Rooms in the basement: 6
- Bedrooms: 5
- Bathrooms: 5
- Kitchens: 1
- Family room: Yes
Outside and lotBrick, stucco (plaster), Other, Other
- Exterior: Brick, stucco (plaster)
- Roof: Other
- Foundation: Other
Parking2 Garage, Detached, Private
- Spaces: 2 Garage
- Garage: Detached
- Driveway: Private
Heating, water and powerRadiant, gas, Central air, Municipal water
- Heating: Radiant, gas
- Cooling: Central air
- Water: Municipal water
- Sewer: Municipal sewer
Rent and termsRent $9,750 a month, Entire property, Unfurnished
- Rent: $9,750 a month
- Space for rent: Entire property
- Furnished: Unfurnished
- Lease: 12 months
- Paid: Monthly
- Deposit: Required
- Credit check: Required
- Employment letter: Required
- Rental application: Required
- References: Required
IncludedAll existing appliances and window coverings.
- Included: All existing appliances and window coverings.
Listing detailsC12076978, Rented, Apr 11, 2025
- MLS® number: C12076978
- Status: Rented
- Listed on: Apr 11, 2025
- Days on market: 4
- Updated: Apr 15, 2025
- Possession: Immediate
- Occupied by: Owner
- Listing brokerage: HARVEY KALLES REAL ESTATE LTD.
About this home
240 Russell Hill Road, Toronto (Casa Loma), ON M4V 2T2
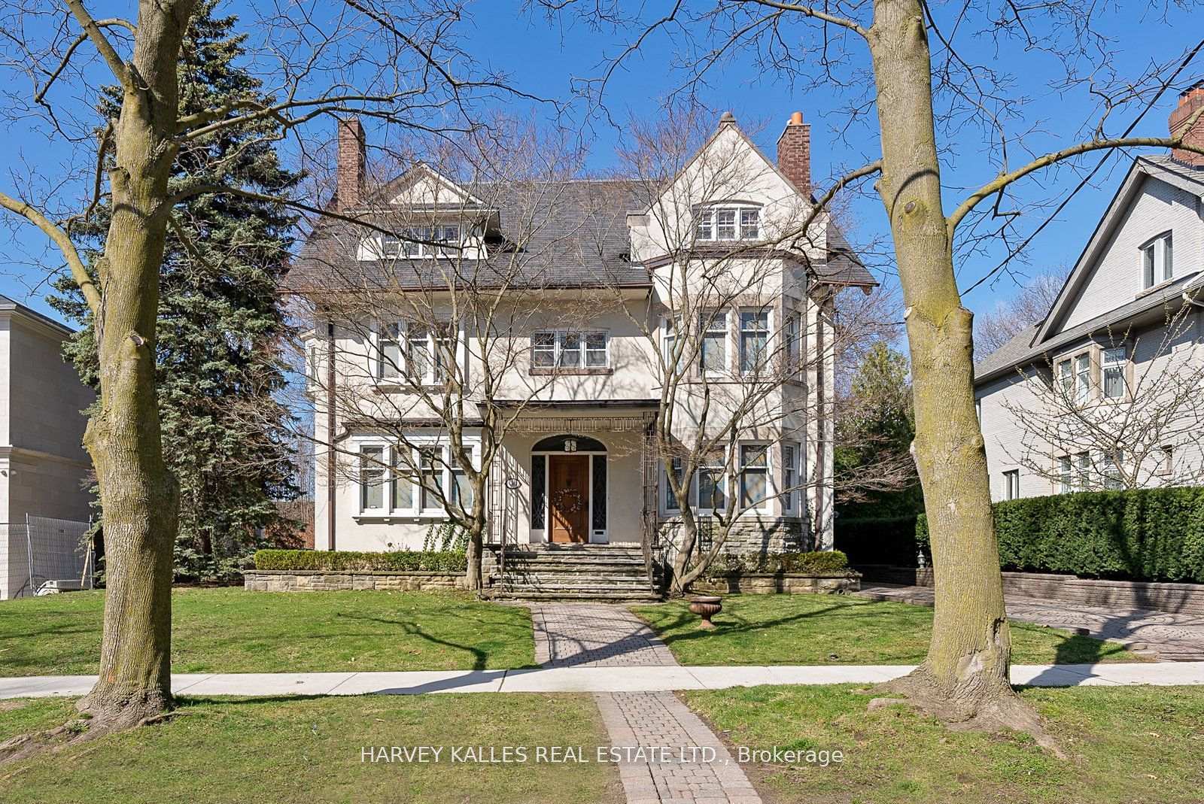
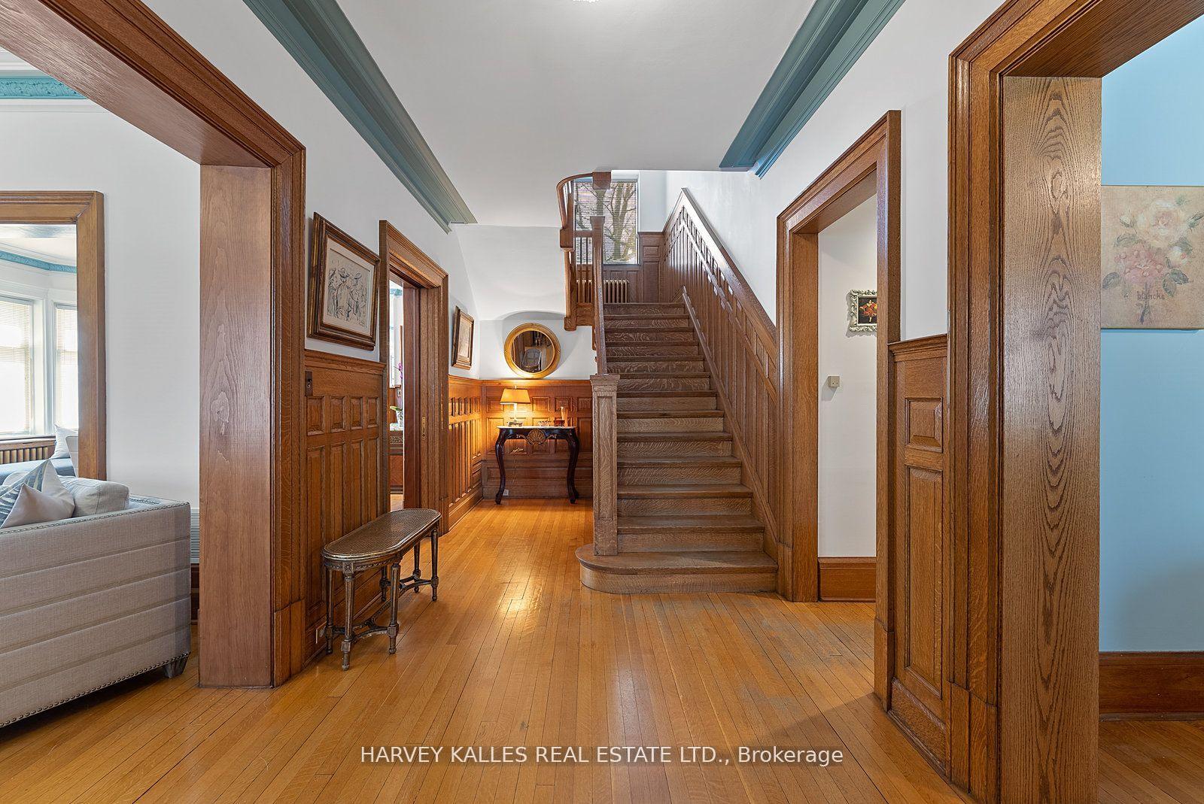
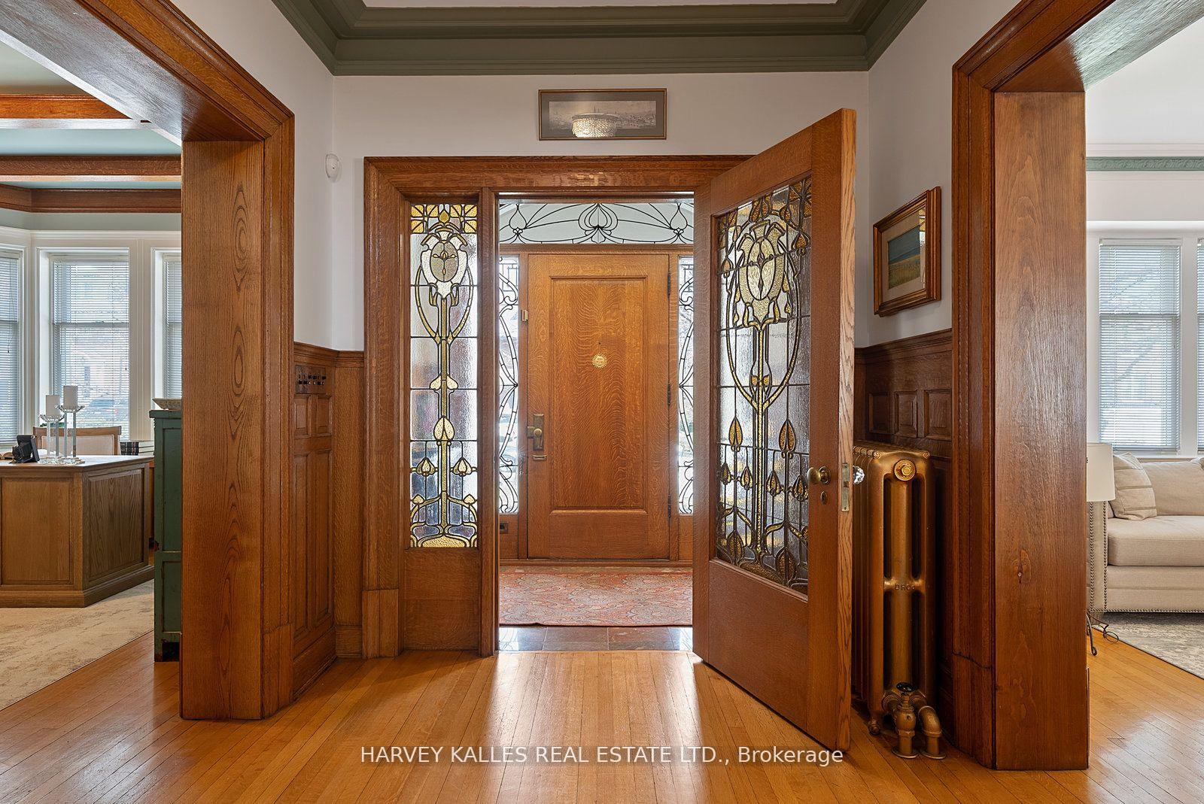
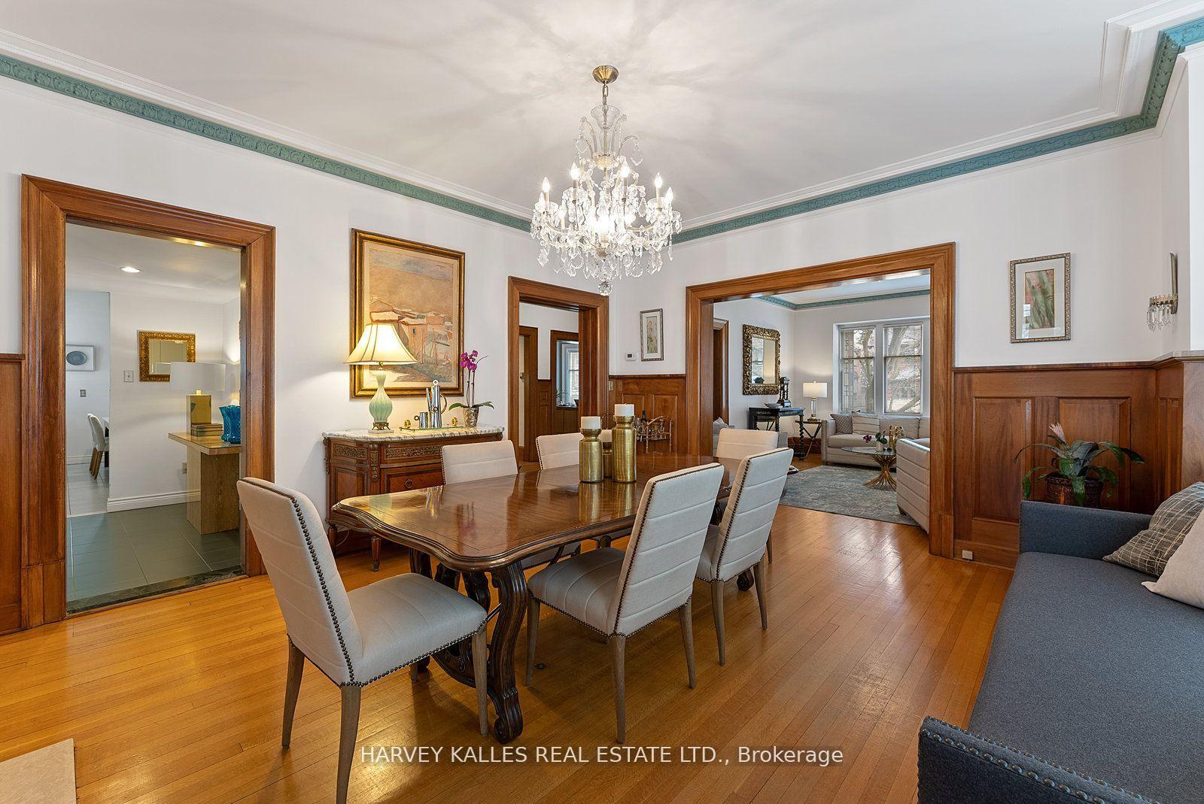
Welcome to 240 Russell Hill Road, a grand century residence available for lease in theprestigious South Hill neighbourhood. Ideally located just minutes from Bishop Strachan School, Upper Canada College, The Mabin School, and Brown Junior Public School, this elegant home offers over 4,645 sq. ft. of above-grade living space on a generous 75 x 175 ft. lot. Set on the west side of Russell Hill Road and backing onto Sir Winston Churchill Park, the home offers rare privacy with a secluded backyard, private long driveway, and garage.The home includes five bedrooms and five bathrooms, with a third-floor primary suite and dressing room. The main floor offers a wood-beamed office, formal living and family rooms, and a walk-out to the expansive backyard, ideal for both entertaining and day-to-day living.Charming original features include leaded glass windows and doors, quarter-cut white oak wall paneling, solid oak floors and staircase, and three wood-burning fireplaces. The craftsmanship is enhanced by 10-inch base boards, a solid stone foundation, and plaster walls, blending historic character with contemporary comfort.
Ask about this home
A HOMEH agent will answer your questions about this home.
Around this home
Daily convenience, out of 100, from the distances below
Schools nearby
School rating, out of 10.
Helpful calculators
Your HOMEH agent

"I would see it this week."