

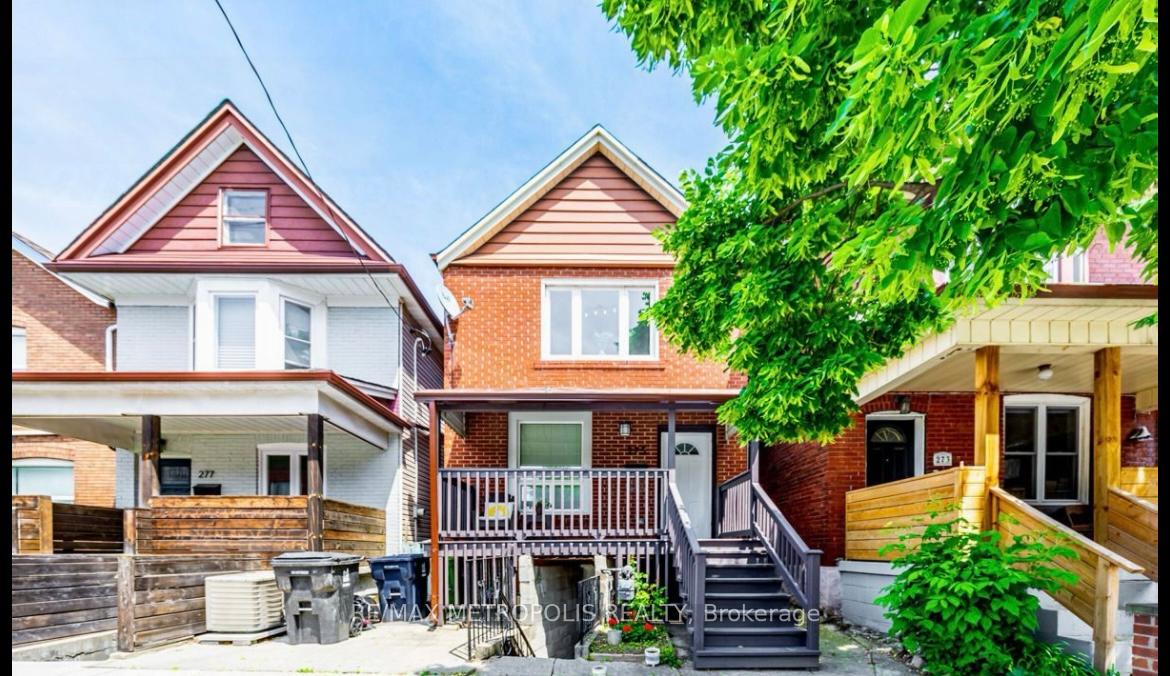
275 Christie Street
Lower Level Rented
1/7275 Christie Street
Lower Level Rented
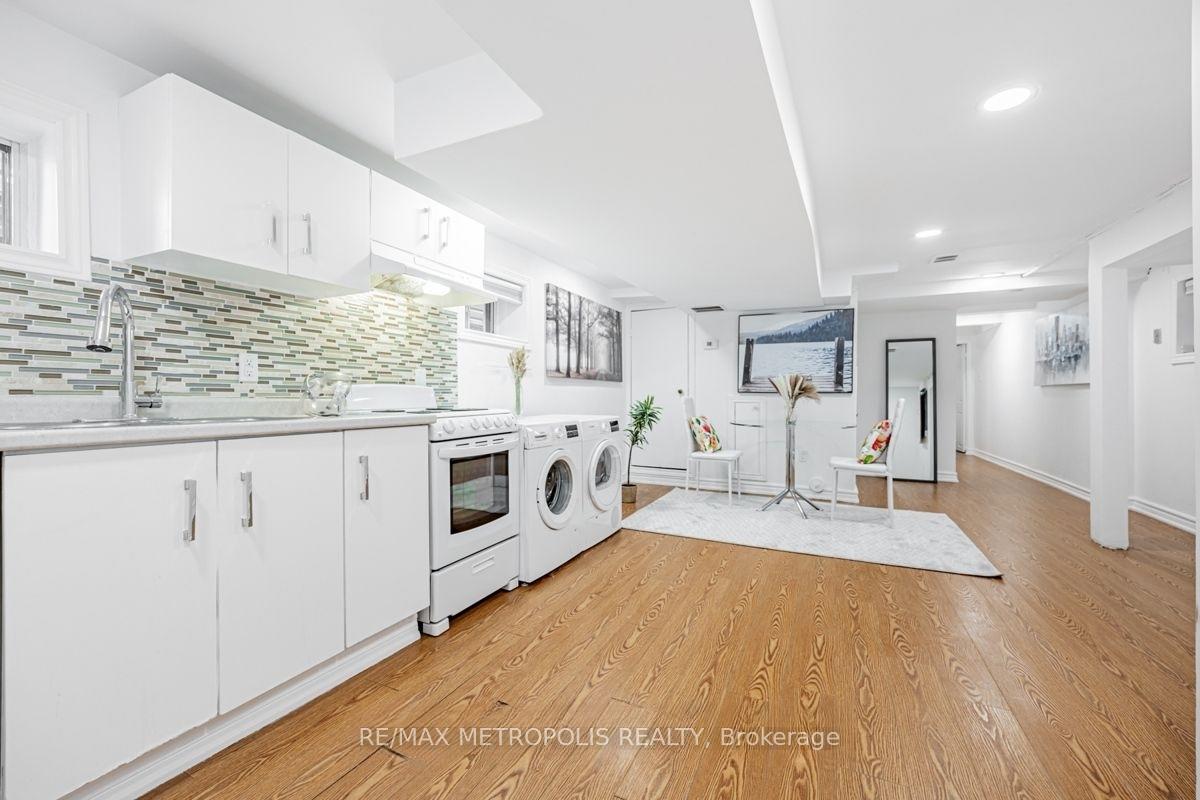
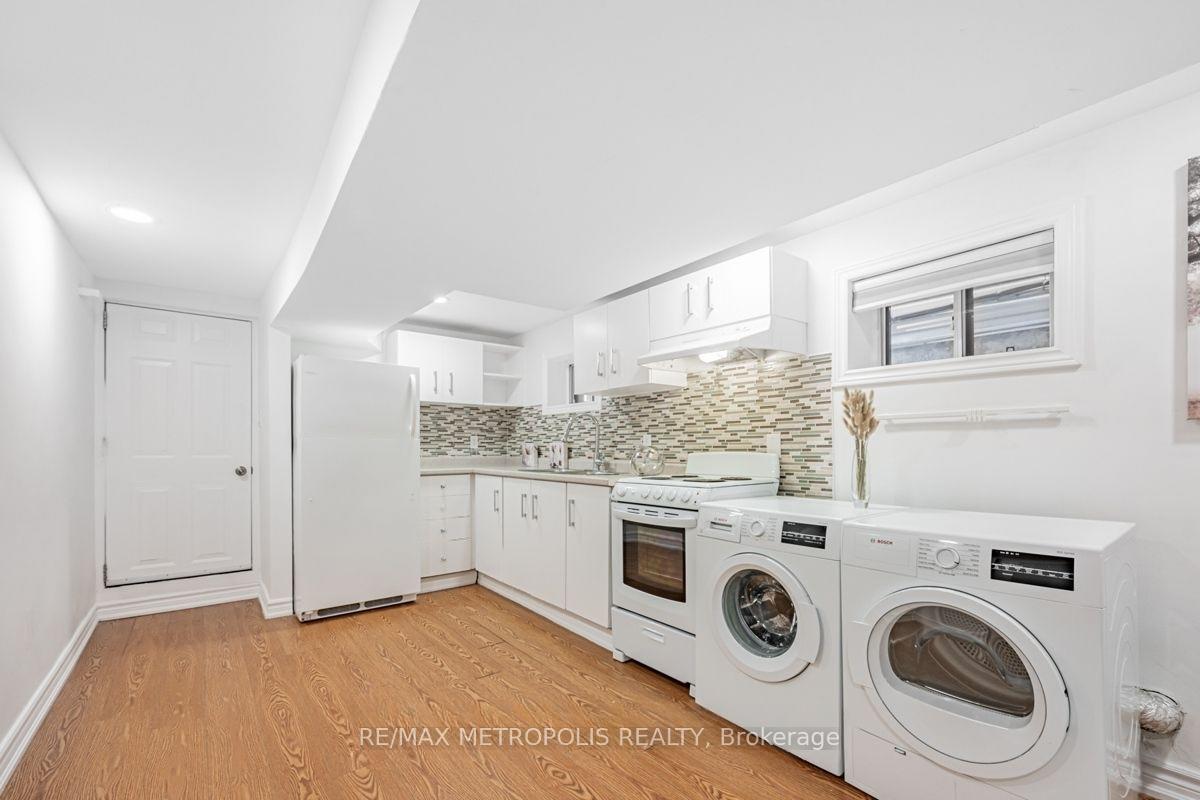
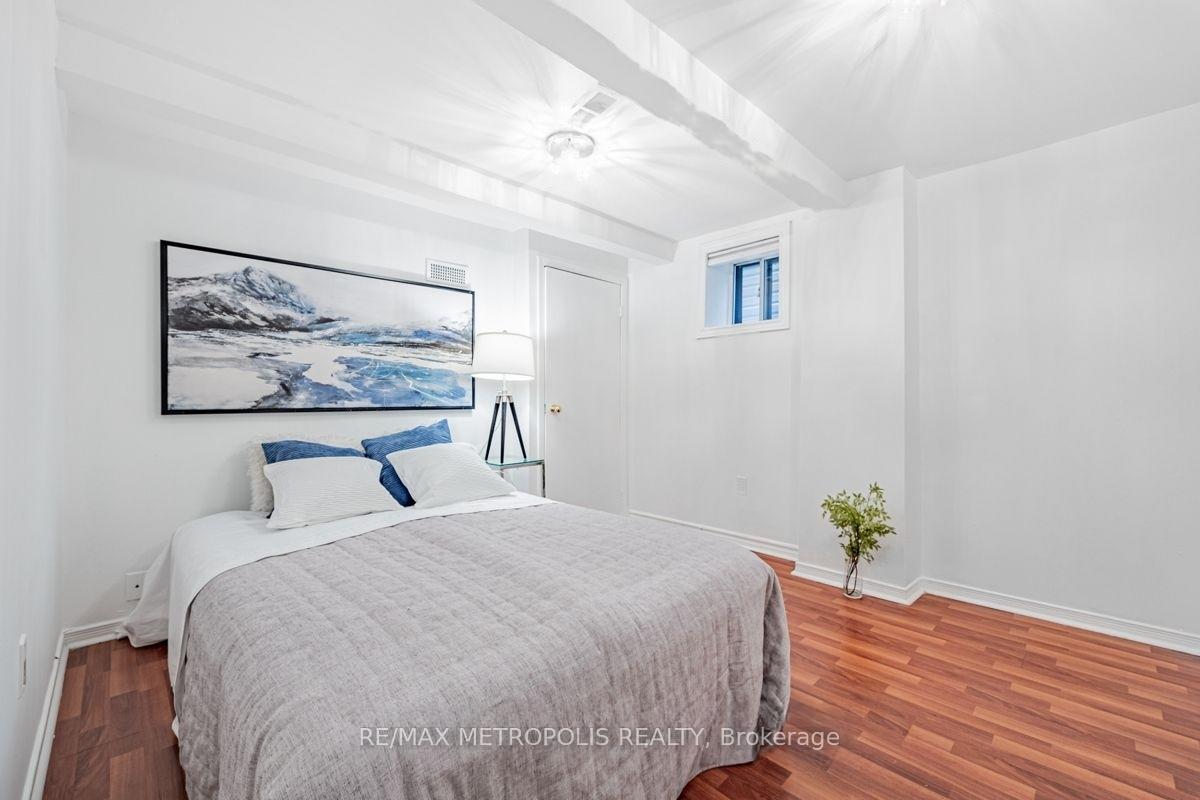
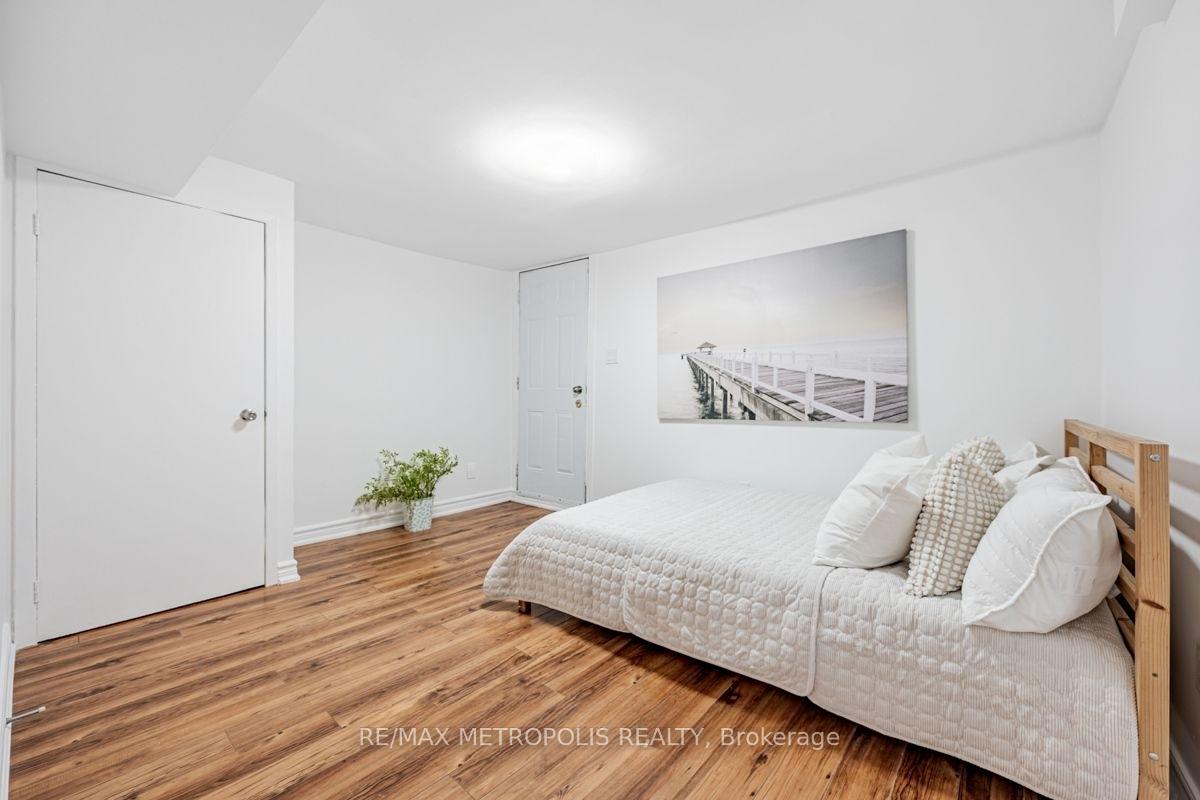 See all 7 photos
2 Bedrooms
1 Bathroom
0 Garage
— sq.ft
Other
— Unit
Property history
Facts and features
- BasementFinished
- Lease term12 months
- FurnishedUnfurnished
- LaundryEnsuite
What stands out
- Separate entrance
- Central air
The homeLower Level, 2-storey, Finished, separate entrance
- Type: Lower Level
- Style: 2-storey
- Basement: Finished, separate entrance
InsideEnsuite, Other, Rooms above ground 4
- Laundry: Ensuite
- Features: Other
- Rooms above ground: 4
- Bedrooms: 2
- Bathrooms: 1
- Kitchens: 1
Outside and lotBrick, Unknown, Unknown
- Exterior: Brick
- Roof: Unknown
- Foundation: Unknown
Heating, water and powerForced air, gas, Central air, Municipal water
- Heating: Forced air, gas
- Cooling: Central air
- Water: Municipal water
- Sewer: Municipal sewer
Rent and termsRent $2,200 a month, Other, Unfurnished
- Rent: $2,200 a month
- Space for rent: Other
- Furnished: Unfurnished
- Lease: 12 months
- Rent includes: High speed internet
- Deposit: Required
- Credit check: Required
- Employment letter: Required
- Rental application: Required
- References: Required
Listing detailsC9384040, Rented, Oct 5, 2024
- MLS® number: C9384040
- Status: Rented
- Listed on: Oct 5, 2024
- Days on market: 47
- Updated: Nov 21, 2024
- Possession: 2024-10-21 / October 21, 2024
- Occupied by: Vacant
- Listing brokerage: RE/MAX METROPOLIS REALTY
About this home
275 Christie Street, Toronto (The Annex), ON M6G 3B9
Other
This beautiful, open concept 2 Bed unit with its own separate entrance is located just south of Dupont, on Christie Street. A rarely available unit, includes entire basement, separate in-unit laundry, high speed internet, and 2 spacious bedrooms. Steps away for bus stops, Christie Station (line 2) and Bloor Street, grocery stores, Christie Pits park, cafes, & restaurants.
Read more
Ask about this home
A HOMEH agent will answer your questions about this home.
Ask a question
Around this home
DUPONT ST & CHRISTIE ST
Errands
Parks
Schools
Daily convenience, out of 100, from the distances below
ParkFrankel Lambert Park · 15 within 1 km5 min walk292 m
GroceryLoblaws2 min walk137 m
SchoolEssex Junior and Senior Public School5 min walk310 m
PharmacyBloor Park Pharmacy13 min walk829 m
Cafés & foodKrossroad Cafe · 15 within 1 km1 min walk32 m
Gym & rec centreChristie Street Baptist Church5 min walk308 m
LibraryToronto Public Library - Davenport12 min walk719 m
WalkDriveStraight-line distance, open map data
Grocery0.1 km
Park0.3 km
Coffee0.0 km
Dining0.1 km
Gym0.4 km
Schools nearby
School rating, out of 10.
Essex Junior and Senior Public Schoolelementary · Public · 0.3 km
5.9/10Fair
Hawthorne II Bilingual Alternative Junior Schoolelementary · Public · 0.3 km
6.8/10Good
ÉÉC du Sacré-Coeur-Torontoelementary · Private · 0.5 km
5.2/10Fair
Contact agent
Helpful calculators
Rent vs buy
Affordability
Mortgage
Down payment
Stress test
CMHC insurance
Your HOMEH agent

NimaHOMEH agent · Toronto
"I would see it this week."
Ask Nima