

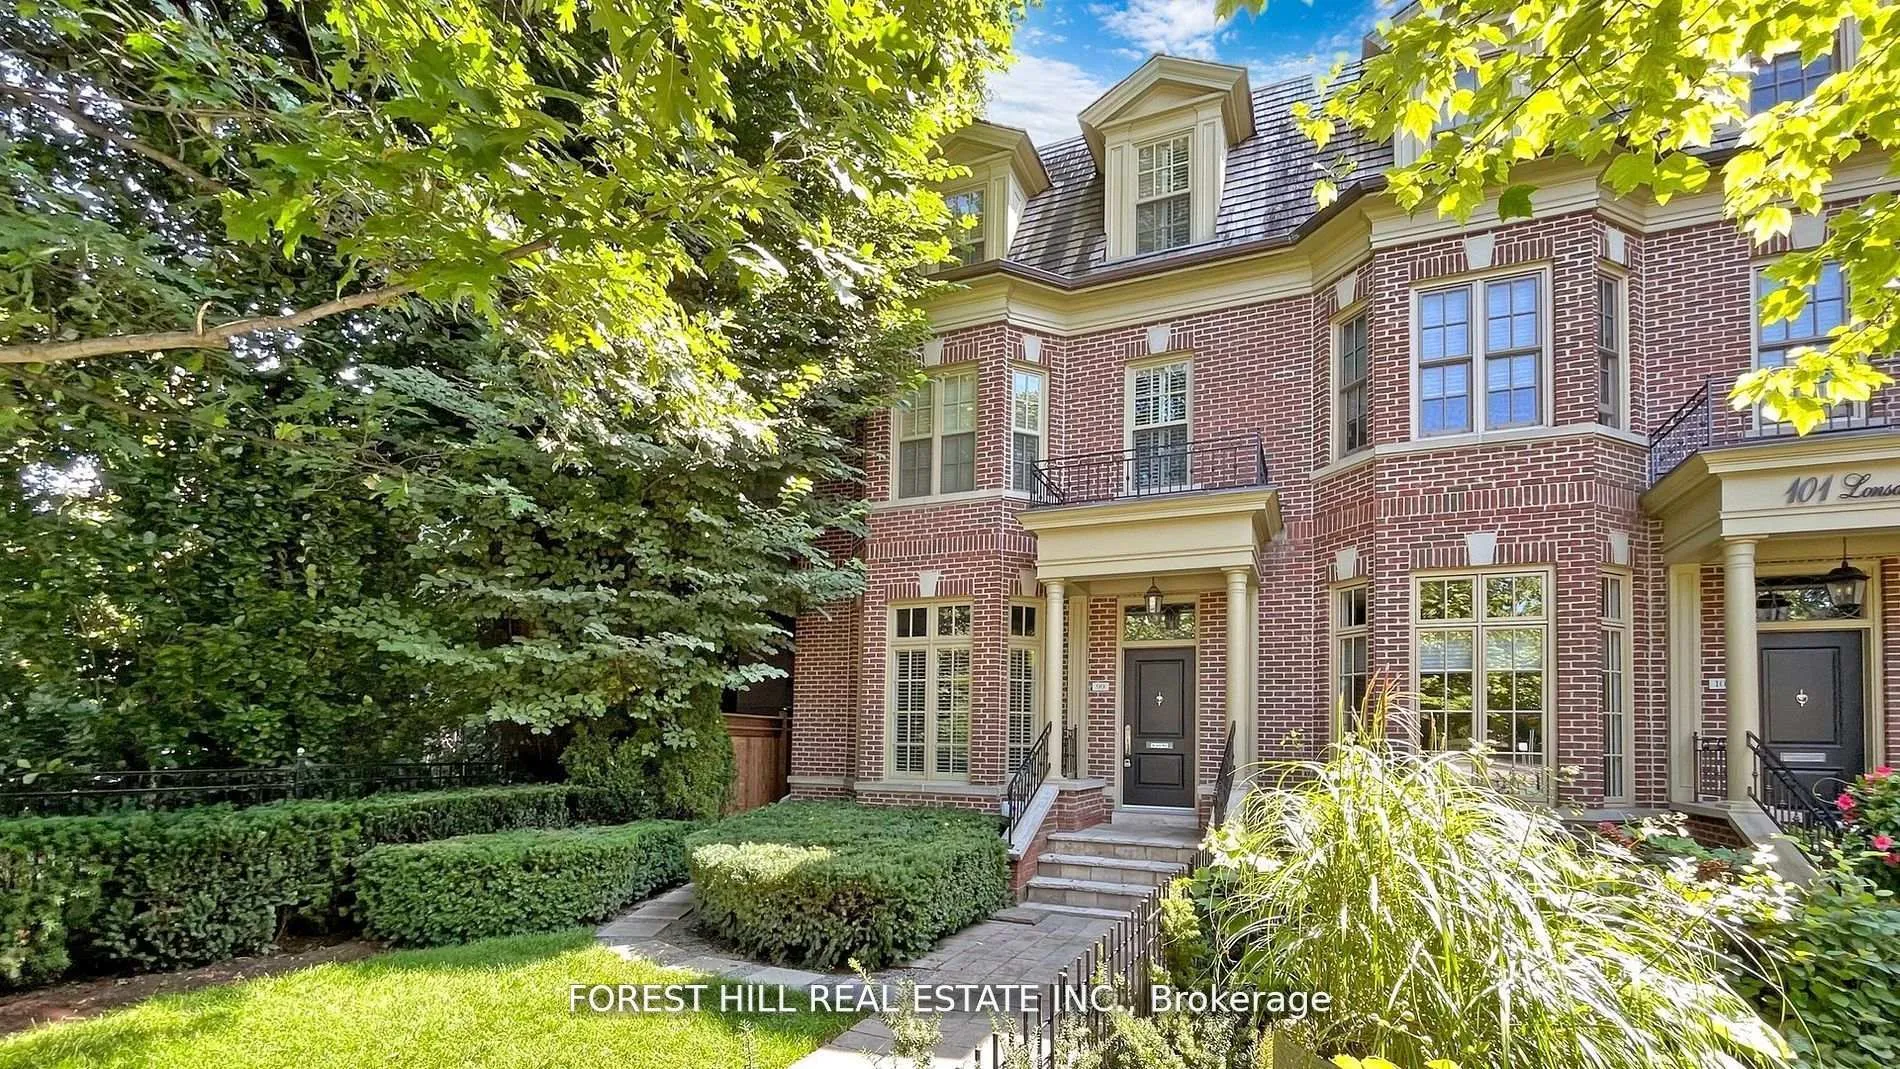
99 Lonsdale Road
Semi-Detached Rented
1/2999 Lonsdale Road
Semi-Detached Rented
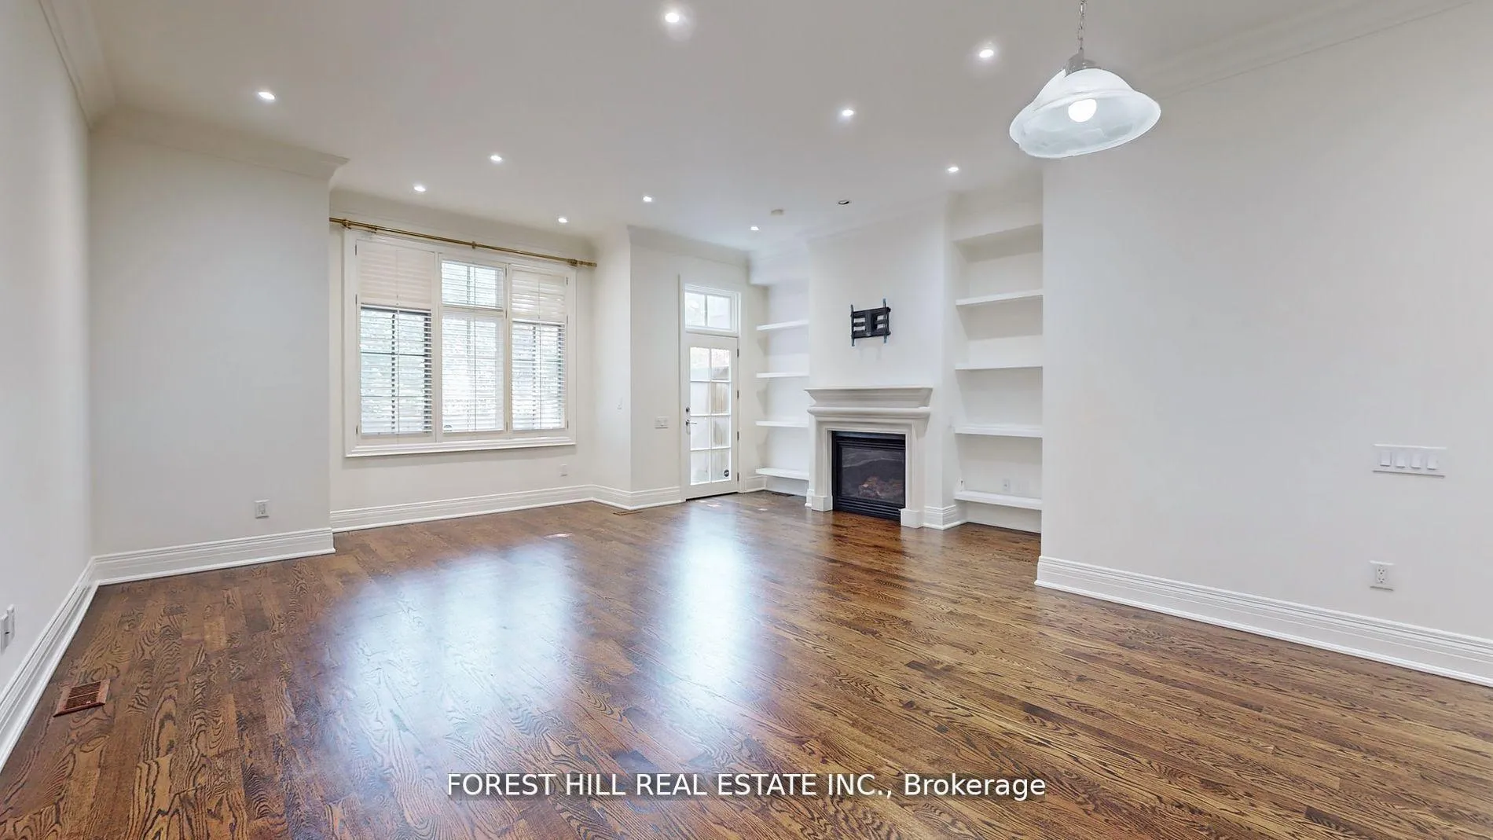
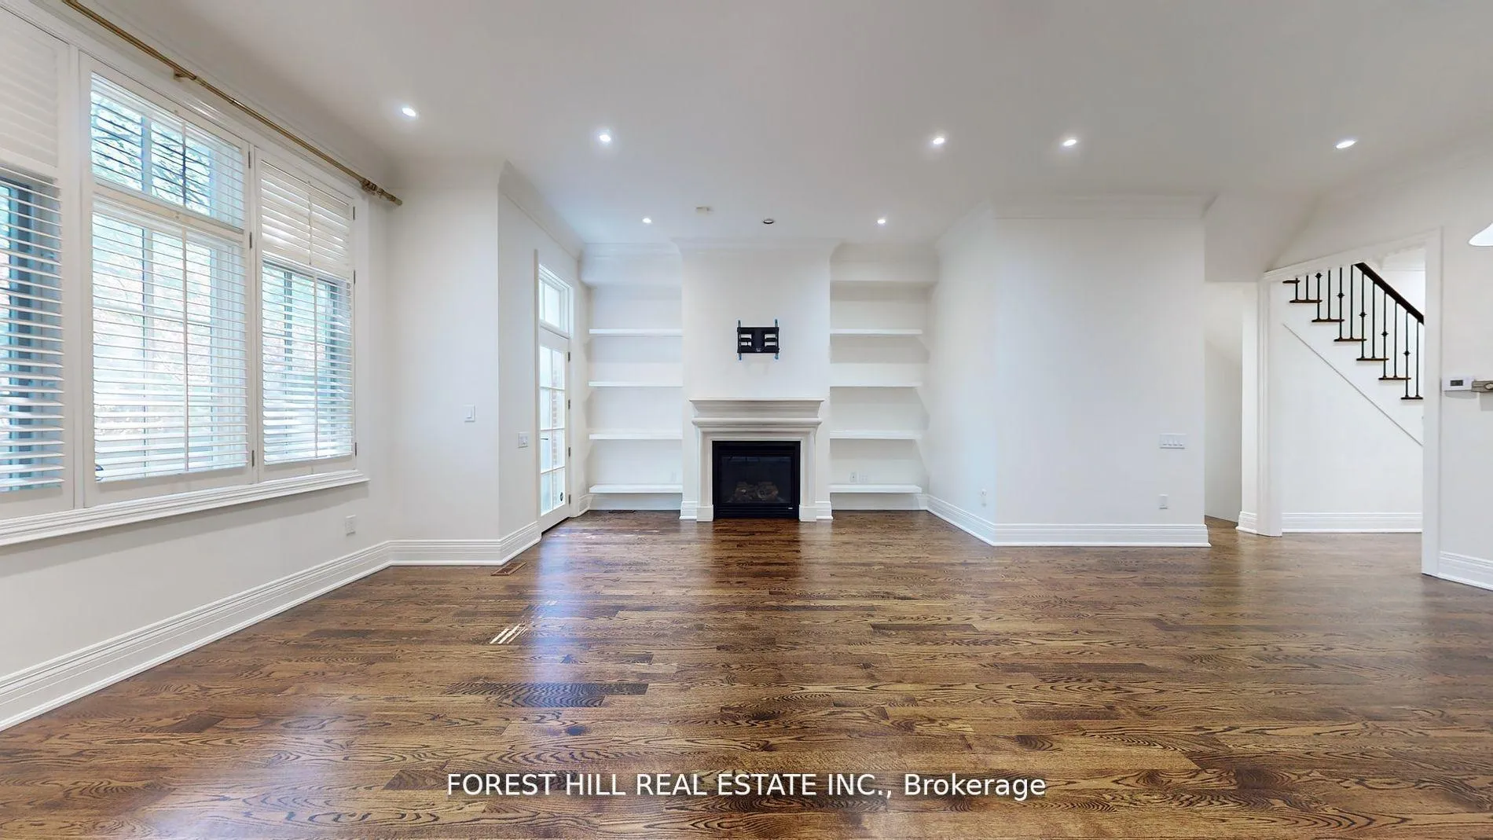
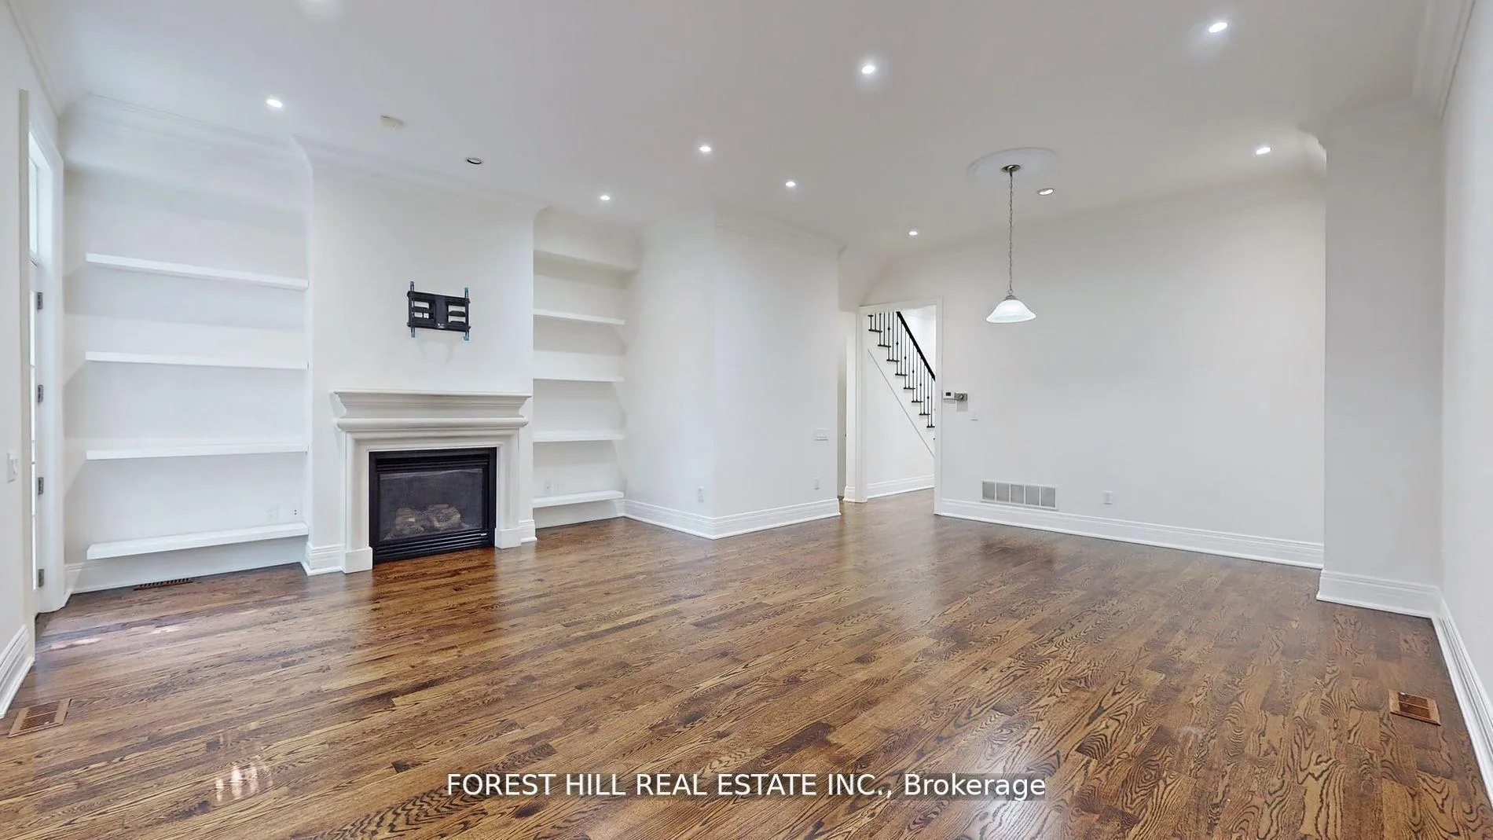
 See all 29 photos
4+1 Bedrooms
4 Bathrooms
0 Garage
2.5K–3K sq.ft
Entire Home
— Unit
Property history
Facts and features
- BasementFinished
- Lot size24 × 66 ft
- Lease term12 months
- FurnishedUnfurnished
What stands out
- Hardwood floors
- Fireplace
- Central air
The homeSemi-Detached, 3-storey, 2,500–3,000 sq ft
- Type: Semi-Detached
- Style: 3-storey
- Living space: 2,500–3,000 sq ft
- Basement: Finished
InsideFireplace Yes, Hardwood, Broadloom, Ensuite
- Fireplace: Yes
- Flooring: Hardwood, Broadloom
- Laundry: Ensuite
- Features: Other
- Rooms above ground: 8
- Rooms in the basement: 1
- Bedrooms: 4 + 1 in the basement
- Bathrooms: 4
- Kitchens: 1
Outside and lotBrick, Asphalt shingle, Concrete
Outside
- Exterior: Brick
- Roof: Asphalt shingle
- Foundation: Concrete
- Size: 24.2 × 65.67 ft
Parking2 Parking, Built-in, Right of way
- Spaces: 2 Parking
- Garage: Built-in
- Driveway: Right of way
Heating, water and powerForced air, gas, Central air, Municipal water
- Heating: Forced air, gas
- Cooling: Central air
- Water: Municipal water
- Sewer: Municipal sewer
Rent and termsRent $8,500 a month, Entire property, Unfurnished
- Rent: $8,500 a month
- Space for rent: Entire property
- Furnished: Unfurnished
- Lease: 12 months
- Paid: Monthly
- Rent includes: Parking
- Deposit: Required
- Credit check: Required
- Employment letter: Required
- Rental application: Required
- References: Required
NearbyClear view, public transit
- Close to: Clear view, public transit
Listing detailsC12601960, Rented, Dec 4, 2025
- MLS® number: C12601960
- Status: Rented
- Listed on: Dec 4, 2025
- Days on market: 50
- Updated: Jan 23, 2026
- Possession: Flexible
- Occupied by: Vacant
- Listing brokerage: FOREST HILL REAL ESTATE INC.
About this home
99 Lonsdale Road, Toronto (Yonge-St. Clair), ON M4V 1W4
OtherClear ViewPublic Transit
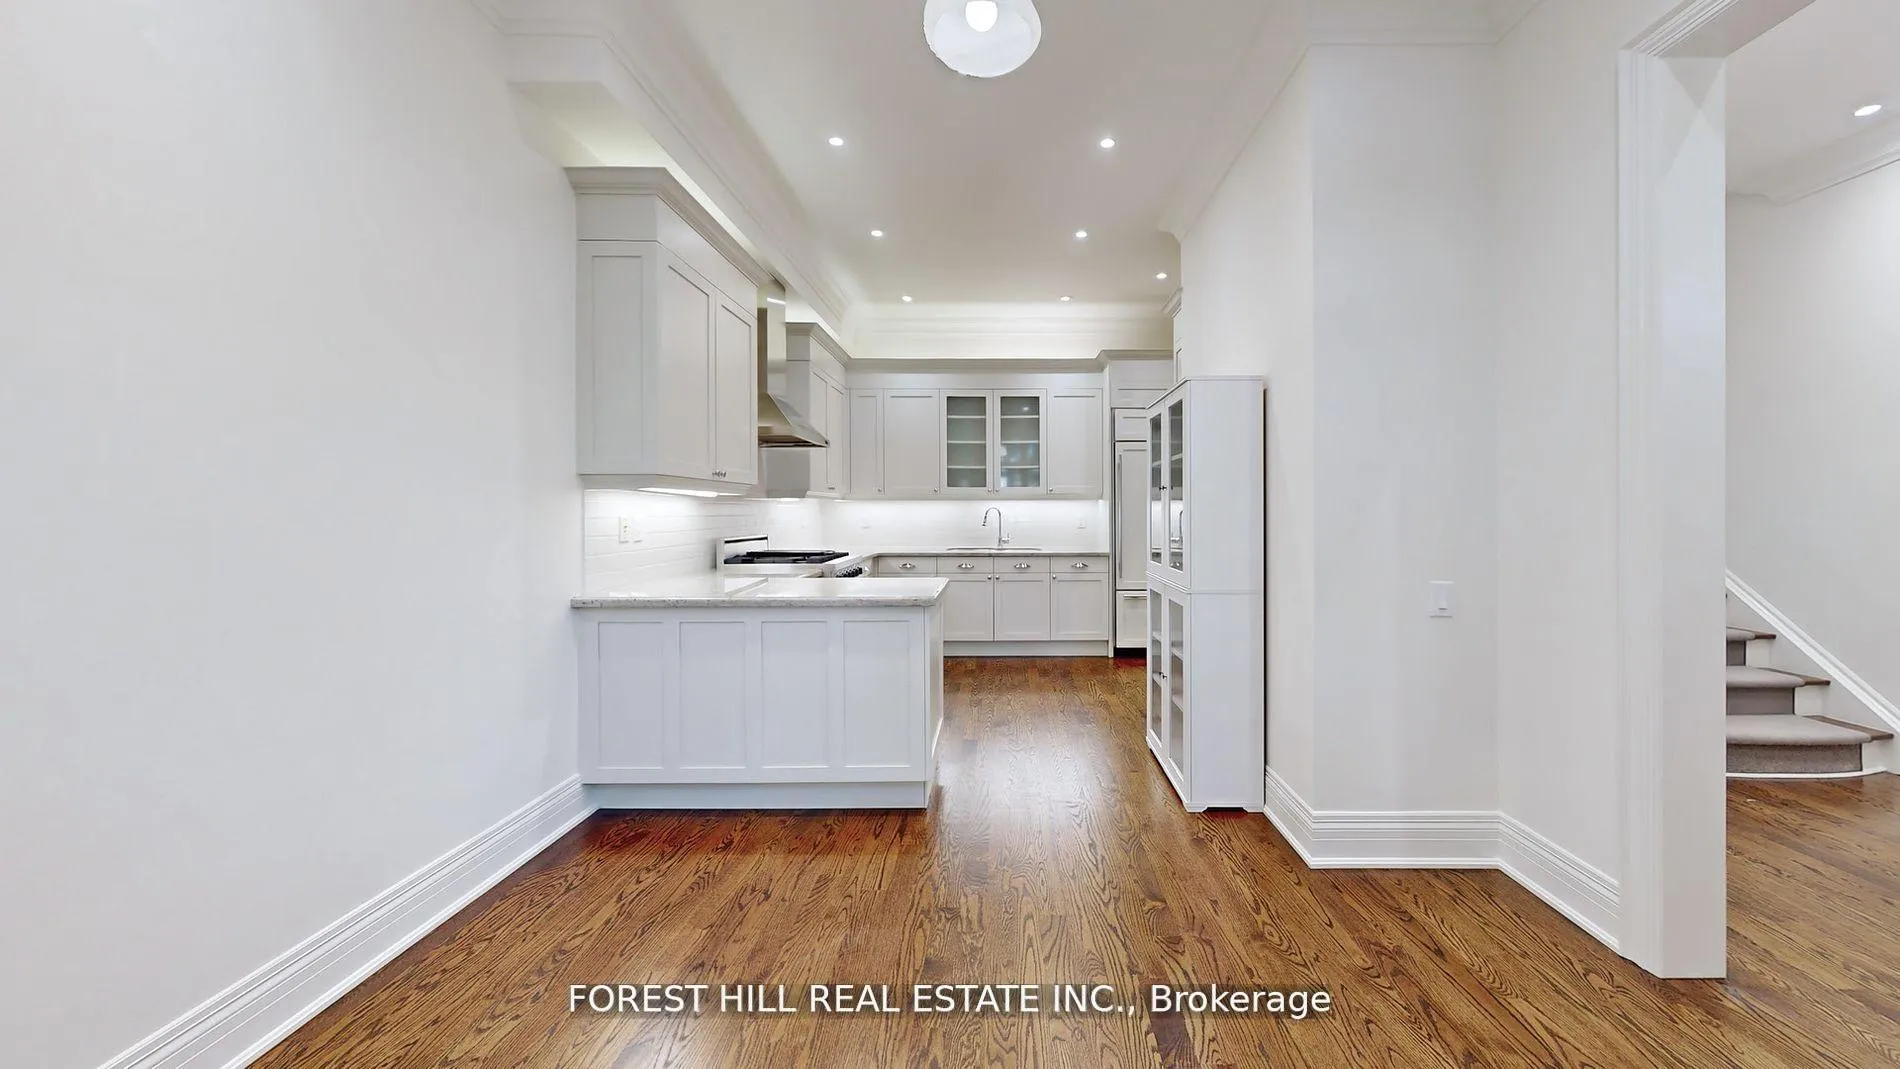
Newly Renovated Home. Gorgeous Luxury House For Rent In The Forest Hill District Of Toronto Features Five Bedrooms, Two Full Bathrooms And Two Powder Rooms. This Lavish Family Home Has Tons Of Natural Lighting, Beautiful Hardwood Floors, Elegant Recessed Lighting, Built-In Fireplace & Gourmet Kitchen With State Of The Art Appliances Included. The Property Offers Ample Living Space For Any Family With Very Spacious Rooms, Big Closets, Storage And Beautiful Bathrooms.
Read more
Ask about this home
A HOMEH agent will answer your questions about this home.
Ask a question
Around this home
Lonsdale / Avenue Rd
Errands
Transit
Parks
Schools
Daily convenience, out of 100, from the distances below
ParkAmsterdam Square · 10 within 1 km6 min walk394 m
GroceryIdol Convenience6 min walk349 m
SchoolUpper Canada College4 min walk220 m
Train stationDeer Park Crescent7 min walk425 m
PharmacyDelisle Pharmacy8 min walk469 m
Cafés & foodBistro Five 61 · 15 within 1 km5 min walk297 m
Gym & rec centreWilliam P. Wilder '40 Arena & Sports Complex3 min walk197 m
LibraryToronto Public Library - Deer Park12 min walk719 m
WalkDriveStraight-line distance, open map data
Grocery0.3 km
Park0.4 km
Coffee0.5 km
Dining0.3 km
Gym0.4 km
Deer Park Crescent0.4 km
Schools nearby
School rating, out of 10.
Upper Canada Collegeelementary · Private · 0.2 km
—
Esprit Academyelementary · Private · 0.5 km
—
The York Schoolelementary · Private · 0.5 km
—
Contact agent
Helpful calculators
Rent vs buy
Affordability
Mortgage
Down payment
Stress test
CMHC insurance
Your HOMEH agent

NimaHOMEH agent · Toronto
"I would see it this week."
Ask Nima