

23 Salvador Allende Court
23 Salvador Allende Court
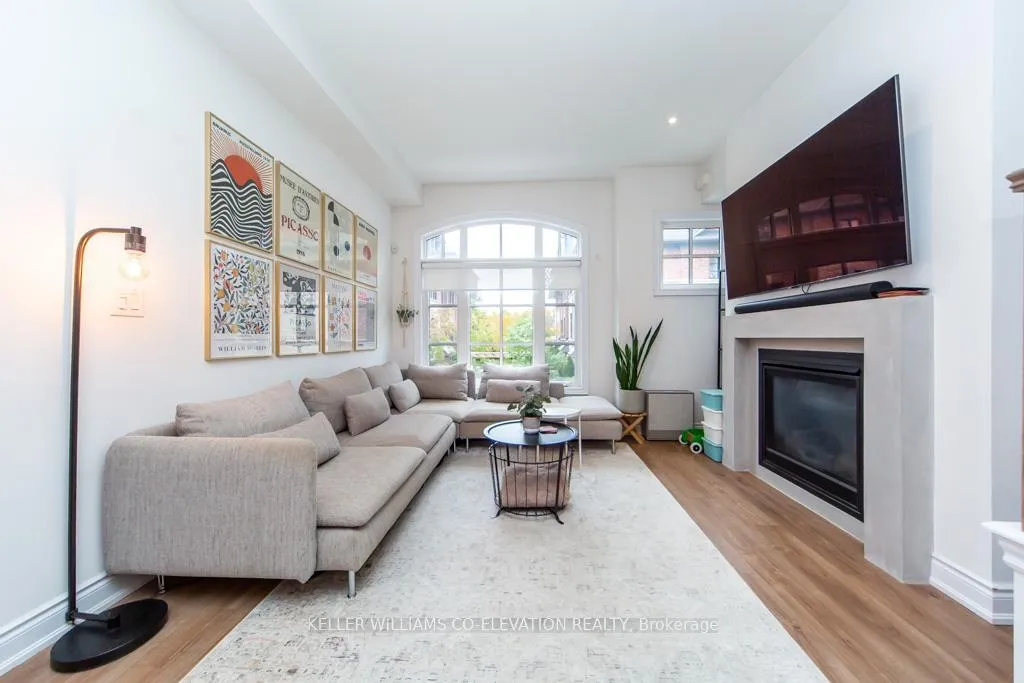 See all 26 photos
Property history
- $4,173TerminatedList: 2025-11-15|End: 2025-12-08|23 daysC12548778
Facts and features
- BasementNone
- Lease term12 months
- FurnishedFurnished
- LaundryRoom, in-suite
- Fireplace
- Central air
The homeFreehold Townhouse, 2 1/2 storey, 1,100–1,500 sq ft
- Type: Freehold Townhouse
- Style: 2 1/2 storey
- Living space: 1,100–1,500 sq ft
- Basement: None
InsideFireplace Yes, natural gas, Laundry room, in-suite laundry, Auto garage door remote
- Fireplace: Yes, natural gas
- Laundry: Laundry room, in-suite laundry
- Features: Auto garage door remote
- Rooms above ground: 9
- Bedrooms: 3
- Bathrooms: 2
- Kitchens: 1
Outside and lotBrick, Asphalt shingle, Concrete
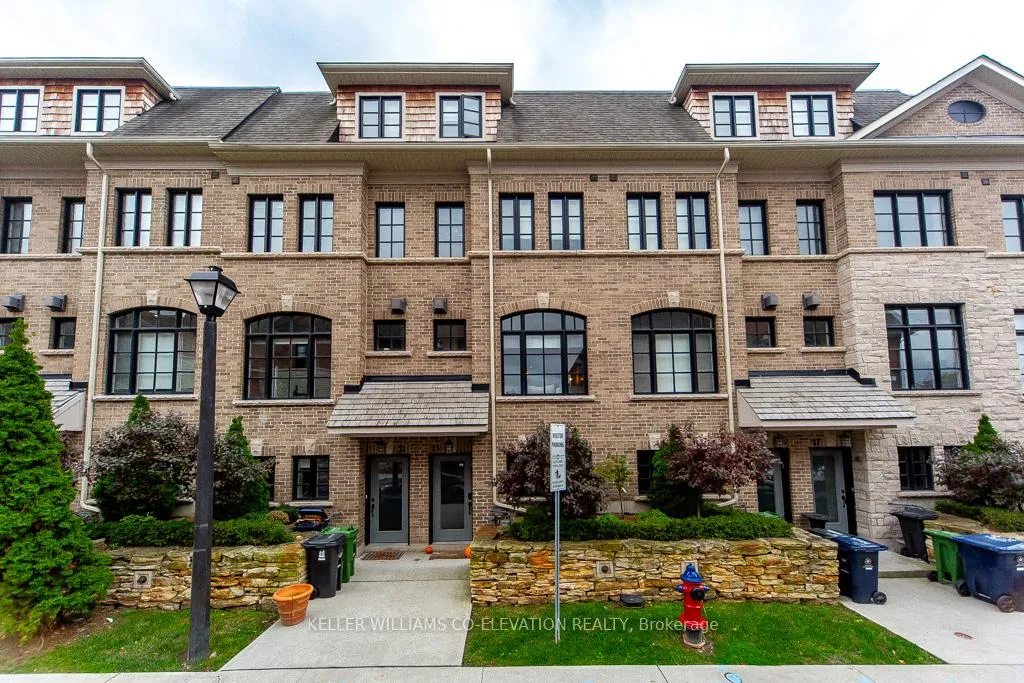
- Exterior: Brick
- Roof: Asphalt shingle
- Foundation: Concrete
Parking1 Garage, Built-in, Lane
- Spaces: 1 Garage
- Garage: Built-in
- Driveway: Lane
Heating, water and powerForced air, gas, Central air, Municipal water
- Heating: Forced air, gas
- Cooling: Central air
- Water: Municipal water
- Sewer: Municipal sewer
Rent and termsRent $4,173 a month, Entire property, Furnished
- Rent: $4,173 a month
- Space for rent: Entire property
- Furnished: Furnished
- Lease: 12 months
- Rent includes: Central air conditioning, grounds maintenance, parking, snow removal
- Deposit: Required
- Credit check: Required
- Employment letter: Required
- Rental application: Required
- References: Required
Listing detailsC12548778, Terminated, Nov 15, 2025
- MLS® number: C12548778
- Status: Terminated
- Listed on: Nov 15, 2025
- Days on market: 23
- Updated: Dec 8, 2025
- Possession: 2026-01-15 / Flexible
- Occupied by: Tenant
- Listing brokerage: KELLER WILLIAMS CO-ELEVATION REALTY
About this home
23 Salvador Allende Court, Toronto (Wychwood), ON M6G 0A3
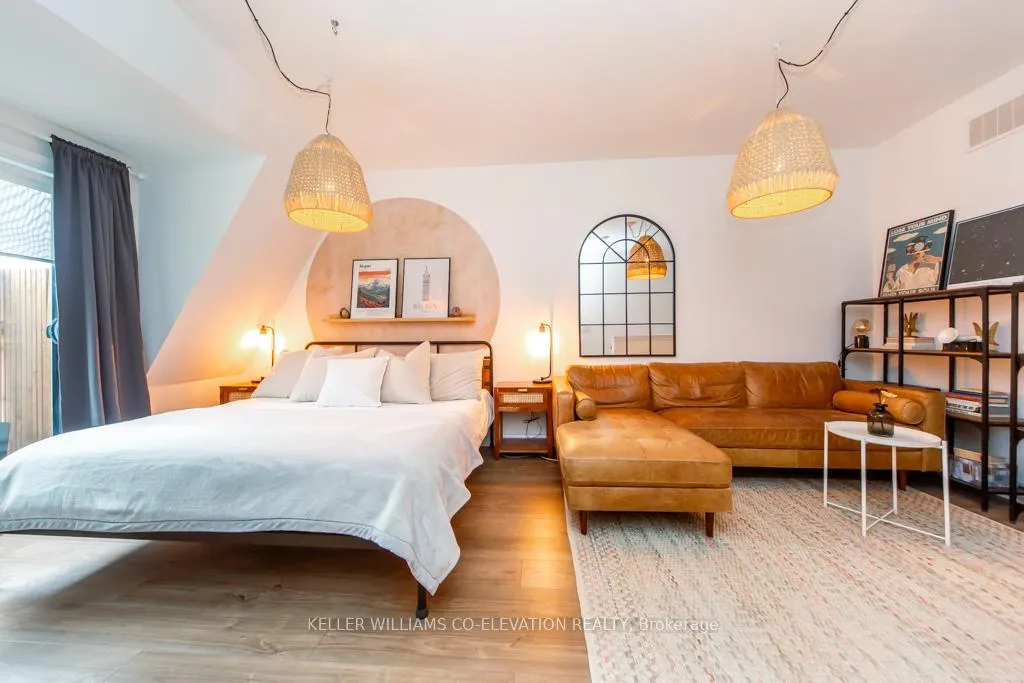
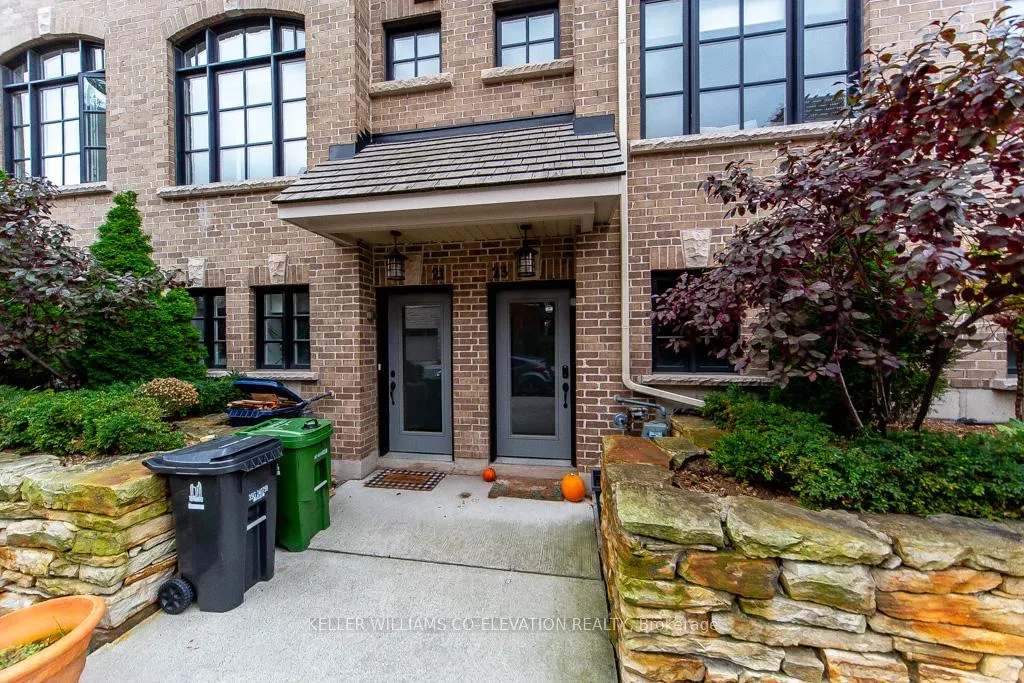
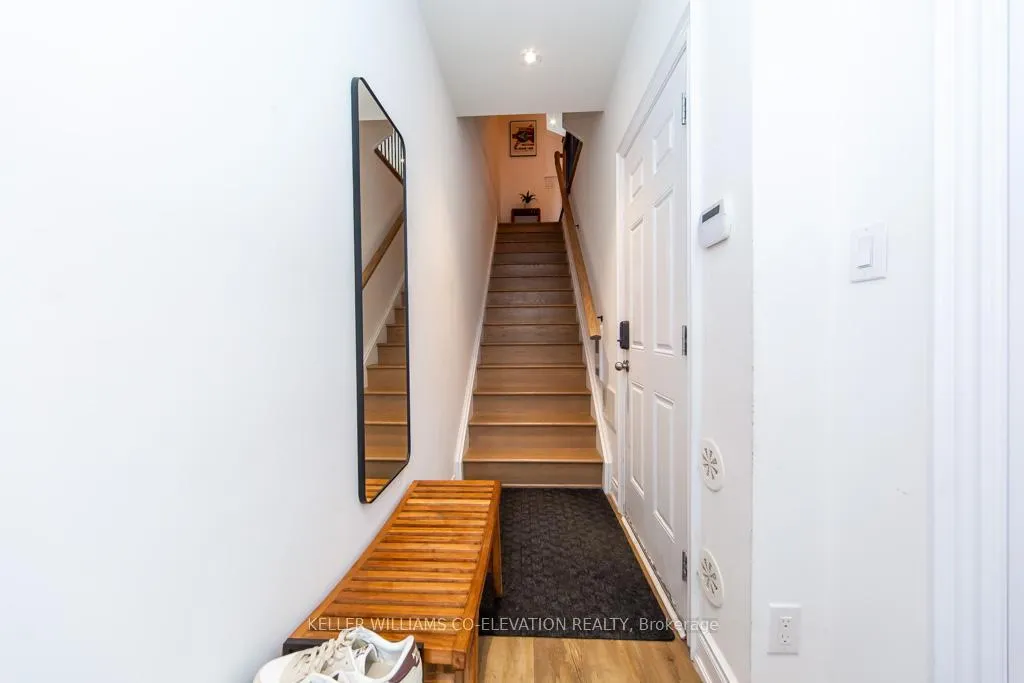
Exquisite, three-bedroom townhouse centrally located with over 1500 sq feet of living space! Designed for style & comfort, this home is ideal for families or professionals seeking stylish urban living.The townhouse features a show-stopping king-size master bedroom complete with an ensuite bathroom featuring a bathtub and glass shower plus a large walk-in closet, providing both luxury and a peaceful retreat with ample storage. Two additional bedrooms (both with large closets) offer flexibility for a growing family, guests or beautiful home office. High ceilings throughout the home create an open and airy atmosphere, enhancing the sense of space and light.The living area is a cozy space, centred around a fireplace and equipped with a flat-screen TV, perfect for relaxation and entertainment. The modern kitchen features quartz countertops, large kitchen island + plenty of cupboard space, ideal for cooking and hosting special occasions.The outdoor living space is a standout feature of this property, with a balcony off the master bedroom providing CN Tower views, and a 2nd private patio directly off the kitchen. These spaces are perfect for enjoying morning coffee, evening relaxation, or hosting gatherings with friends and family.Additional amenities include air conditioning for year-round comfort, a private entrance and built in garage - adding an extra layer of convenience and security. No going outside on cold winter days - carry groceries right inside your home! A professionally managed townhome - including snow removal and summer landscaping. Located in a vibrant Toronto neighbourhood, this townhouse offers easy access to local amenities, dining and shopping. Situated on Ossington Avenue, and across from Geary Avenue - 2 of downtown Toronto's trendiest neighbourhoods. Utilities extra. Flexible move in date for A+ tenant. Please note this is a 1 year sub-lease. Sub tenant to be approved by Dunpar. Furnishings can be included!
Ask about this home
A HOMEH agent will answer your questions about this home.
Around this home
Daily convenience, out of 100, from the distances below
Schools nearby
School rating, out of 10.
Helpful calculators
Your HOMEH agent

"I would see it this week."