

193 Howland Avenue
193 Howland Avenue
 See all 50 photos
Property history
Facts and features
- BasementFinished
- Water, sewerMunicipal
- HeatingForced air
- CoolingCentral air
- Fireplace
- Central air
The homeDetached, 3-storey, 2,000–2,500 sq ft
- Type: Detached
- Style: 3-storey
- Living space: 2,000–2,500 sq ft
- Basement: Finished
InsideFireplace Yes, Rooms above ground 10, Rooms in the basement 2
- Fireplace: Yes
- Rooms above ground: 10
- Rooms in the basement: 2
- Bedrooms: 4 + 1 in the basement
- Bathrooms: 4
- Kitchens: 1
- Family room: Yes
Outside and lotBrick, Asphalt shingle, Concrete
- Exterior: Brick
- Roof: Asphalt shingle
- Foundation: Concrete
- Size: 16.75 × 176.5 ft
Heating, water and powerForced air, gas, Central air, Municipal water
- Heating: Forced air, gas
- Cooling: Central air
- Water: Municipal water
- Sewer: Municipal sewer
Costs and taxesTaxes $9,486 a year, HST included in the price
- Taxes, 2025: $9,486 a year
- HST: HST included in the price
Included in the saleExisting light fixtures. existing windows and blinds (in as-is condition), stainless steel fridge, convection oven with microwave, washer, dryer. cac, hot water tank (high efficiency heat pump owned).
- Included: Existing light fixtures. existing windows and blinds (in as-is condition), stainless steel fridge, convection oven with microwave, washer, dryer. cac, hot water tank (high efficiency heat pump owned).
Listing detailsC12424444, Sold, Sep 24, 2025
- MLS® number: C12424444
- Status: Sold
- Listed on: Sep 24, 2025
- Days on market: 22
- Updated: Oct 16, 2025
- Possession: Flexible
- Occupied by: Vacant
- Listing brokerage: SUTTON GROUP-ASSOCIATES REALTY INC.
About this home
193 Howland Avenue, Toronto (The Annex), ON M5R 3B7
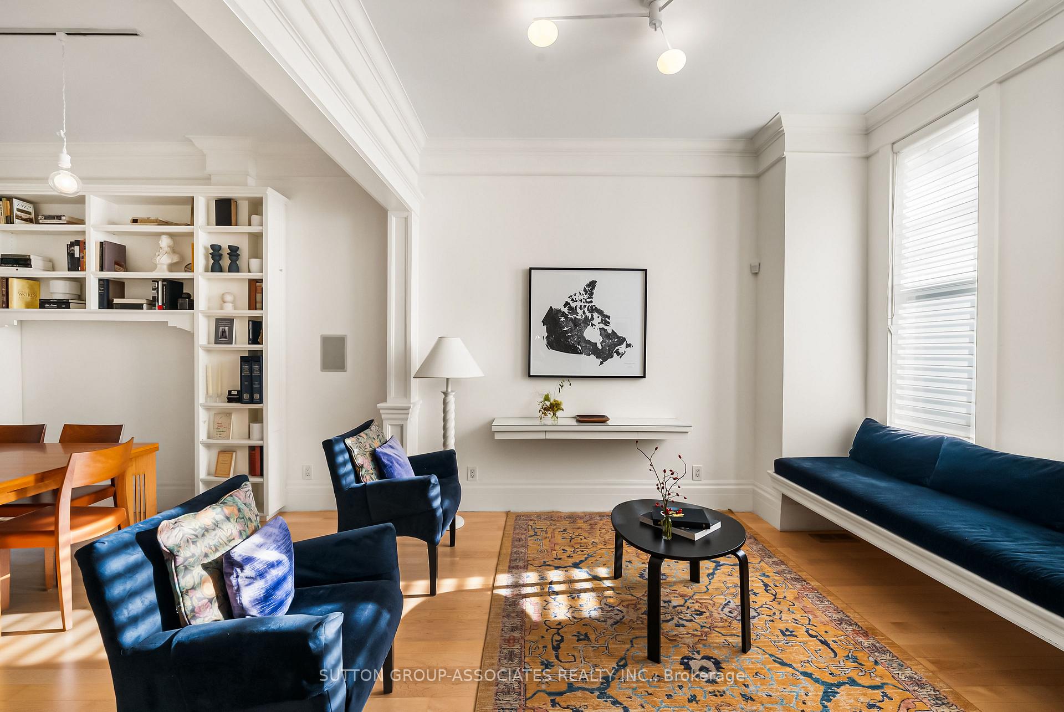
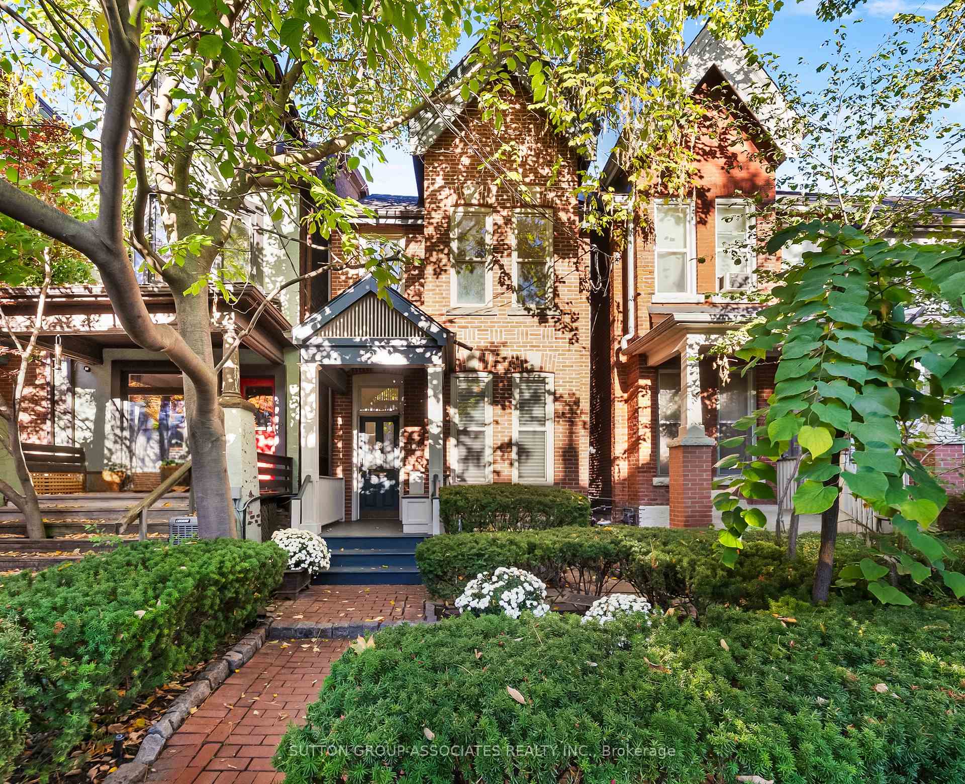
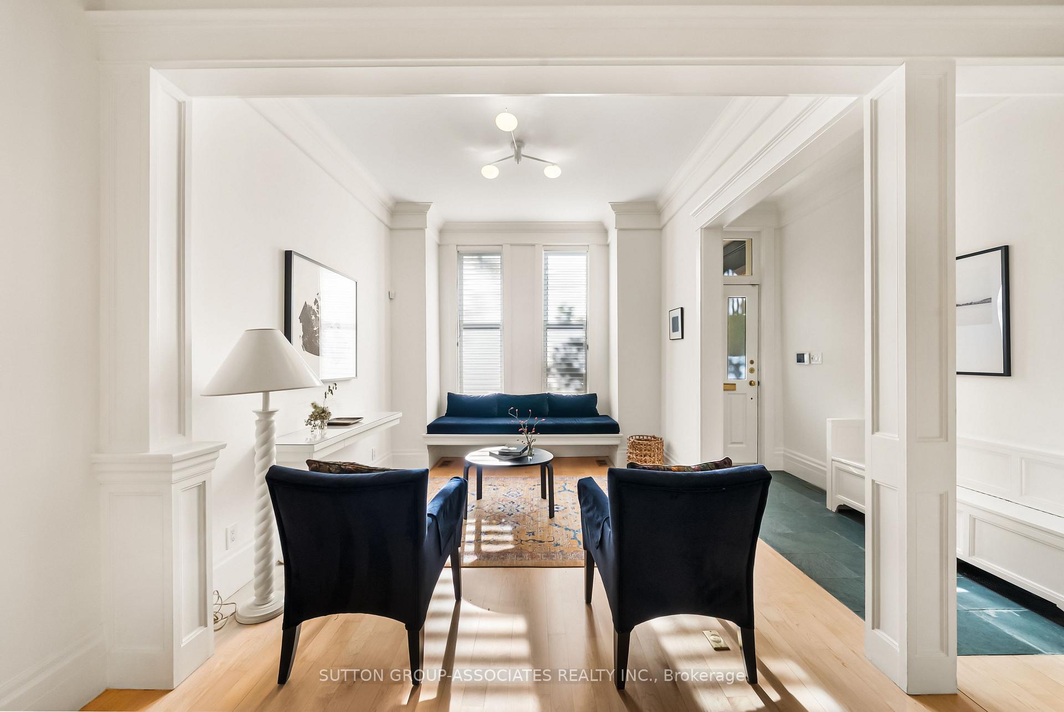
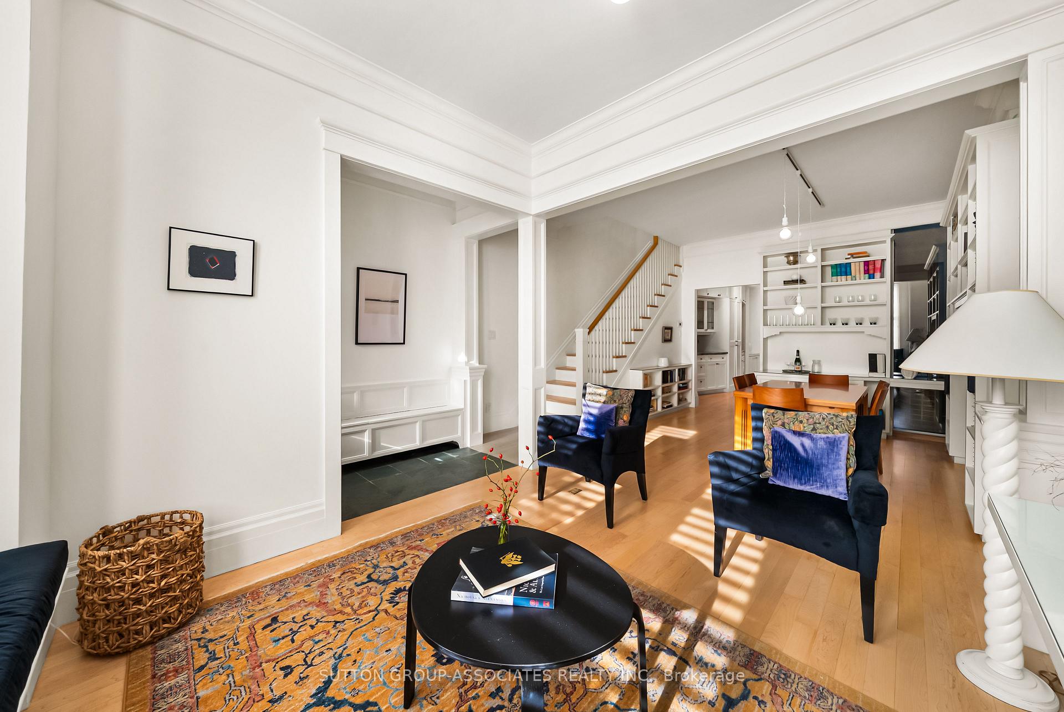
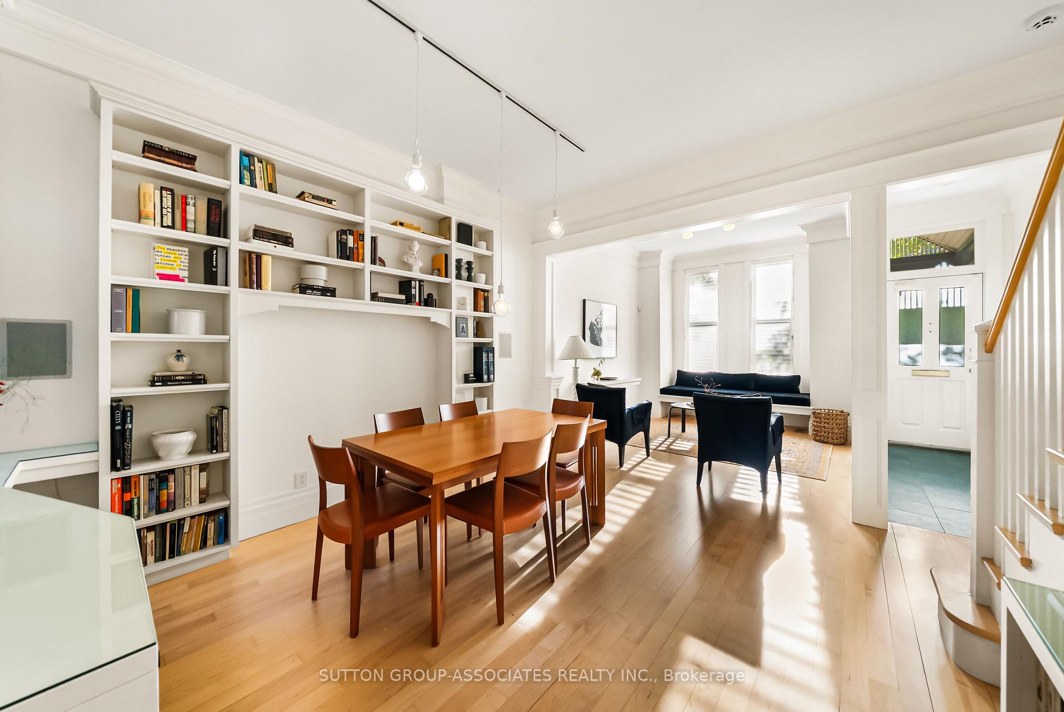
Fully detached Annex masterpiece. Exceptional family home on a deep 176 feet lot. Architectural gem. Sprawling 2,446sq+ 950sq finished basement. 4 bedrooms + office. 3 full bathrooms + 2-piece. Main floor: 5 rooms of open-concept living spaces. Exceptionally bright. Tall ceilings. Custom Built-ins, benches & millwork. Delightful entertainers kitchen. Opens to generous family room with fireplace. Magnificent garden room. with wall of tall Bauhaus glass doors. Finished basement. Recreation room, fireplace, gym, bathroom and ample storage. Backup generator. Top floor office. Mendelson Joe ceiling mural. Deck with spectacular views. Exceptionally deep, landscaped park-sized garden. Your retreat in the city! Prime Annex. Steps to popular Dupont strip eateries, shops & cafes. Prestige public & private schools. Mins to U of T, financial district & hospitals.
Ask about this home
A HOMEH agent will answer your questions about this home.
Around this home
Daily convenience, out of 100, from the distances below
Schools nearby
School rating, out of 10.
Helpful calculators
Your HOMEH agent

"I would see it this week."