

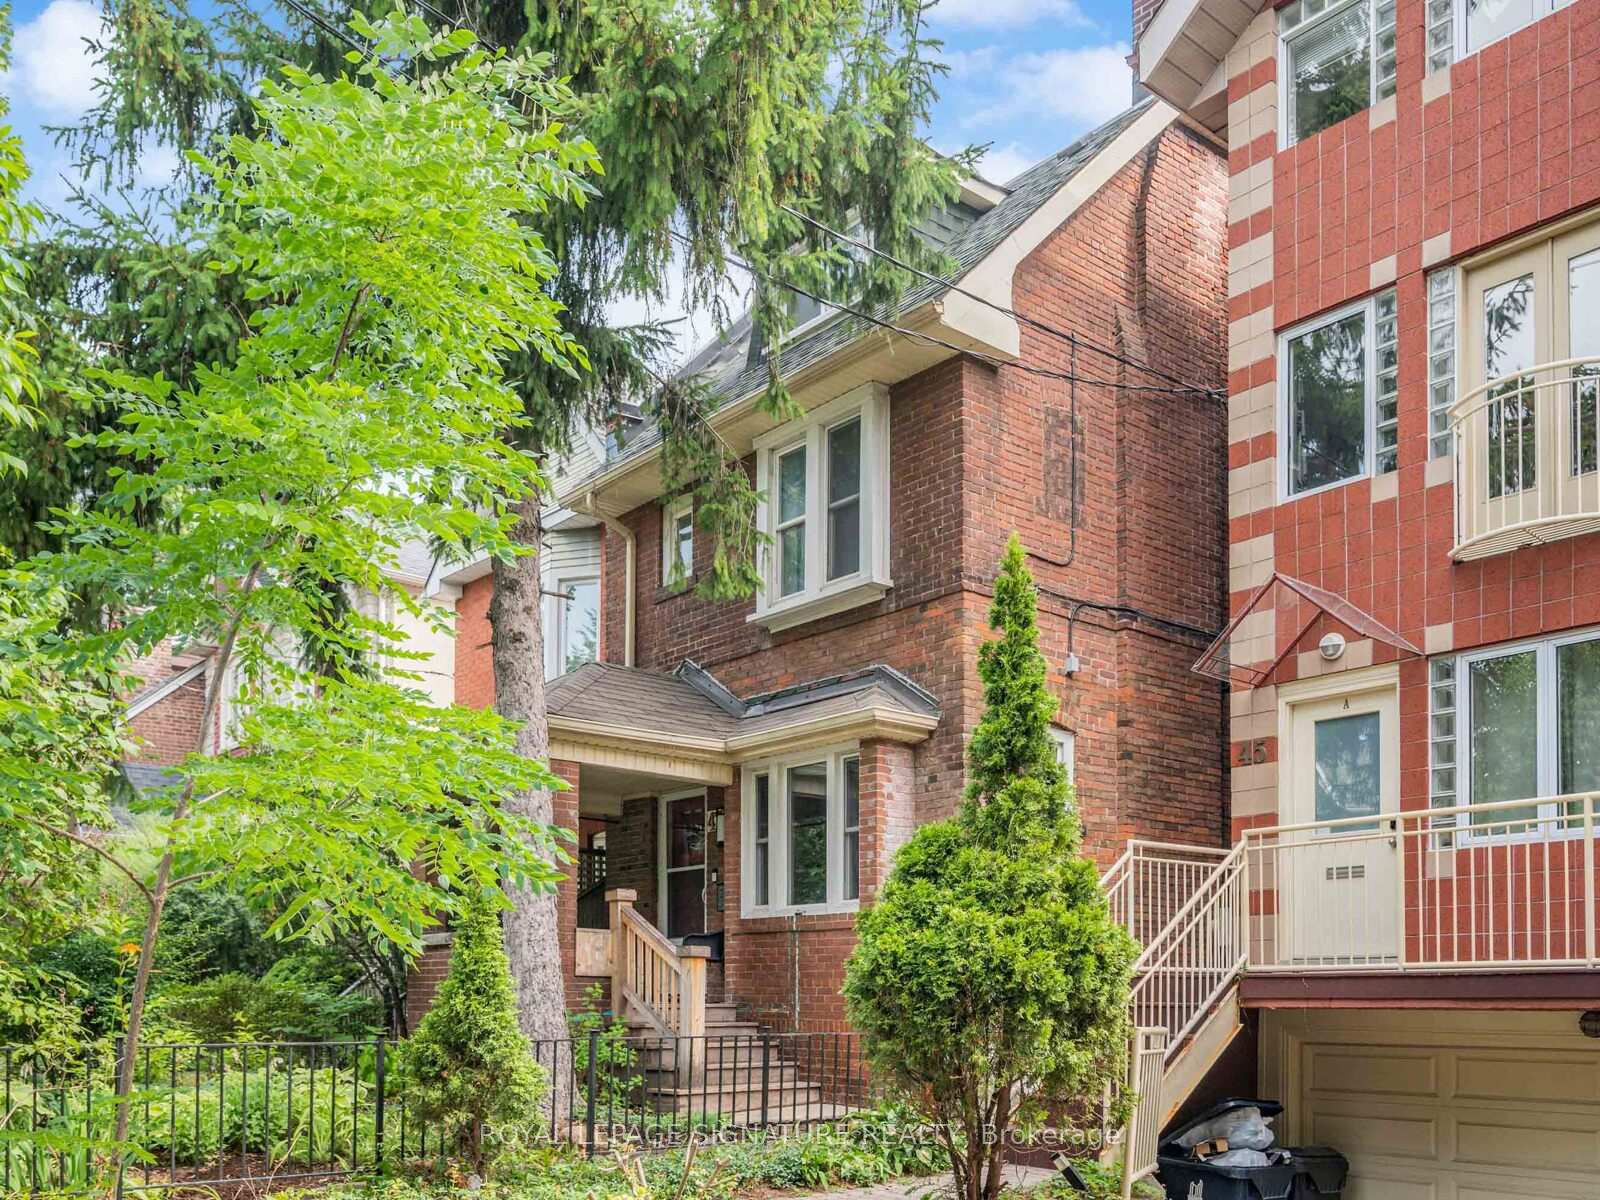
47 Arlington Avenue
47 Arlington Avenue
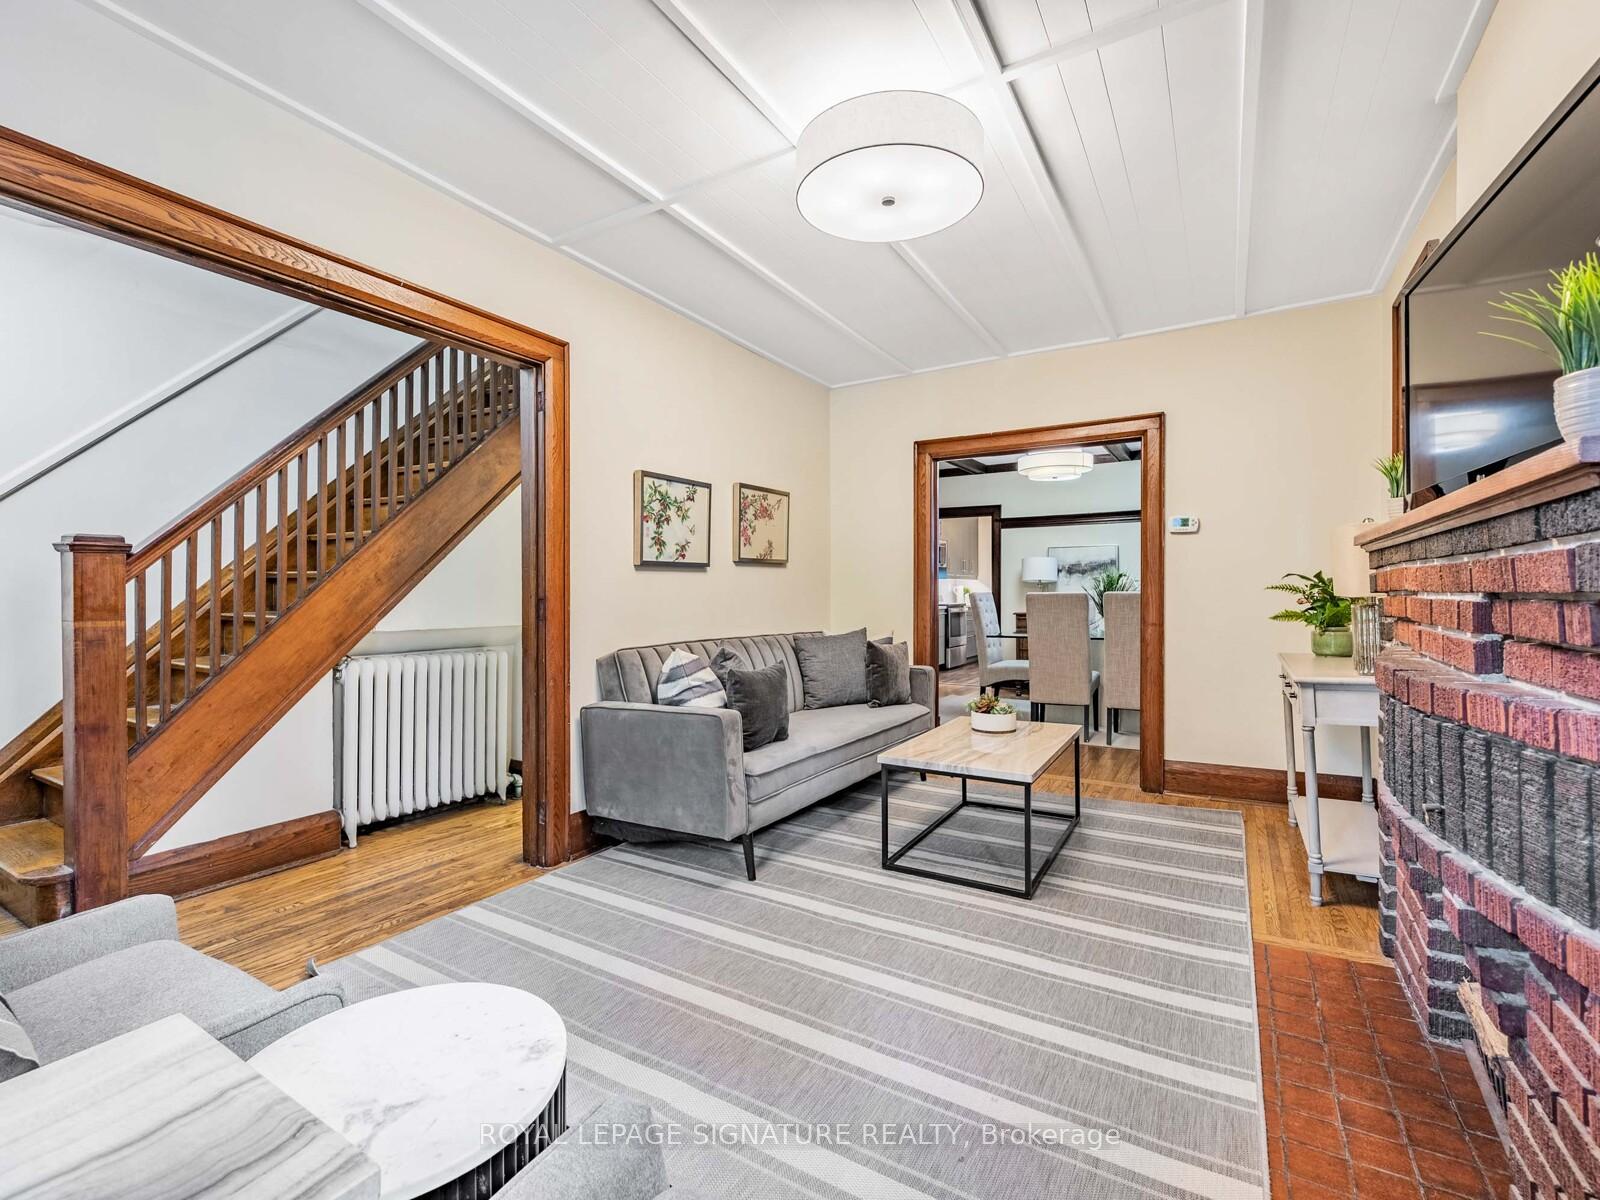 See all 46 photos
Property history
Facts and features
- BasementUnfinished
- Water, sewerMunicipal
- HeatingRadiant
- CoolingWindow unit(s)
- Second kitchen
- Separate entrance
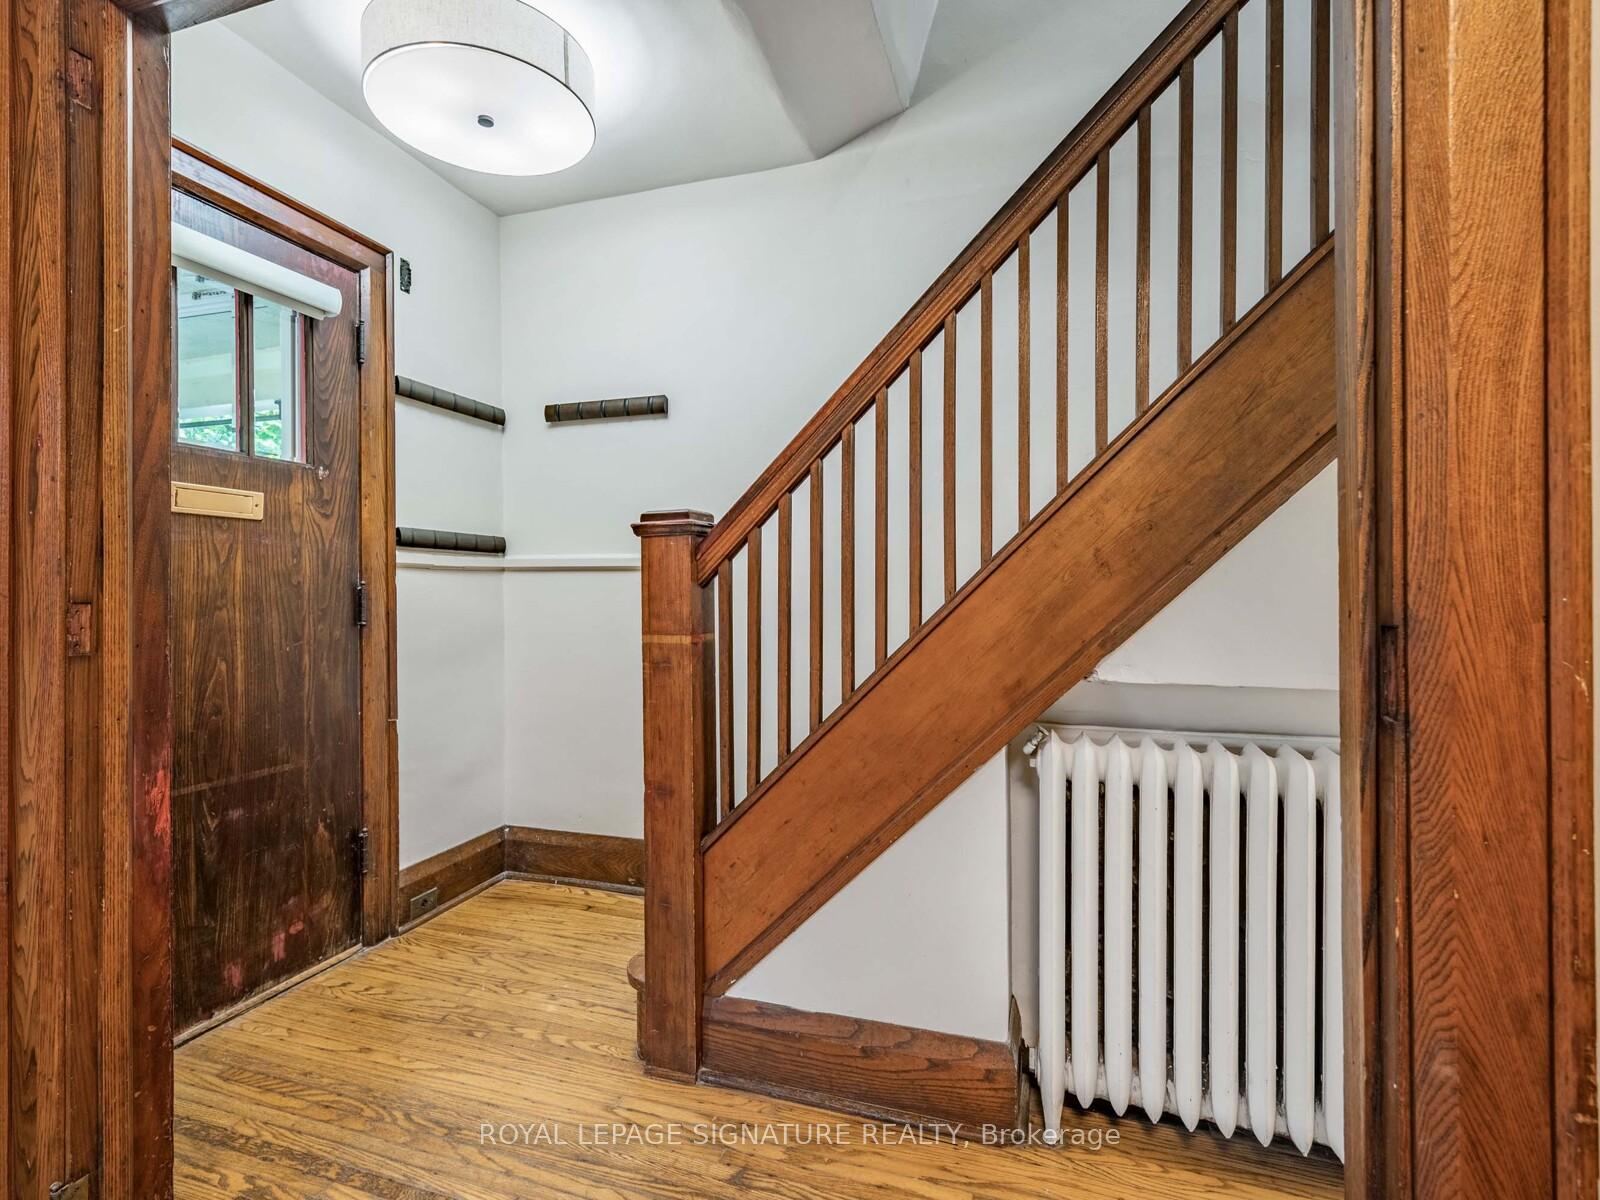
- Hardwood floors
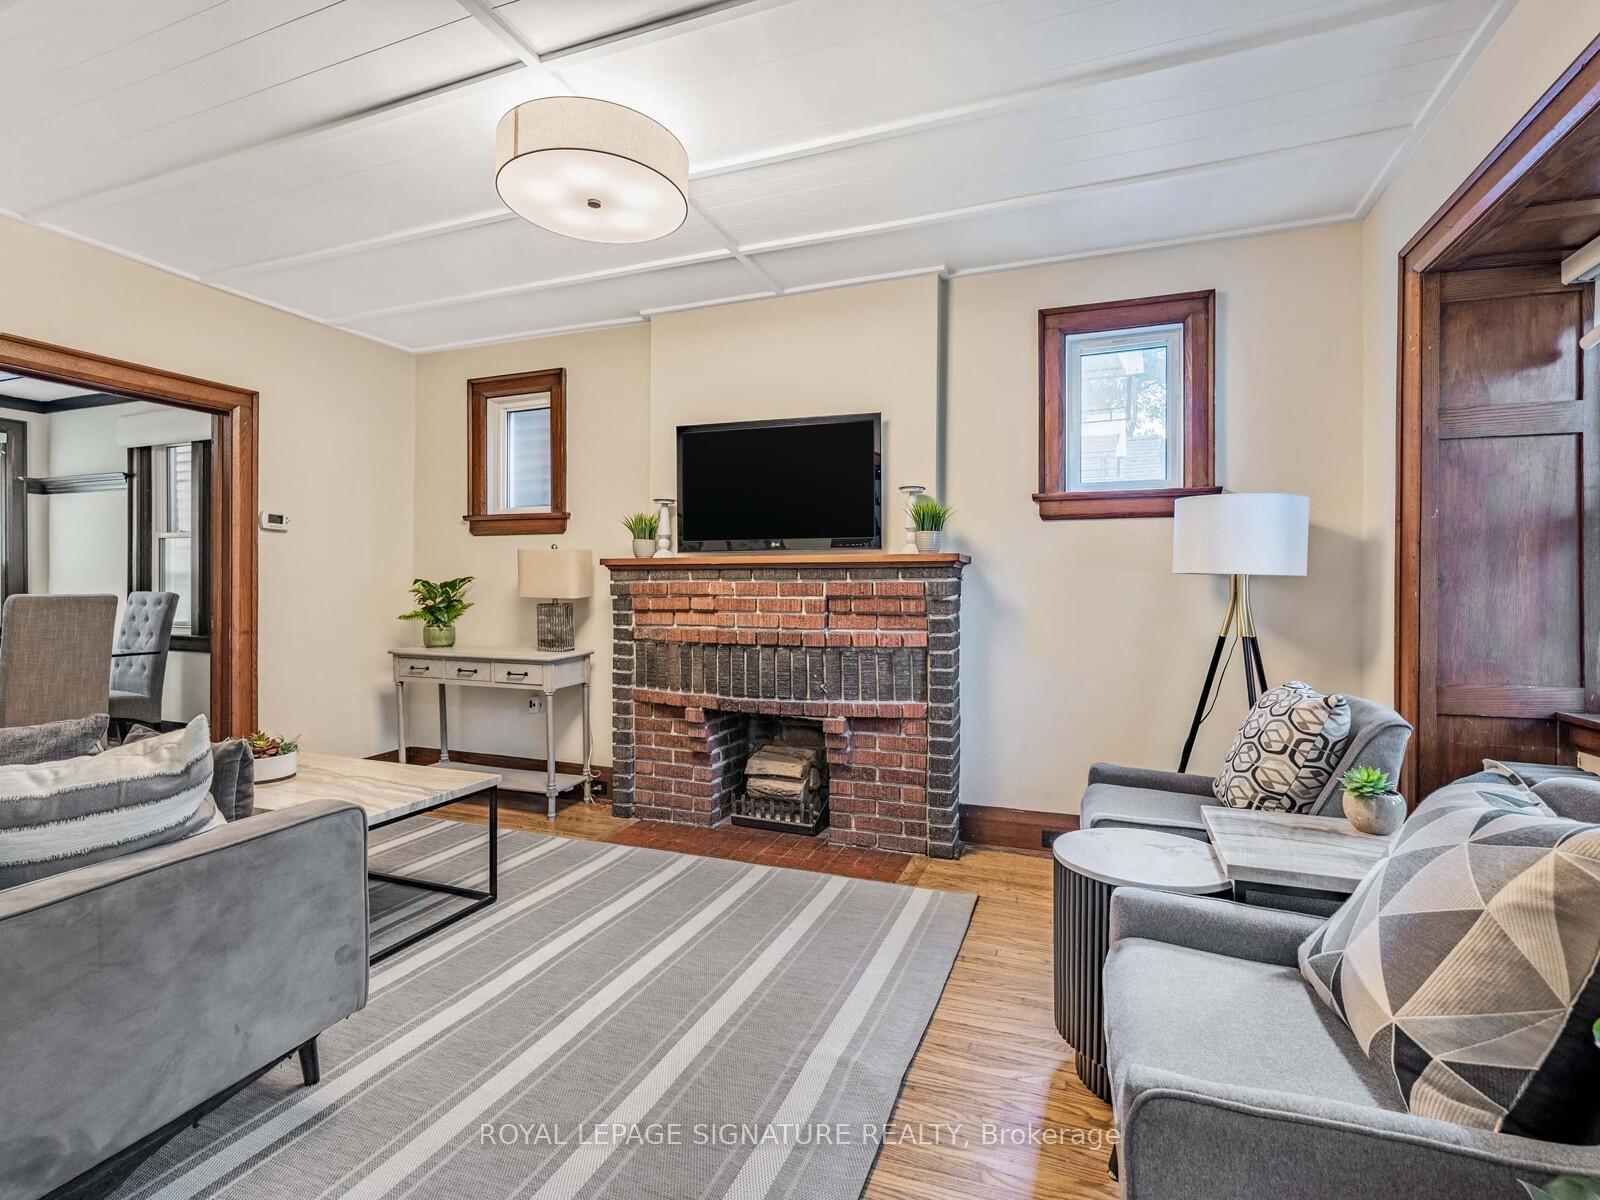
- Fireplace
The homeDetached, 3-storey, 2,000–2,500 sq ft
- Type: Detached
- Style: 3-storey
- Living space: 2,000–2,500 sq ft
- Basement: Separate entrance, unfinished
InsideFireplace Yes, Hardwood, Lower level
- Fireplace: Yes
- Flooring: Hardwood
- Laundry: Lower level
- Features: Other
- Rooms above ground: 14
- Rooms in the basement: 3
- Bedrooms: 5 + 1 in the basement
- Bathrooms: 4
- Kitchens: 2
Outside and lotBrick, Shingles, Stone
- Exterior: Brick
- Roof: Shingles
- Foundation: Stone
- Size: 20 × 123.42 ft
Heating, water and powerRadiant, gas, Window unit(s), Municipal water
- Heating: Radiant, gas
- Cooling: Window unit(s)
- Water: Municipal water
- Sewer: Municipal sewer
Costs and taxesTaxes $7,345 a year, HST No HST, See schedule b (hwt)
- Taxes, 2025: $7,345 a year
- HST: No HST
- Rental items: See schedule b (hwt)
Included in the saleSee schedule b, See schedule b
- Included: See schedule b
- Not included: See schedule b
Listing detailsC12329873, Sold, Aug 7, 2025
- MLS® number: C12329873
- Status: Sold
- Listed on: Aug 7, 2025
- Days on market: 28
- Updated: Sep 4, 2025
- Possession: Flexible
- Occupied by: Owner
- Listing brokerage: ROYAL LEPAGE SIGNATURE REALTY
About this home
47 Arlington Avenue, Toronto (Wychwood), ON M6G 3K9
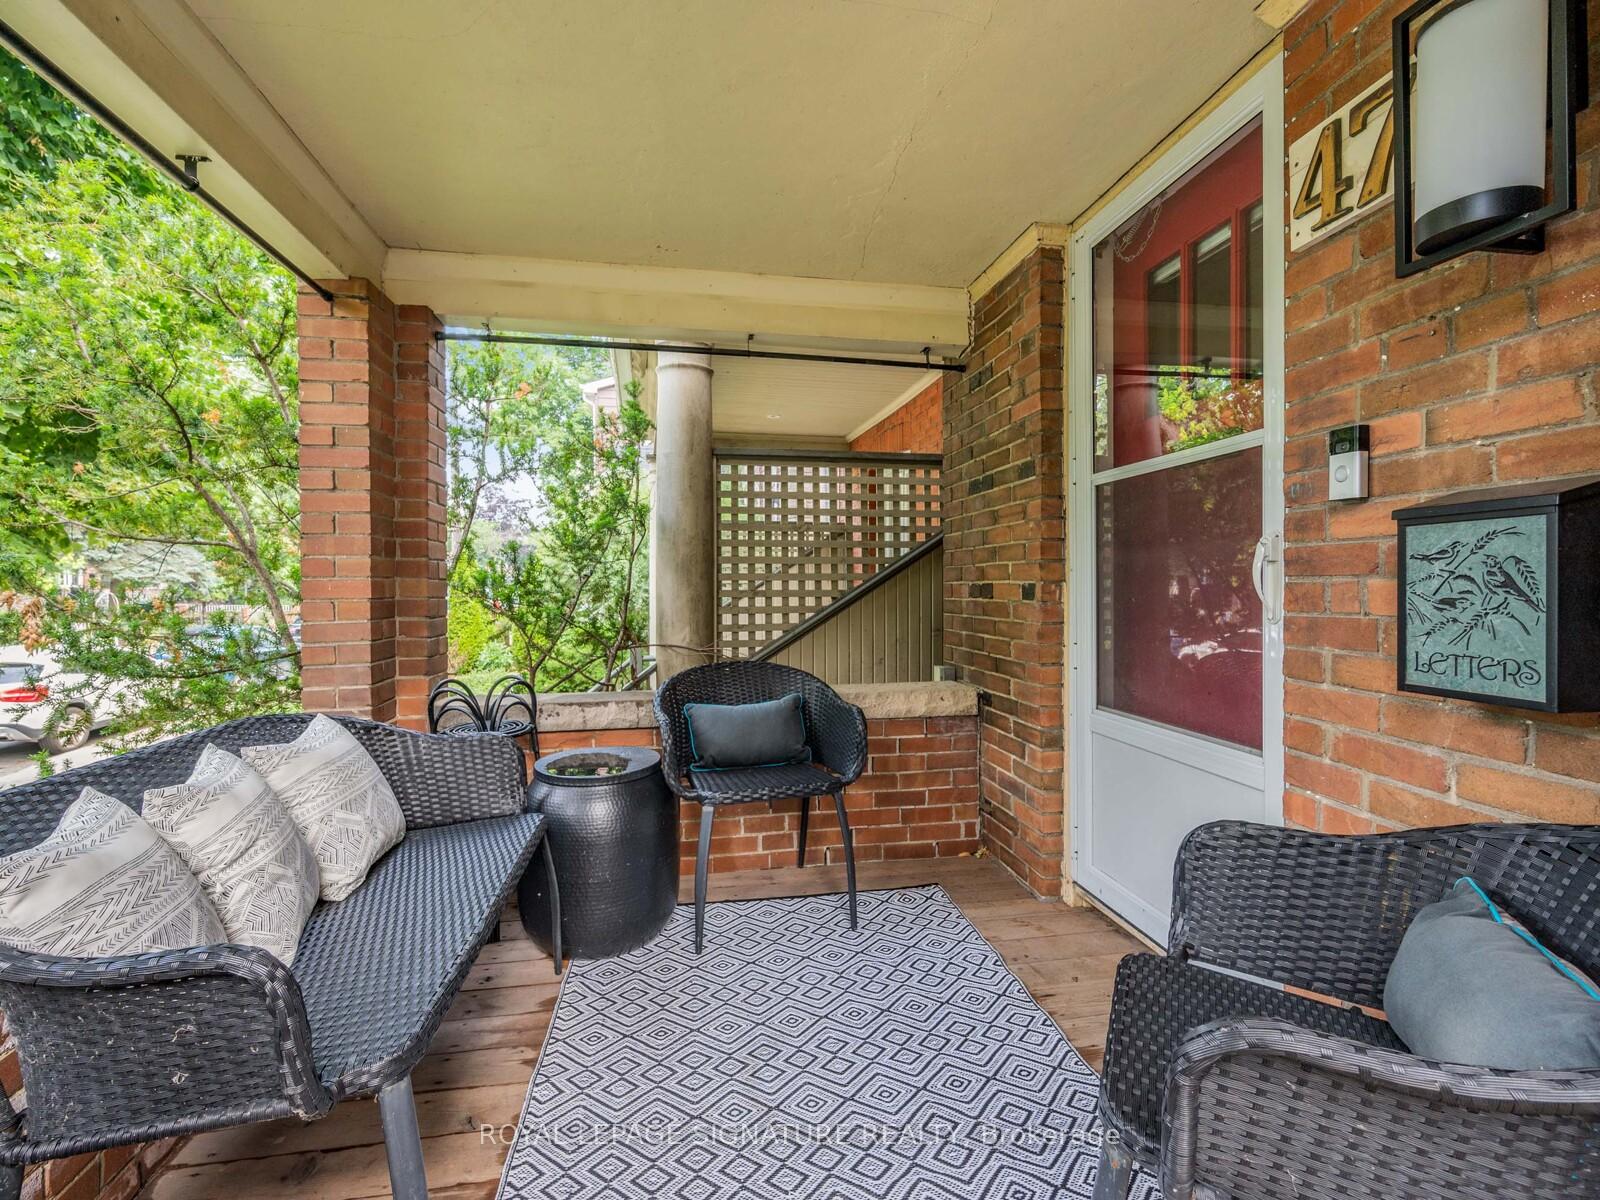
A Big Opportunity on Beloved Arlington! Welcome to your next chapter in the heart of St. Clair West, where community, character, and convenience come together. South of St. Clair and steps from everything that makes this neighbourhood shine, this detached 5-bedroom home is full of surprise and possibility. Inside, you'll find a show-stopping renovated kitchen that anchors the main floor - perfect for family meals, entertaining, and everyday living. Upstairs, five bedrooms offer room to grow, work, and rest in comfort. But the magic doesn't stop there: the unfinished basement with a full separate entrance is a wide-open opportunity waiting to be transformed rec room, rental, gym, home office, or whatever your vision calls for. Attached to the rear of the home is a rare, self-contained 1-bedroom, 2-storey suite - ideal for rental income, multigenerational living, a returning university grad, or easily reimagined as part of the main homes footprint. This is your chance to live in one of the west ends most loved neighbourhoods. Just around the corner, you'll find the Wychwood Barns - home to the Saturday Farmers Market, artist studios, and vibrant community events. Stroll to Hillcrest Park for skyline views, tennis, and a beloved playground, or pop into Pain Perdu, Romis, Ferro, or The Rushton for some of the city's best dining and cafés we have Coco Latte, Becked Goods and more!!!!!. With top-rated public and private schools, easy TTC access, and a strong sense of community, St. Clair West is where urban energy meets family-friendly charm. So many options. So much space. So very Arlington. *In between room level refers to self contained unit.
Ask about this home
A HOMEH agent will answer your questions about this home.
Around this home
Daily convenience, out of 100, from the distances below
Schools nearby
School rating, out of 10.
Helpful calculators
Your HOMEH agent

"I would see it this week."