

16 Duggan Avenue
16 Duggan Avenue
 See all 50 photos
Property history
Facts and features
- BasementWalk-out
- Water, sewerMunicipal
- HeatingForced air
- CoolingCentral air
- Hardwood floors
- Fireplace
- Central air
The homeSemi-Detached, 2-storey, 2,000–2,500 sq ft
- Type: Semi-Detached
- Style: 2-storey
- Living space: 2,000–2,500 sq ft
- Basement: Finished with walk-out
InsideFireplace Yes, Tile, Hardwood, Broadloom, Lower level
- Fireplace: Yes
- Flooring: Tile, Hardwood, Broadloom
- Laundry: Lower level
- Features: Auto garage door remote, central vacuum, floor drain, water heater
- Rooms above ground: 6
- Rooms in the basement: 2
- Bedrooms: 3 + 1 in the basement
- Bathrooms: 4
- Kitchens: 1
Outside and lotBrick, Asphalt shingle, Concrete
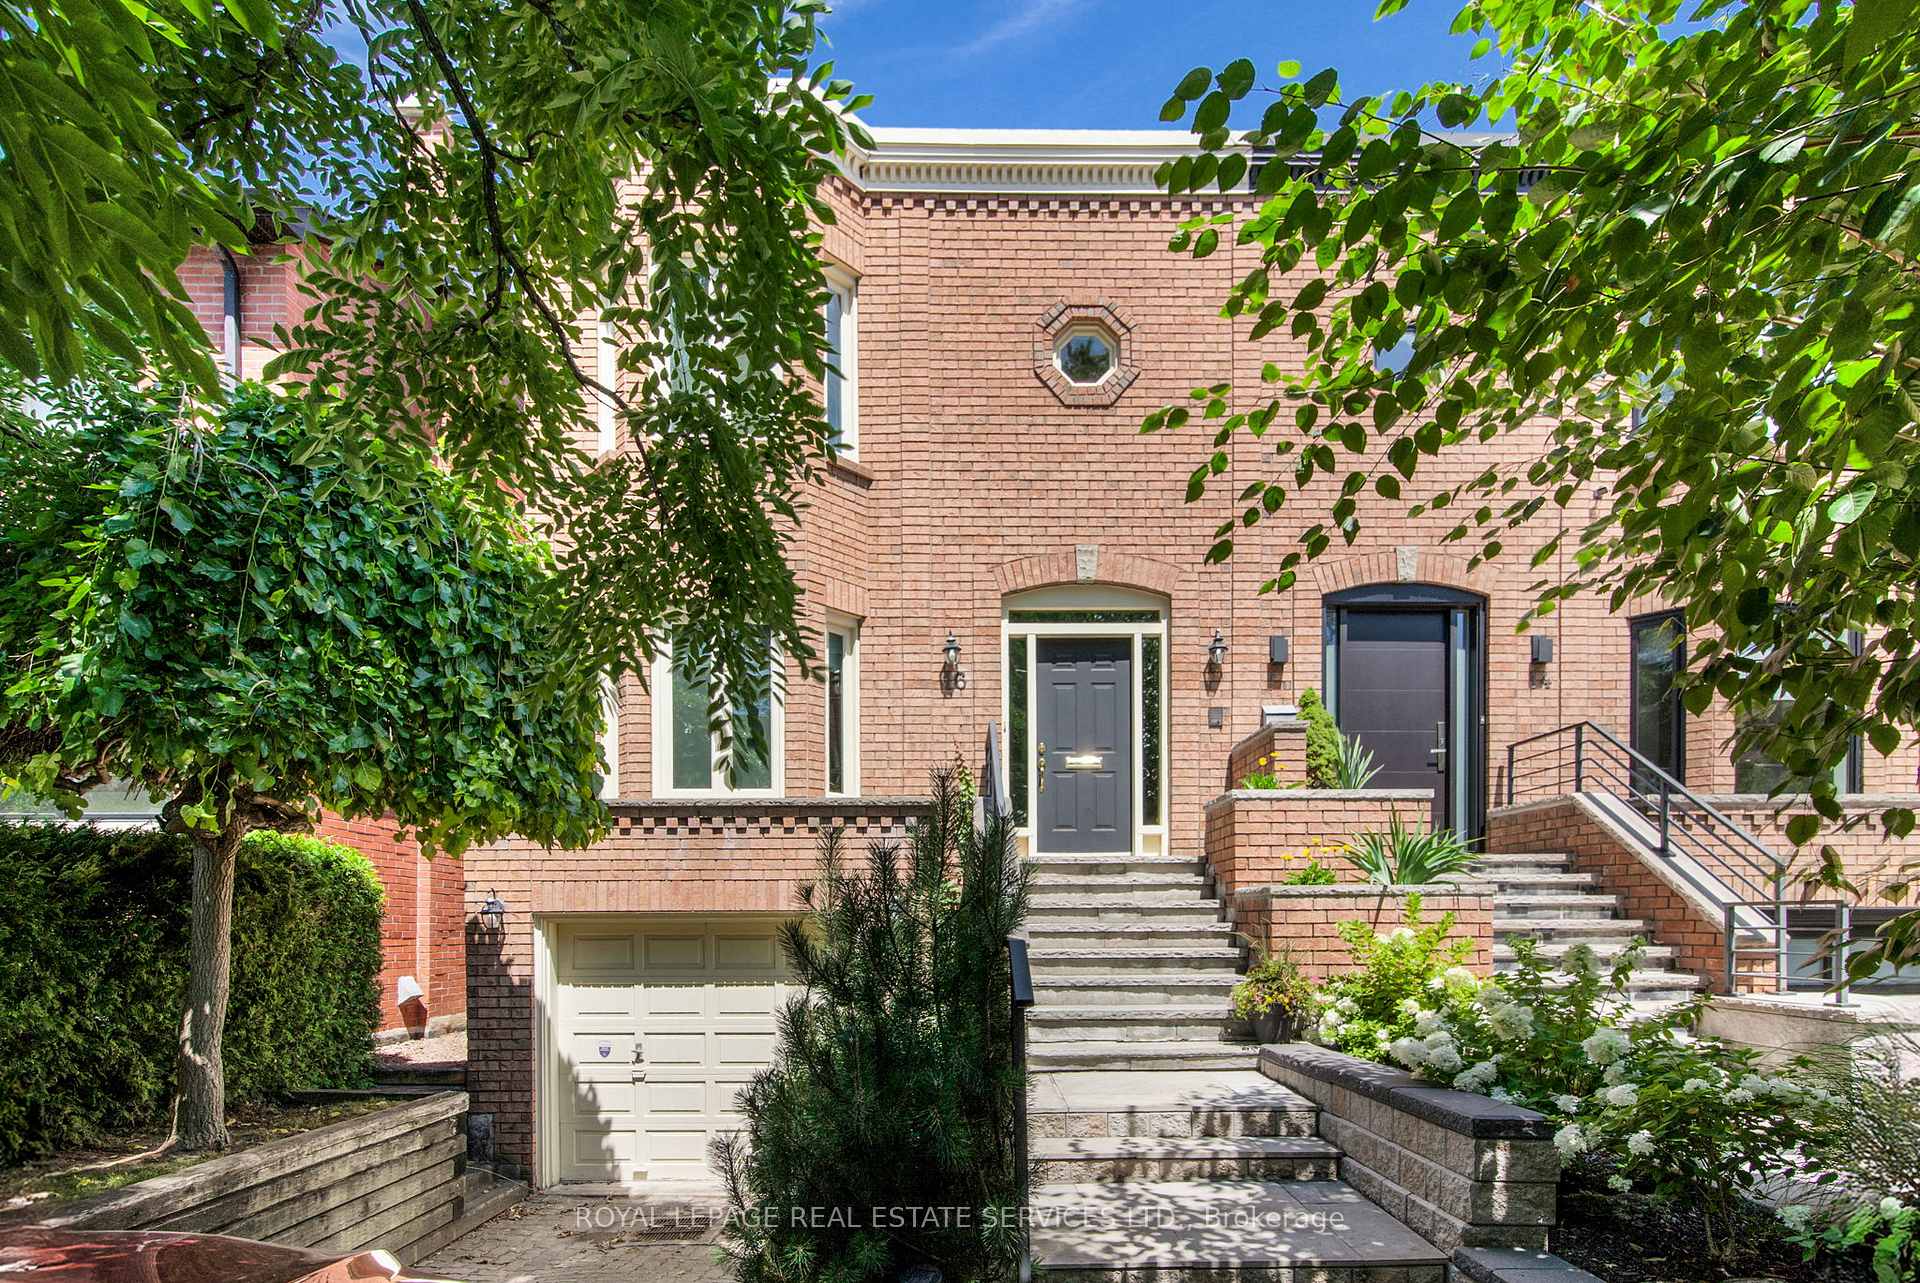
- Exterior: Brick
- Roof: Asphalt shingle
- Foundation: Concrete
- Size: 25 × 122 ft
Parking1 Garage, Attached, Private
- Spaces: 1 Garage
- Garage: Attached
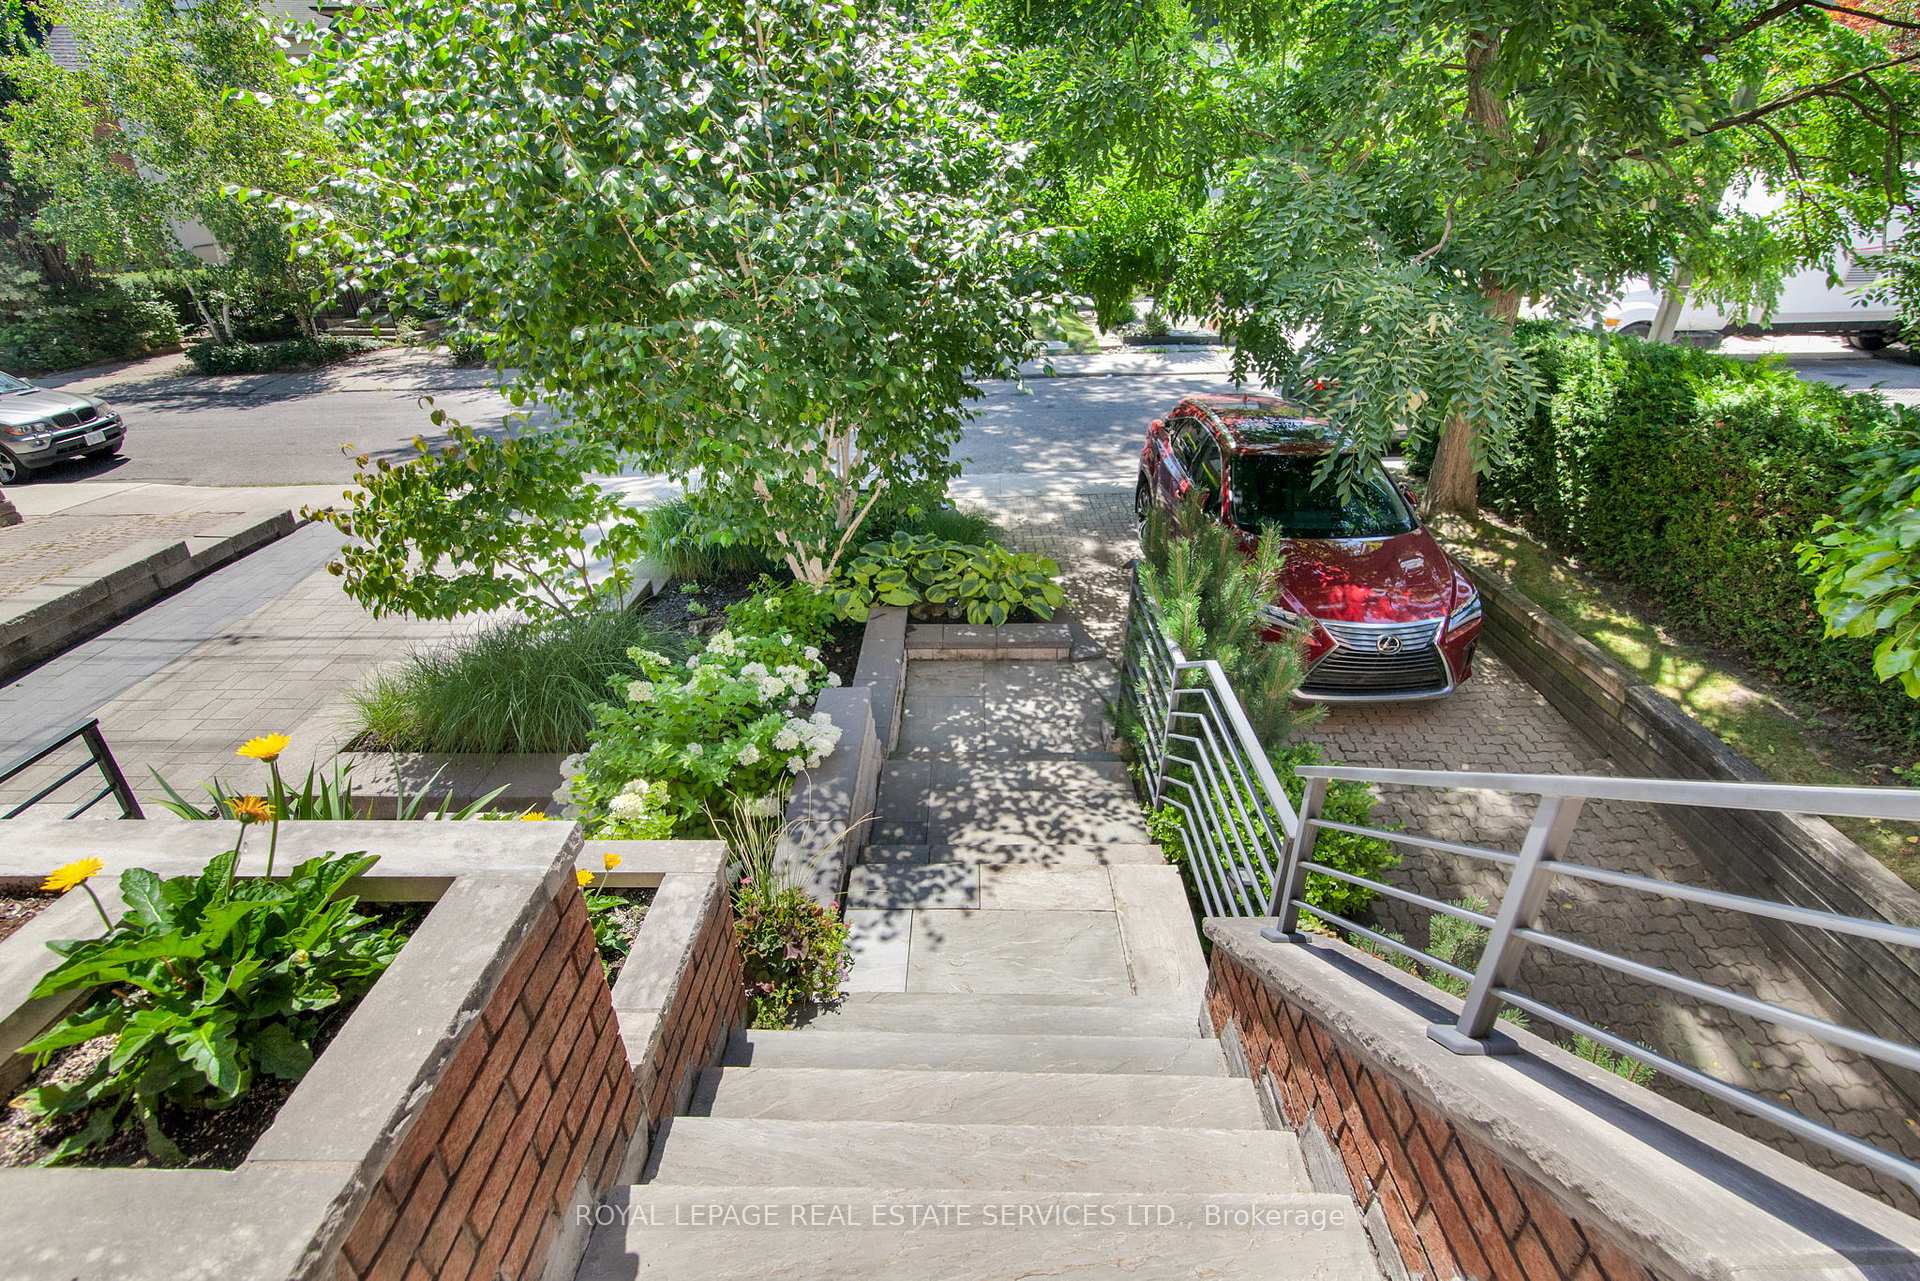
- Driveway: Private
Heating, water and powerForced air, gas, Central air, Municipal water
- Heating: Forced air, gas
- Cooling: Central air
- Water: Municipal water
- Sewer: Municipal sewer
Costs and taxesTaxes $11,417 a year, HST included in the price, Hot water tank
- Taxes, 2025: $11,417 a year
- HST: HST included in the price
- Rental items: Hot water tank
Included in the saleTv in the kitchen
- Not included: Tv in the kitchen
NearbyFenced yard, library, park, place of worship, public transit, school
- Close to: Fenced yard, library, park, place of worship, public transit, school
Listing detailsC12313170, Sold, Jul 29, 2025
- MLS® number: C12313170
- Status: Sold
- Listed on: Jul 29, 2025
- Days on market: 8
- Updated: Aug 6, 2025
- Possession: 90+ days
- Occupied by: Owner
- Listing brokerage: ROYAL LEPAGE REAL ESTATE SERVICES LTD.
About this home
16 Duggan Avenue, Toronto (Yonge-St. Clair), ON M4V 1Y2
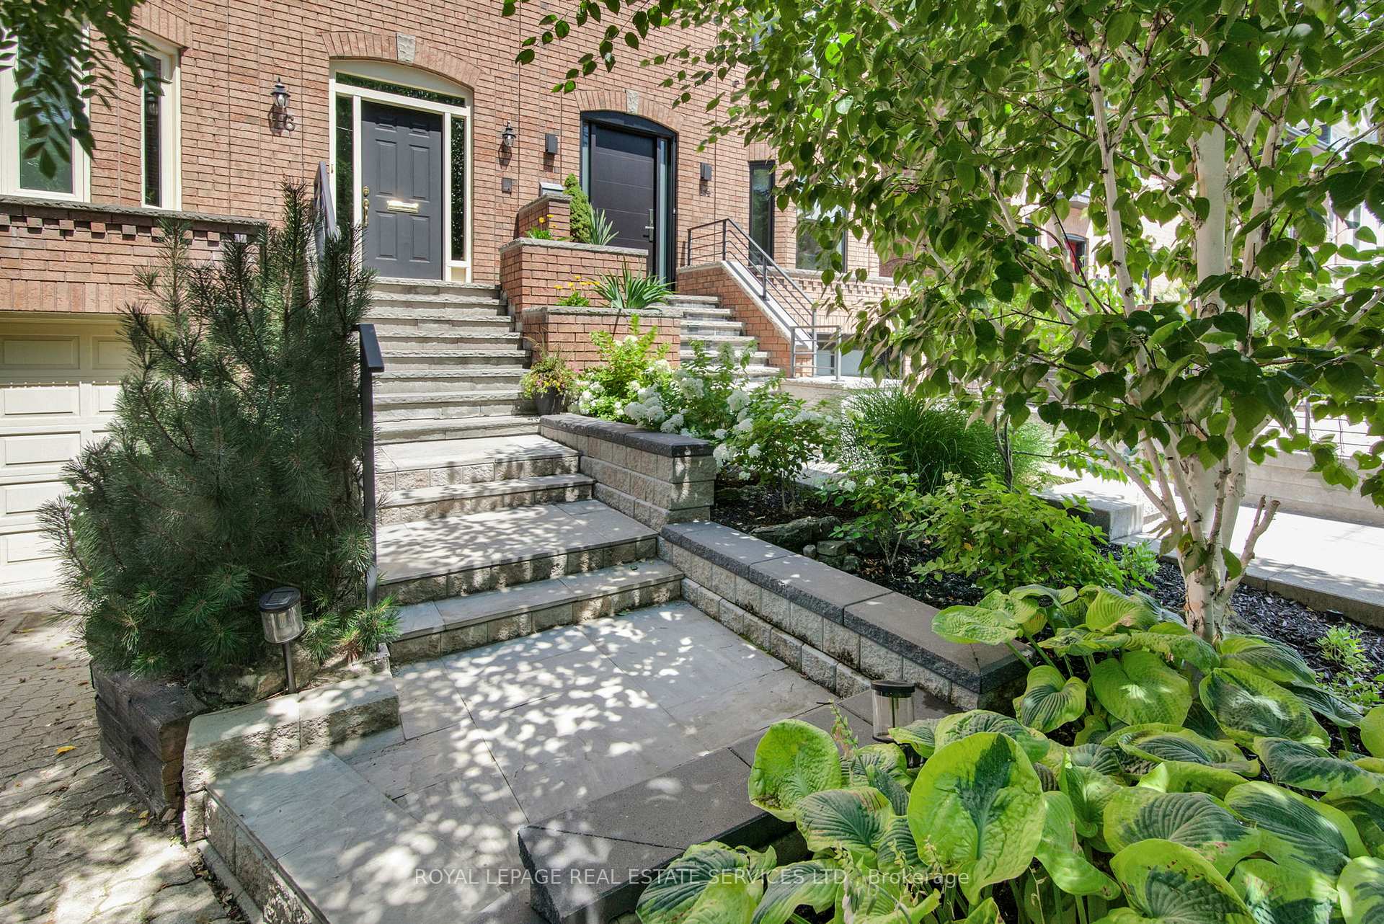
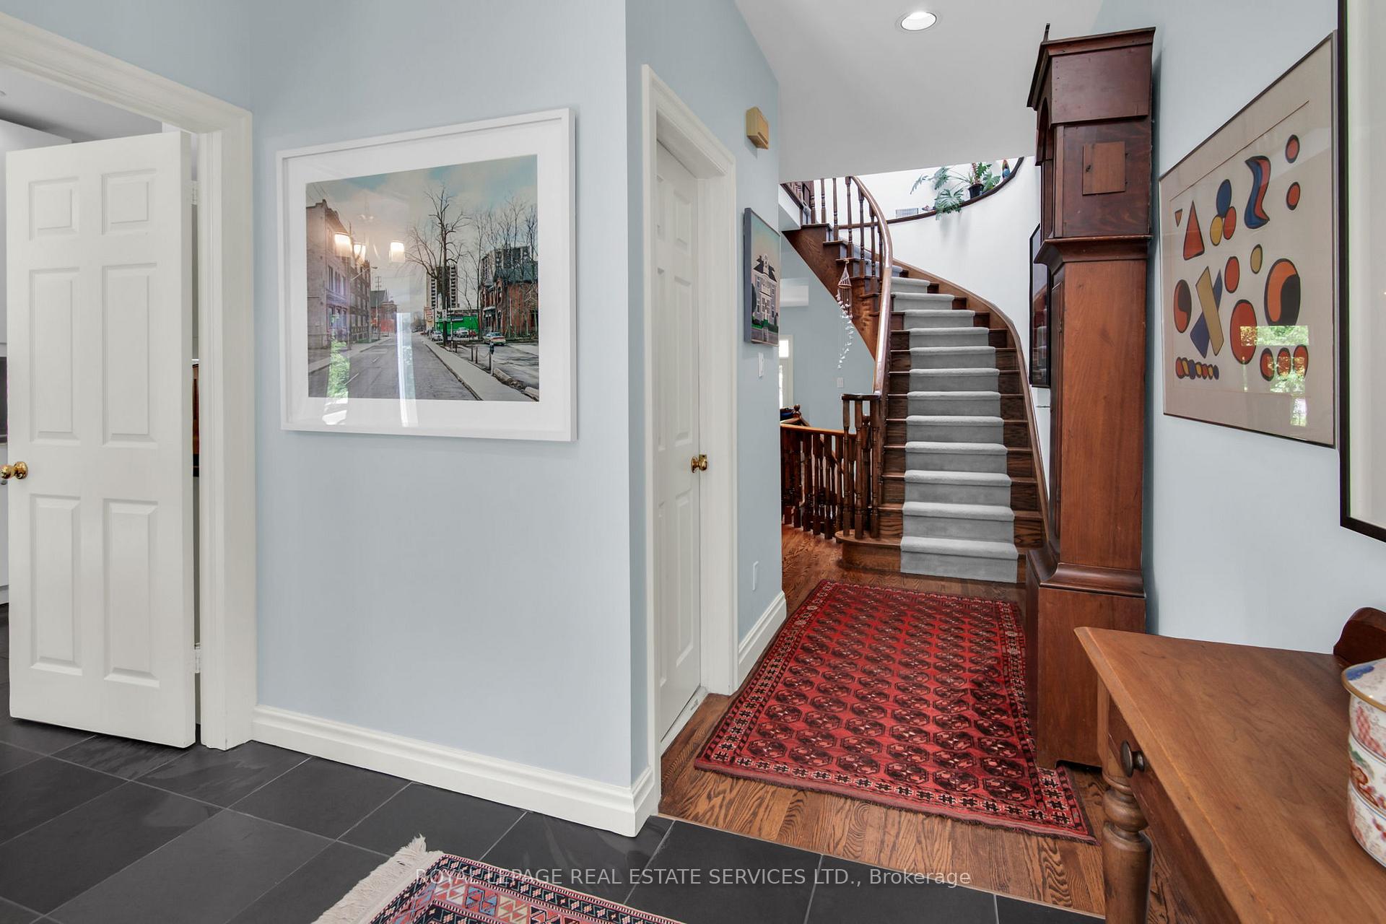
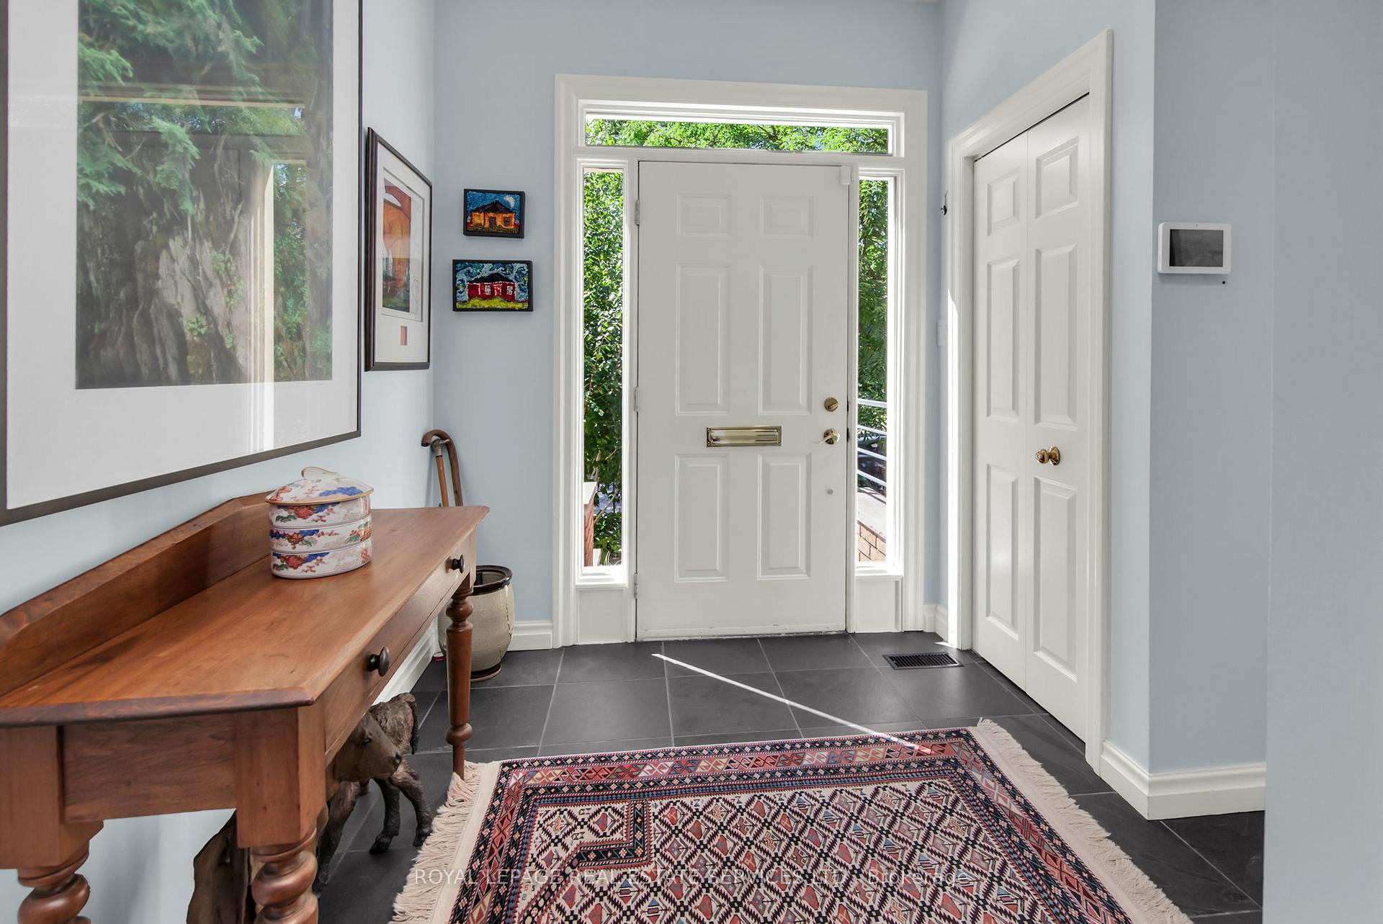
Coveted Deer Park, spacious 3 bedroom Semi in the Heart of Deer Park, Steps to Subway, Cafes, Restaurants, Shops & Green Walks Along the Beltline & Mount Pleasant Cemetery. 25 ft lot, attached 1 garage with private driveway. Foyer leads to formal dining w/ hardwood, sunken living room with fireplace and a walk out to lush landscaped garden. Gourmet kitchen with breakfast area, Large primary bedroom with a walk-in closet and 4 pc ensuite. Total 4 baths, finished basement with 4th bedroom, family room with fireplace, built in bookshelves and a walk out to the back yard. One of the best school catchments in Toronto.
Ask about this home
A HOMEH agent will answer your questions about this home.
Around this home
Daily convenience, out of 100, from the distances below
Schools nearby
School rating, out of 10.
Helpful calculators
Your HOMEH agent

"I would see it this week."