

158 Walmer Road
158 Walmer Road
 See all 50 photos
Property history
Facts and features
- BasementFinished
- Water, sewerMunicipal
- HeatingWater
- CoolingWall unit(s)
- Second kitchen
- Separate entrance
- Hardwood floors
The homeDetached, 3-storey, 2,500–3,000 sq ft
- Type: Detached
- Style: 3-storey
- Living space: 2,500–3,000 sq ft
- Basement: Finished, separate entrance
InsideHardwood, Tile, Upper level, In-law capability
- Flooring: Hardwood, Tile
- Laundry: Upper level
- Features: In-law capability
- Rooms above ground: 10
- Rooms in the basement: 3
- Bedrooms: 5
- Bathrooms: 4
- Kitchens: 2
Outside and lotBrick, Asphalt shingle, Brick, stone
- Exterior: Brick
- Roof: Asphalt shingle
- Foundation: Brick, stone
- Size: 31.25 × 128 ft
Parking1 Garage, Detached, Mutual
- Spaces: 1 Garage
- Garage: Detached
- Driveway: Mutual
Heating, water and powerWater, gas, Wall unit(s), Municipal water
- Heating: Water, gas
- Cooling: Wall unit(s)
- Water: Municipal water
- Sewer: Municipal sewer
Costs and taxesTaxes $13,702 a year, HST included in the price, Hot water tank (if rental)
- Taxes, 2025: $13,702 a year
- HST: HST included in the price
- Rental items: Hot water tank (if rental)
Included in the saleExisting light fixtures, existing window coverings, 2 fridges, stove, dishwasher, washer, dryer, ac wall unit., Black wall hooks in kitchen, wall hooks in primary bedroom behind door.
- Included: Existing light fixtures, existing window coverings, 2 fridges, stove, dishwasher, washer, dryer, ac wall unit.
- Not included: Black wall hooks in kitchen, wall hooks in primary bedroom behind door.
Listing detailsC12308317, Sold, Jul 25, 2025
- MLS® number: C12308317
- Status: Sold
- Listed on: Jul 25, 2025
- Days on market: 19
- Updated: Aug 13, 2025
- Possession: 30-59 days
- Occupied by: Owner
- Listing brokerage: SUTTON GROUP-ASSOCIATES REALTY INC.
About this home
158 Walmer Road, Toronto (The Annex), ON M5R 2X9
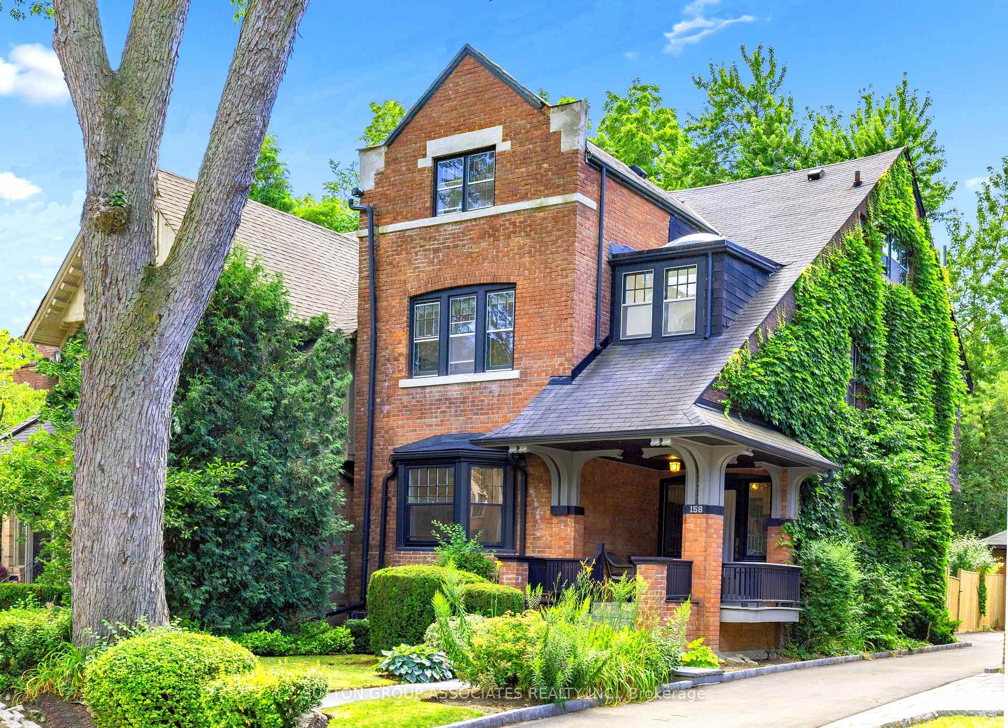
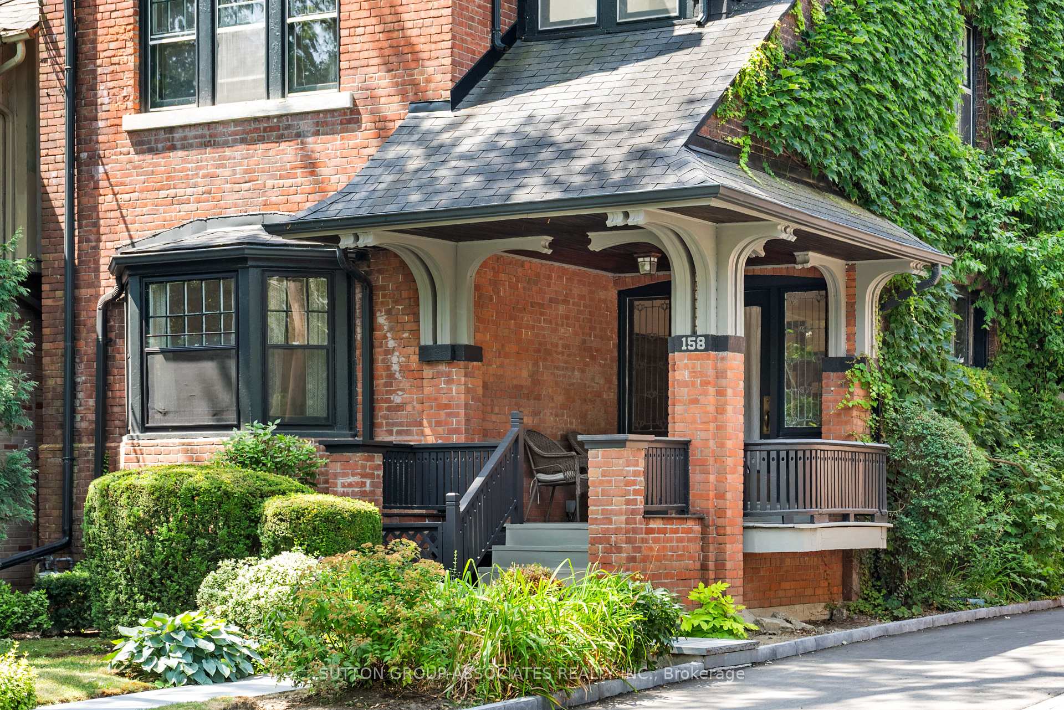
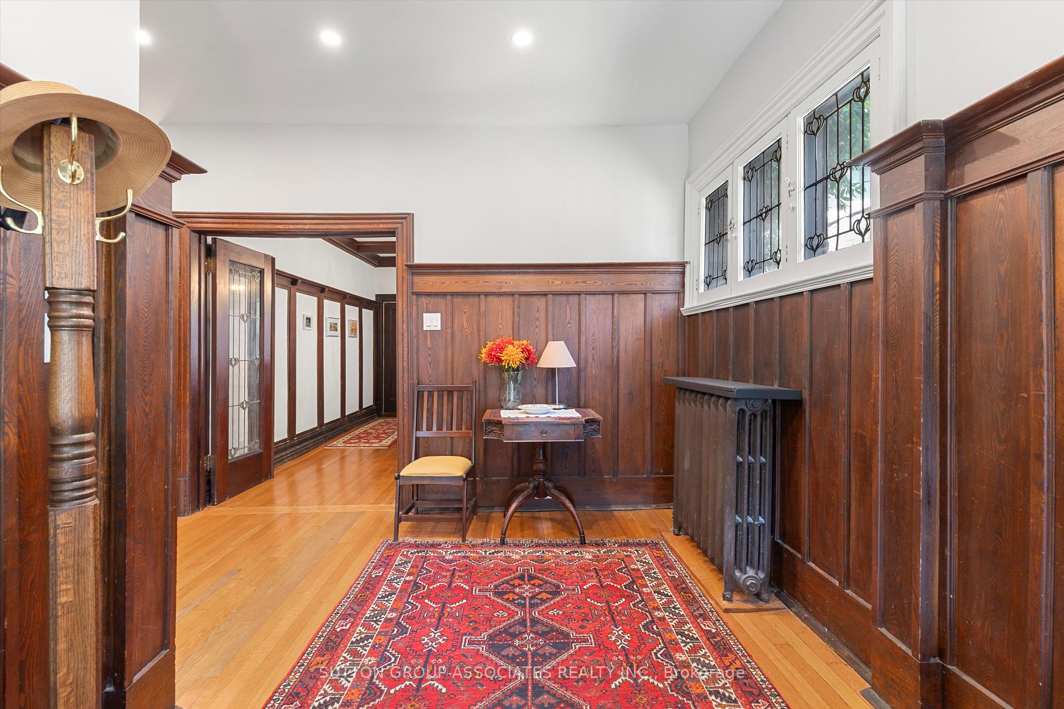
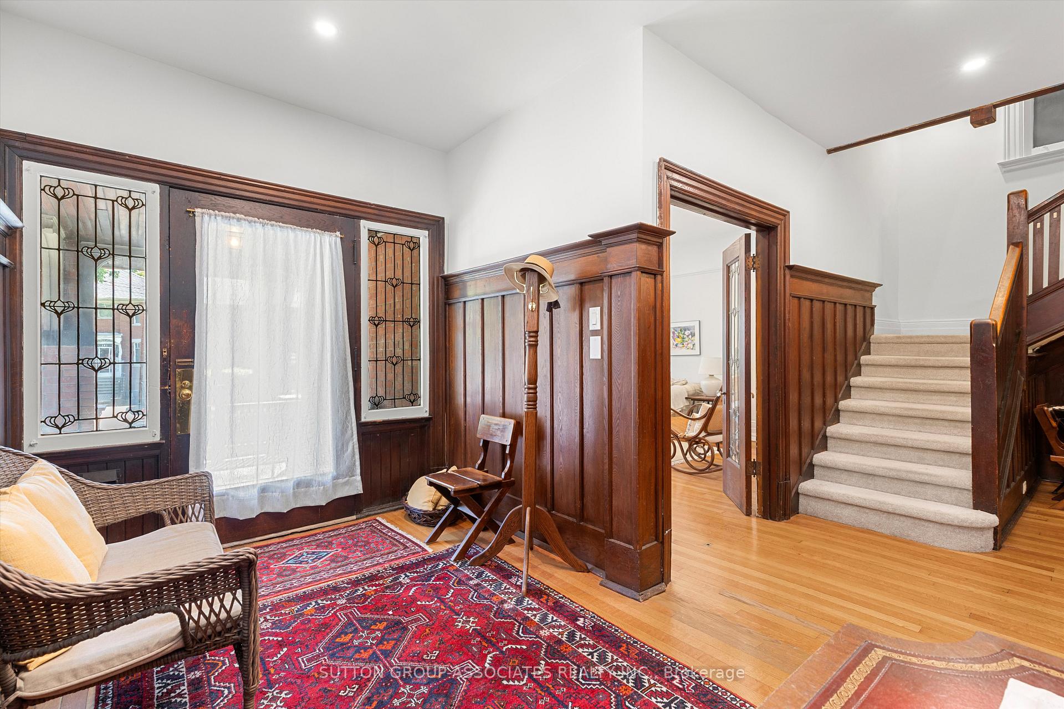
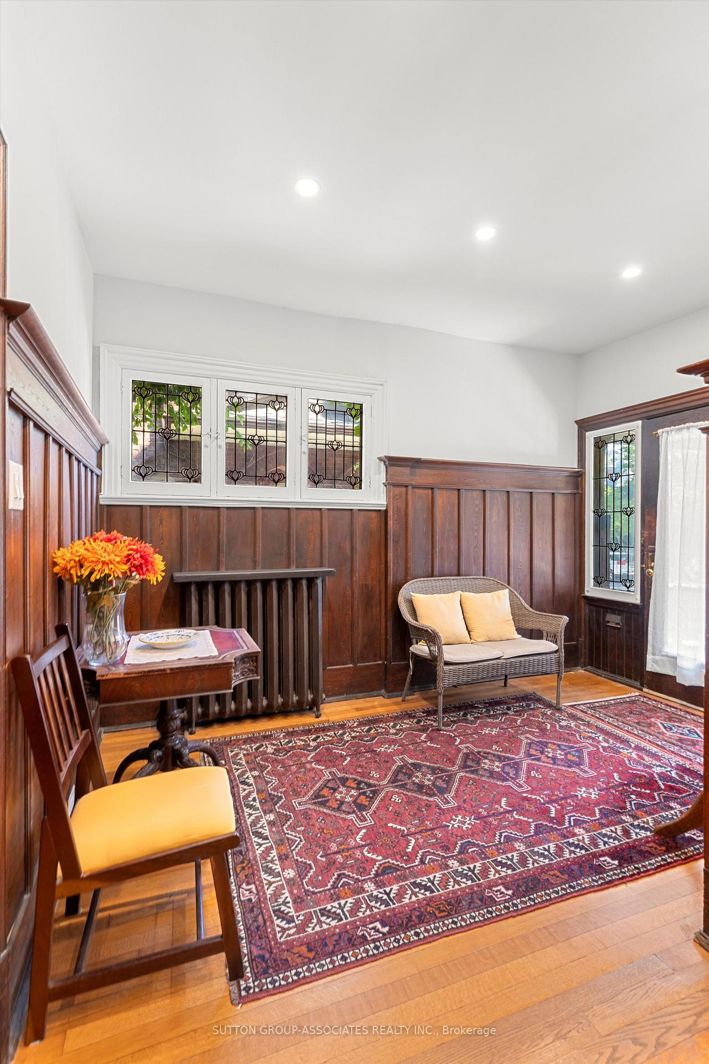
Spectacular Annex Mansion. Indulge in a historical masterpiece. Exquisite Edwardian details with tasteful modern upgrades throughout. Desirable Annex address. 5 spacious bedrooms, 4 bathrooms. Exceptional condition. Elegant front porch & impressive paneled foyer. Stunning living & dining rooms. Powder room. 2nd floor laundry. Walkout to private garden. Renovated kitchen. Ample storage. HanStone counters. Walk-in pantry. Finished modern basement with side entrance. Perfect recreation area or a private in-law suite. Landscaped front yard. Wide driveway and garage. Ideal location, steps to subway, popular parks, upscale cafes & restaurants. Short walk to Yorkville, U of T, desirable private and public schools.
Ask about this home
A HOMEH agent will answer your questions about this home.
Around this home
Daily convenience, out of 100, from the distances below
Schools nearby
School rating, out of 10.
Helpful calculators
Your HOMEH agent

"I would see it this week."