

3 Olive Avenue
3 Olive Avenue
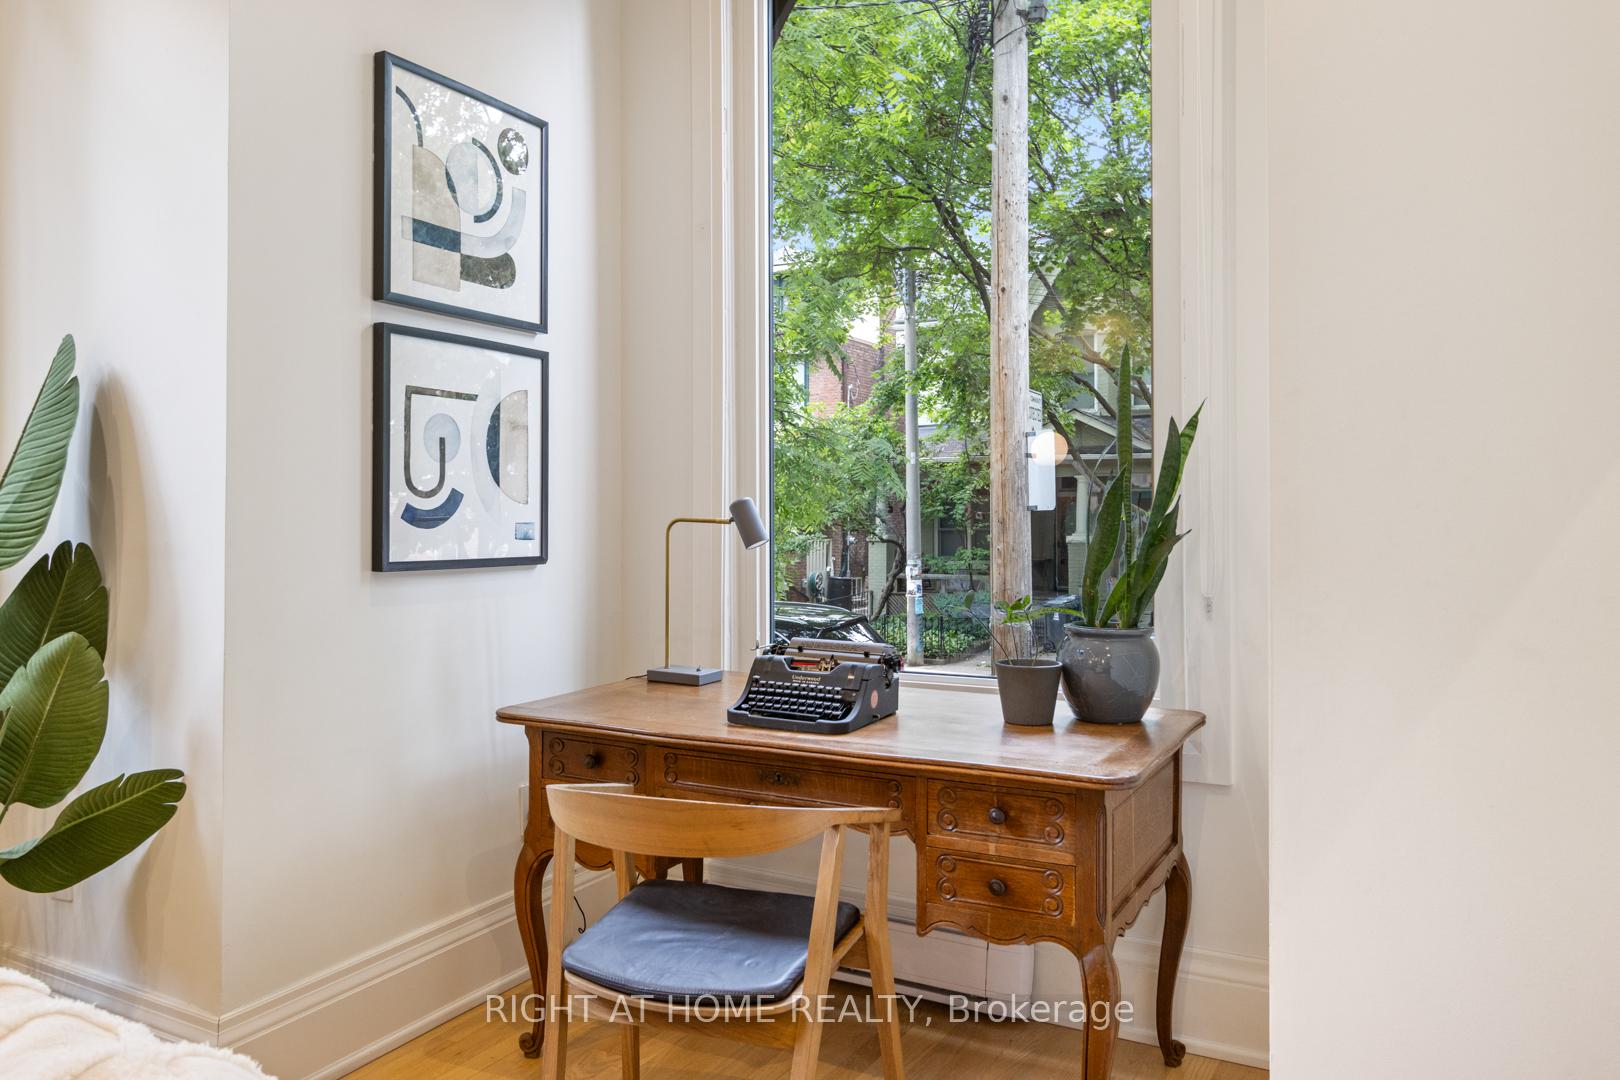 See all 36 photos
Property history
Facts and features
- BasementFinished
- Age of home100+
- Water, sewerMunicipal
- HeatingRadiant
- Hardwood floors
- Fireplace
The homeSemi-Detached, 3-storey, 100+
- Type: Semi-Detached
- Style: 3-storey
- Age: 100+
- Living space: 2,000–2,500 sq ft
- Basement: Finished
InsideFireplace Yes, Hardwood, Lower level
- Fireplace: Yes
- Flooring: Hardwood
- Laundry: Lower level
- Features: Sump pump
- Rooms above ground: 9
- Rooms in the basement: 2
- Bedrooms: 4 + 1 in the basement
- Bathrooms: 4
- Kitchens: 1
- Family room: Yes
Outside and lotBrick front, other, Asphalt shingle, Block
- Exterior: Brick front, other
- Roof: Asphalt shingle
- Foundation: Block
- Size: 20 × 103 ft
Heating, water and powerRadiant, gas, Other, Municipal water
- Heating: Radiant, gas
- Cooling: Other
- Water: Municipal water
- Sewer: Municipal sewer
Costs and taxesTaxes $10,120 a year, HST included in the price, Rental items None
- Taxes, 2025: $10,120 a year
- HST: HST included in the price
- Rental items: None
Included in the saleSs microwave, kitchen aid built in stove, kitchen aid fridge, kitchen aid dishwasher, kitchen aid stove top, lg washer and dryer, Metal shelf in front foyer, chest freezer in bsmt, trampoline
- Included: Ss microwave, kitchen aid built in stove, kitchen aid fridge, kitchen aid dishwasher, kitchen aid stove top, lg washer and dryer
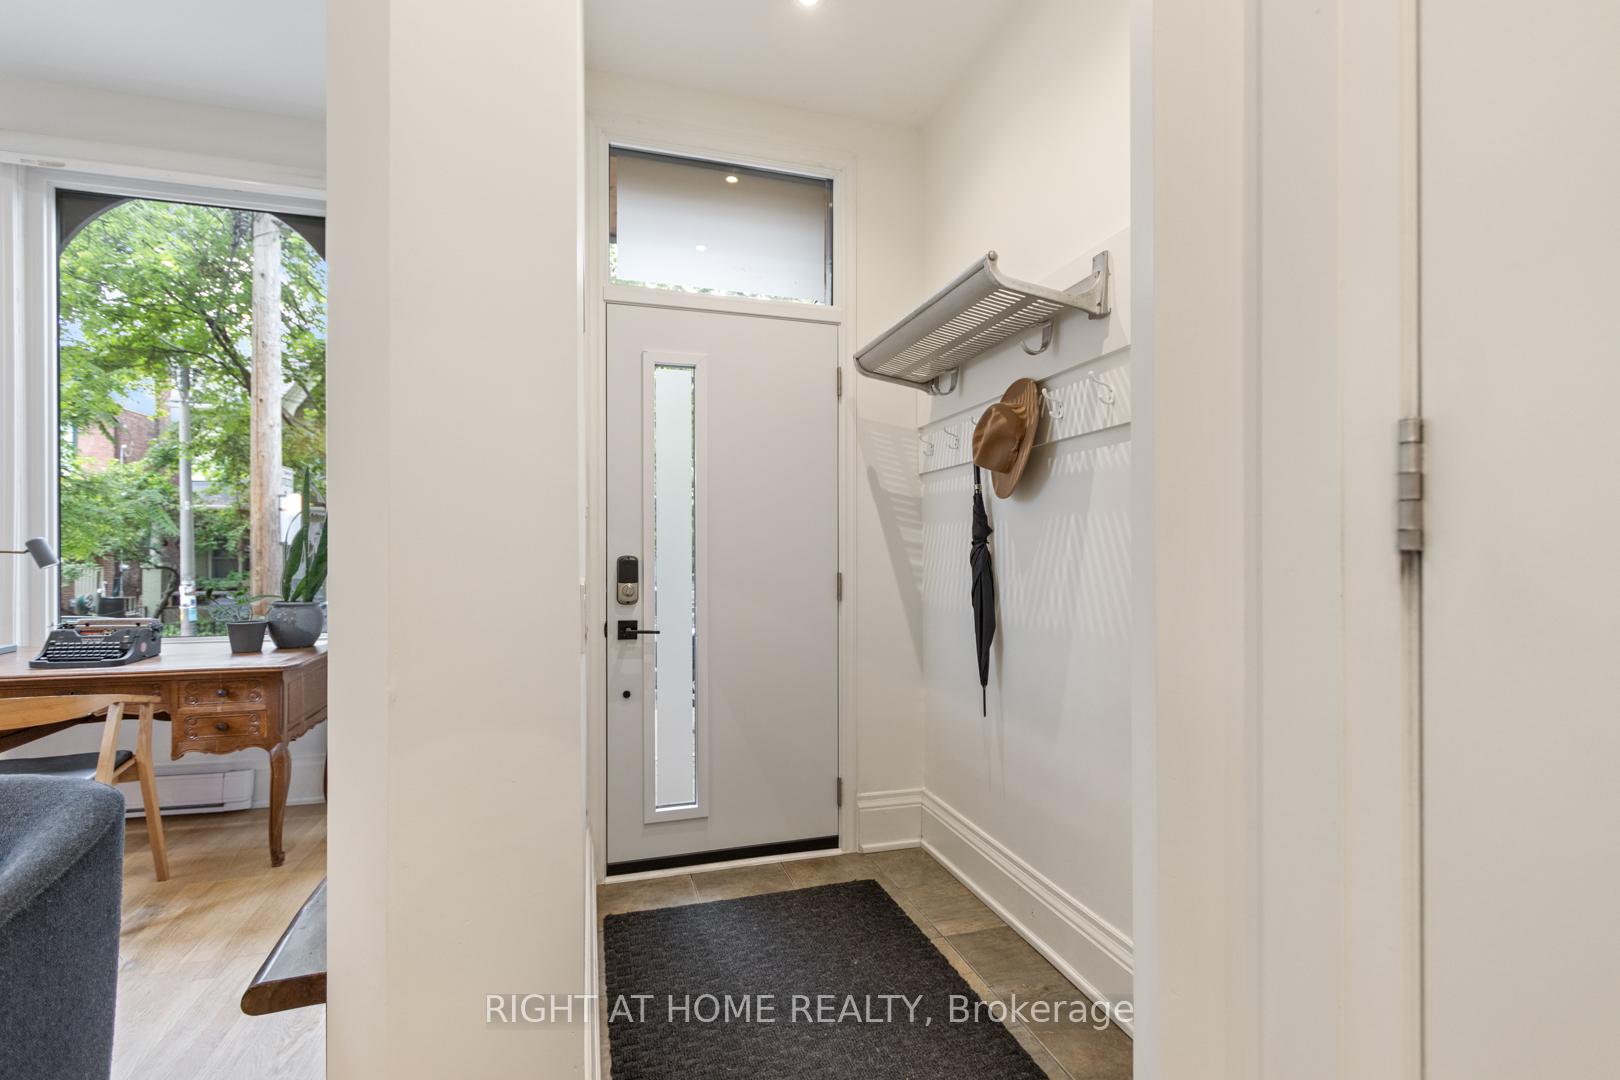
- Not included: Metal shelf in front foyer, chest freezer in bsmt, trampoline
Listing detailsC12277349, Sold, Jul 10, 2025
- MLS® number: C12277349
- Status: Sold
- Listed on: Jul 10, 2025
- Days on market: 4
- Updated: Jul 14, 2025
- Possession: 2025-09-10 / 30-59 days
- Occupied by: Owner
- Listing brokerage: RIGHT AT HOME REALTY
About this home
3 Olive Avenue, Toronto (The Annex), ON M6G 1T7
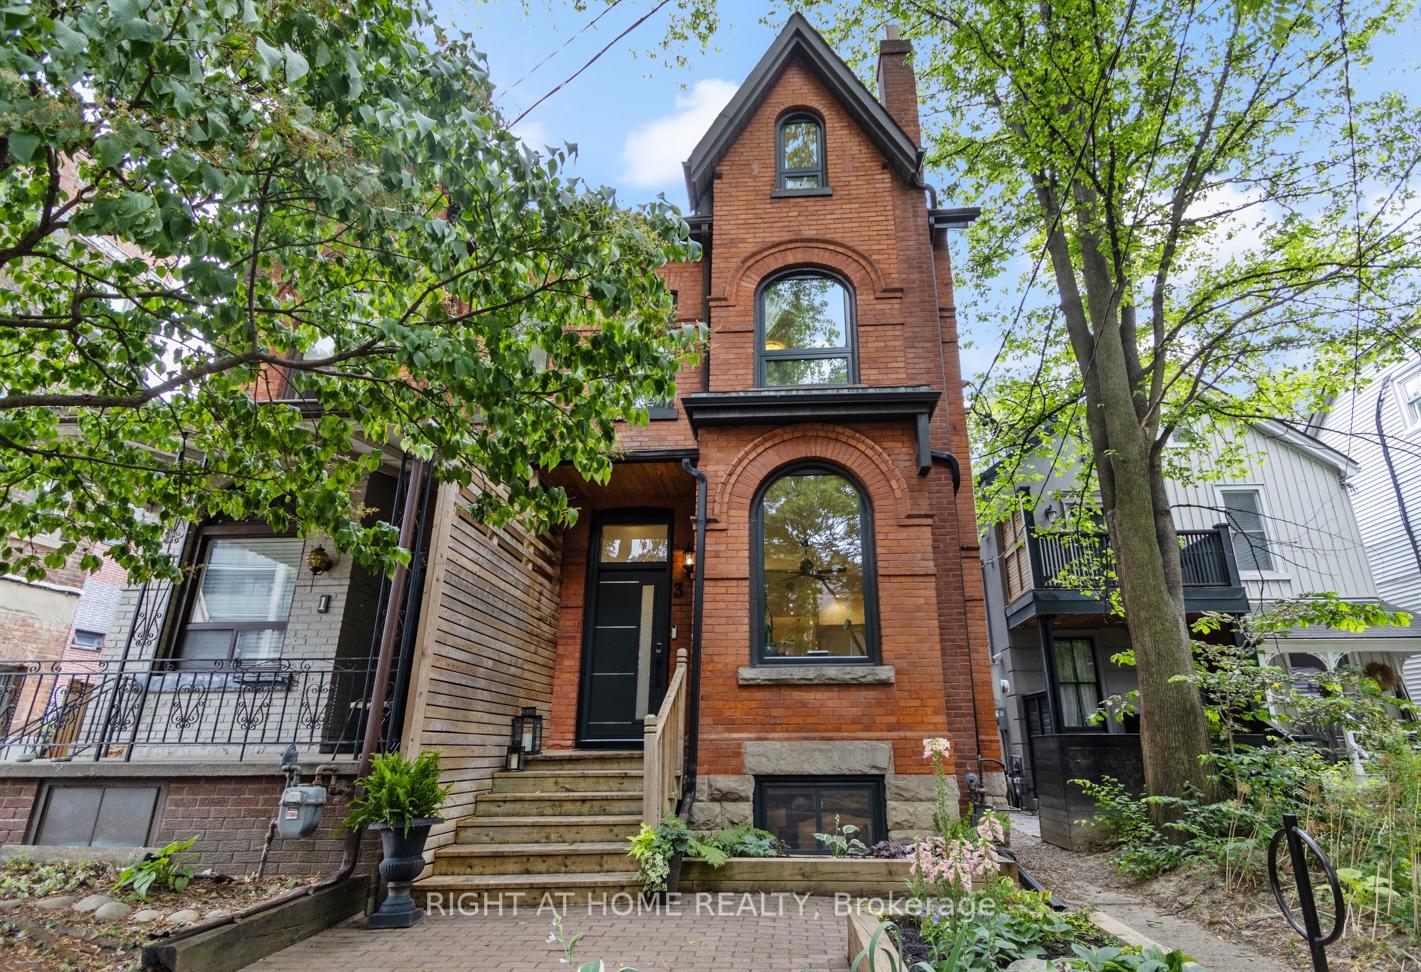
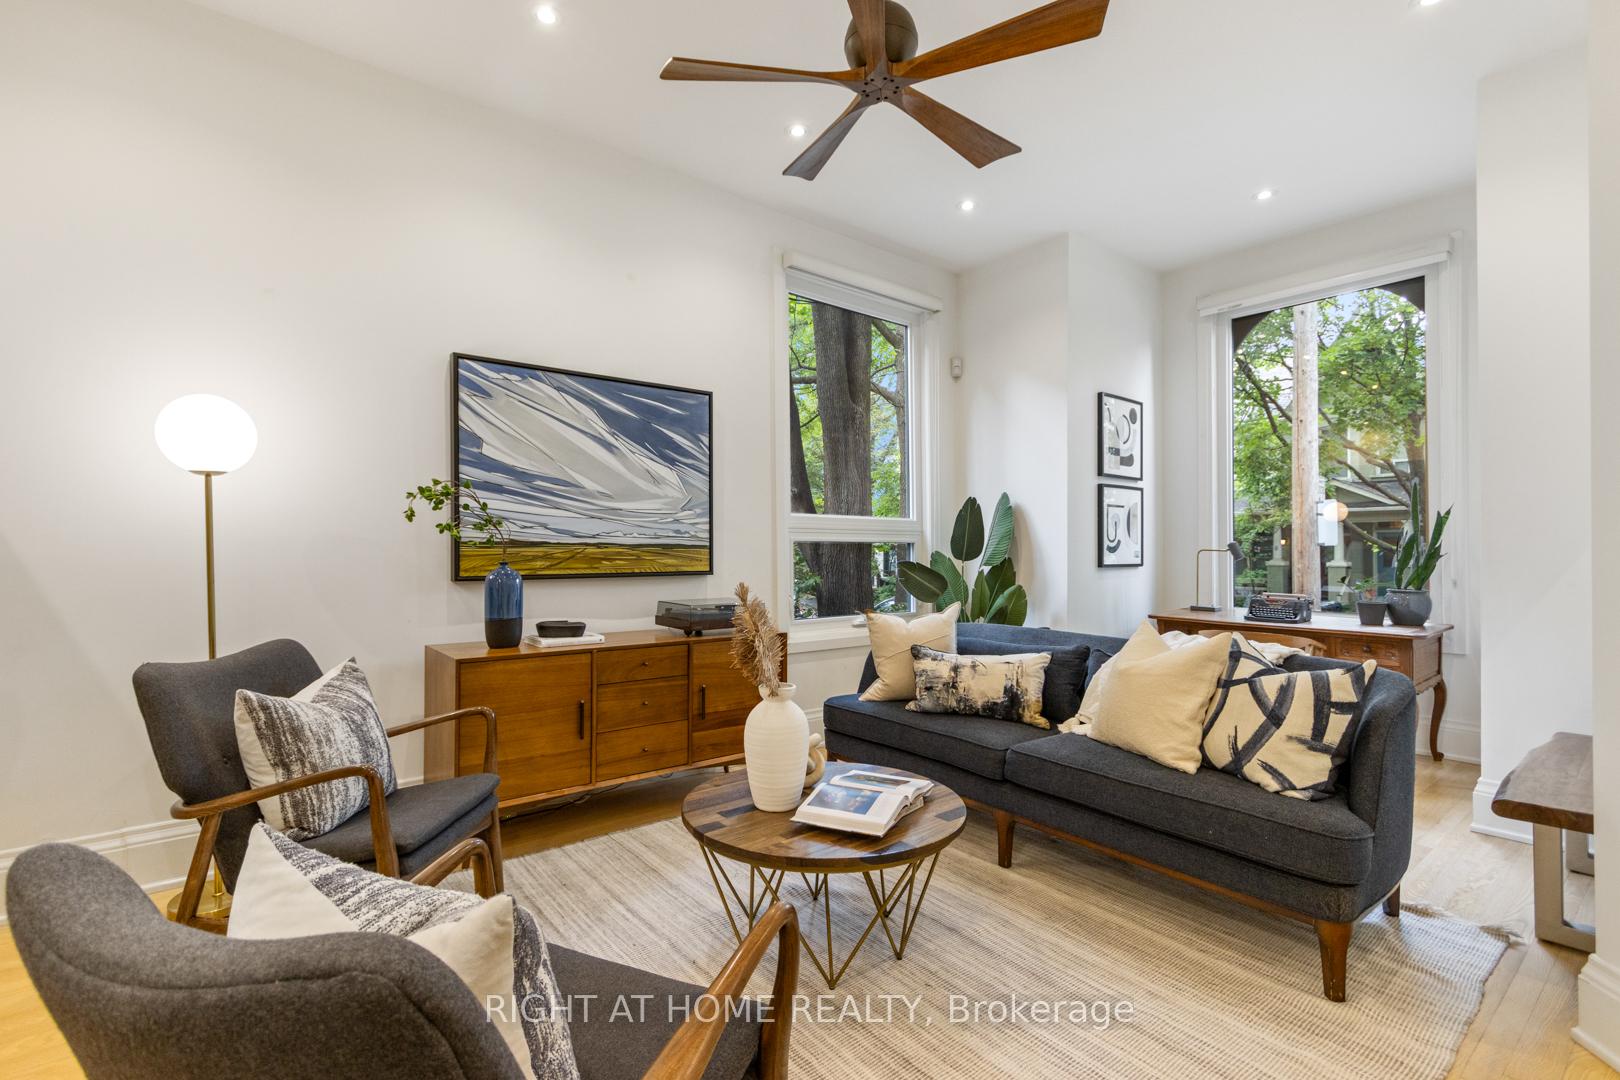
Welcome to this beautifully updated, 4+1 bedroom home where timeless Victorian charm meets modern convenience. Located on a quiet, tree-lined street just a 7-minute walk to the subway, this home offers exceptional space, light, and functionality in one of Torontos most sought-after neighbourhoods. Step inside and be greeted by soaring 10-foot ceilings on the main floor (9 feet on the second), expansive natural light-filled rooms, and a thoughtfully functional layout designed for entertaining and comfortable family living. Perfect for lively dinners or quiet weekends, this home adapts to every occasion. The kitchen is a cooks dream, well-equipped and open, its ideal for both weekday meals and weekend gatherings. A bright third-floor family room offers the perfect spot to work, play, or unwind, while the private, spacious roof deck elevated above surrounding homes provides a rare outdoor oasis with stunning views and total privacy. With integrated built-in storage on all levels, including a massive 350 sqft basement storage room, and smart design choices like basement storage thats been finished with custom built-ins instead of drywall, this home is as practical as it is beautiful. The upgraded heating system ensures comfort year-round. Enjoy a private backyard, front bike parking, and easy access to everything that makes this neighbourhood shine: Vermont Square Park, Palmerston P.S., Bill Bolton Arena, St. Albans Boys & Girls Club, the Palmerston Library, Karma Co-op, Fiesta Farms, and Summerhill Market are all nearby. Walk or cycle to the University of Toronto, Christie Pits, and a vibrant mix of shops and cafés on Bathurst and Bloor. This is a family-, transit- and cycle-friendly neighbourhood where community and convenience come together. Walk to both Bathurst and Spadina stations (Line 1 and 2) and enjoy a short bike commute downtown. More than just a home, this is your gateway to one of Torontos most vibrant, connected, and character-rich communities.
Ask about this home
A HOMEH agent will answer your questions about this home.
Around this home
Daily convenience, out of 100, from the distances below
Schools nearby
School rating, out of 10.
Helpful calculators
Your HOMEH agent

"I would see it this week."