

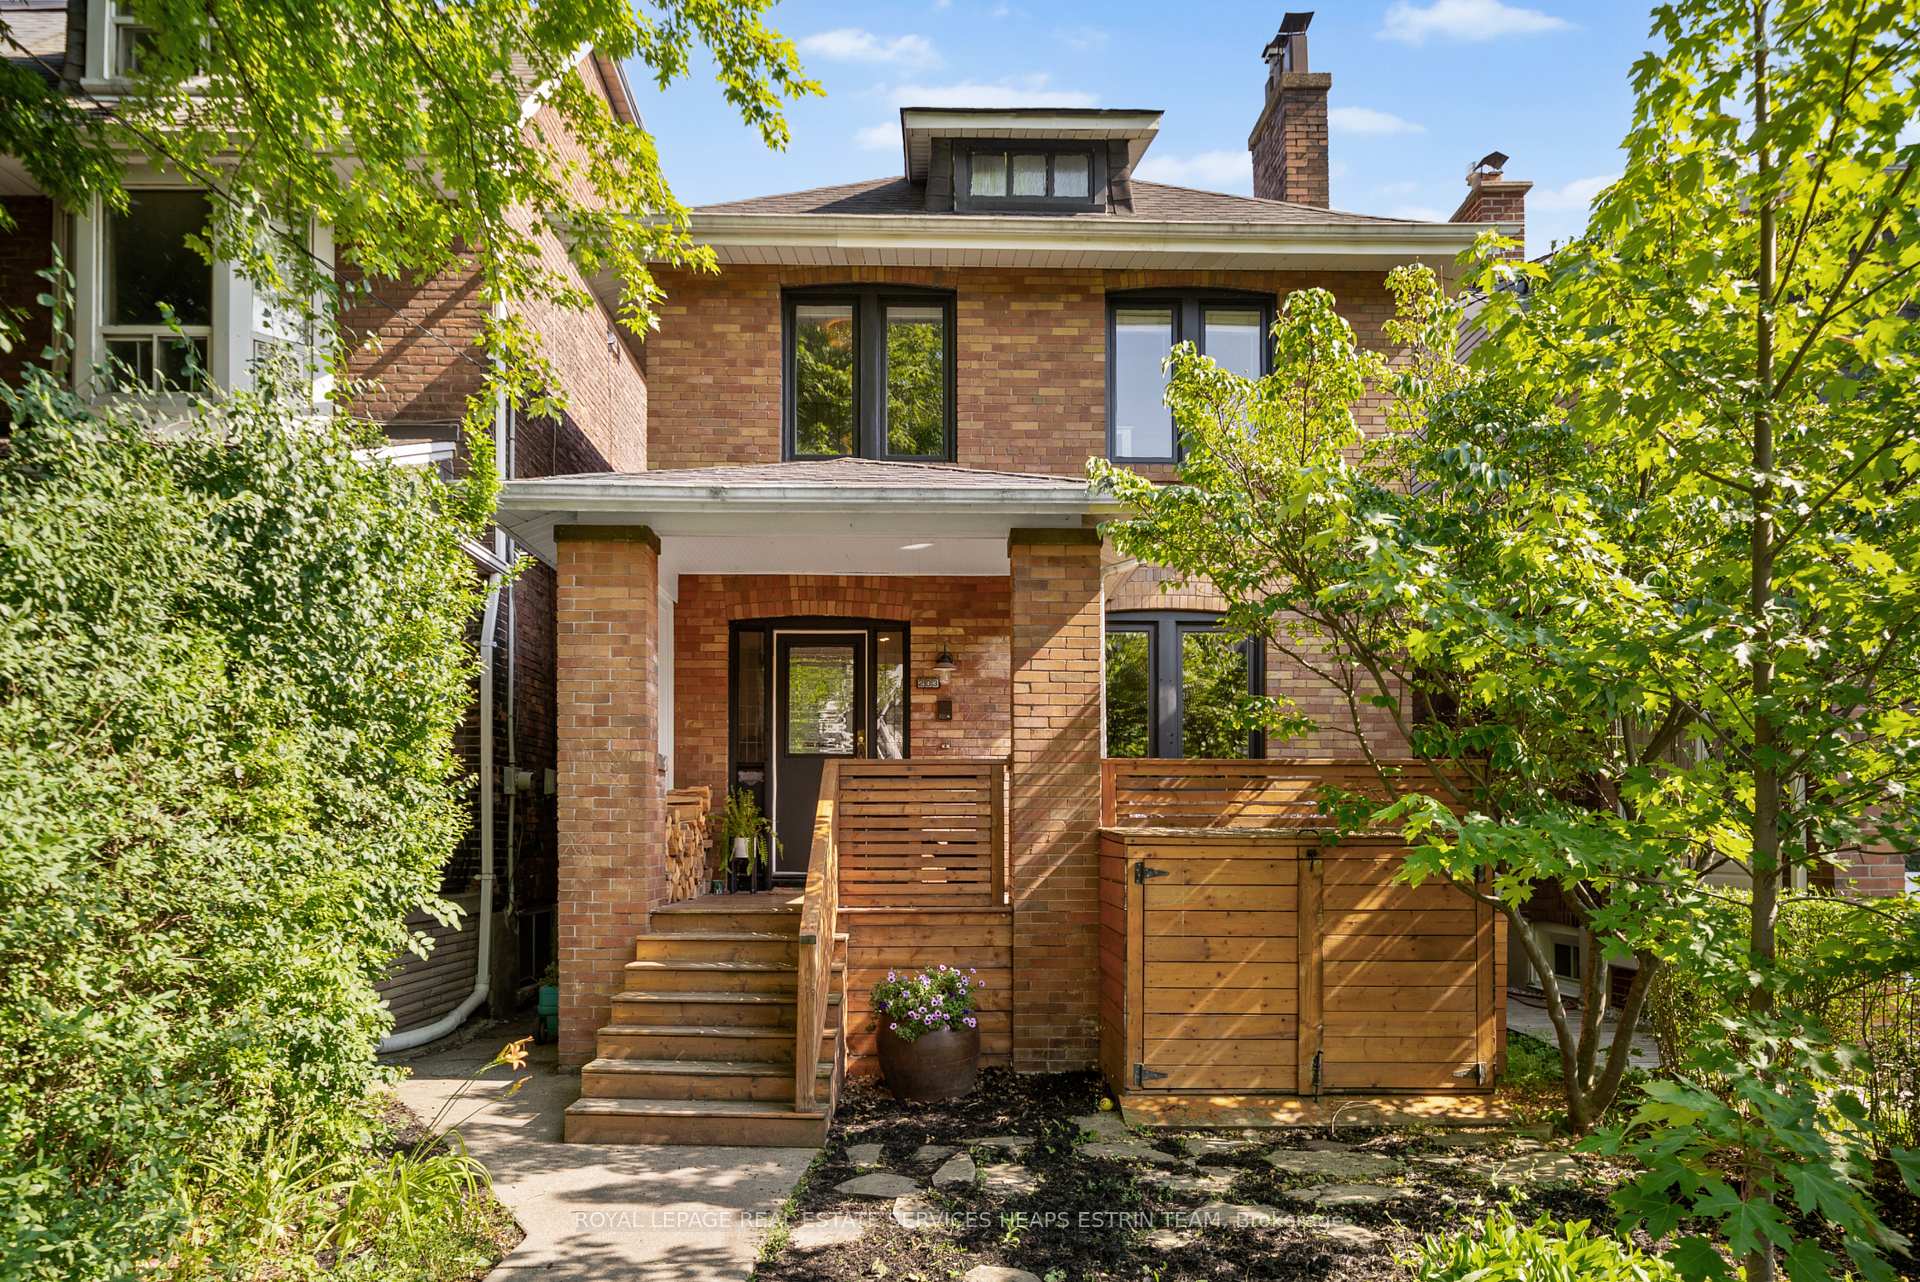
203 Ashworth Avenue
203 Ashworth Avenue
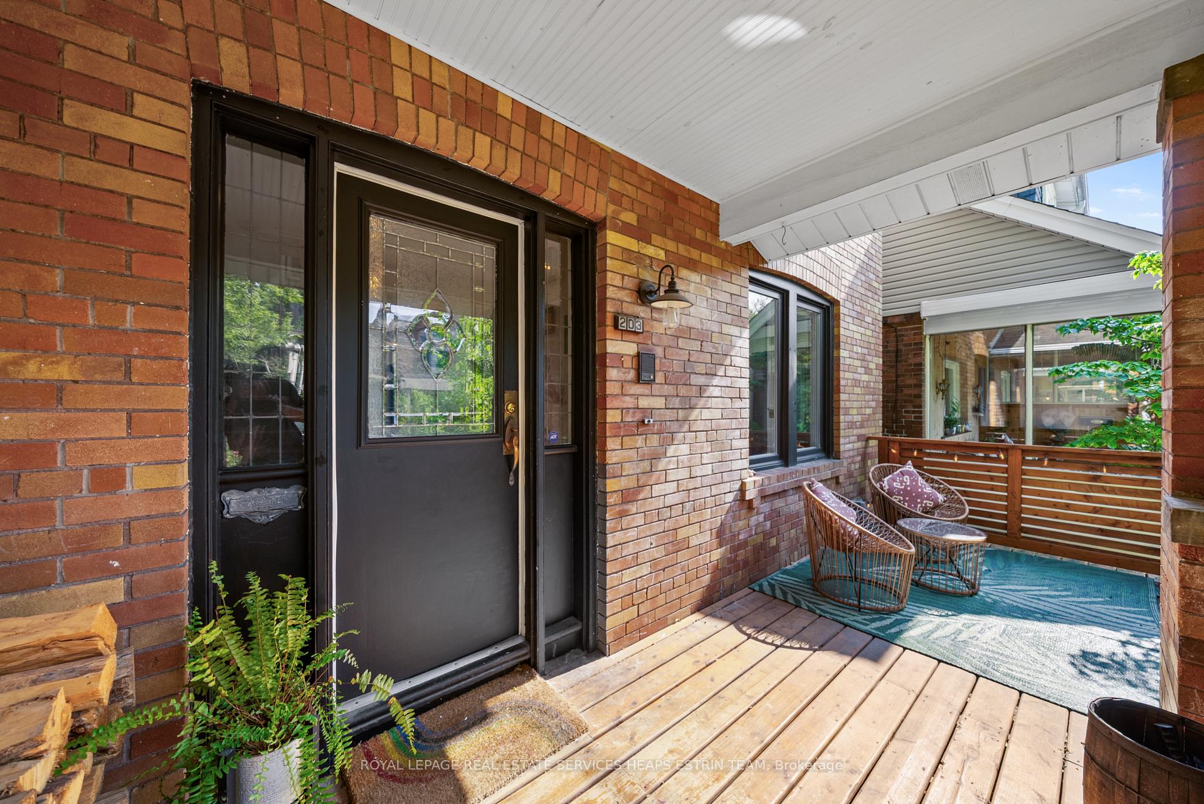
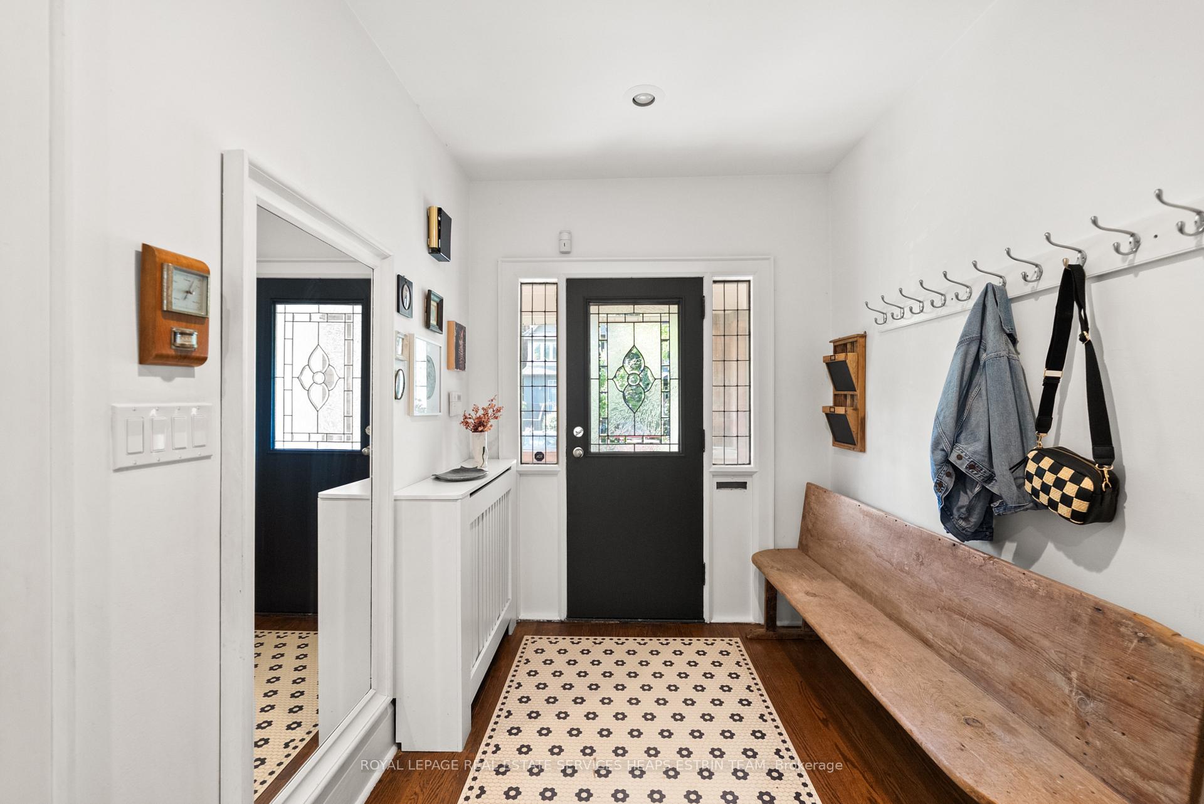
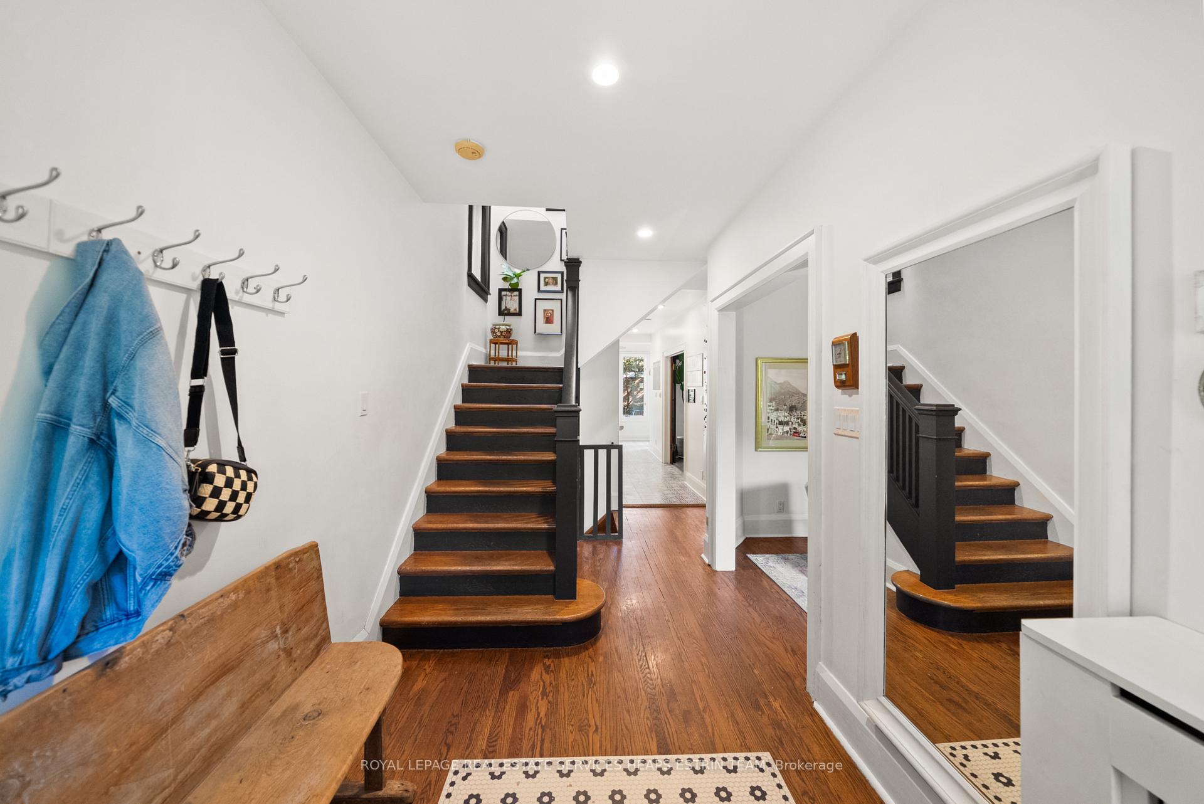
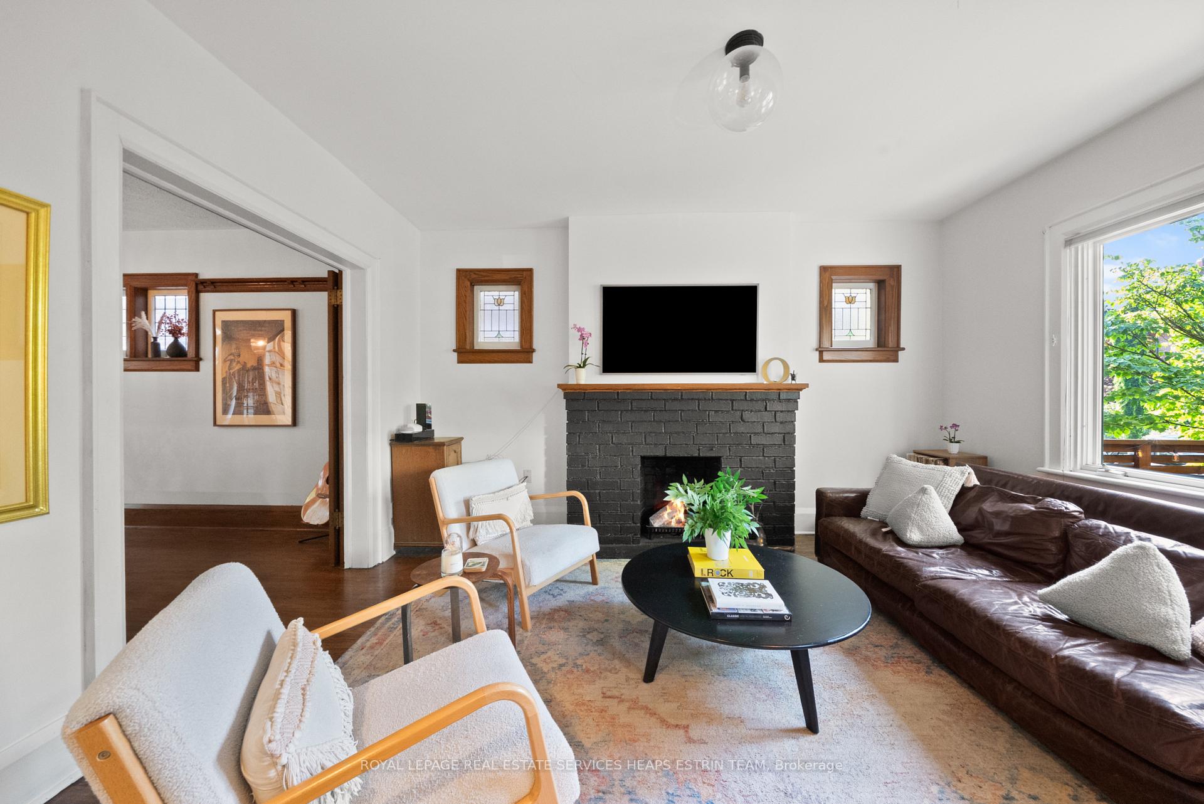 See all 37 photos
Property history
Facts and features
- BasementWalk-out
- Water, sewerMunicipal
- HeatingRadiant
- CoolingWall unit(s)
- Hardwood floors
- Fireplace
The homeDetached, 2-storey, 1,500–2,000 sq ft
- Type: Detached
- Style: 2-storey
- Living space: 1,500–2,000 sq ft
- Basement: Finished with walk-out
InsideFireplace Yes, Hardwood, Ceramic, Storage
- Fireplace: Yes
- Flooring: Hardwood, Ceramic
- Features: Storage
- Rooms above ground: 7
- Rooms in the basement: 1
- Bedrooms: 3
- Bathrooms: 3
- Kitchens: 1
Outside and lotBrick, Unknown, Unknown
- Exterior: Brick
- Roof: Unknown
- Foundation: Unknown
- Size: 24.75 × 112.5 ft
Parking2 Garage, Detached
- Spaces: 2 Garage
- Garage: Detached
Heating, water and powerRadiant, gas, Wall unit(s), Municipal water
- Heating: Radiant, gas
- Cooling: Wall unit(s)
- Water: Municipal water
- Sewer: Municipal sewer
Costs and taxesTaxes $5,850 a year, HST included in the price
- Taxes, 2025: $5,850 a year
- HST: HST included in the price
Listing detailsC12273689, Sold, Jul 9, 2025
- MLS® number: C12273689
- Status: Sold
- Listed on: Jul 9, 2025
- Days on market: 2
- Updated: Jul 11, 2025
- Possession: 2025-09-26 / 90+ days
- Occupied by: Owner
- Listing brokerage: ROYAL LEPAGE REAL ESTATE SERVICES HEAPS ESTRIN TEAM
About this home
203 Ashworth Avenue, Toronto (Wychwood), ON M6G 2A6
Welcome to 203 Ashworth Avenue, a fully detached residence on a quiet, dead-end street in Wychwood that redefines modern family living. Thoughtfully designed across three light-filled levels, this move-in-ready home effortlessly blends comfort, functionality, and unique design momentslike a private rooftop terrace and a garage reimagined for recreation and play. The main level offers a warm and versatile layout ideal for everyday life and entertaining. A wood-burning fireplace anchors the generous living room, while the dining area is perfect for both casual meals and celebratory gatherings. The open-concept kitchen flows seamlessly to a deck with gas BBQ hookup and direct backyard access, encouraging indoor-outdoor connection year-round. Upstairs, three spacious bedrooms offer peaceful retreats. The sunlit primary suite features a three-piece ensuite, while a skylit four-piece bath serves the additional bedrooms. A large skylight over the landing enhances the sense of light and space throughout the upper floor. The finished lower level offers exceptional flexibility, complete with a large rec room, three-piece bath, laundry room, and two storage spaces, plus a separate side entrance and full walkout to the backyardideal as a teen space, home office, or future suite. At the rear, a rare double-car garage with laneway access offers impressive storage and ceiling height, perfect for hobbyists. Above, a rooftop deck with pergola creates a serene outdoor retreat. Situated in the heart of Wychwood, just steps to Wychwood Barns, Hillcrest Park, top schools, and St. Clair West, this is a rare opportunity to own a thoughtfully designed family home in a vibrant, connected community.
Ask about this home
A HOMEH agent will answer your questions about this home.
Around this home
Daily convenience, out of 100, from the distances below
Schools nearby
School rating, out of 10.
Helpful calculators
Your HOMEH agent

"I would see it this week."