

37 Woodlawn Avenue W
37 Woodlawn Avenue W
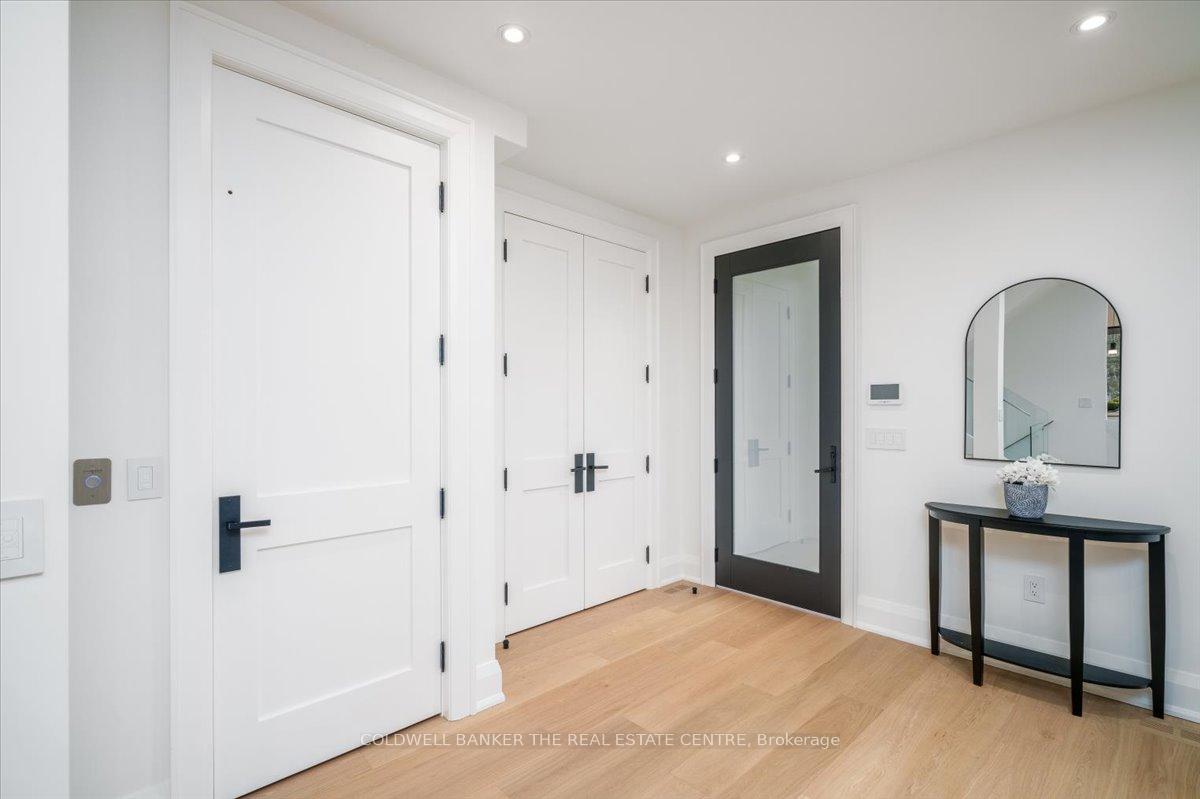 See all 36 photos
Property history
Facts and features
- BasementApartment
- Water, sewerMunicipal
- Lot shapeRectangular
- HeatingForced air
- Walk-out basement
- Fireplace
- Central air
The homeSemi-Detached, 3-storey, 2,500–3,000 sq ft
- Type: Semi-Detached
- Style: 3-storey
- Living space: 2,500–3,000 sq ft
- Basement: Apartment, finished with walk-out
InsideFireplace Yes, natural gas, Built-in oven, generator - full, guest accommodations, in-law capability, water meter, water purifier, carpet free, Carbon monoxide detectors, alarm system, monitored, security system, smoke detector
- Fireplace: Yes, natural gas
- Features: Built-in oven, generator - full, guest accommodations, in-law capability, water meter, water purifier, carpet free
- Security: Carbon monoxide detectors, alarm system, monitored, security system, smoke detector
- Elevator: Yes
- Rooms above ground: 15
- Bedrooms: 3 + 1 in the basement
- Bathrooms: 4
- Kitchens: 1
- Family room: Yes
Outside and lotBrick, stucco (plaster), Asphalt shingle, membrane, Poured concrete, brick
- Exterior: Brick, stucco (plaster)
- Roof: Asphalt shingle, membrane
- Foundation: Poured concrete, brick
- Features: Deck, landscaped, lighting, patio, porch, privacy, recreational area, year round living
- Other structures: Garden shed
- Size: 24.66 × 105.92 ft
- Shape: Rectangular
Parking1 Parking, Private
- Spaces: 1 Parking
- Driveway: Private
Heating, water and powerForced air, gas, Central air, Municipal water
- Heating: Forced air, gas
- Cooling: Central air
- Water: Municipal water
- Sewer: Municipal sewer
- Natural gas: Yes
- Hydro: Yes
- Cable: Yes
- Telephone: Yes
Costs and taxesTaxes $11,523 a year, HST included in the price, Rental items None
- Taxes, 2024: $11,523 a year
- HST: HST included in the price
- Rental items: None
Included in the saleBuilt-in appliances: wolf oven, wolf induction cooktop, miele dishwasher, sub-zero fridge, microwave. all existing light fixtures, full sized stacked washer and dryer, natural gas bbq.
- Included: Built-in appliances: wolf oven, wolf induction cooktop, miele dishwasher, sub-zero fridge, microwave. all existing light fixtures, full sized stacked washer and dryer, natural gas bbq.
NearbyArts centre, fenced yard, rec./commun.centre, school
- Close to: Arts centre, fenced yard, rec./commun.centre, school
Listing detailsC12226424, Sold, Jun 17, 2025
- MLS® number: C12226424
- Status: Sold
- Listed on: Jun 17, 2025
- Days on market: 50
- Updated: Aug 6, 2025
- Possession: 2025-08-20 / Flexible
- Occupied by: Owner
- Listing brokerage: COLDWELL BANKER THE REAL ESTATE CENTRE
About this home
37 Woodlawn Avenue W, Toronto (Yonge-St. Clair), ON M4V 1G6
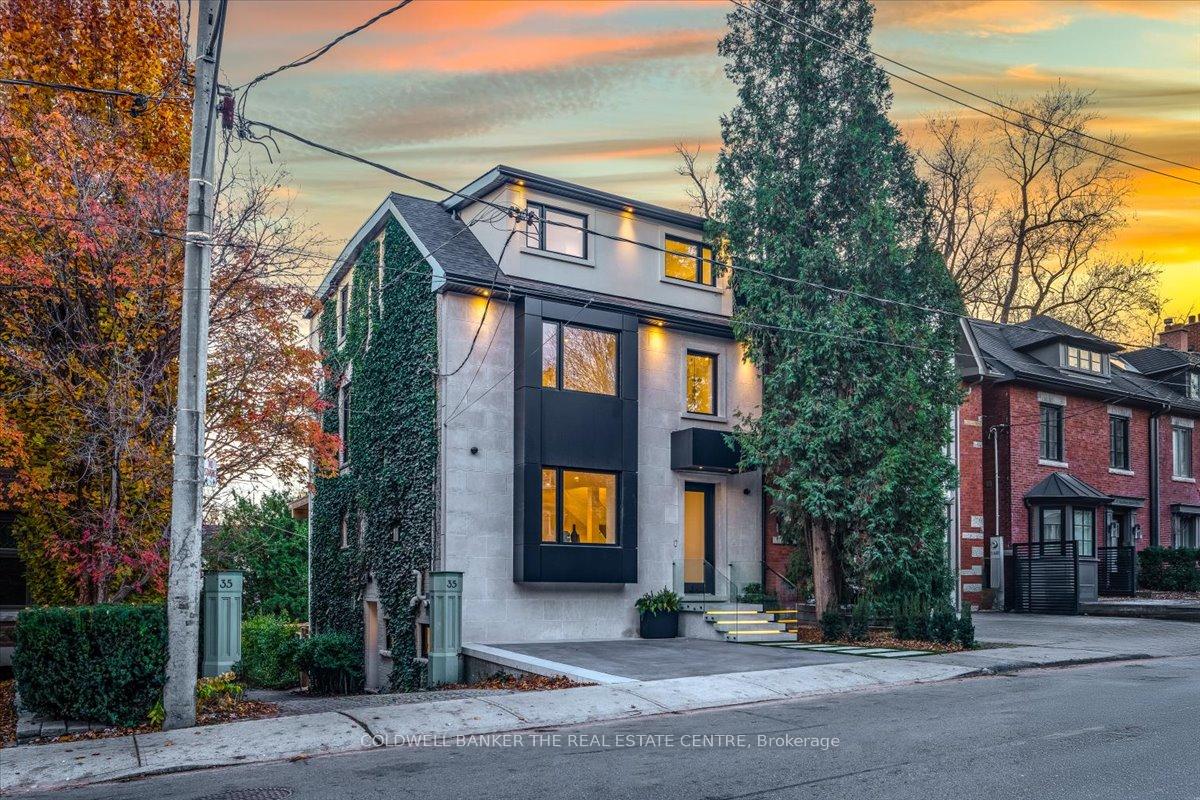
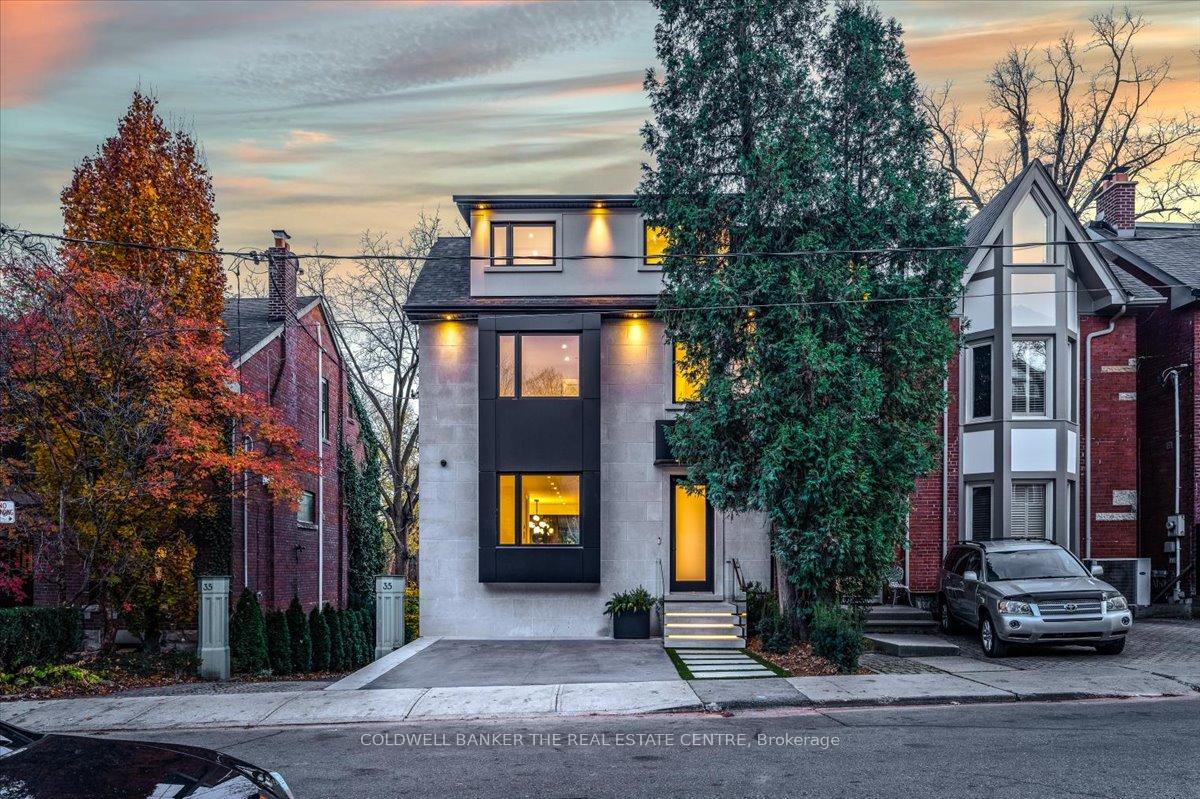
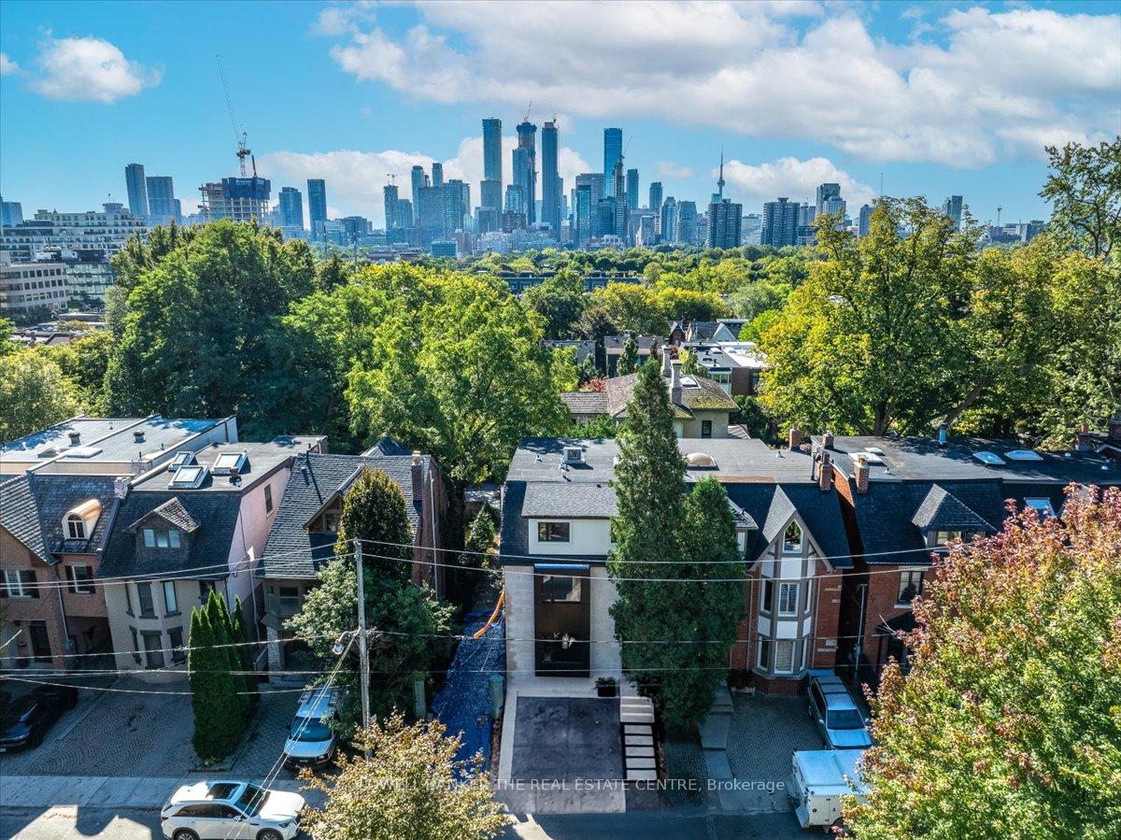
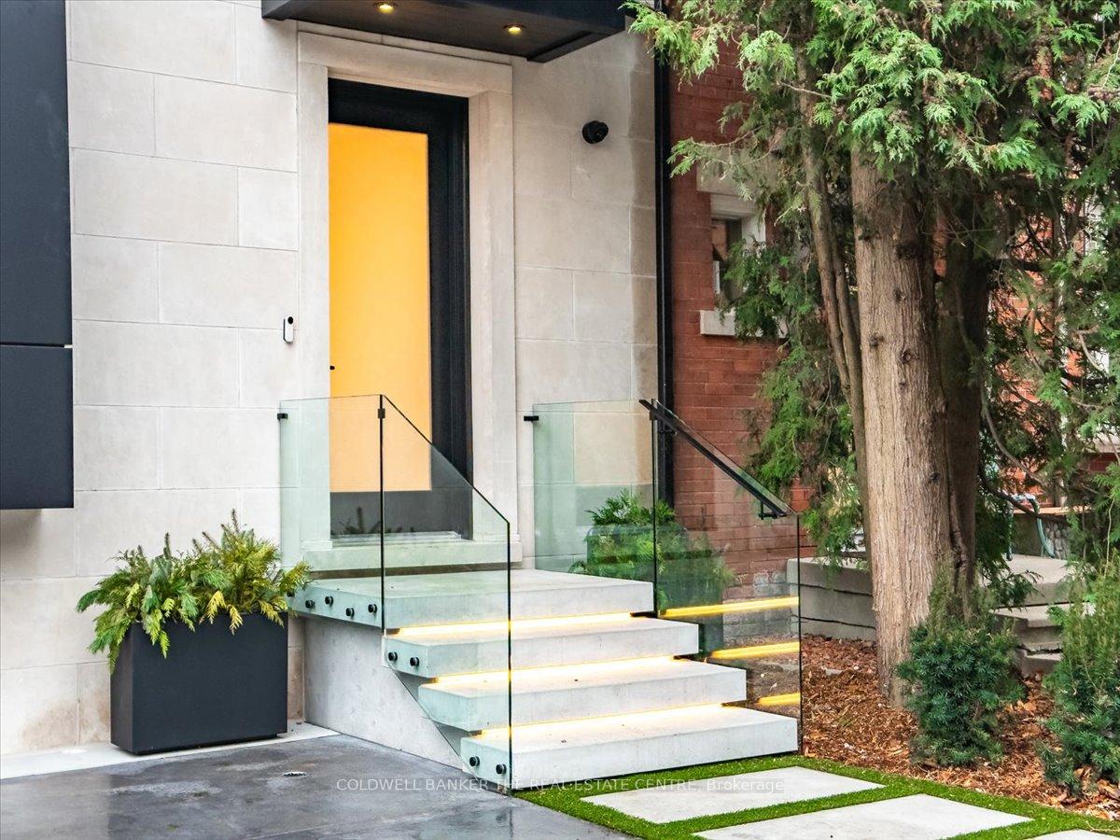
Spectacular home nestled in one of Toronto's most desirable and prestigious neighborhoods, no expense was spared in the re-construction and design of this extraordinary home in Summerhill. Perfectly situated on the south side of Woodlawn Ave West, featuring breathtaking panoramic skyline views including the iconic CN Tower. Feel immersed in the city yet enveloped in nature with peaceful surroundings Steps to Yonge St., enjoy all Summerhill has to offer: upscale dining, cafes, boutiques, parks private schools. 3663 square feet (including walkout basement) with 9ft ceilings, 4 bedrooms, 4 bathrooms, Cambridge Elevator. Main floor is open concept featuring a Downsview Kitchen w/ Sub-Zero fridge, Wolf Oven/Induction cooktop, Miele Dishwasher. Bright dining room with deck overlooking backyard, spacious living room w/ fireplace. Second floor boasts 2 bedrooms, 4-piece bath, laundry, family rm/office (R/I for bar), oversized deck w/ skyline view. Third floor is stunning! Primary bedroom spans the entire floor. Wake every morning to spectacular skyline view with 2 Juliet balconies. Complimented by a cozy seating area with gas fireplace leading to walk-in closet and spa-like 5-piece bathroom. Basement w/ 9 ft ceilings has a private side & rear entrance w/ patio doors opening to the large deck & backyard. Basement has option as a legal apartment but currently setup for single family.1 bedroom, 3-pc bathroom, laundry, living area w/ kitchen roughed in. Other features include new limestone front facade,glass railings,heated driveway/walkway/steps,Generac generator,water filtration system,heated tile floors,smart lighting,audio system, security/cameras, 3 Gas BBQ connections,skylight,California closets,beautiful vine along the laneway side of the home. **EXTRAS** New Roof, White Oak flooring, New backyard fencing landscaping, Skylight over stairs, New Windows Doors, New Insulated Concrete Floor in Basement w/ Waterproofing Weeping Tile, 2 Mech Rooms w/ Zoned Heating System.
Ask about this home
A HOMEH agent will answer your questions about this home.
Around this home
Daily convenience, out of 100, from the distances below
Schools nearby
School rating, out of 10.
Helpful calculators
Your HOMEH agent

"I would see it this week."