

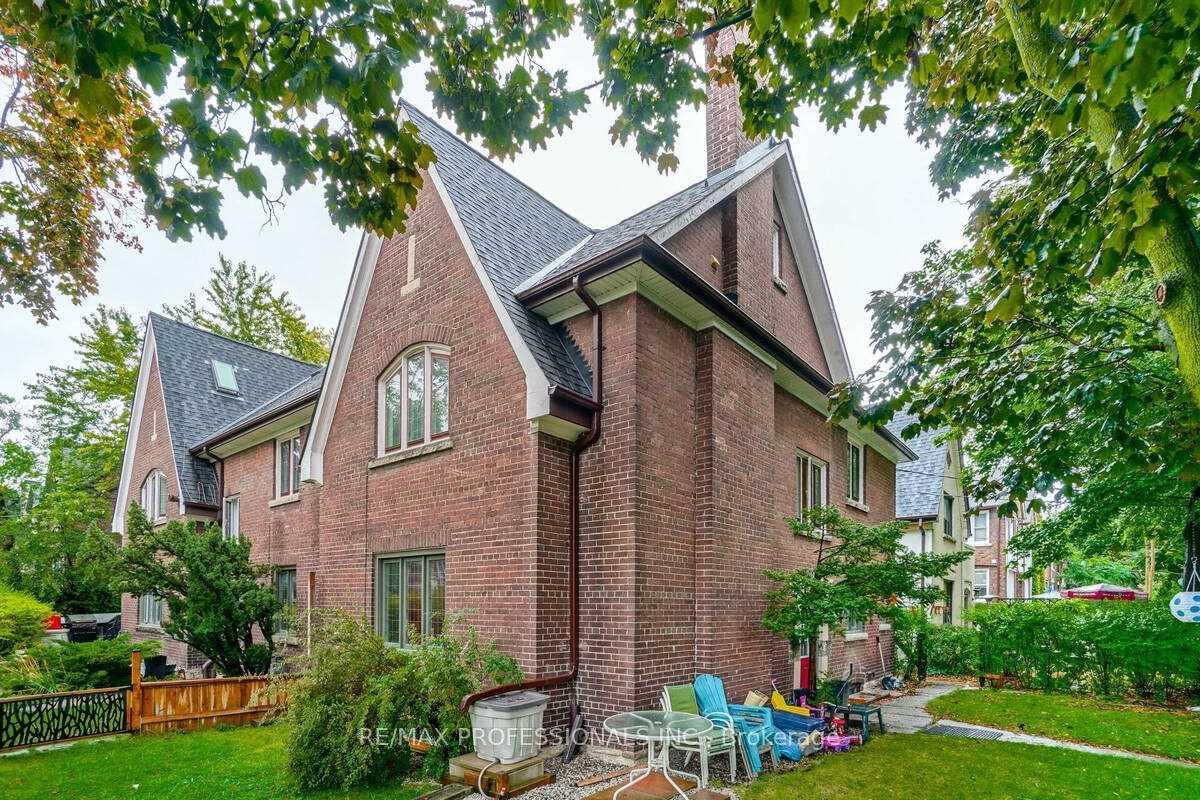
Unit 3, 26 Castleview Avenue
Multiplex Rented
1/28Unit 3, 26 Castleview Avenue
Multiplex Rented
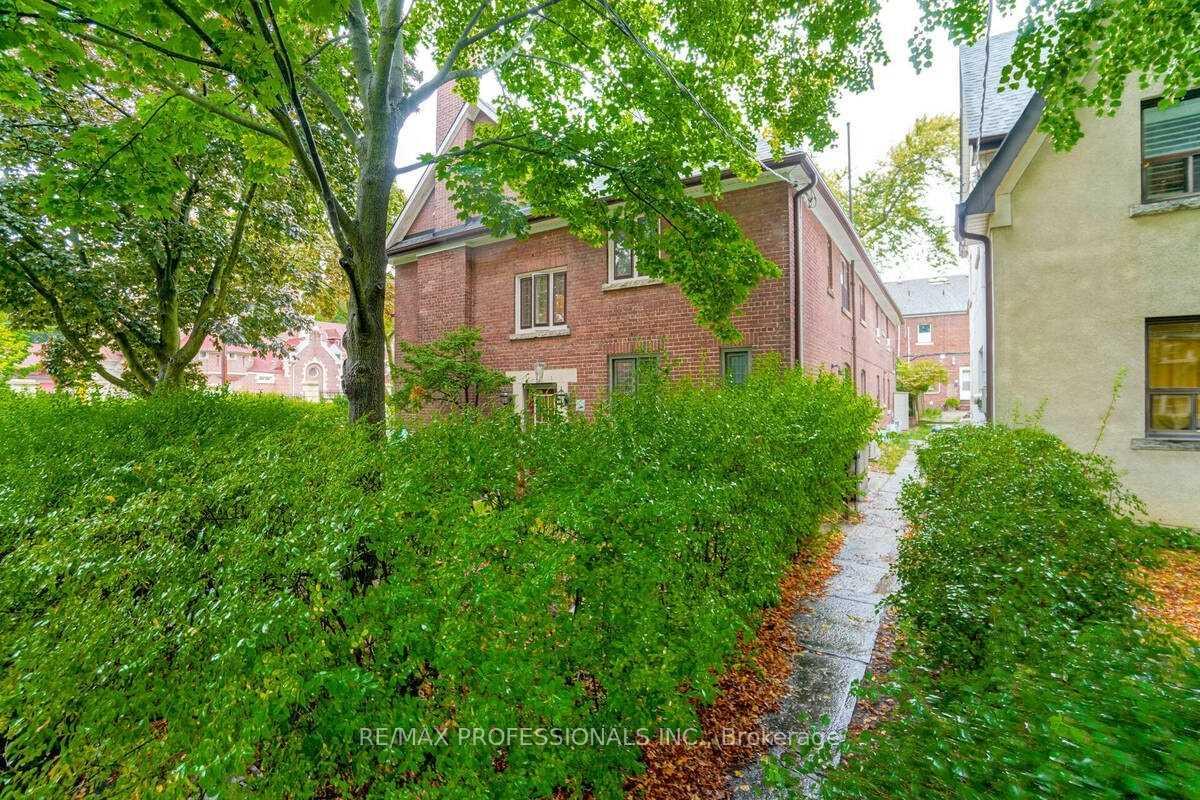
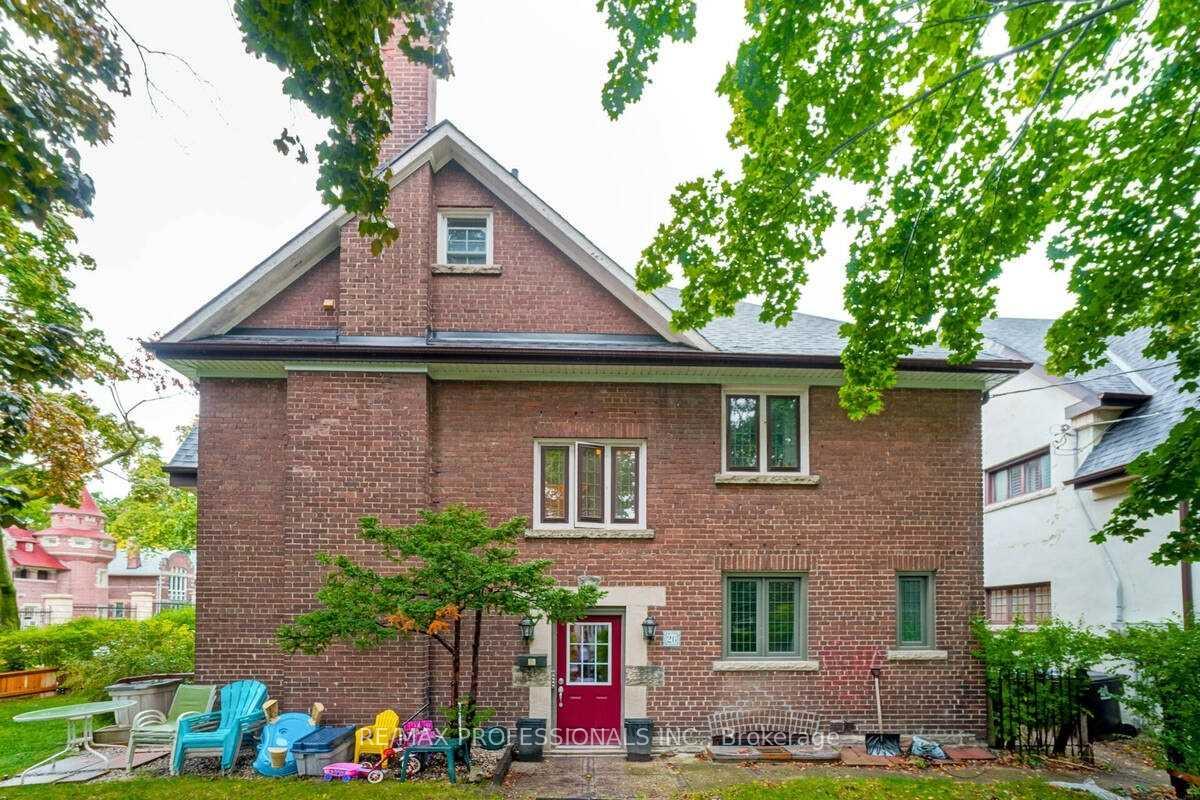
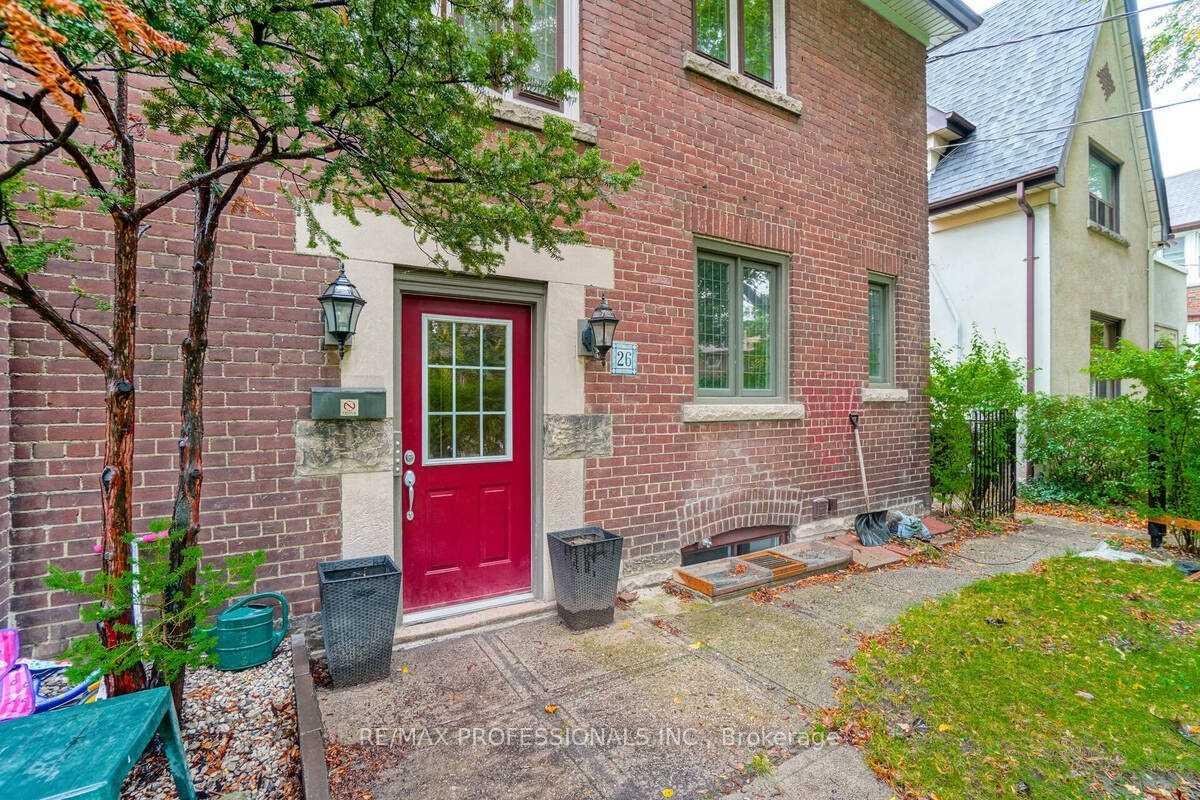
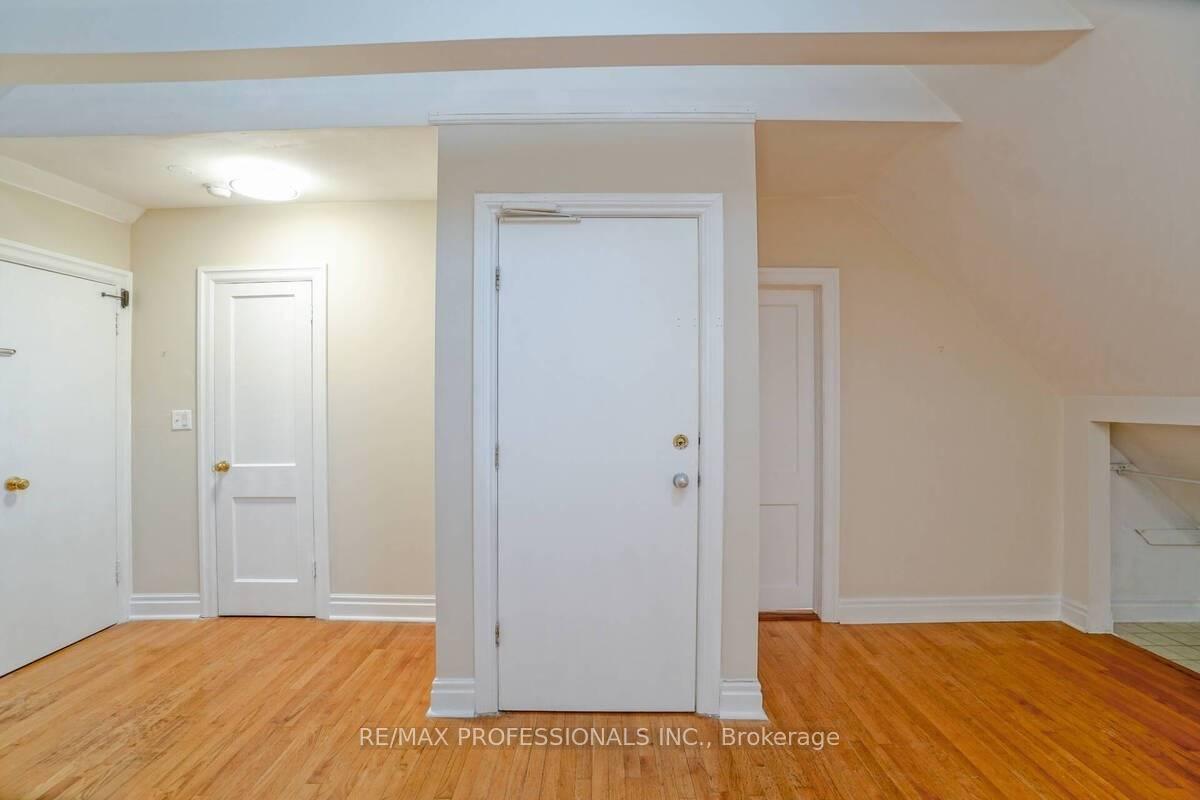 See all 28 photos
1 Bedroom
1 Bathroom
1 Parking
700–1.1K sq.ft
3rd Floor
— Unit
Property history
Facts and features
- BasementPart finished
- Lease term12 months
- FurnishedUnfurnished
- Age of home100+
What stands out
- Hardwood floors
The homeMultiplex, 2 1/2 storey, 100+
- Type: Multiplex
- Style: 2 1/2 storey
- Age: 100+
- Living space: 700–1,100 sq ft
- Basement: Partially finished
- View: City
InsideHardwood, Common area, in basement, shared, Separate hydro meter, storage, storage area lockers
- Flooring: Hardwood
- Laundry: Common area, in basement, shared
- Features: Separate hydro meter, storage, storage area lockers
- Security: Smoke detector
- Rooms above ground: 4
- Bedrooms: 1
- Bathrooms: 1
- Kitchens: 1
Outside and lotBrick, Asphalt shingle, Other
- Exterior: Brick
- Roof: Asphalt shingle
- Foundation: Other
Parking1 Parking, Carport, Covered, mutual
- Spaces: 1 Parking
- Garage: Carport
- Driveway: Covered, mutual
Heating, water and powerRadiant, gas, Window unit(s), Municipal water
- Heating: Radiant, gas
- Cooling: Window unit(s)
- Water: Municipal water
- Sewer: Municipal sewer
- Natural gas: Yes
- Hydro: Available
- Cable: No
- Telephone: No
Rent and termsRent $2,195 a month, 3rd floor, Unfurnished
- Rent: $2,195 a month
- Space for rent: 3rd floor
- Furnished: Unfurnished
- Lease: 12 months
- Paid: Monthly
- Rent includes: Grounds maintenance, exterior maintenance, heat, parking, snow removal, water, water heater
- Deposit: Required
- Credit check: Required
- Employment letter: Required
- Rental application: Required
- References: Required
IncludedFridge, stove, b/i dishwasher, shared laundry, parking
- Included: Fridge, stove, b/i dishwasher, shared laundry, parking
NearbyPublic transit, park
- Close to: Public transit, park
Listing detailsC12540586, Rented, Nov 13, 2025
- MLS® number: C12540586
- Status: Rented
- Listed on: Nov 13, 2025
- Days on market: 22
- Updated: Dec 5, 2025
- Possession: 2025-12-01 / Flexible
- Occupied by: Vacant
- Listing brokerage: RE/MAX PROFESSIONALS INC.
About this home
Unit 3, 26 Castleview Avenue, Toronto (Casa Loma), ON M5R 1Y9
Separate Hydro MeterStorageStorage Area LockersCityPublic TransitPark
Unique Loft Style Apartment in Small Historical Building in desirable Casa Loma/ Wychwood Pk Area. Beamed Cathedral Ceilings, Skylights, Hardwood Floors And Juliette Balcony. Modern Kitchen With Quartz Counters And New Backsplash. Lots Of Ensuite Storage! Shared Laundry And Garden With Two Other Units. One car parking Included in rent. Walk To Subway, George Brown, Shops And Casa Loma. Spacious Unit with tons of natural light in this highly desirable, walkable Neighbourhood!
Read more
Ask about this home
A HOMEH agent will answer your questions about this home.
Ask a question
Around this home
St. Clair and Bathurst
Errands
Transit
Parks
Schools
Daily convenience, out of 100, from the distances below
ParkCasa Loma Parkette · 15 within 1 km1 min walk50 m
GroceryGreen Farms9 min walk534 m
SchoolWaldorf Academy6 min walk370 m
SubwayNorthwest Entrance9 min walk554 m
PharmacyShoppers Drug Mart9 min walk537 m
Cafés & foodLittle Free Library · 15 within 1 km1 min walk46 m
Gym & rec centreHillcrest Community Centre7 min walk432 m
LibraryToronto Public Library - Wychwood10 min walk644 m
HospitalHillcrest Grounds7 min walk441 m
WalkDriveStraight-line distance, open map data
Grocery0.5 km
Park0.1 km
Coffee0.3 km
Dining0.4 km
Gym0.6 km
Hospital0.4 km
Northwest Entrance0.6 km
Schools nearby
School rating, out of 10.
Waldorf Academyelementary · Private · 0.4 km
—
Hillcrest Community Schoolelementary · Public · 0.4 km
8.8/10Excellent
Mabin School, theelementary · Private · 0.6 km
—
Contact agent
Helpful calculators
Rent vs buy
Affordability
Mortgage
Down payment
Stress test
CMHC insurance
Your HOMEH agent

KimHOMEH agent · Toronto
"I would see it this week."
Ask Kim