

463 Melita Crescent
463 Melita Crescent
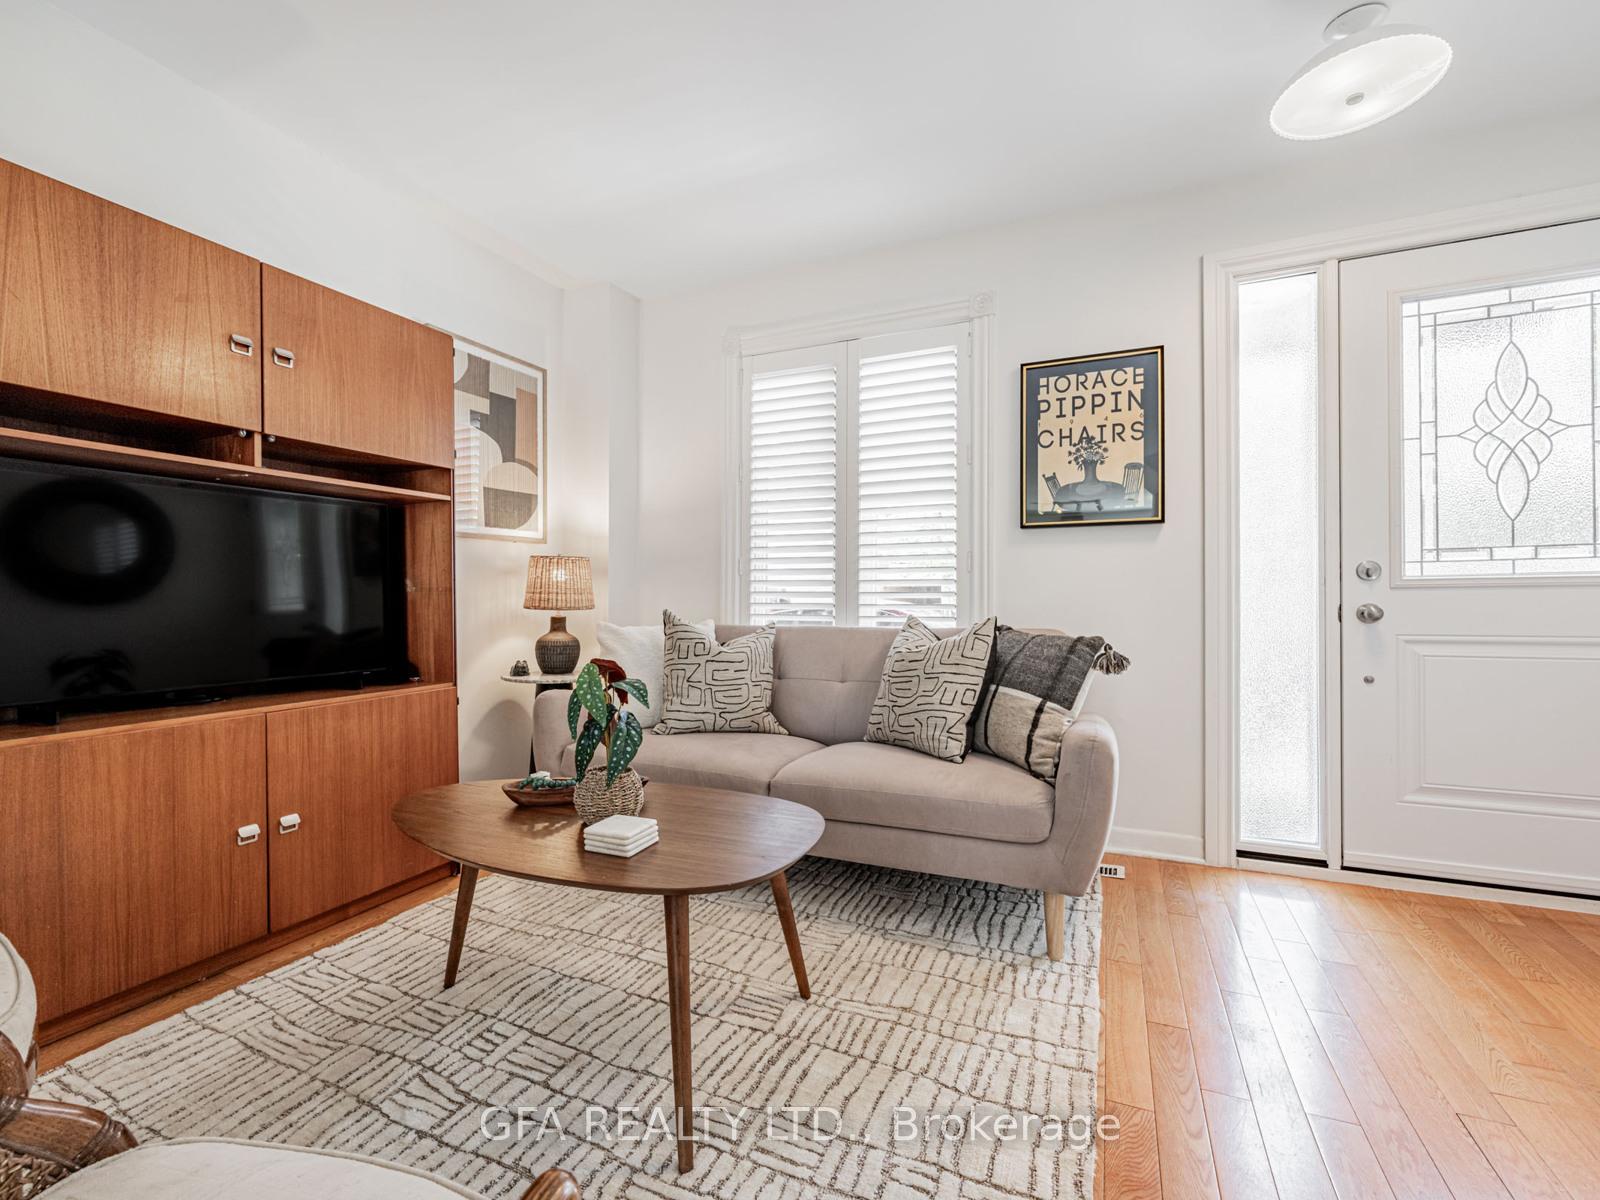 See all 31 photos
Property history
Facts and features
- BasementPart finished
- Water, sewerMunicipal
- HeatingForced air
- CoolingCentral air
- Hardwood floors
- Central air
The homeFreehold Townhouse, 3-storey, 700–1,100 sq ft
- Type: Freehold Townhouse
- Style: 3-storey
- Living space: 700–1,100 sq ft
- Basement: Partially finished
InsideHardwood, Lower level, Storage
- Flooring: Hardwood
- Laundry: Lower level
- Features: Storage
- Rooms above ground: 9
- Bedrooms: 3
- Bathrooms: 2
- Kitchens: 1
Outside and lotBrick, Asphalt shingle, Poured concrete
- Exterior: Brick
- Roof: Asphalt shingle
- Foundation: Poured concrete
- Size: 13.78 × 48 ft
Parking1 Parking
- Spaces: 1 Parking
Heating, water and powerForced air, gas, Central air, Municipal water
- Heating: Forced air, gas
- Cooling: Central air
- Water: Municipal water
- Sewer: Municipal sewer
Costs and taxesTaxes $4,381 a year, HST included in the price, Hot water tank
- Taxes, 2025: $4,381 a year
- HST: HST included in the price
- Rental items: Hot water tank
Included in the saleFridge, stove, washer, dryer, built-ins at backdoor, all elfs except those listing in exclusions, all window coverings not belonging to stager, Light fixture in dining room
- Included: Fridge, stove, washer, dryer, built-ins at backdoor, all elfs except those listing in exclusions, all window coverings not belonging to stager
- Not included: Light fixture in dining room
Listing detailsC12270872, Sold, Jul 8, 2025
- MLS® number: C12270872
- Status: Sold
- Listed on: Jul 8, 2025
- Days on market: 8
- Updated: Jul 16, 2025
- Possession: 2025-08-29 / Other
- Occupied by: Vacant
- Listing brokerage: GFA REALTY LTD.
About this home
463 Melita Crescent, Toronto (Wychwood), ON M6G 3X9
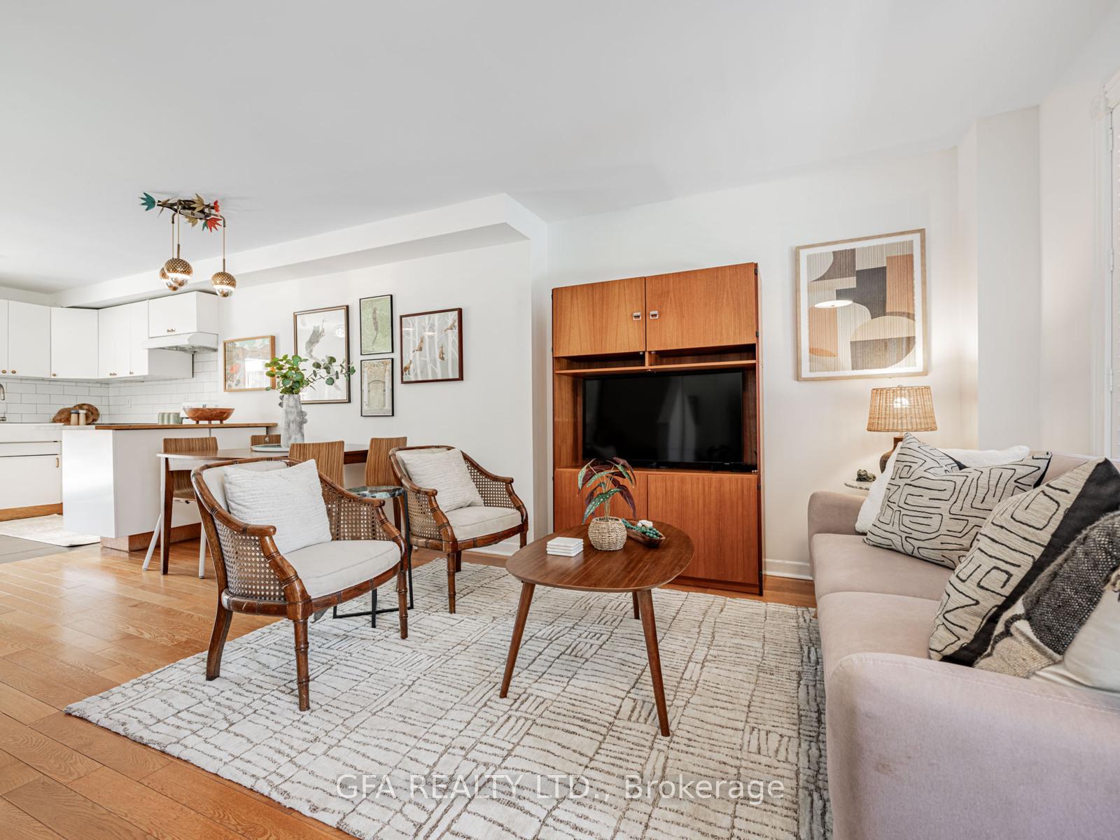
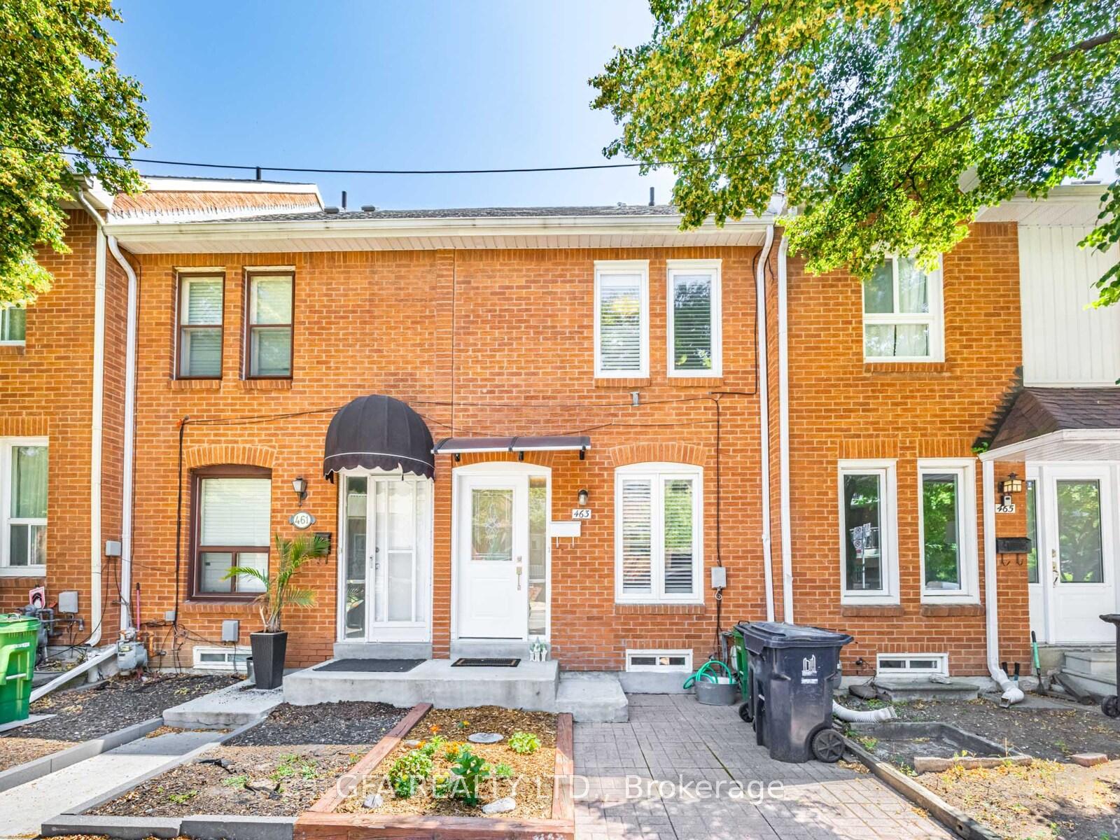
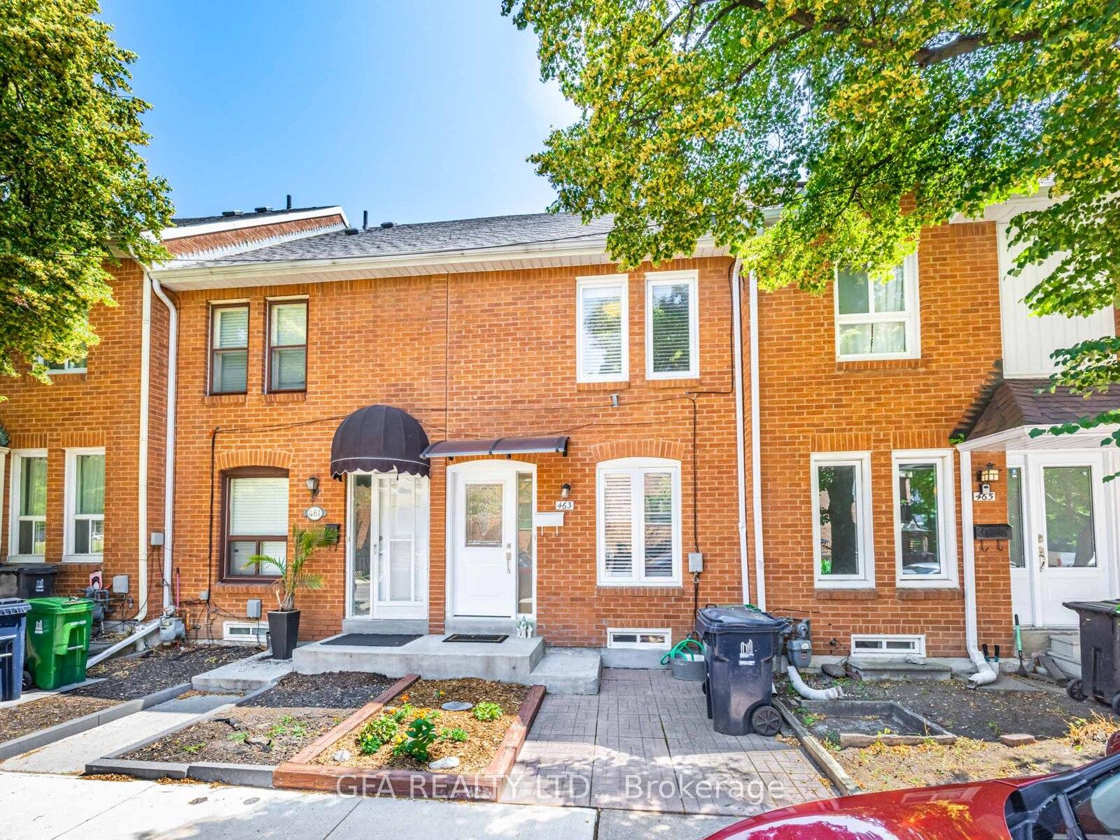
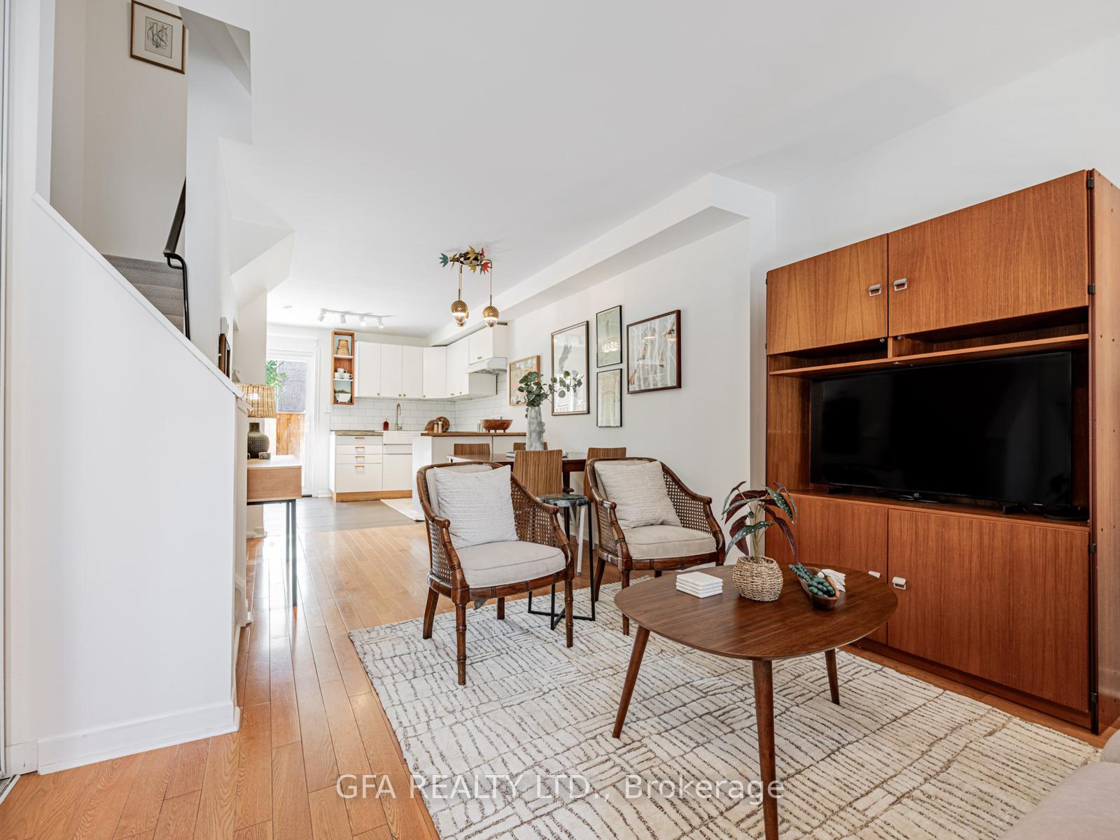
Magical Melita! All hail first time buyers, this one is for you! Steps from Christie and Dupont, you'll find this freehold 3 bedroom, 2 bath townhouse with parking near groceries, parks, and schools, it really doesn't get any better! Open concept main floor with updated kitchen, 3 ample sized bedrooms including a primary bedroom on its own floor with ensuite and double closet. Basement has tons of room for storage and an additional space that can be used as an office or spare room or both! Cute little backyard for entertaining, this one is not to be missed! Many upgrades done including backyard reno (2019) new roof (2020), basement waterproofing (2023), and more. Easy walking distance to multiple grocery stores including Fiesta Farms, Farm Boy, & Loblaws. 15 minute walk to the best Toronto has to offer including Christie Pits Park, the restaurants, bars, and galleries on Geary Ave, & Christie station (TTC).
Ask about this home
A HOMEH agent will answer your questions about this home.
Around this home
Daily convenience, out of 100, from the distances below
Schools nearby
School rating, out of 10.
Helpful calculators
Your HOMEH agent

"I would see it this week."