

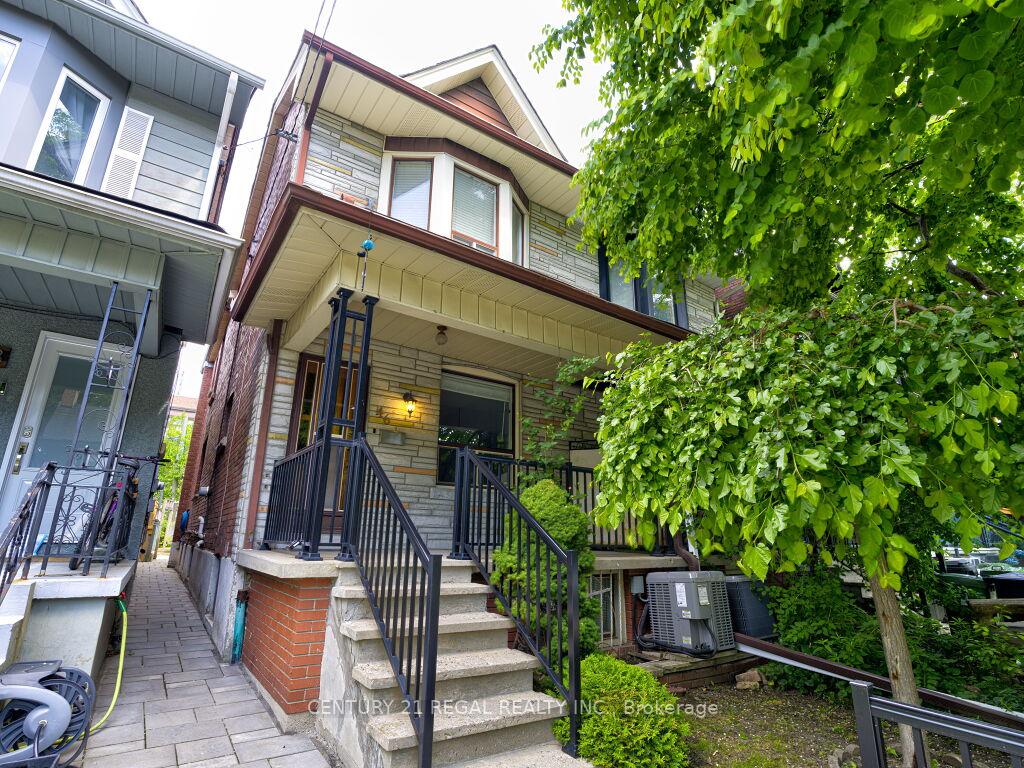
46 Marchmount Road
46 Marchmount Road
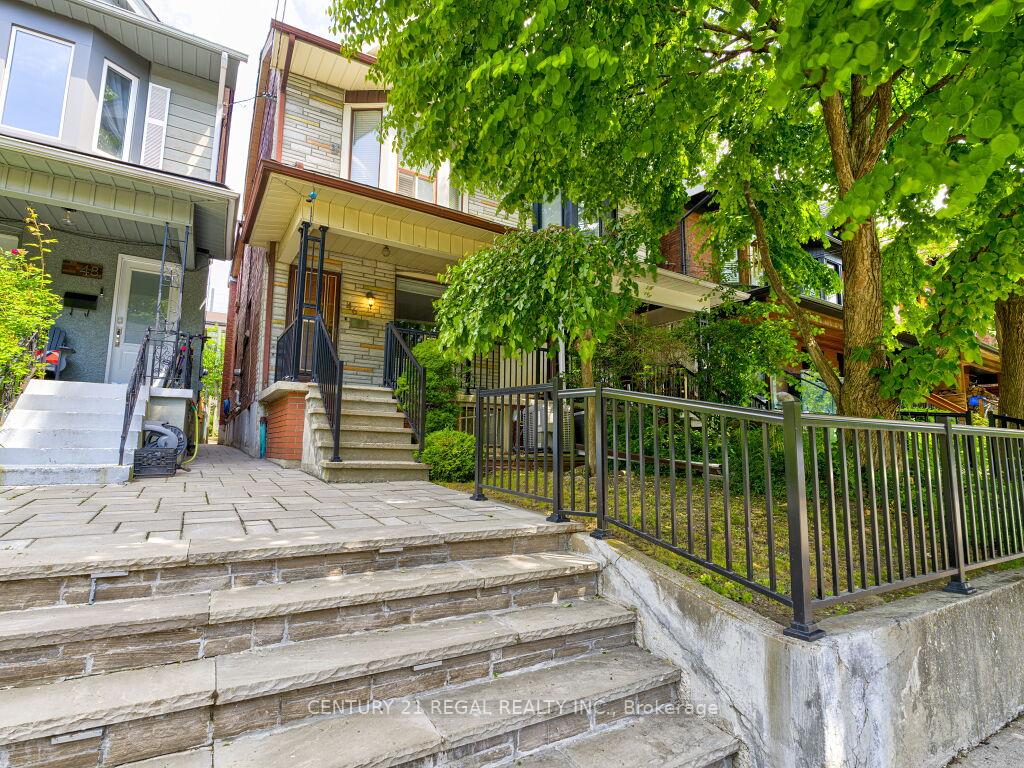
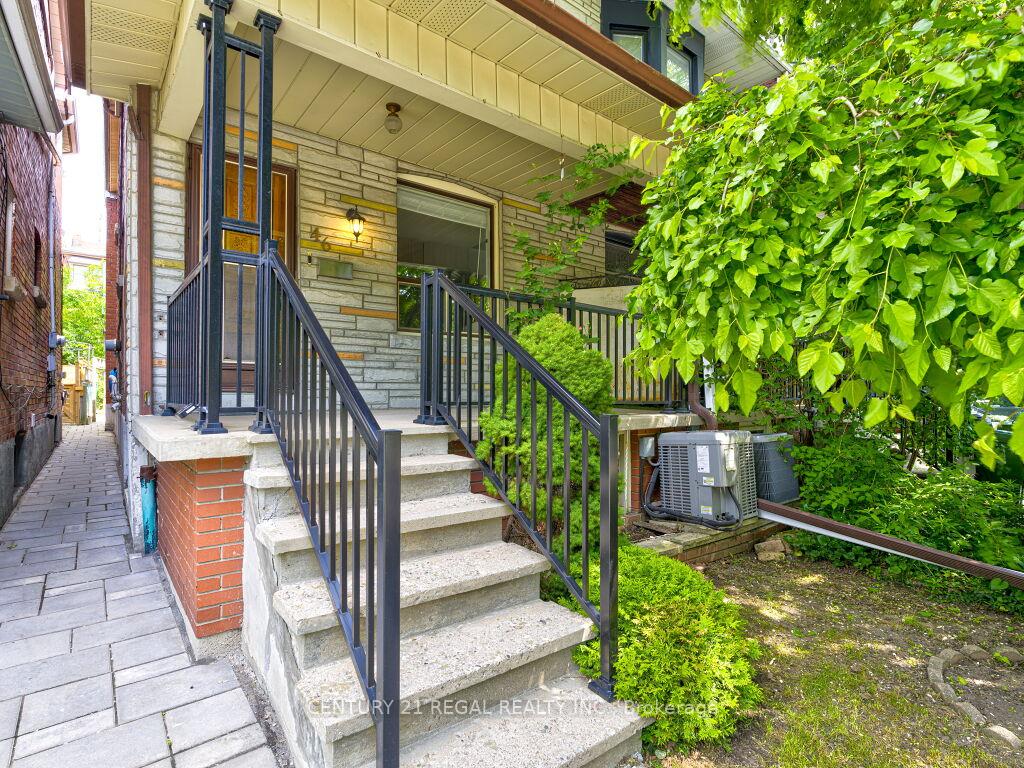
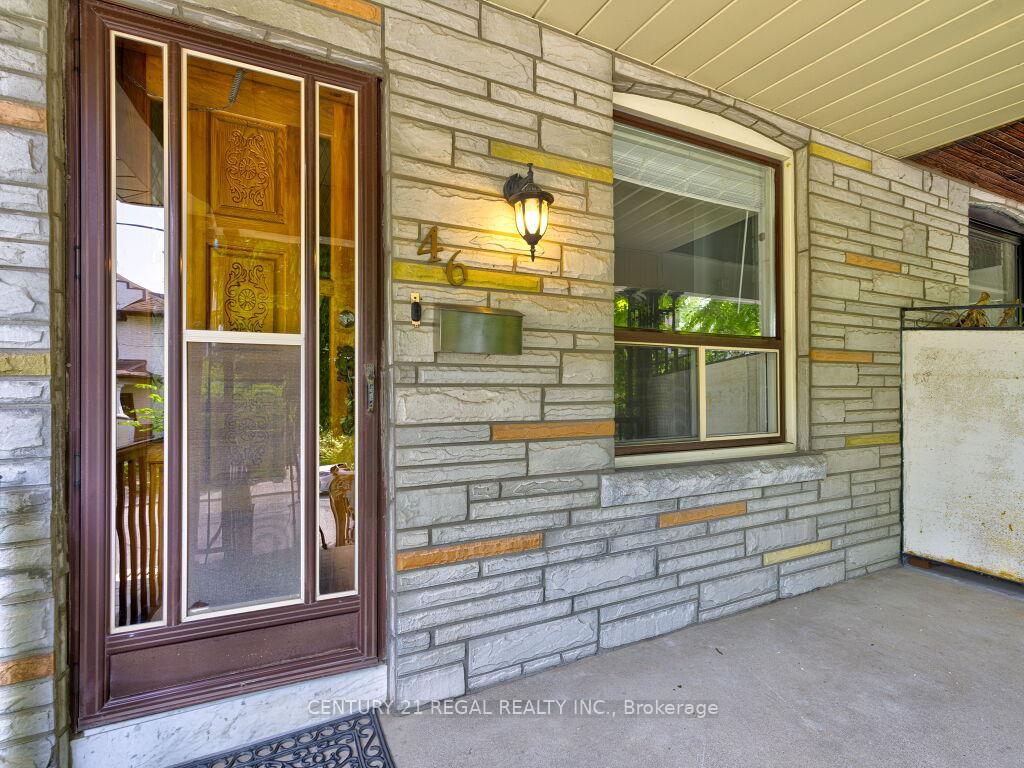
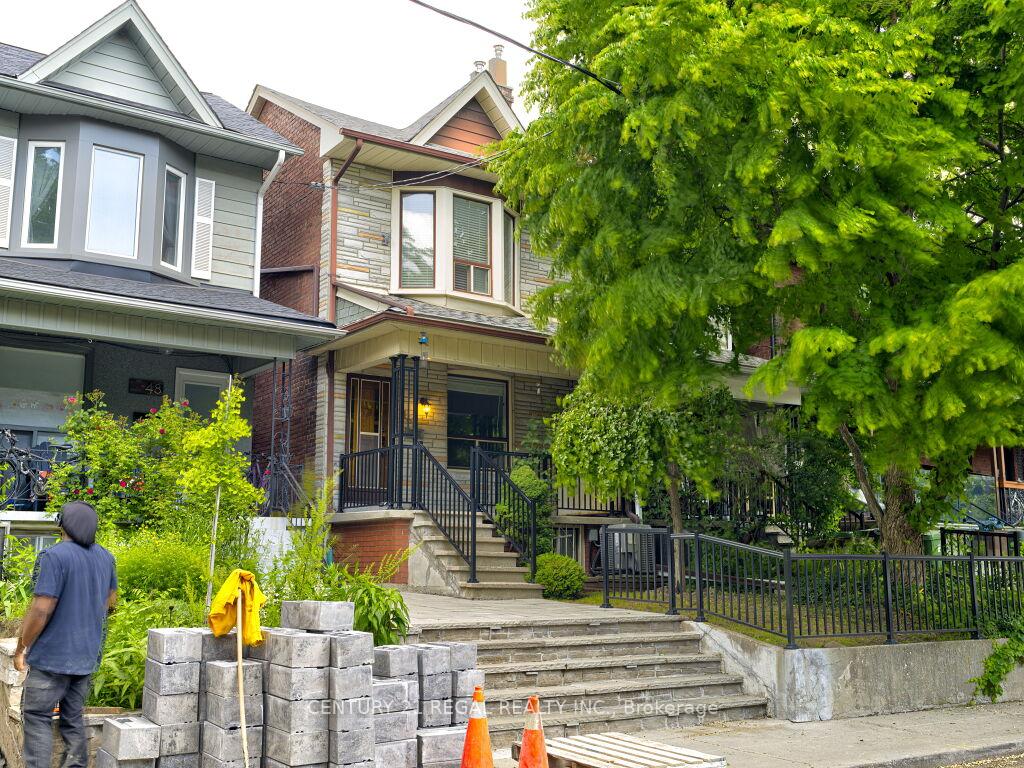 See all 49 photos
Property history
Facts and features
- BasementFinished
- Age of home100+
- Water, sewerMunicipal
- HeatingForced air
- Second kitchen
- Separate entrance
- Hardwood floors
- Central air
The homeSemi-Detached, 2-storey, 100+
- Type: Semi-Detached
- Style: 2-storey
- Age: 100+
- Living space: 1,100–1,500 sq ft
- Basement: Finished, separate entrance
InsideHardwood, Ceramic, Lower level, Rooms above ground 6
- Flooring: Hardwood, Ceramic
- Laundry: Lower level
- Rooms above ground: 6
- Rooms in the basement: 3
- Bedrooms: 3
- Bathrooms: 2
- Kitchens: 2
Outside and lotBrick, Asphalt rolled, asphalt shingle, Stone
- Exterior: Brick
- Roof: Asphalt rolled, asphalt shingle
- Foundation: Stone
- Features: Patio
- Size: 16 × 80 ft
Heating, water and powerForced air, gas, Central air, Municipal water
- Heating: Forced air, gas
- Cooling: Central air
- Water: Municipal water
- Sewer: Municipal sewer
Costs and taxesTaxes $5,165 a year, HST No HST, Furnace and water heater
- Taxes, 2025: $5,165 a year
- HST: No HST
- Rental items: Furnace and water heater
- Under contract: Hot water heater, other
Included in the saleCentral air conditioner, washer dryer, and downstairs stove, refrigerator and chest freezer., Furnace and water heater.
- Included: Central air conditioner, washer dryer, and downstairs stove, refrigerator and chest freezer.
- Not included: Furnace and water heater.
Listing detailsC12218112, Sold, Jun 13, 2025
- MLS® number: C12218112
- Status: Sold
- Listed on: Jun 13, 2025
- Days on market: 69
- Updated: Aug 21, 2025
- Possession: 2025-07-01 / 1-29 days
- Occupied by: Vacant
- Listing brokerage: CENTURY 21 REGAL REALTY INC.
About this home
46 Marchmount Road, Toronto (Wychwood), ON M6G 2A9
Discover the potential of this 3-bedroom, 2-bathroom Semi-detached home in the heart of the beautiful Wynchwood neighborhood. Perfect for those looking to renovate or customize to their own taste. Nestled on a quiet family friendly street, Wynchwood is known for its sense of community, making it an ideal location for families. There is a separate basement entrance with kitchen for a future in law apartment or income potential. A flex room on main level could be used as a dining room, den or 4th bedroom. An opportunity to make this your dream home in one of Toronto's most sought-after neighborhoods! The foundation was waterproofed in 2018, AC 2019 and the main roof was replaced in 2020. The home is unfurnished, furniture has been added digitally to show the potential room use.
Ask about this home
A HOMEH agent will answer your questions about this home.
Around this home
Daily convenience, out of 100, from the distances below
Schools nearby
School rating, out of 10.
Helpful calculators
Your HOMEH agent

"I would see it this week."