

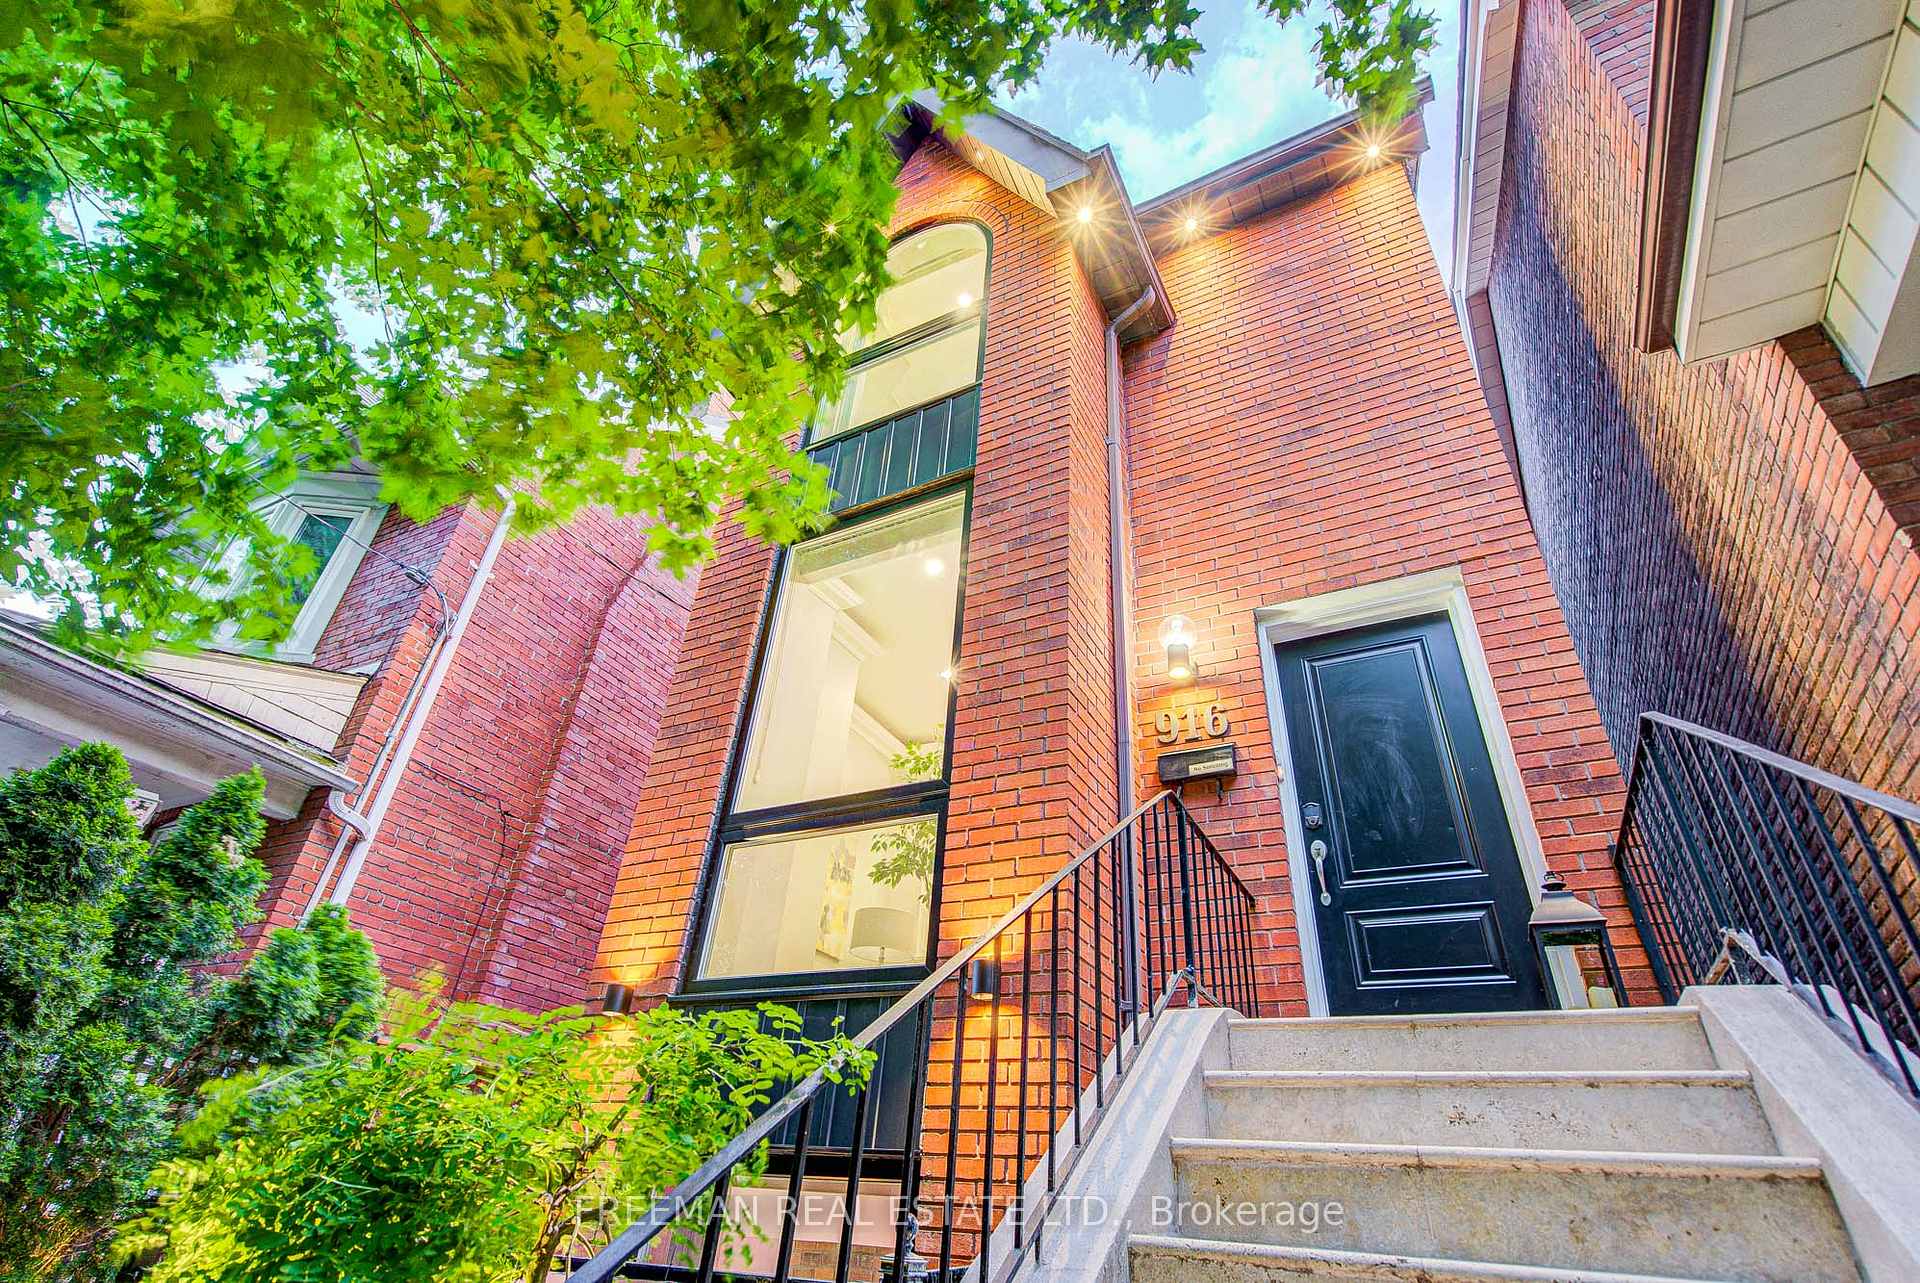
Bsmt-R, 916 Manning Avenue
Detached Rented
1/10Bsmt-R, 916 Manning Avenue
Detached Rented
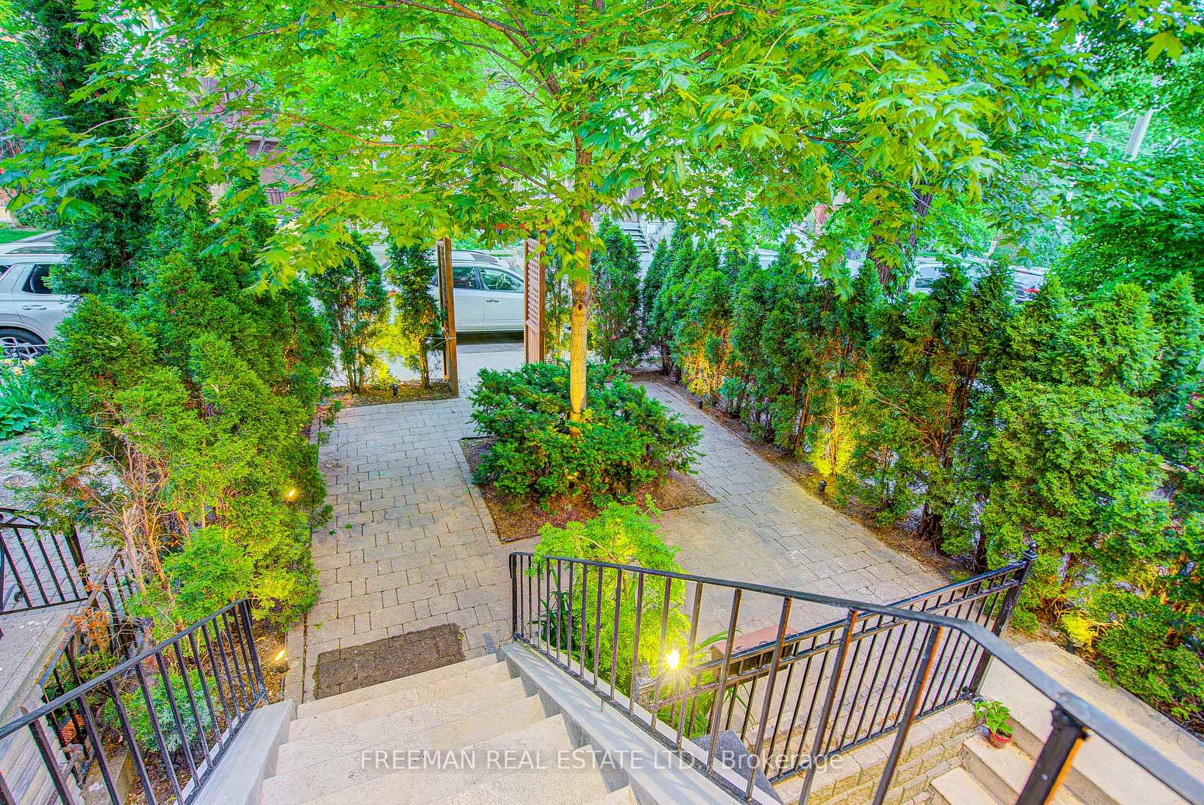
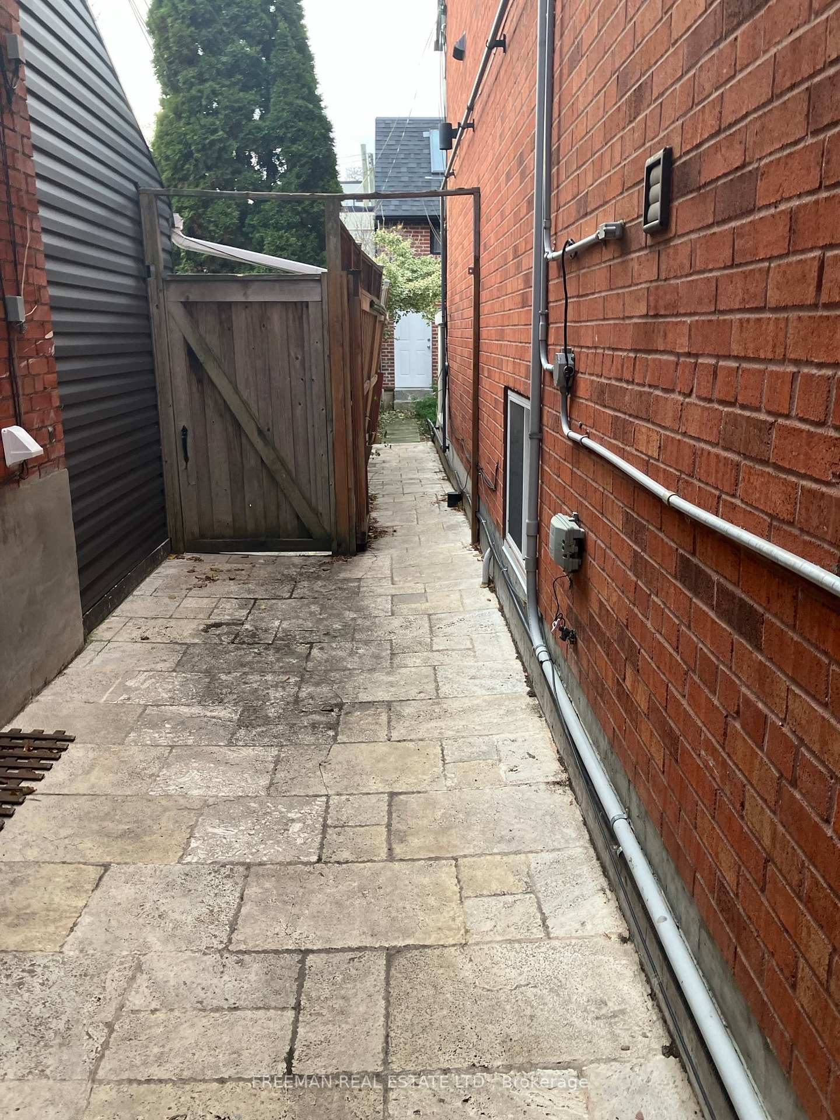
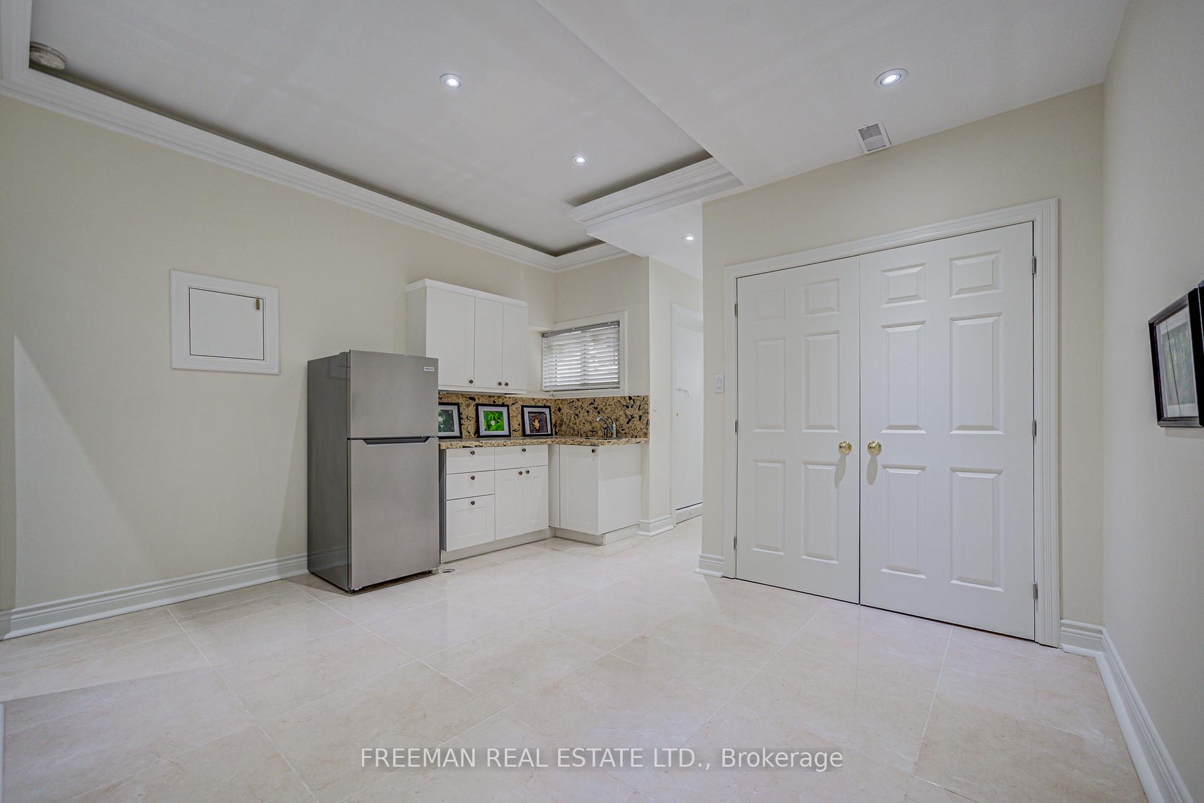
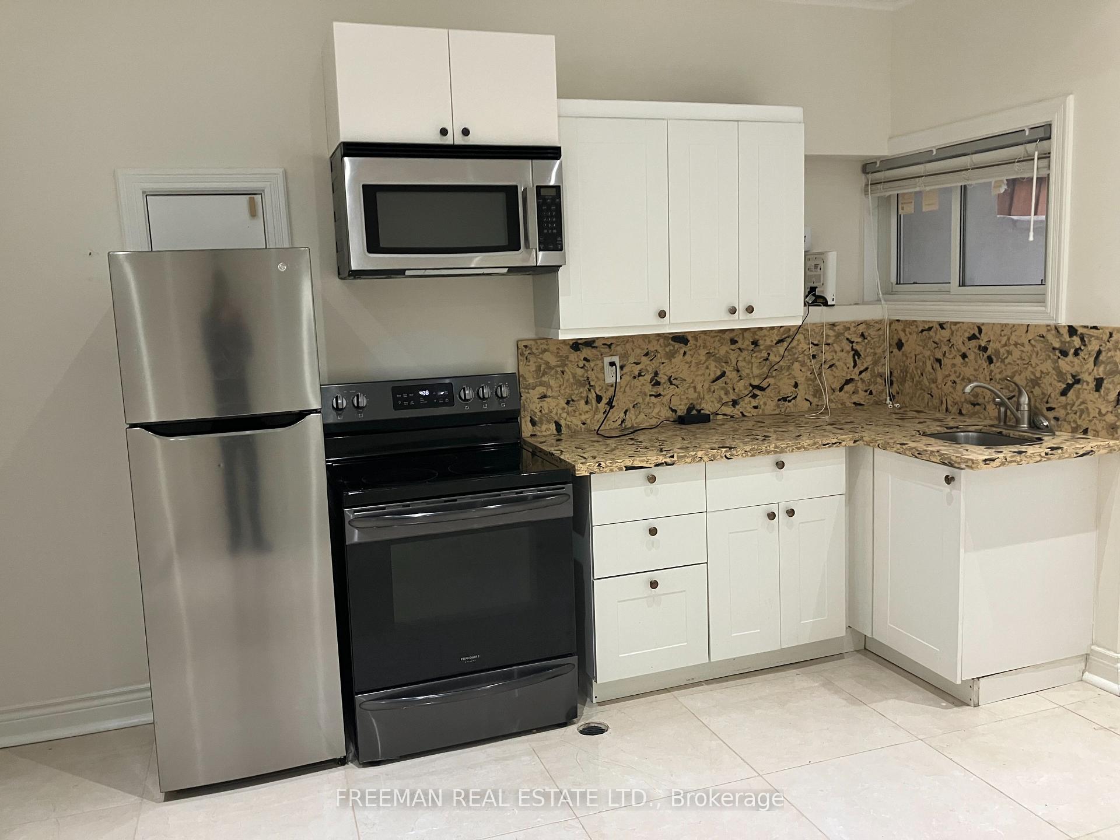 See all 10 photos
1 Bedroom
1 Bathroom
0 Garage
<700 sq.ft
Basement
— Unit
Property history
Facts and features
- BasementFinished
- Lease term12 months
- FurnishedUnfurnished
- LaundryIn-suite
What stands out
- Separate entrance
- Central air
The homeDetached, 2-storey, Under 700 sq ft
- Type: Detached
- Style: 2-storey
- Living space: Under 700 sq ft
- Basement: Finished, separate entrance
InsideIn-suite laundry, Rooms above ground 4, Bedrooms 1
- Laundry: In-suite laundry
- Rooms above ground: 4
- Bedrooms: 1
- Bathrooms: 1
- Kitchens: 1
Outside and lotBrick, Unknown, Unknown
- Exterior: Brick
- Roof: Unknown
- Foundation: Unknown
Heating, water and powerForced air, gas, Central air, Municipal water
- Heating: Forced air, gas
- Cooling: Central air
- Water: Municipal water
- Sewer: Municipal sewer
Rent and termsRent $1,595 a month, Basement, Unfurnished
- Rent: $1,595 a month
- Space for rent: Basement
- Furnished: Unfurnished
- Lease: 12 months
- Paid: Monthly
NearbyPark, public transit, rec./commun.centre, school
- Close to: Park, public transit, rec./commun.centre, school
Listing detailsC12558220, Rented, Nov 19, 2025
- MLS® number: C12558220
- Status: Rented
- Listed on: Nov 19, 2025
- Days on market: 16
- Updated: Dec 5, 2025
- Possession: Immediate
- Occupied by: Vacant
- Listing brokerage: FREEMAN REAL ESTATE LTD.
About this home
Bsmt-R, 916 Manning Avenue, Toronto (The Annex), ON M6G 2X4
ParkPublic TransitRec./Commun.CentreSchool
Renovated, Light Filled Proper 1 Bedroom Basement Apartment. Open And Spacious With Very High Ceilings. This Space Has Been Well Renovated And Features Modern Renovated Bath, Eat In - Kitchen And Well Lit Private Rear Entrance. Very Close To Shopping, Public Transit And Many Other Amenities. $1,595 Per Month, plus $100 for utilities per Month - Electric, Gas (Heating) & Water/Sewage. Note photos from previous listing.
Read more
Ask about this home
A HOMEH agent will answer your questions about this home.
Ask a question
Around this home
Bathurst & Dupont
Errands
Parks
Schools
Daily convenience, out of 100, from the distances below
ParkVermont Square Park · 15 within 1 km5 min walk313 m
GroceryPapa Mio’s1 min walk64 m
SchoolPalmerston Avenue Junior Public School7 min walk410 m
PharmacyMetro Drugs13 min walk823 m
Cafés & foodStarbucks · 15 within 1 km2 min walk126 m
Gym & rec centreSt. Alban's Boys and Girls Club5 min walk278 m
LibraryToronto Public Library - Palmerston13 min walk810 m
HospitalHillcrest Grounds12 min walk757 m
WalkDriveStraight-line distance, open map data
Grocery0.1 km
Park0.3 km
Coffee0.1 km
Dining0.1 km
Gym0.3 km
Hospital0.8 km
Schools nearby
School rating, out of 10.
Palmerston Avenue Junior Public Schoolelementary · Public · 0.4 km
8.5/10Excellent
Essex Junior and Senior Public Schoolelementary · Public · 0.4 km
5.9/10Fair
Hawthorne II Bilingual Alternative Junior Schoolelementary · Public · 0.4 km
6.8/10Good
Contact agent
Helpful calculators
Rent vs buy
Affordability
Mortgage
Down payment
Stress test
CMHC insurance
Your HOMEH agent

NimaHOMEH agent · Toronto
"I would see it this week."
Ask Nima