

248 Cottingham Street
248 Cottingham Street
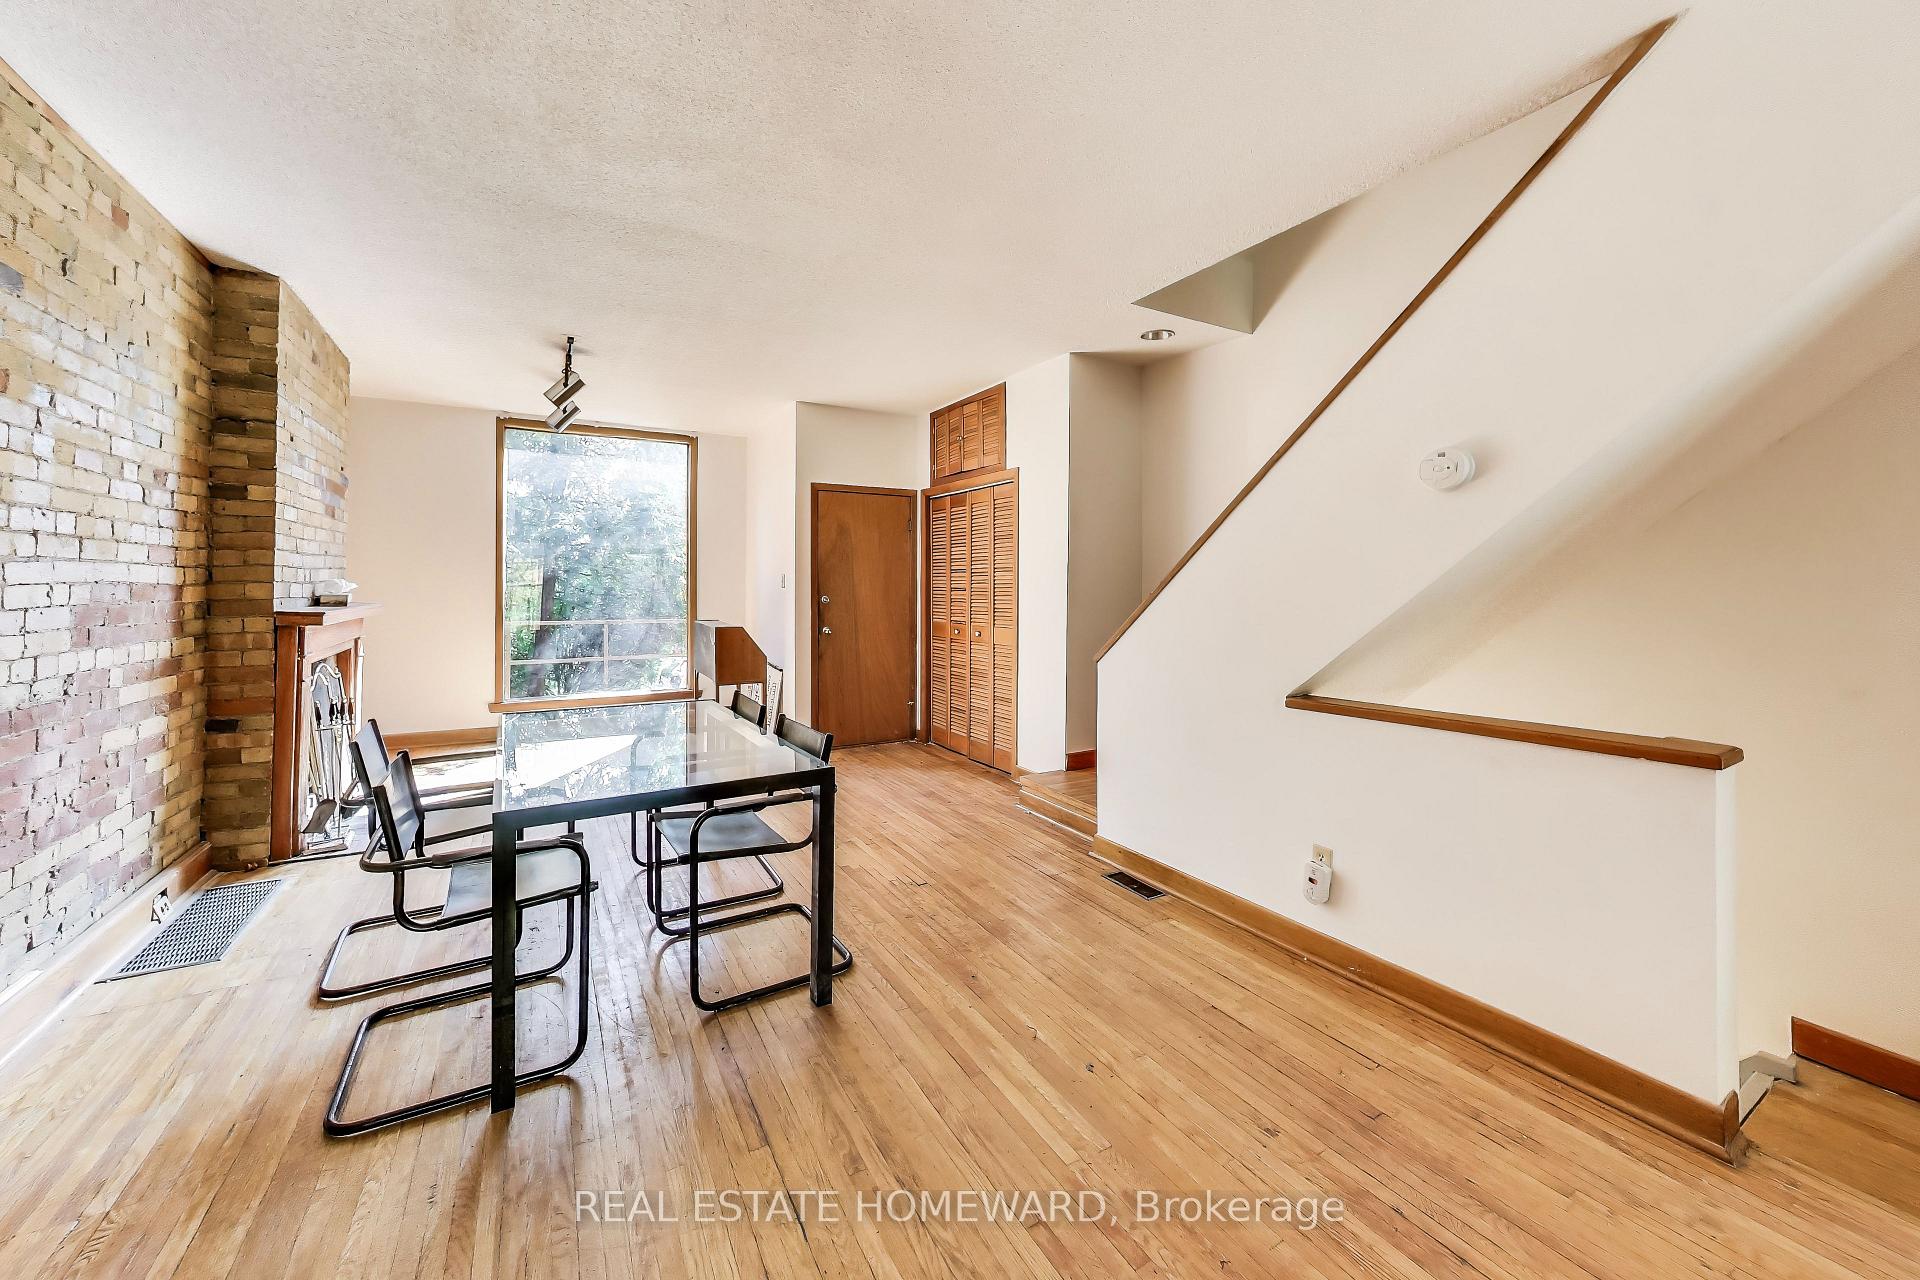 See all 29 photos
Property history
Facts and features
- BasementFinished
- Water, sewerMunicipal
- HeatingForced air
- CoolingCentral air
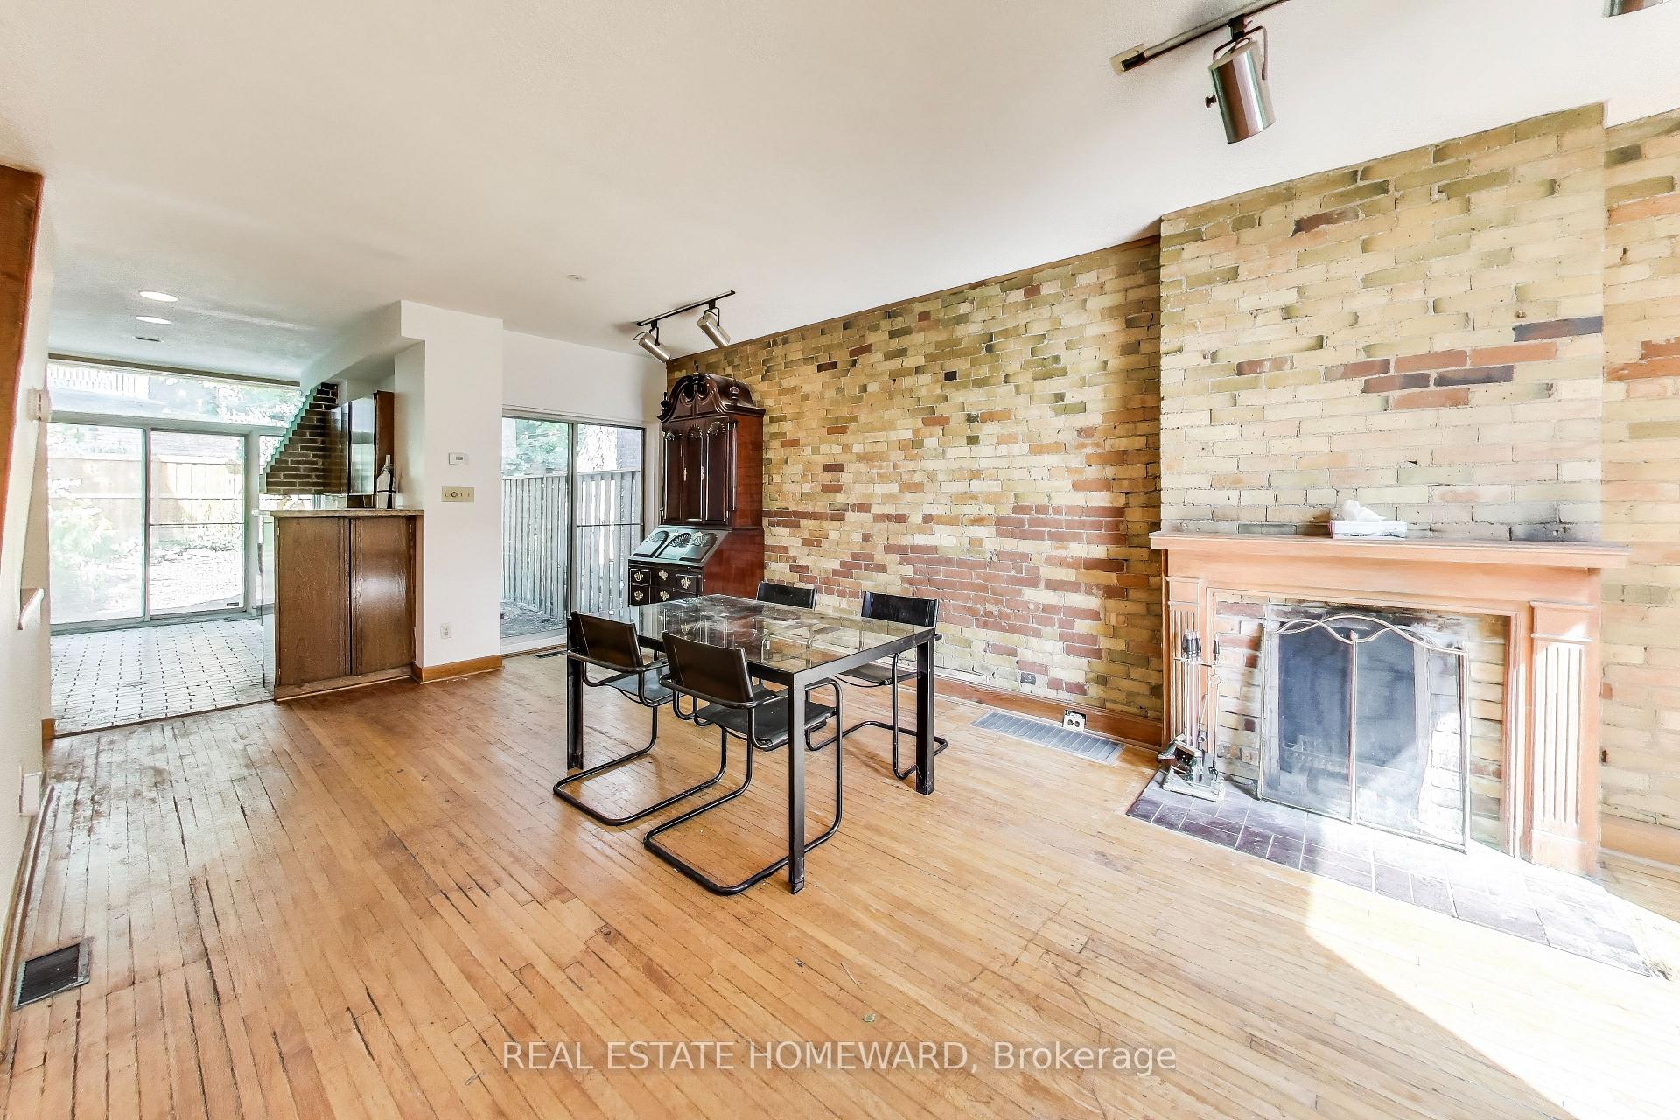
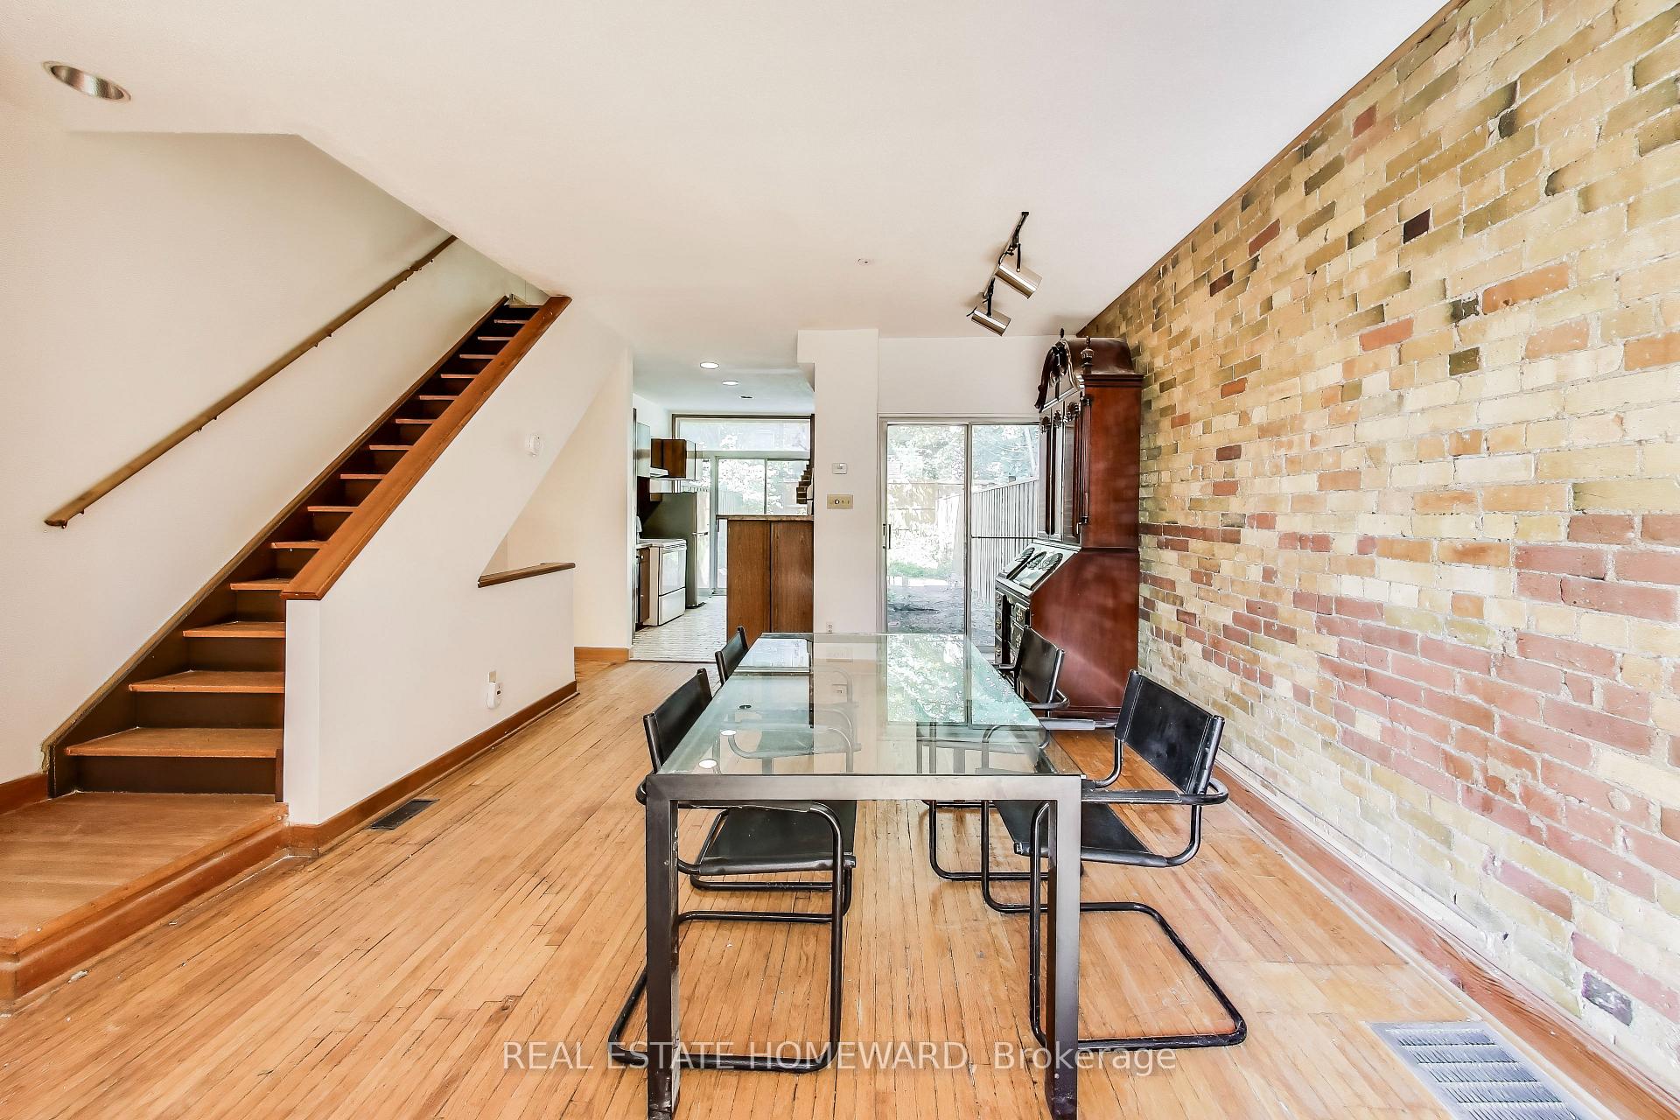
- Hardwood floors
- Fireplace
- Central air
The homeFreehold Townhouse, 2 1/2 storey, 1,500–2,000 sq ft
- Type: Freehold Townhouse
- Style: 2 1/2 storey
- Living space: 1,500–2,000 sq ft
- Basement: Finished
InsideFireplace Yes, Hardwood, Ceramic, Concrete, In-law capability
- Fireplace: Yes
- Flooring: Hardwood, Ceramic, Concrete
- Features: In-law capability
- Rooms above ground: 8
- Rooms in the basement: 2
- Bedrooms: 3
- Bathrooms: 3
- Kitchens: 1
- Family room: Yes
Outside and lotBrick, Asphalt shingle, Unknown
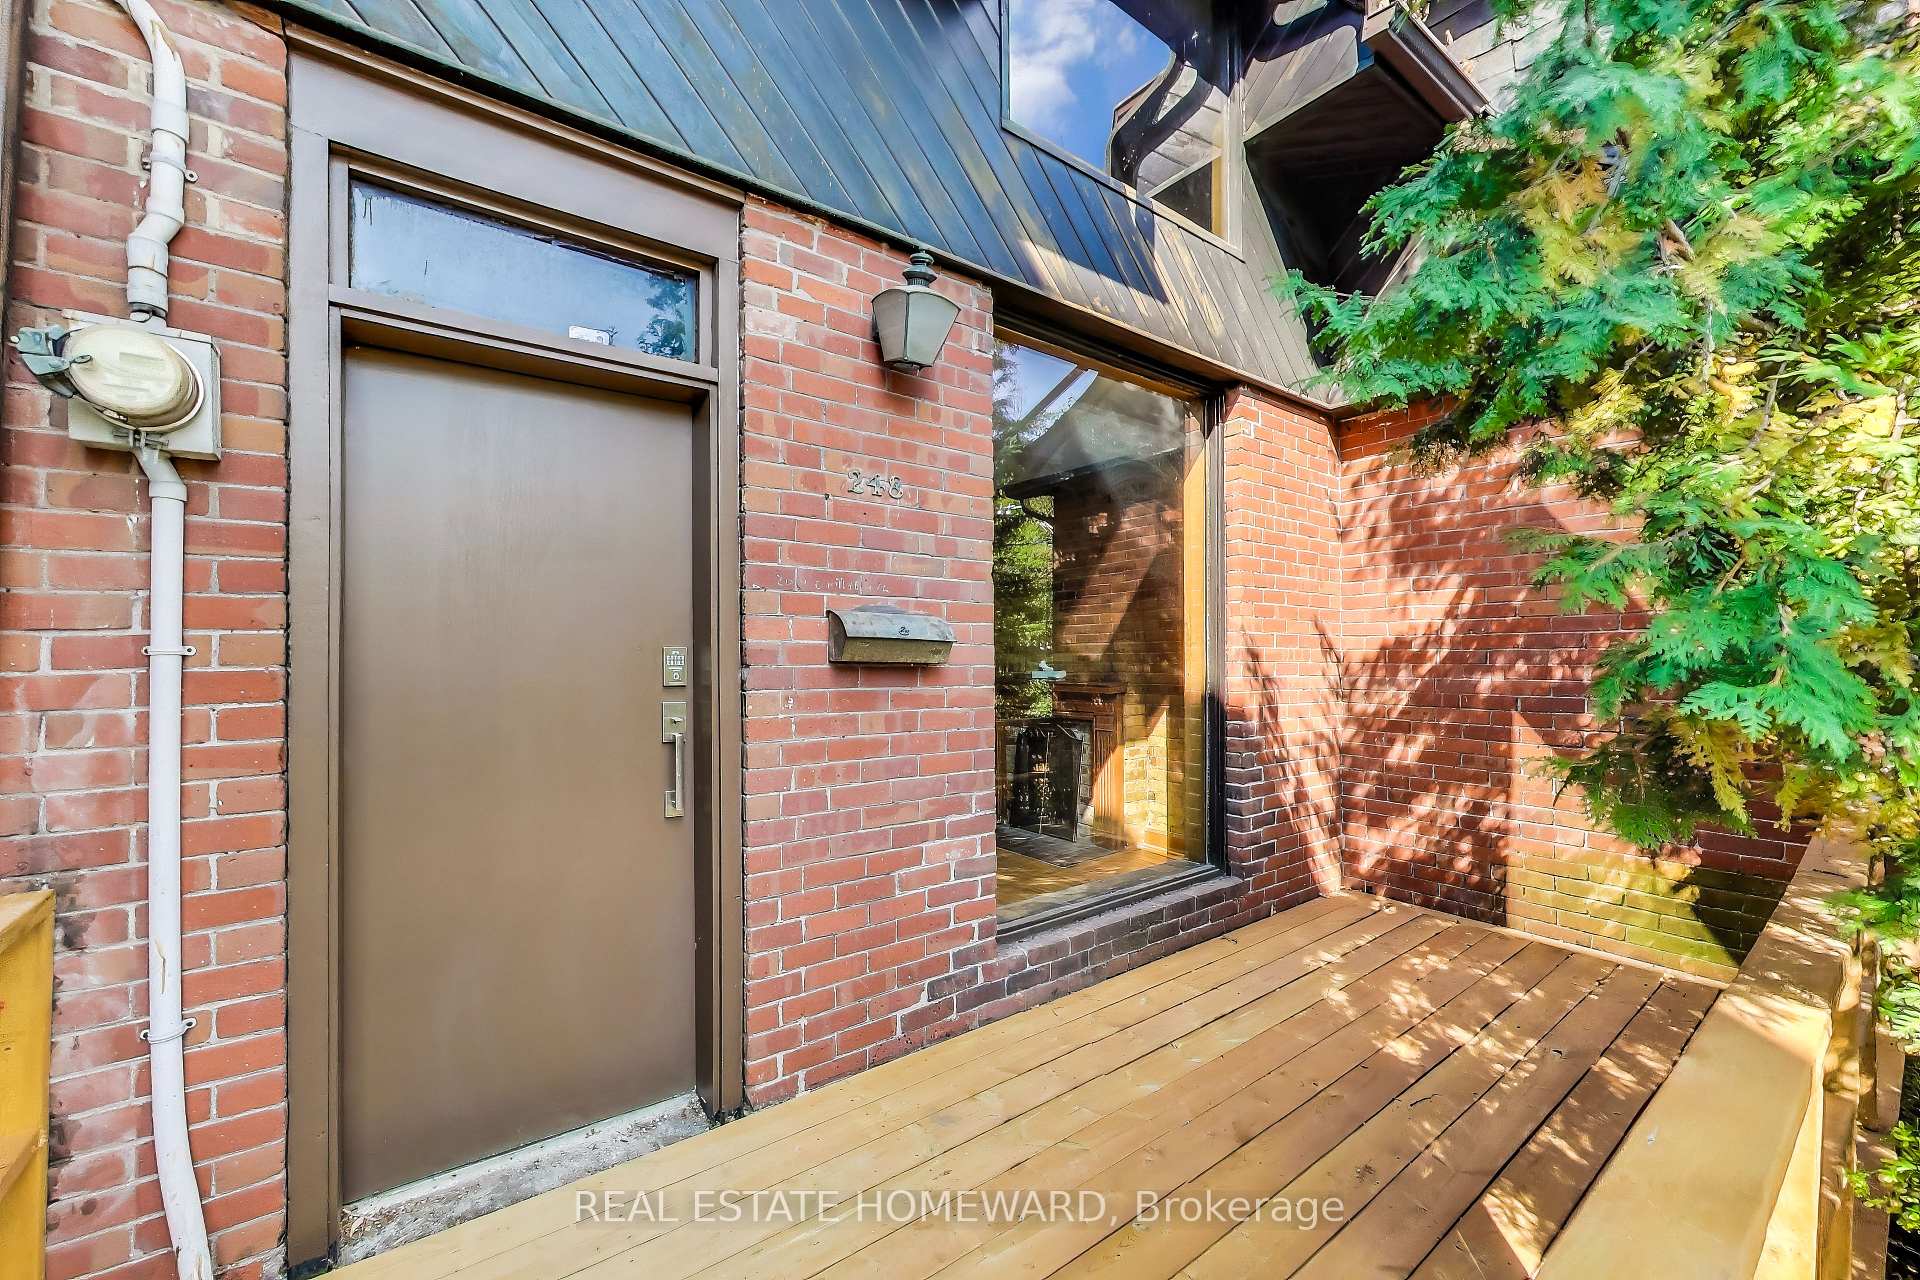
- Exterior: Brick
- Roof: Asphalt shingle
- Foundation: Unknown
- Size: 16.67 × 100 ft
ParkingStreet only
- Driveway: Street only
Heating, water and powerForced air, gas, Central air, Municipal water
- Heating: Forced air, gas
- Cooling: Central air
- Water: Municipal water
- Sewer: Municipal sewer
Costs and taxesTaxes $7,352 a year, HST included in the price, Hot water tank (approx. $29.84 monthly)
- Taxes, 2025: $7,352 a year
- HST: HST included in the price
- Rental items: Hot water tank (approx. $29.84 monthly)
Included in the saleExisting refrigerator, stove, overhead exhaust fan, built-in dishwasher, washer and dryer, window acs, all electric light fixtures. alarm system. all fixtures and chattels are 'as is/ where is' condition., Two track lighting on main floor.
- Included: Existing refrigerator, stove, overhead exhaust fan, built-in dishwasher, washer and dryer, window acs, all electric light fixtures. alarm system. all fixtures and chattels are 'as is/ where is' condition.
- Not included: Two track lighting on main floor.
Listing detailsC12479487, Sold, Oct 20, 2025
- MLS® number: C12479487
- Status: Sold
- Listed on: Oct 20, 2025
- Days on market: 11
- Updated: Oct 31, 2025
- Possession: 2025-12-01 / Immediate
- Occupied by: Vacant
- Listing brokerage: REAL ESTATE HOMEWARD
About this home
248 Cottingham Street, Toronto (Casa Loma), ON M4V 1C6
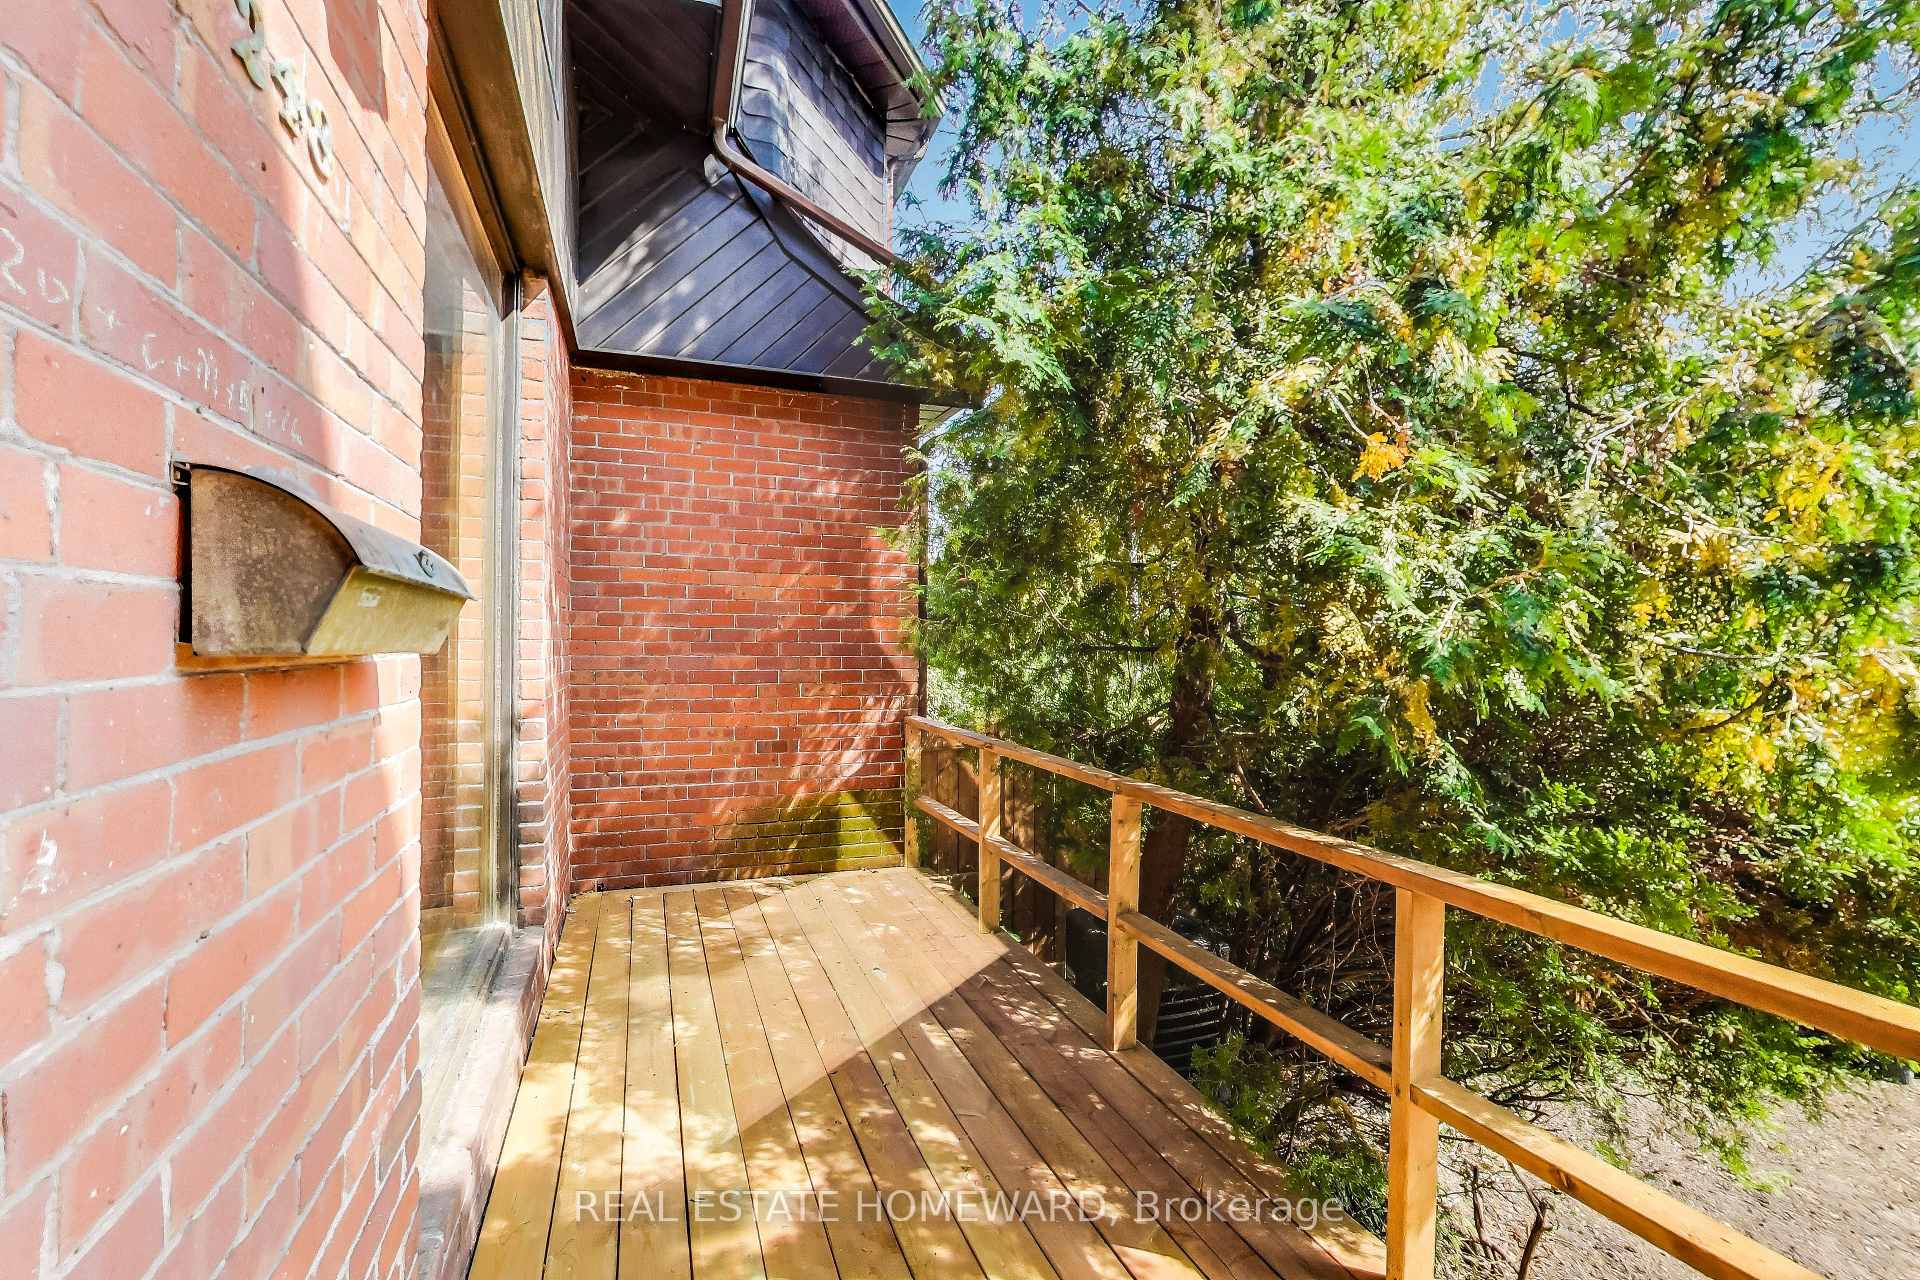
Don't miss this incredible opportunity to transform this spacious home into your dream residence with your own personal touch all in a highly sought-after neighbourhood! Perfectly situated on a quiet street in the prestigious Republic of Rathnelly, this 2 1/2 storey spacious family home features three sizeable bedrooms, 2+1 bathrooms, an ideal open-concept main floor, two walkouts to a private backyard, a separate basement walkout offering ensuite potential, abundant natural light on every floor, and a rooftop deck perfect for entertaining.
Ask about this home
A HOMEH agent will answer your questions about this home.
Around this home
Daily convenience, out of 100, from the distances below
Schools nearby
School rating, out of 10.
Helpful calculators
Your HOMEH agent

"I would see it this week."