

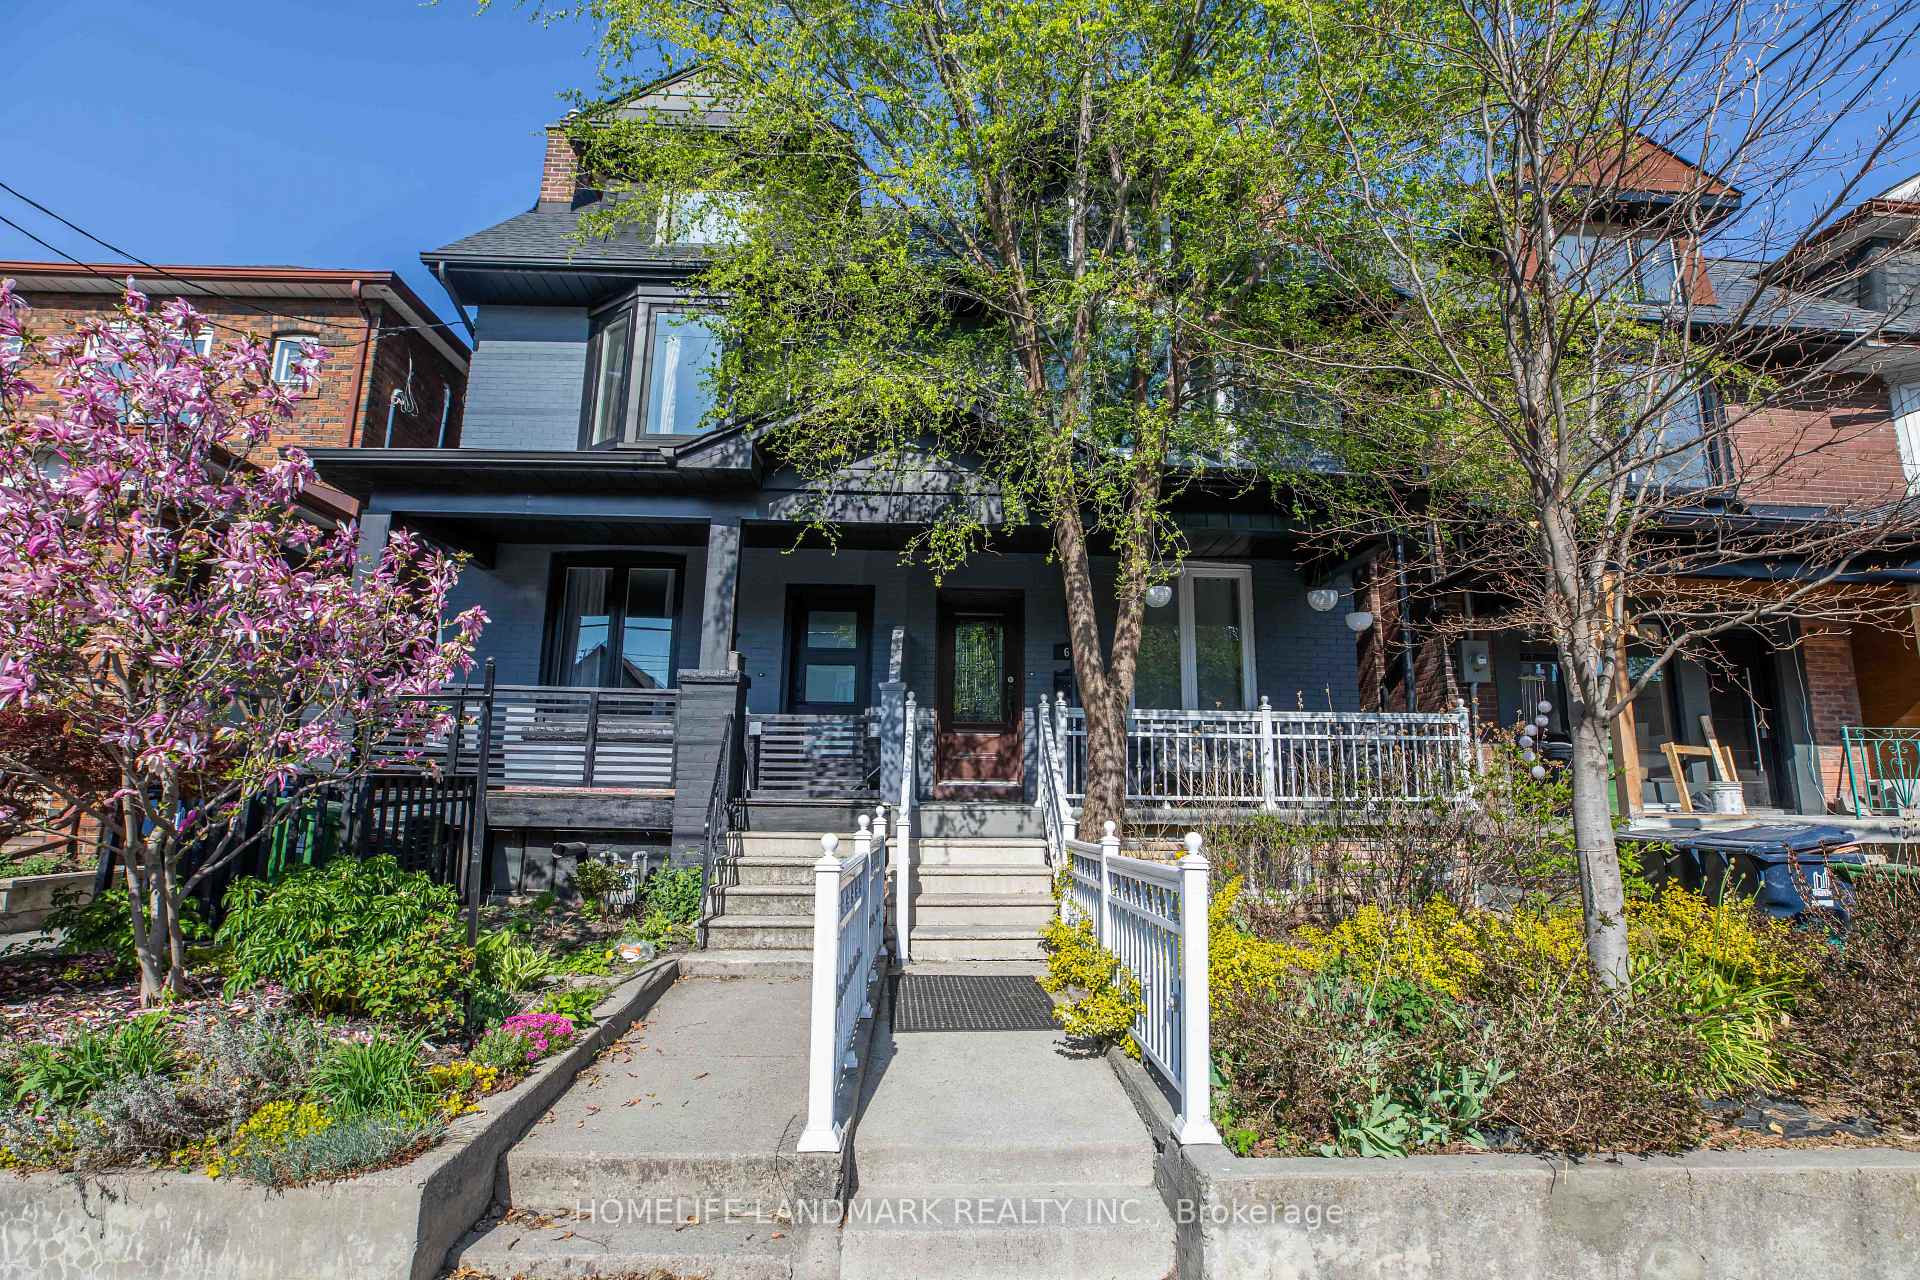
681 Manning Avenue
681 Manning Avenue
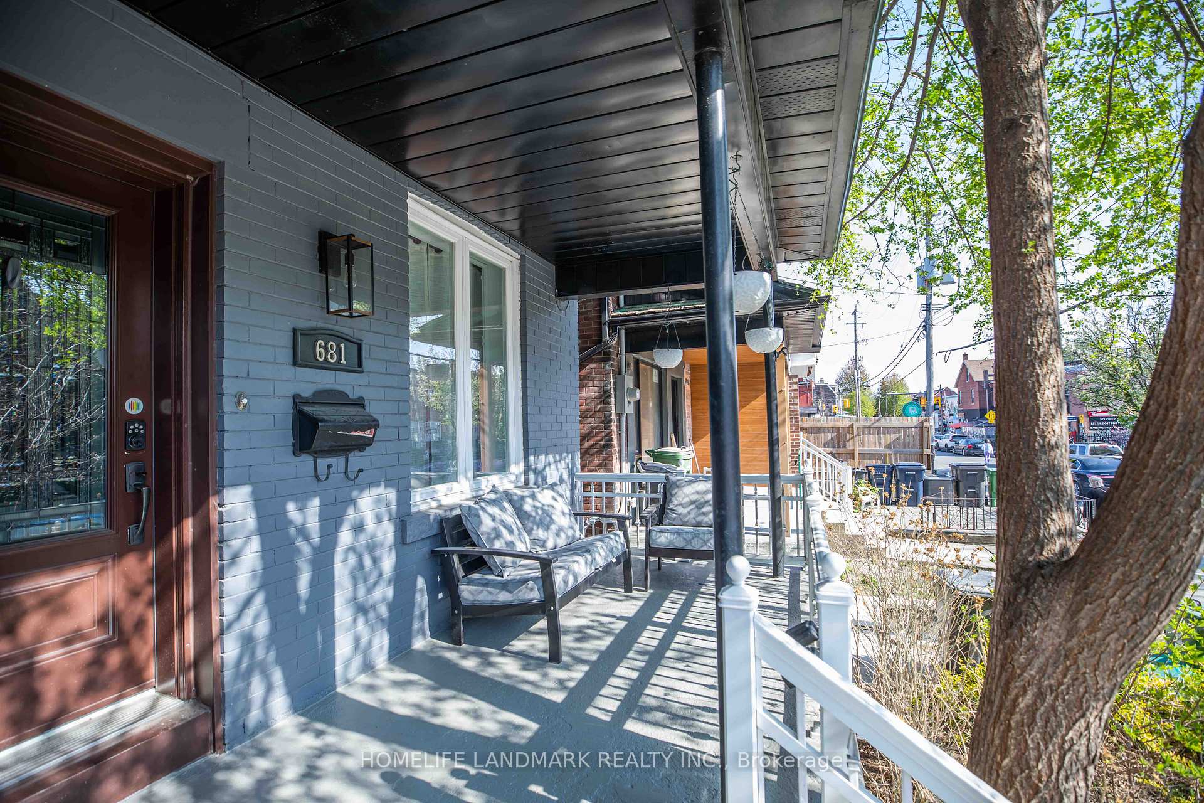
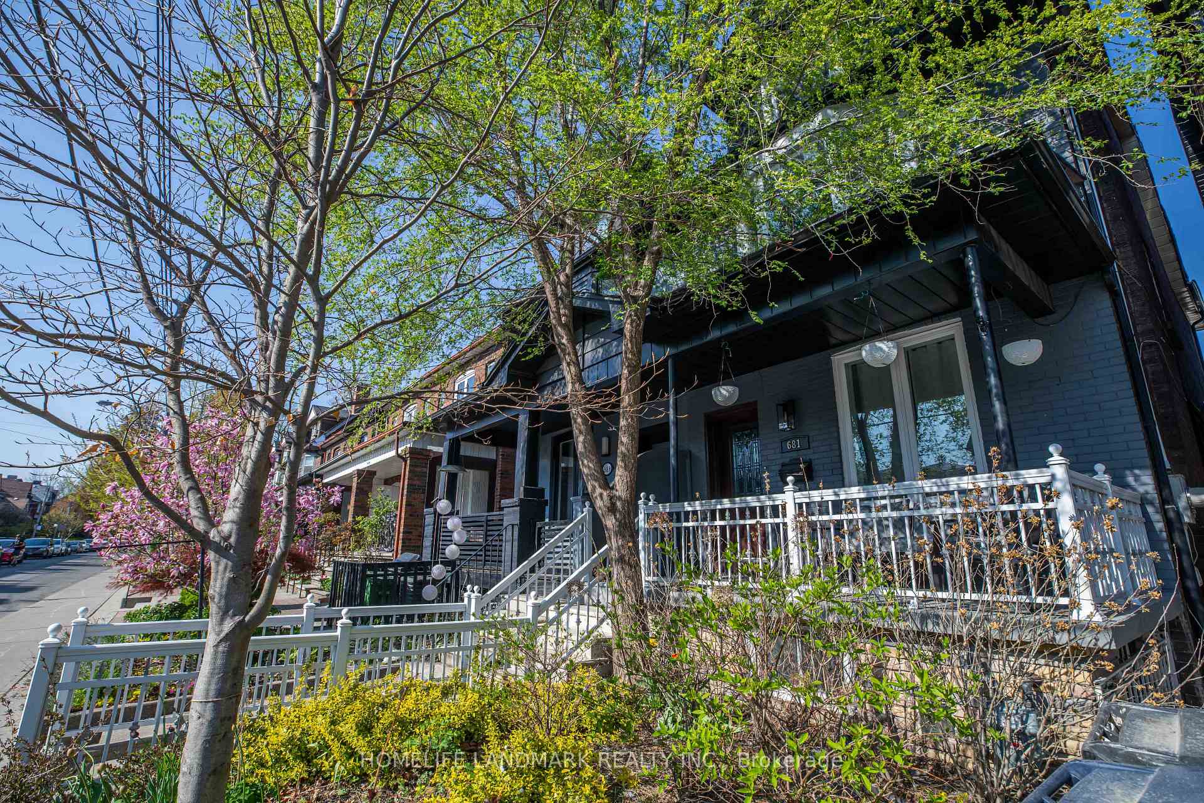
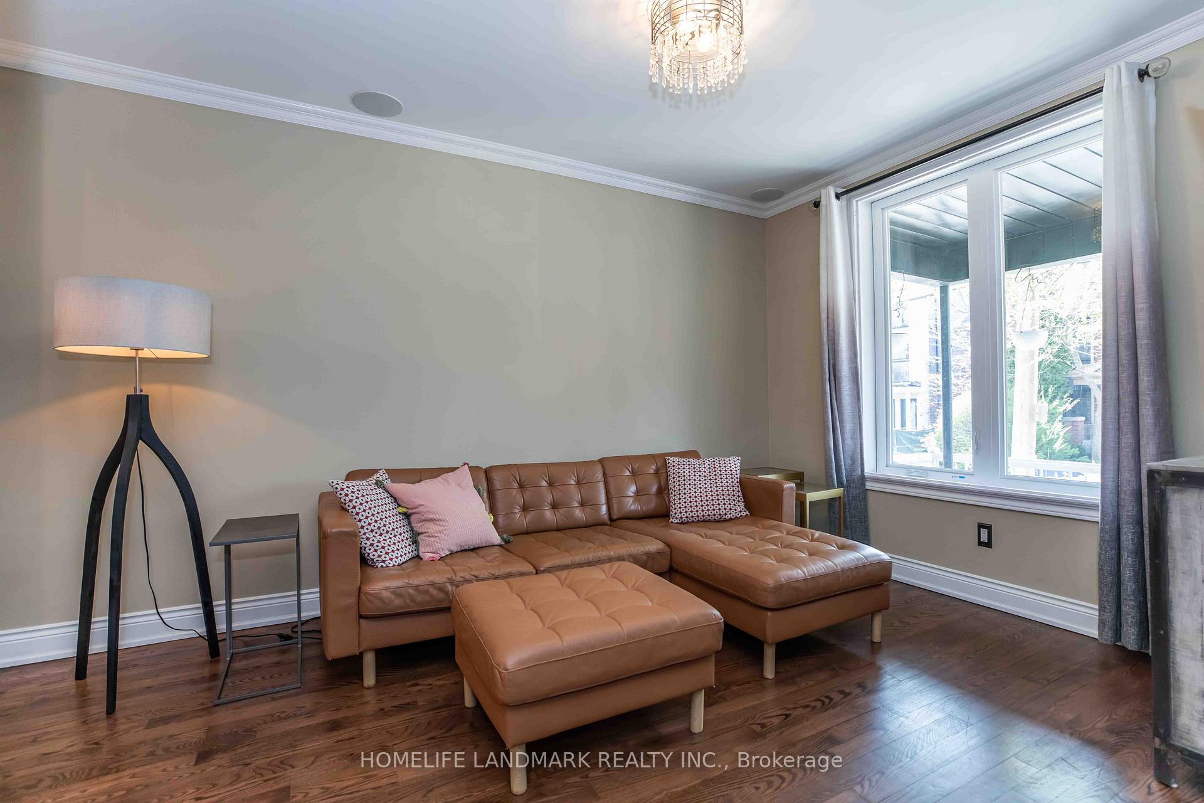
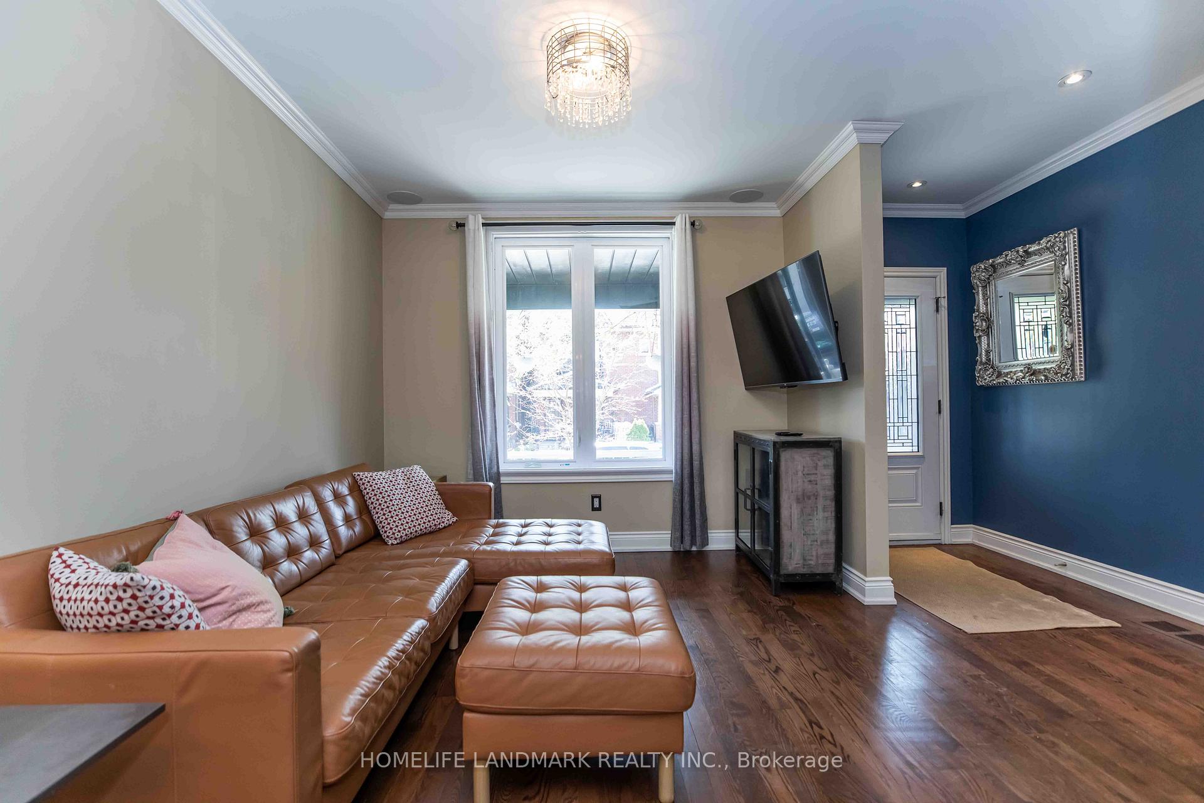 See all 39 photos
Property history
Facts and features
- BasementFinished
- Water, sewerMunicipal
- HeatingFan coil
- CoolingCentral air
- Separate entrance
- Central air
The homeSemi-Detached, 3-storey, 1,500–2,000 sq ft
- Type: Semi-Detached
- Style: 3-storey
- Living space: 1,500–2,000 sq ft
- Basement: Separate entrance, finished
InsideAuto garage door remote, bar fridge, carpet free, guest accommodations, in-law suite, Rooms above ground 9, 4 + 1 in the basement
- Features: Auto garage door remote, bar fridge, carpet free, guest accommodations, in-law suite
- Rooms above ground: 9
- Bedrooms: 4 + 1 in the basement
- Bathrooms: 3
- Kitchens: 1
- Family room: Yes
Outside and lotBrick, Asphalt shingle, Other
- Exterior: Brick
- Roof: Asphalt shingle
- Foundation: Other
- Size: 18.08 × 125 ft
Parking2 Garage, Detached
- Spaces: 2 Garage
- Garage: Detached
Heating, water and powerFan coil, gas, Central air, Municipal water
- Heating: Fan coil, gas
- Cooling: Central air
- Water: Municipal water
- Sewer: Municipal sewer
Costs and taxesTaxes $8,355 a year, HST No HST
- Taxes, 2025: $8,355 a year
- HST: No HST
Included in the saleStainless steel kitchen appliances including: 8 burner gas stove, convection oven, vent hood, fridge, wine cooler, and dishwasher. washer & dryer, all electric light fixtures & all window coverings. hot water tank is owned.
- Included: Stainless steel kitchen appliances including: 8 burner gas stove, convection oven, vent hood, fridge, wine cooler, and dishwasher. washer & dryer, all electric light fixtures & all window coverings. hot water tank is owned.
Listing detailsC12141476, Sold, May 12, 2025
- MLS® number: C12141476
- Status: Sold
- Listed on: May 12, 2025
- Days on market: 56
- Updated: Jul 7, 2025
- Possession: 2025-06-30 / Immediate
- Occupied by: Vacant
- Listing brokerage: HOMELIFE LANDMARK REALTY INC.
About this home
681 Manning Avenue, Toronto (The Annex), ON M6G 2W3
An exceptional chance to own a fully renovated, architecturally stunning 3-storey home in the coveted heart of the Annex. This thoughtfully redesigned residence offers an functional living and dining space that flows effortlessly into a chefs kitchen, ideal for entertaining. Upstairs, bright and generously sized bedrooms open onto an expansive deck with sweeping views of the city skyline and iconic CN Tower. The home boasts 4 bedrooms plus a finished basement living space with separate entrance. private laundry, mudroom, and walk-in closet, perfect as a guest suite, in-law space, or income-generating rental. With a total of 5 bedrooms, this home is designed for both flexibility and comfort. Additional features include a landscaped backyard, three outdoor decks, and a two-car garage. There's also potential for a laneway house (buyer to confirm), offering future development opportunities. Ideally located between two subway stations and within walking distance to top schools, parks, restaurants, and shops. this is a rare opportunity to own a turnkey property in one of Toronto's most desirable neighbourhoods.
Ask about this home
A HOMEH agent will answer your questions about this home.
Around this home
Daily convenience, out of 100, from the distances below
Schools nearby
School rating, out of 10.
Helpful calculators
Your HOMEH agent

"I would see it this week."