

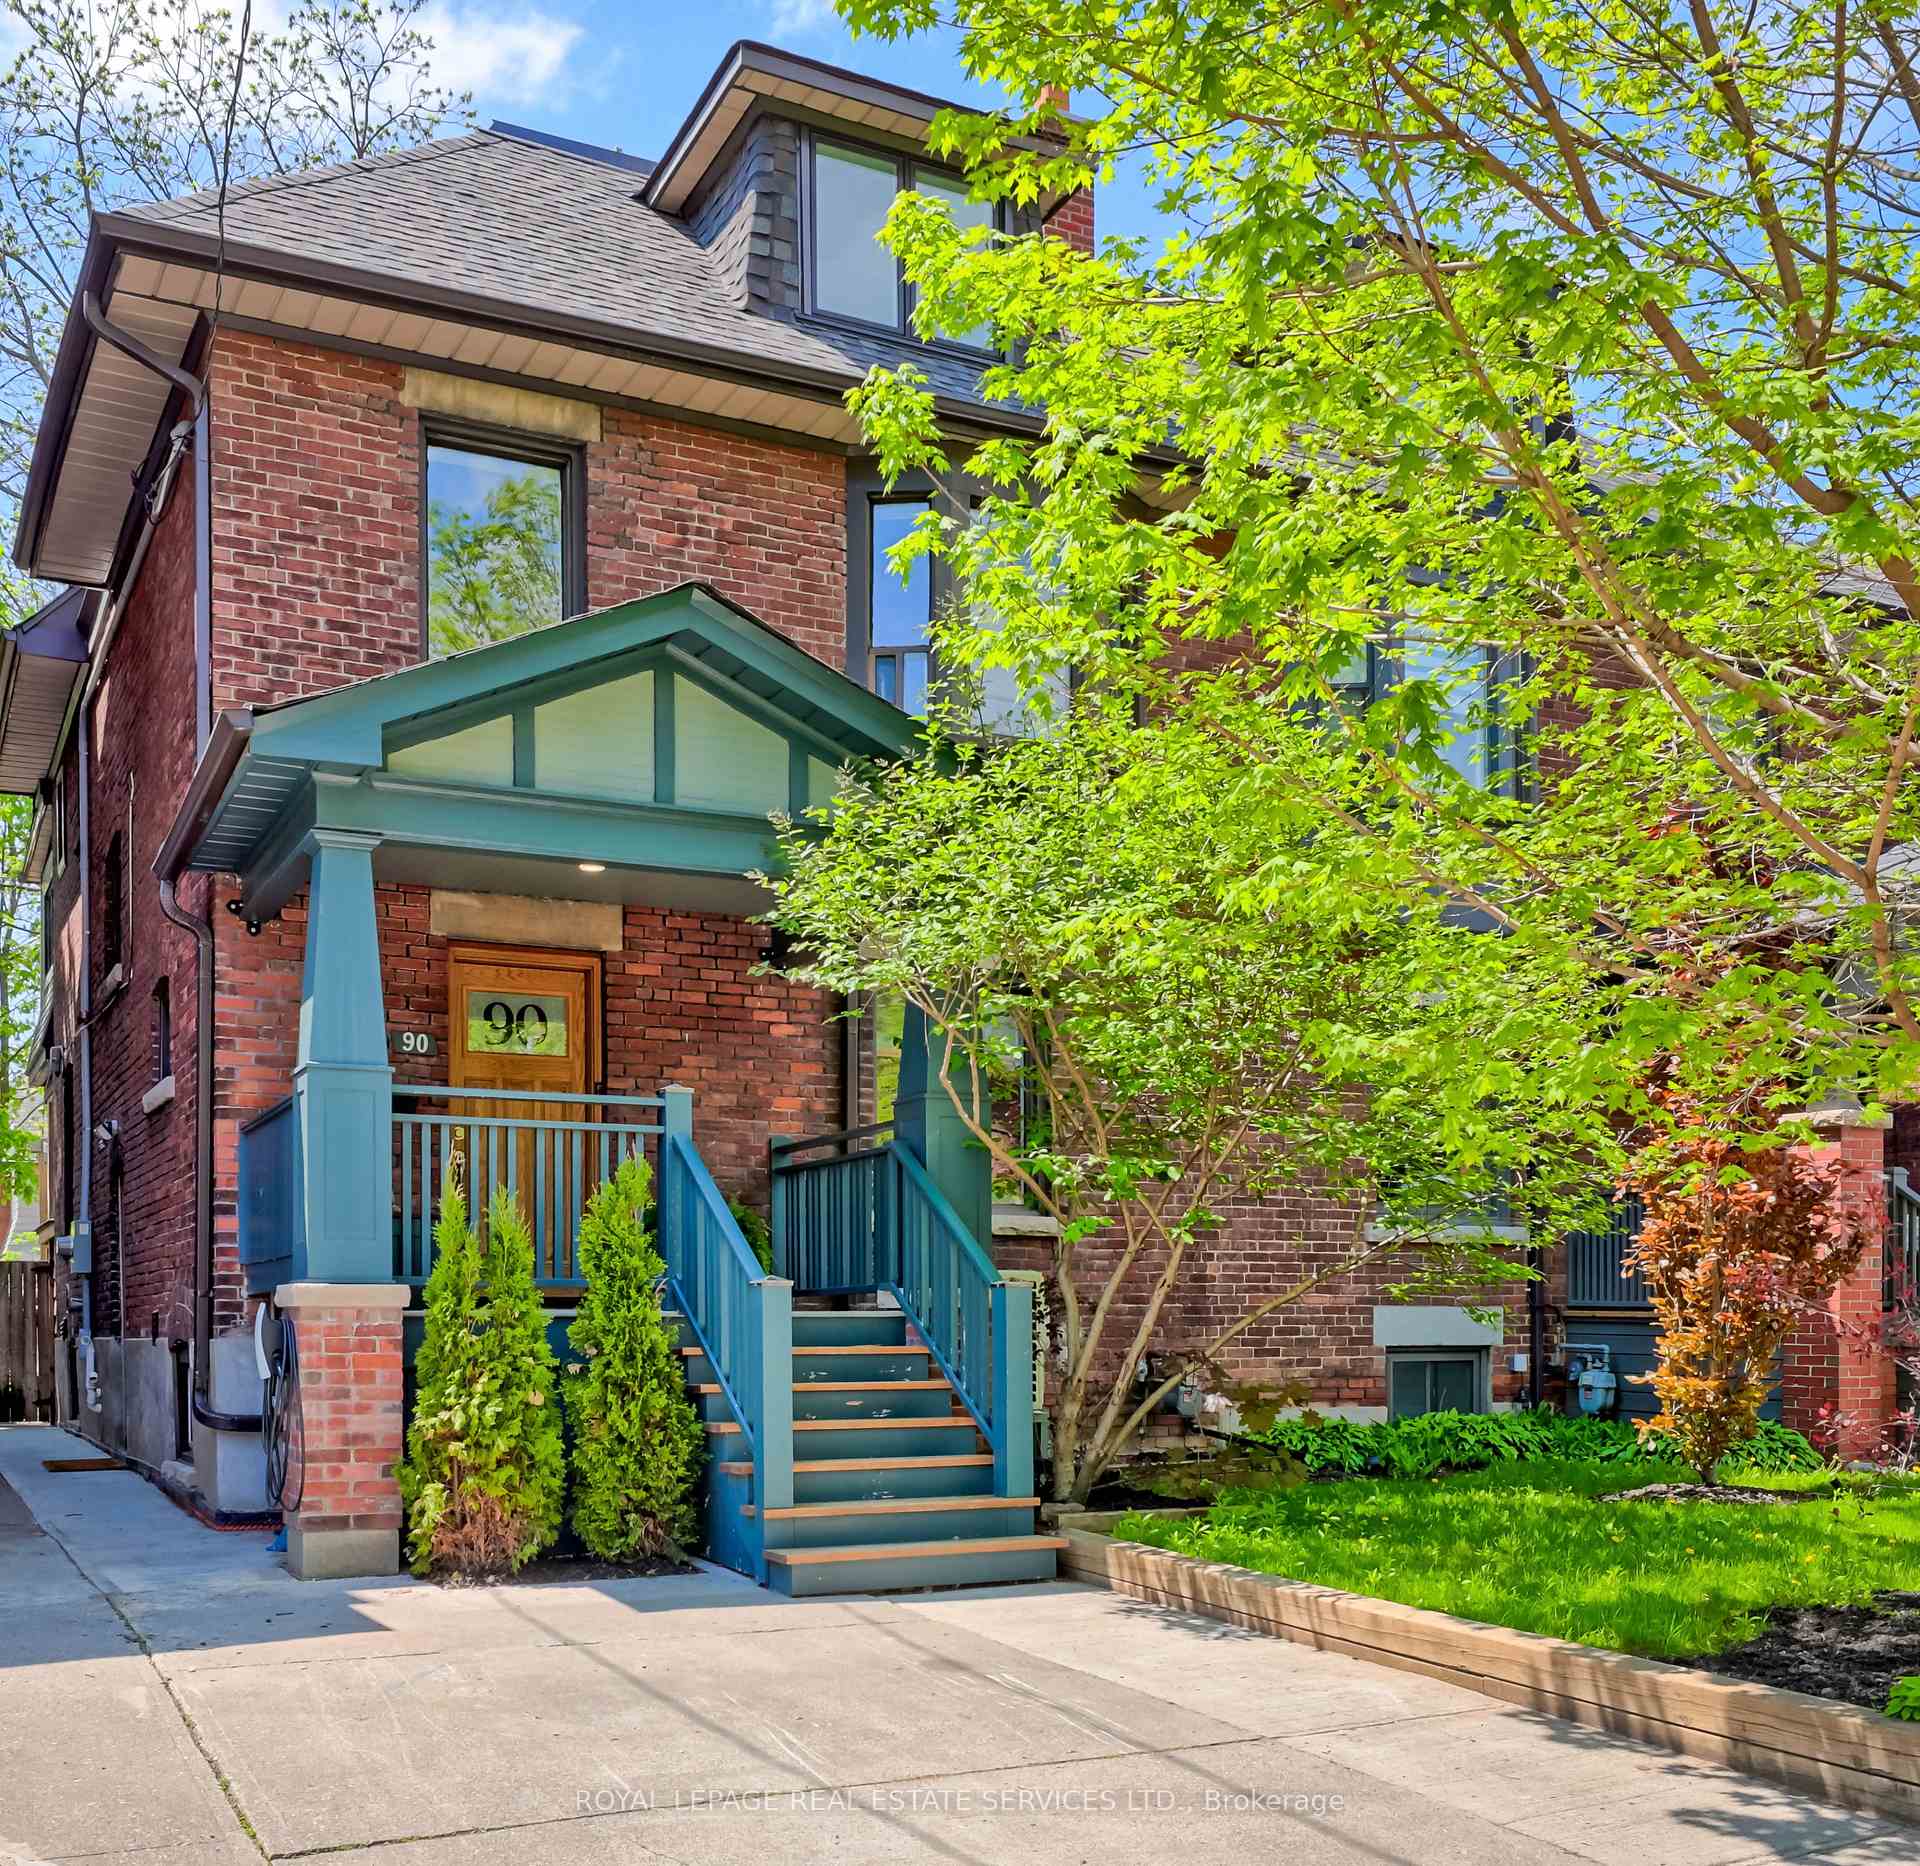
90 Oakwood Avenue
90 Oakwood Avenue
 See all 47 photos
Property history
Facts and features
- BasementFinished
- Age of home100+
- Water, sewerMunicipal
- HeatingHeat pump
- Separate entrance
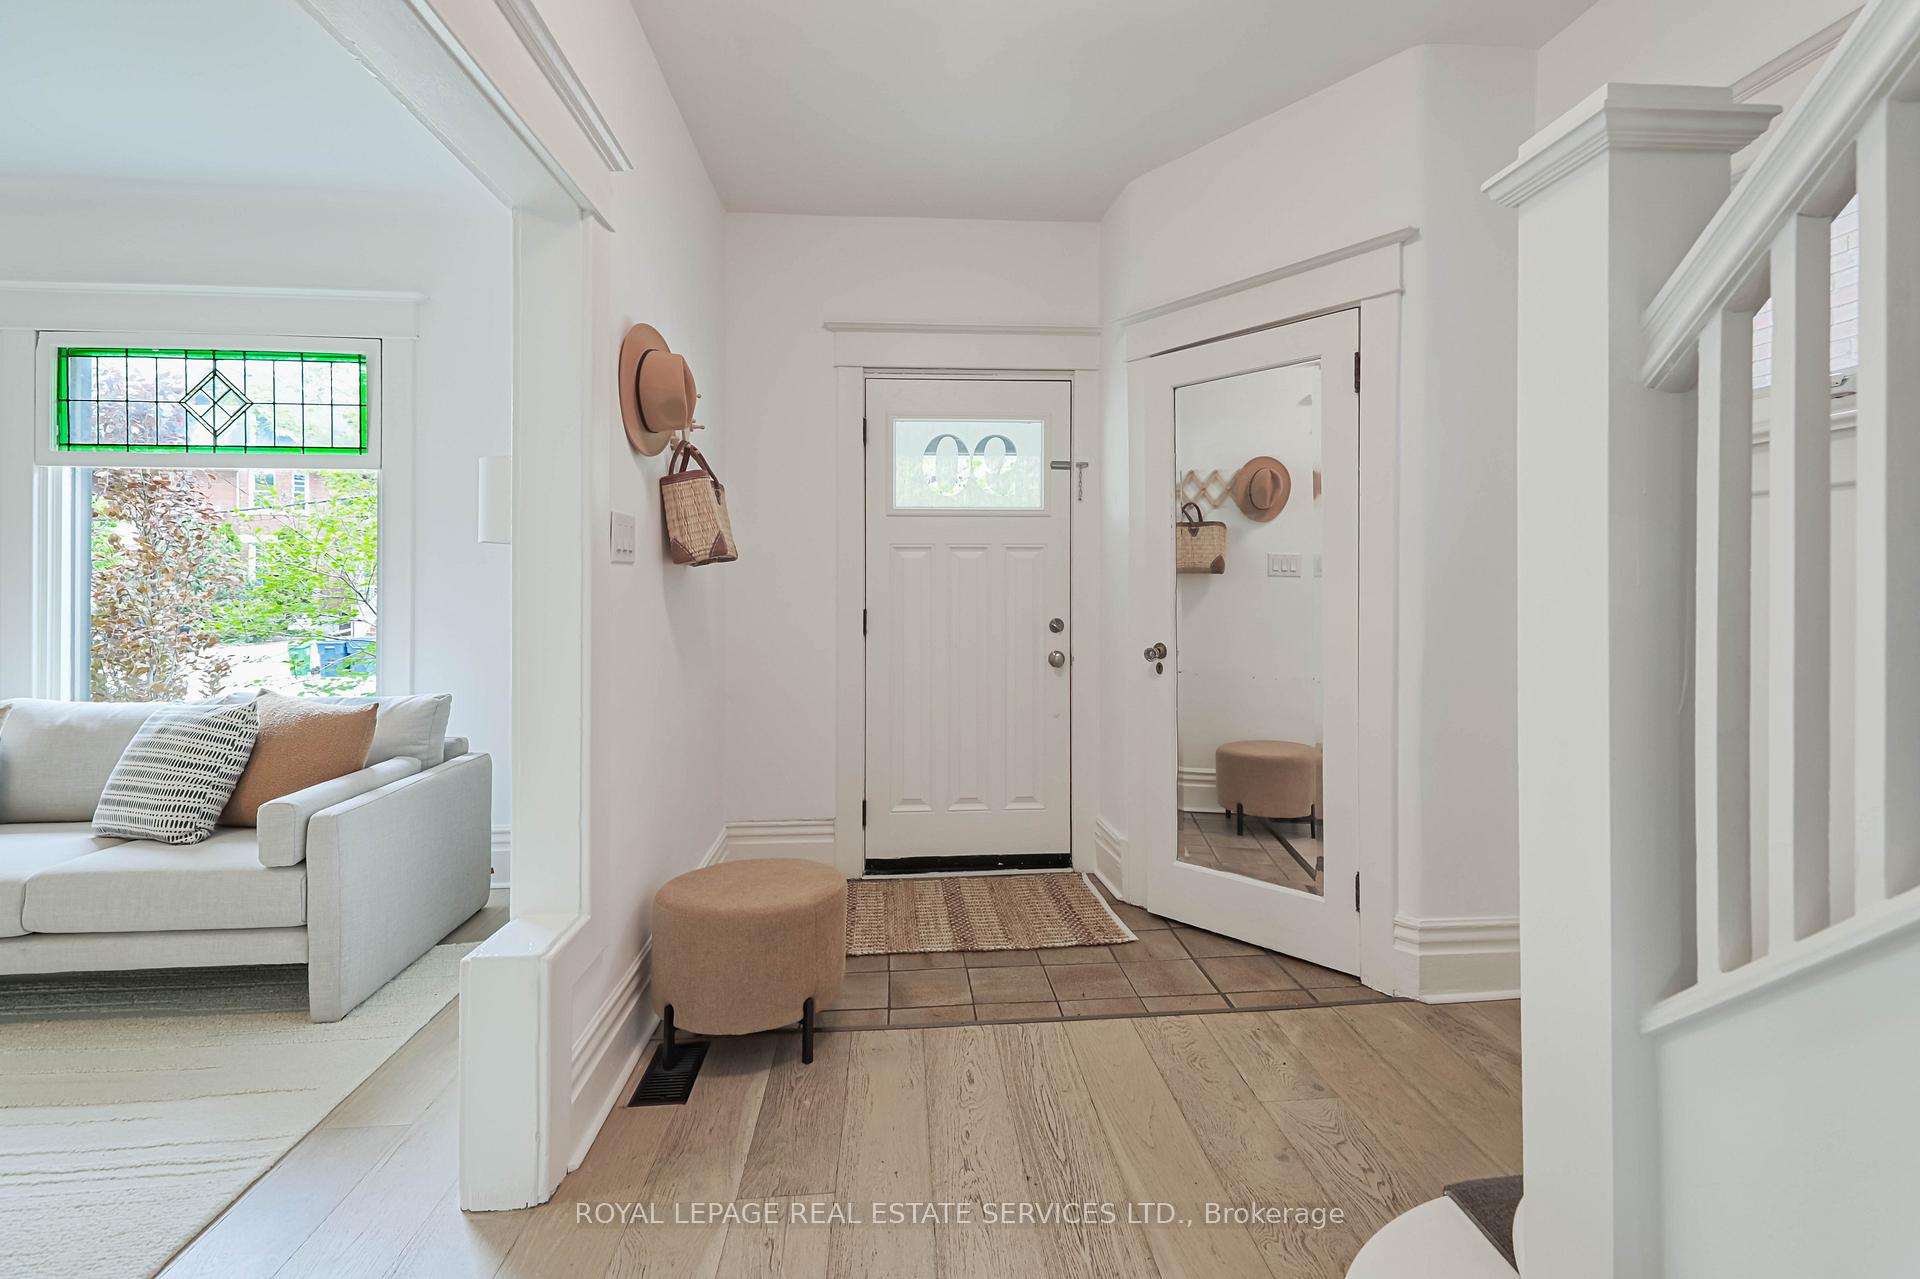
- Hardwood floors
- Fireplace
- Central air
The homeSemi-Detached, 2 1/2 storey, 100+
- Type: Semi-Detached
- Style: 2 1/2 storey
- Age: 100+
- Living space: 2,000–2,500 sq ft
- Basement: Separate entrance, finished
InsideFireplace Yes, wood stove, family room, other, living room, Hardwood, Heated, Lower level
- Fireplace: Yes, wood stove, family room, other, living room
- Flooring: Hardwood, Heated
- Laundry: Lower level
- Features: Erv/hrv, in-law capability, sump pump, ventilation system
- Security: Carbon monoxide detectors
- Rooms above ground: 9
- Rooms in the basement: 3
- Bedrooms: 5 + 1 in the basement
- Bathrooms: 3
- Kitchens: 1
- Family room: Yes
Outside and lotBrick, Asphalt shingle, Unknown
- Exterior: Brick
- Roof: Asphalt shingle
- Foundation: Unknown
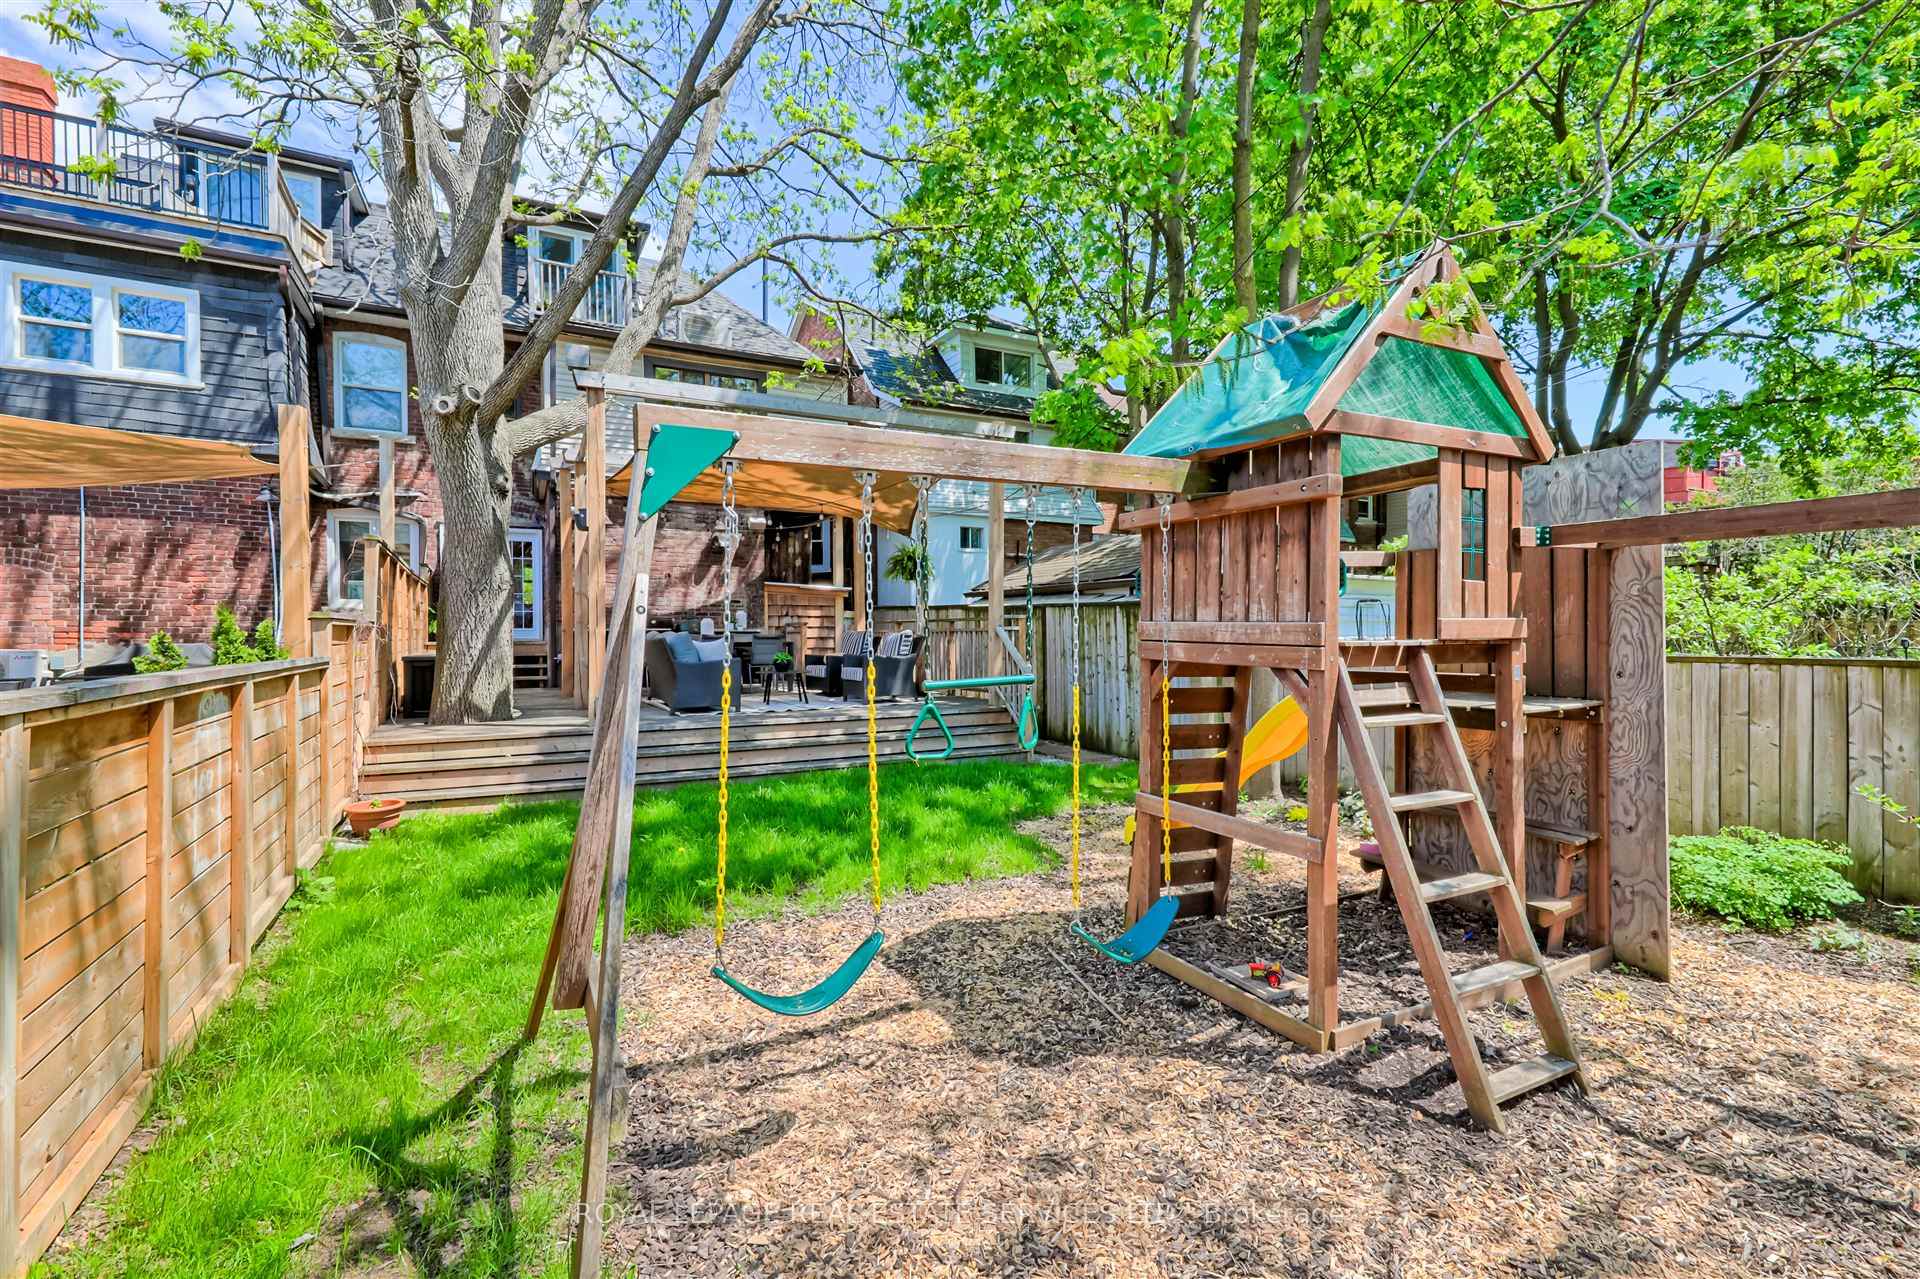
- Features: Canopy, deck, porch, recreational area
- Other structures: Garden shed, playground
- Size: 25 × 118 ft
- Zoning: R(d0.6*730)
Parking1 Parking, Front yard parking
- Spaces: 1 Parking
- Driveway: Front yard parking
Heating, water and powerHeat pump, other, Central air, Municipal water
- Heating: Heat pump, other
- Cooling: Central air
- Water: Municipal water
- Sewer: Municipal sewer
Costs and taxesTaxes $7,858 a year, HST included in the price
- Taxes, 2025: $7,858 a year
- HST: HST included in the price
Included in the saleStainless steel: kitchenaid french door refrigerator, thor range, b/i bosch dishwasher, over range exhaust. b/i shelves pantry, portable island. lg truesteam dryer, lg steam washing machine, laundry sink & storage cabinets (in basement). backyard: steel cabinets and sink, gas bbq line, custom shade sails canopy, rough-in for speaker system, built-in garden shed, jungle gym. ductless (mini-split) a/c & heat system (3rd floor), hybrid heating / cooling system (electric air-source heat pump paired with gas furnace dual fuel), hrv system, sewer ejection pump, sump pump, 2 x hot water tanks, radiant heated basement floors, rough-in speaker cables for basement cinema centre [exclude tv, bracket, speakers]. ethernet / lan cabling - 2nd, 3rd & basement. existing electric light fixtures, bathroom mirrors. hybrid ev charger (nacs/j1772). new roof [2018]., Gym equipment, rubber flooring, fan, speaker, and shelves in basement gym area. bbq and big green egg smoker, garden furniture & storage box. tvs and wall brackets in basement family room and 2nd floor family room. stereo receiver and husky stand [utility room].
- Included: Stainless steel: kitchenaid french door refrigerator, thor range, b/i bosch dishwasher, over range exhaust. b/i shelves pantry, portable island. lg truesteam dryer, lg steam washing machine, laundry sink & storage cabinets (in basement). backyard: steel cabinets and sink, gas bbq line, custom shade sails canopy, rough-in for speaker system, built-in garden shed, jungle gym. ductless (mini-split) a/c & heat system (3rd floor), hybrid heating / cooling system (electric air-source heat pump paired with gas furnace dual fuel), hrv system, sewer ejection pump, sump pump, 2 x hot water tanks, radiant heated basement floors, rough-in speaker cables for basement cinema centre [exclude tv, bracket, speakers]. ethernet / lan cabling - 2nd, 3rd & basement. existing electric light fixtures, bathroom mirrors. hybrid ev charger (nacs/j1772). new roof [2018].
- Not included: Gym equipment, rubber flooring, fan, speaker, and shelves in basement gym area. bbq and big green egg smoker, garden furniture & storage box. tvs and wall brackets in basement family room and 2nd floor family room. stereo receiver and husky stand [utility room].
NearbyElectric car charger, fenced yard, public transit, school
- Close to: Electric car charger, fenced yard, public transit, school
Listing detailsC12180994, Sold, May 29, 2025
- MLS® number: C12180994
- Status: Sold
- Listed on: May 29, 2025
- Days on market: 34
- Updated: Jul 2, 2025
- Possession: 2025-06-30 / 30-59 days
- Occupied by: Partial
- Listing brokerage: ROYAL LEPAGE REAL ESTATE SERVICES LTD.
About this home
90 Oakwood Avenue, Toronto (Wychwood), ON M6H 2V8
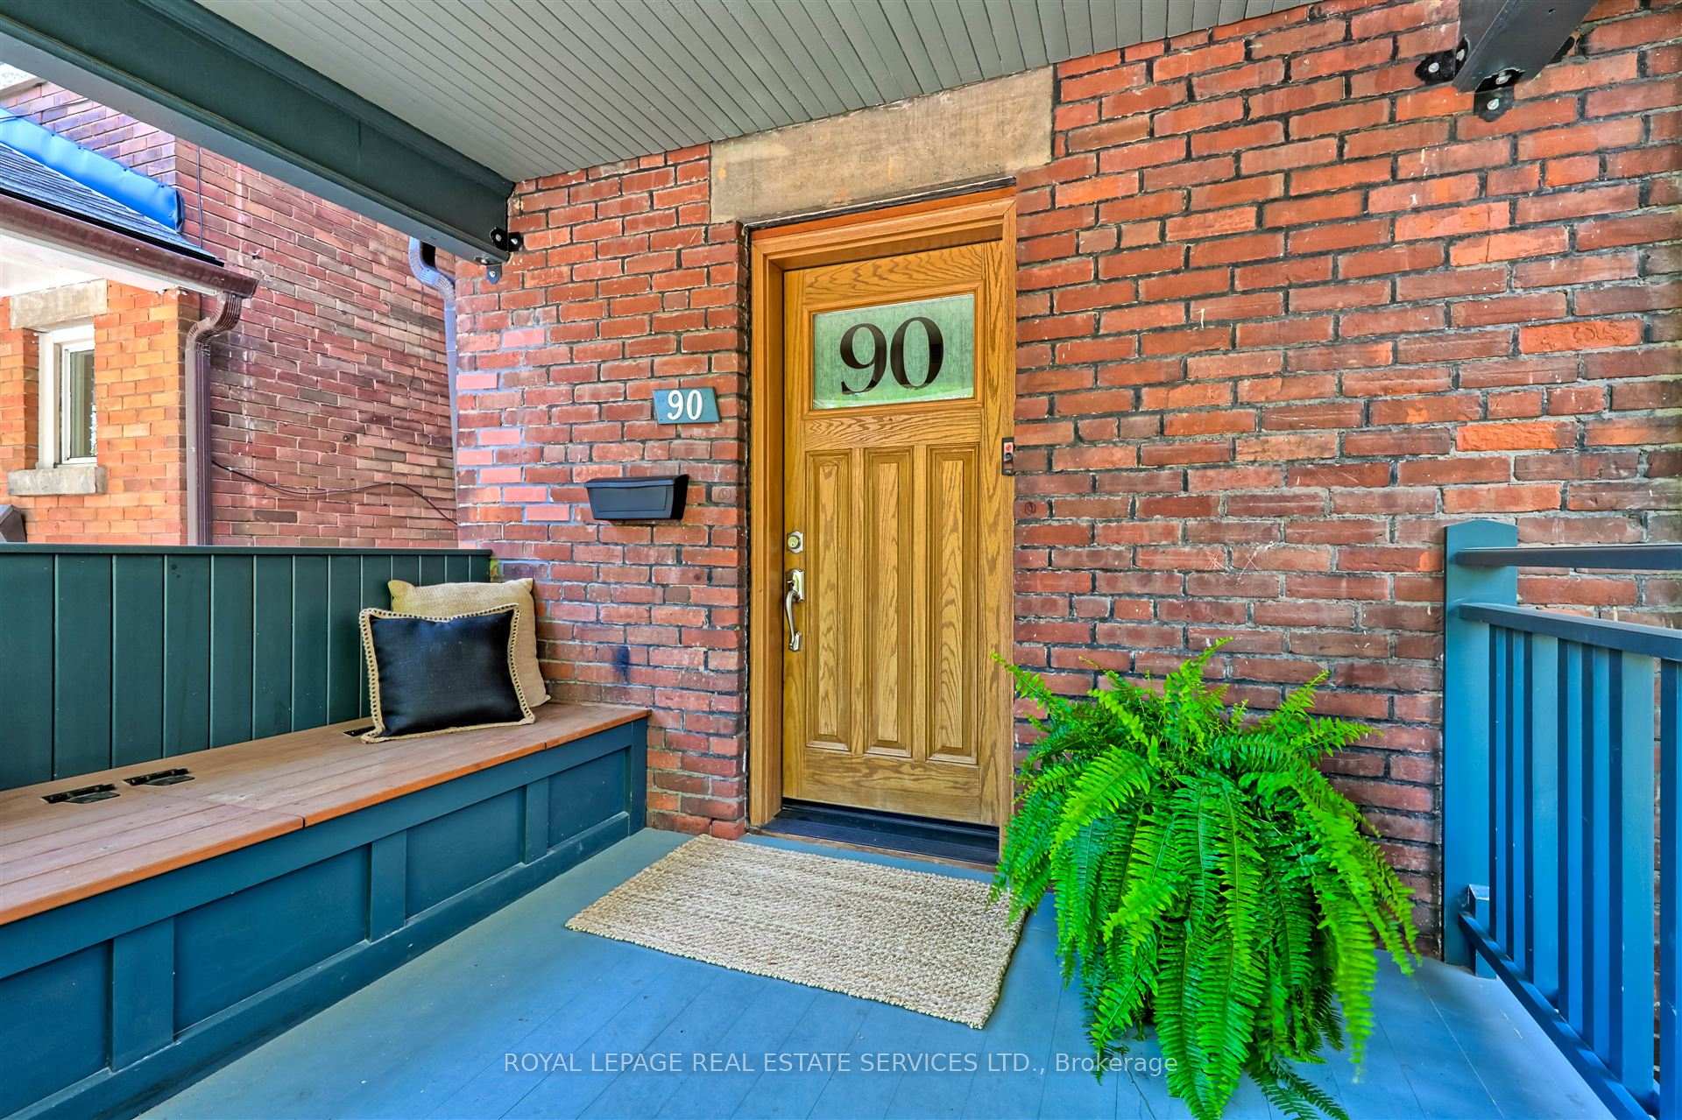
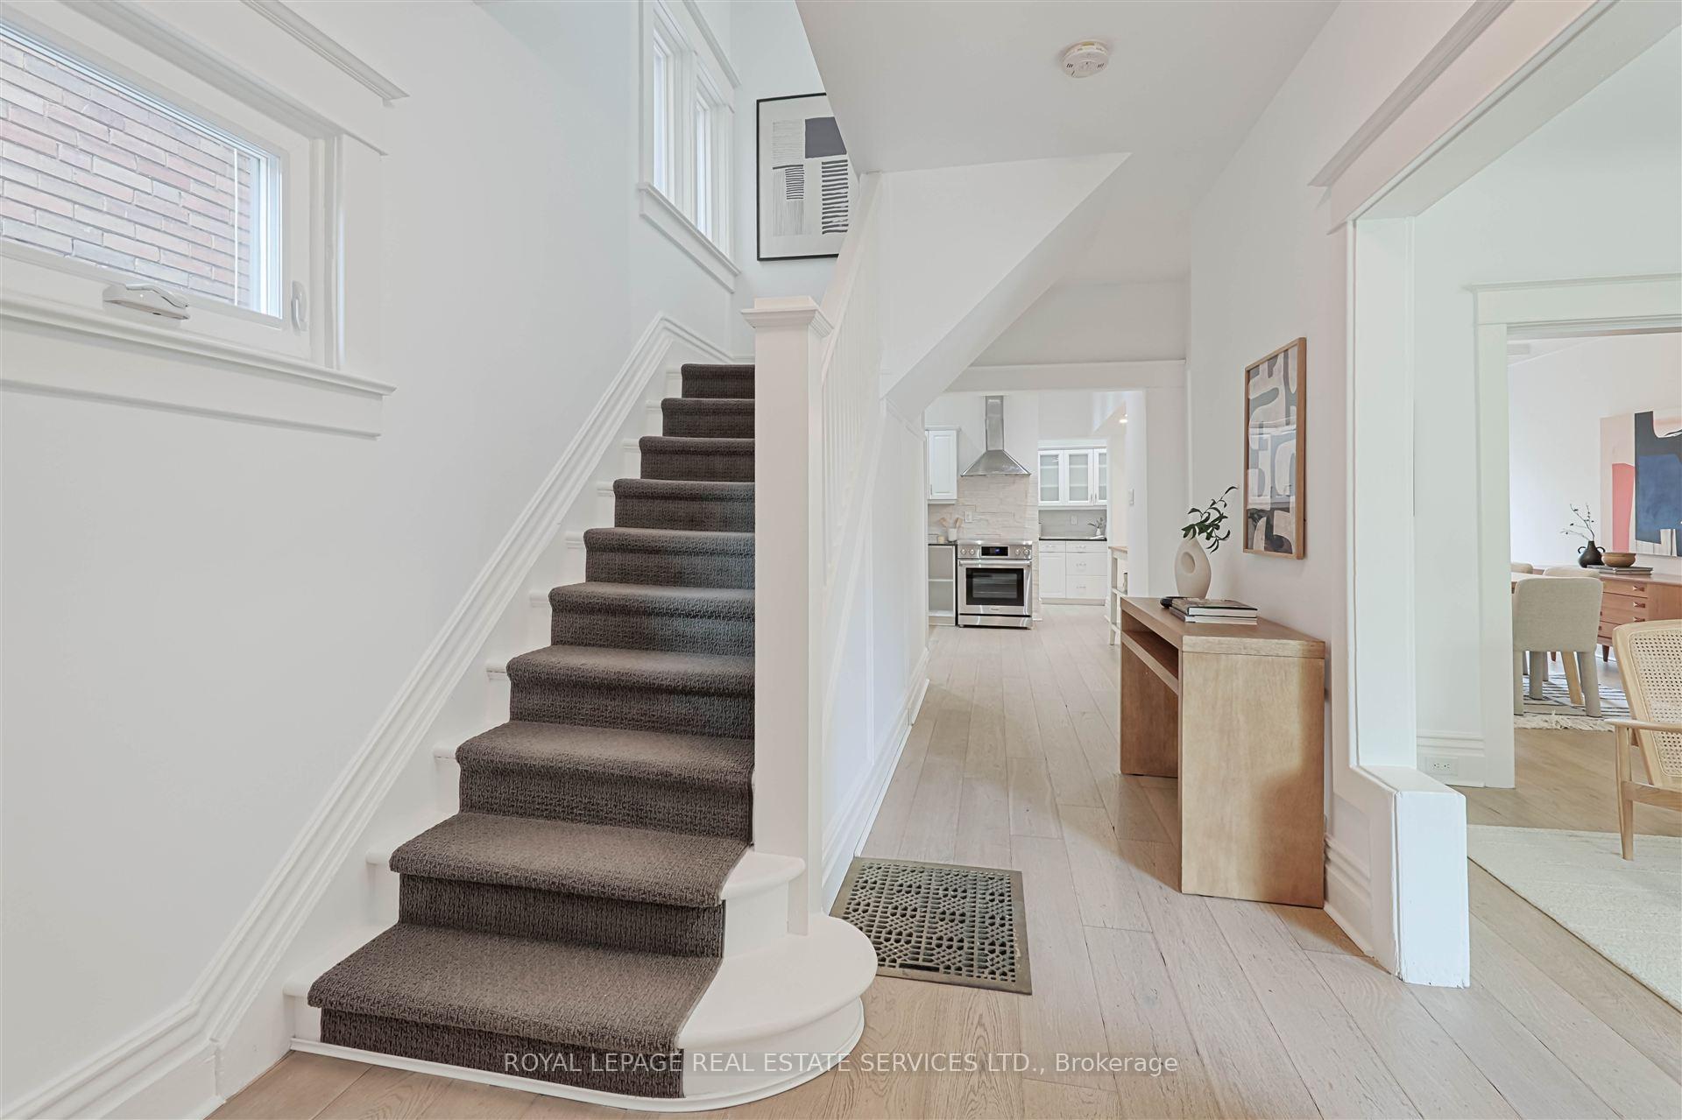
A beautifully updated 5+1 bed, 3-bath home blends original character with modern upgrades nestled on tree-line road where WYCHWOOD meets CORSO ITALIA. Features include: extra-wide, 9' ceilings, hardwood floors, wood trim, decorative fireplace and sun-filled open living/dining with French doors to a west-facing backyard. Updated kitchen is open to dining room with stone counters, stainless steel appliances, movable island plus a pantry. The west-exposure backyard is an oasis in the city! Includes a large deck with custom awning, built-in sink, BBQ gas line plus a jungle gym! 2nd floor offers 3 lg bedrooms (one used as family room) with wood fireplace, two cedar lined closets and bay window, a linen closet and renovated 5-pc bath. The 3rd floor reno'd retreat includes skylights, hardwood floors, spacious king-sized primary bedroom with custom built-in closets and vanity/desk, a balcony, 3 piece bath plus charming bright 5th bedroom. Newly reno'd and UNDERPINNED basement with 8' ceilings, polished concrete radiant HEATED FLOORS, large MUDROOM/Storage area, recreation room/GYM, bedroom/TV room, full bath and SIDE DOOR entrance for potential guest/in-law suite. LEGAL PARKING PAD, super efficient gas paired with electric HVAC, HRV. Steps to St. Clair West, TTC, parks, top-rated schools incl. desired MCMURRICH Junior Public! A rare opportunity to own a move-in ready home in a primo and fun Toronto neighbourhood!!
Ask about this home
A HOMEH agent will answer your questions about this home.
Around this home
Daily convenience, out of 100, from the distances below
Schools nearby
School rating, out of 10.
Helpful calculators
Your HOMEH agent

"I would see it this week."