

78 Wychwood Park
78 Wychwood Park
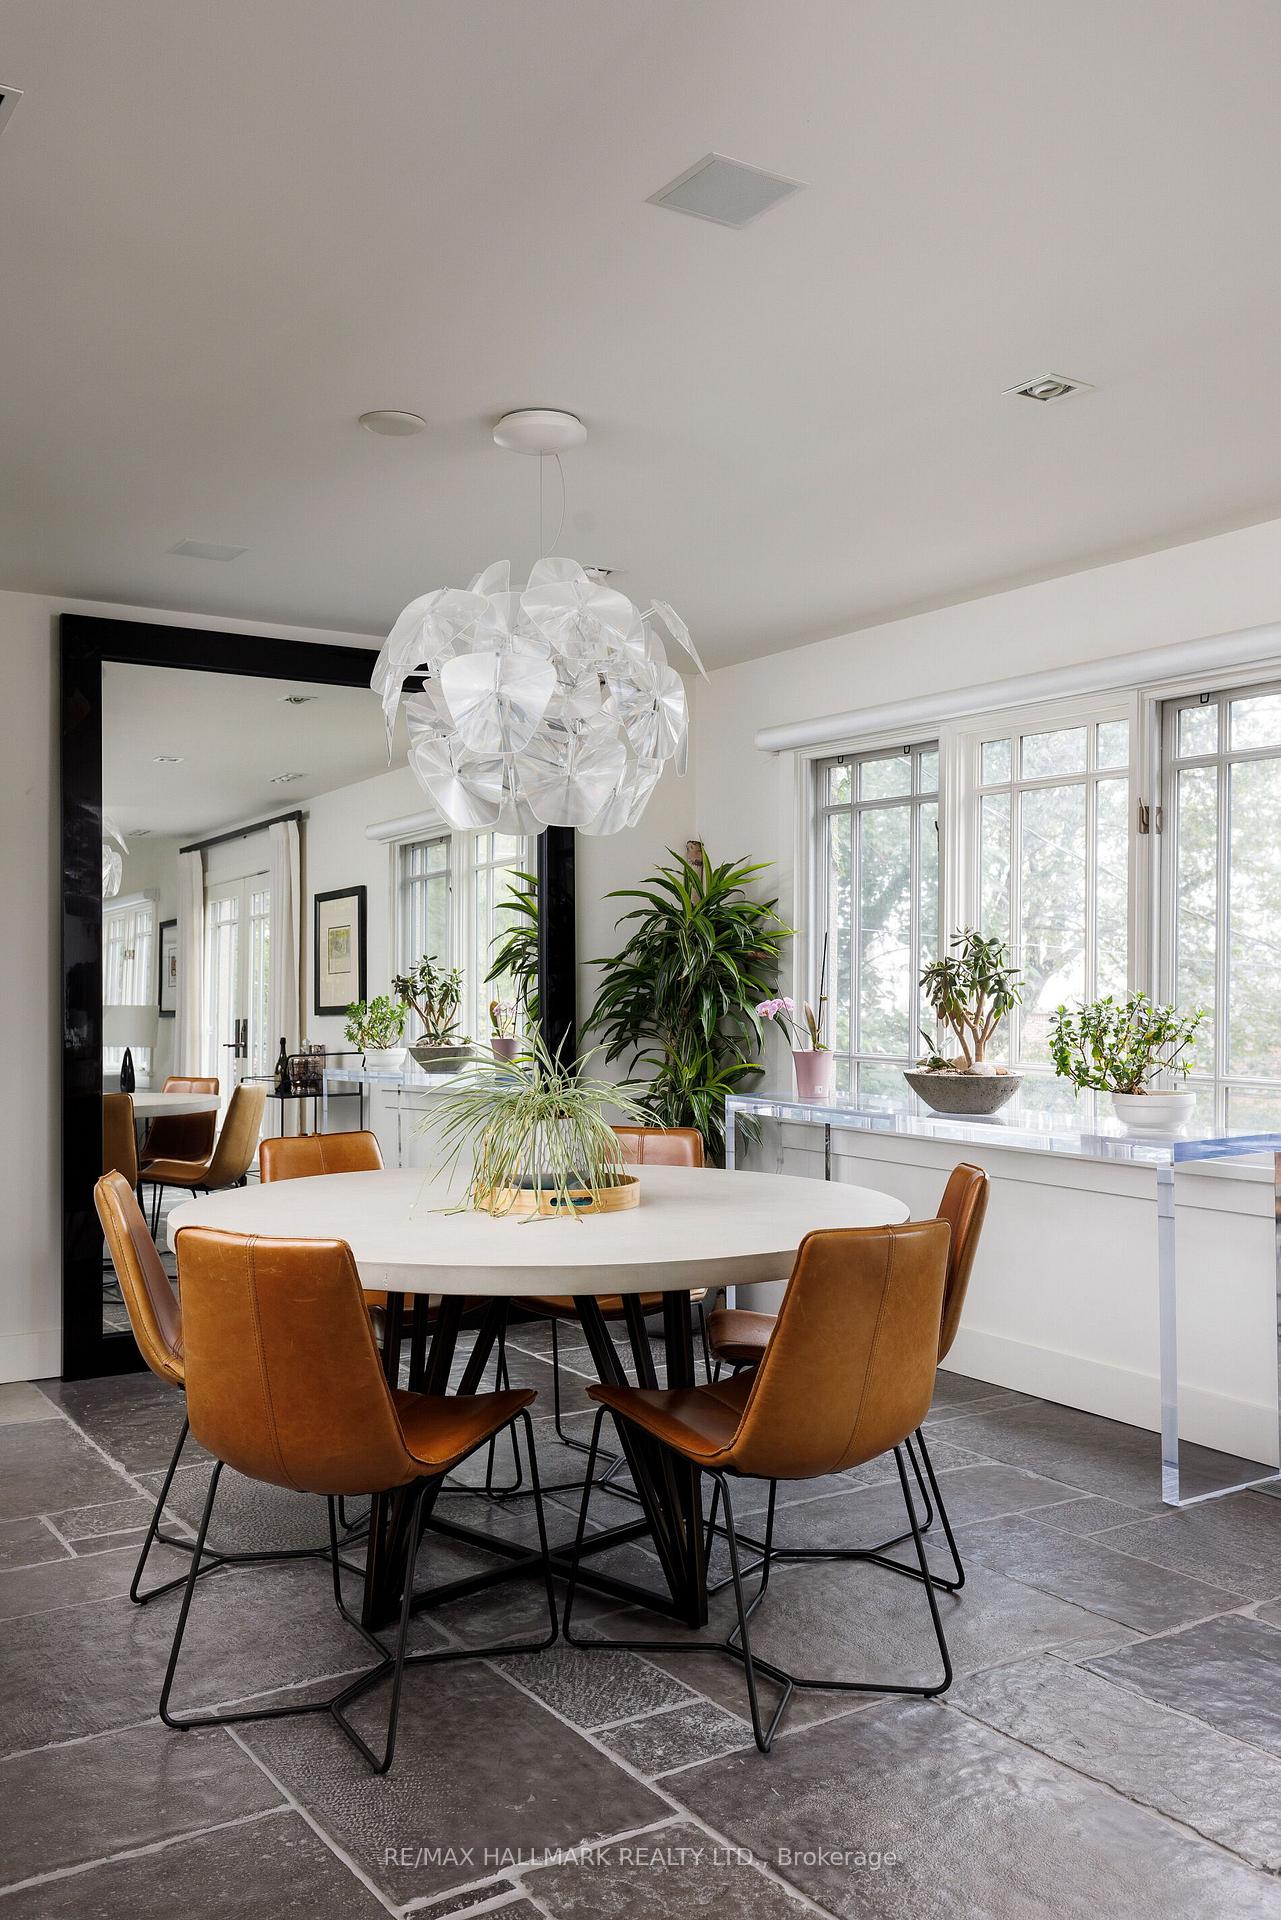 See all 30 photos
Property history
- $4,499,000TerminatedList: 2025-10-15|End: 2025-10-31|16 daysC12462971
Facts and features
- BasementWalk-out
- Price per sq ft~$1,059
- Water, sewerMunicipal
- HeatingForced air
- Separate entrance
- Hardwood floors
- Fireplace
- Central air
The homeDetached, 2-storey, 3,500–5,000 sq ft
- Type: Detached
- Style: 2-storey
- Living space: 3,500–5,000 sq ft
- Basement: Finished with walk-out, separate entrance
- View: Trees/woods
InsideFireplace Yes, Stone, Hardwood, Rooms above ground 8
- Fireplace: Yes
- Flooring: Stone, Hardwood
- Rooms above ground: 8
- Rooms in the basement: 3
- Bedrooms: 2 + 1 in the basement
- Bathrooms: 4
- Kitchens: 1
- Family room: Yes
Outside and lotBrick, stucco (plaster), Asphalt shingle, Poured concrete
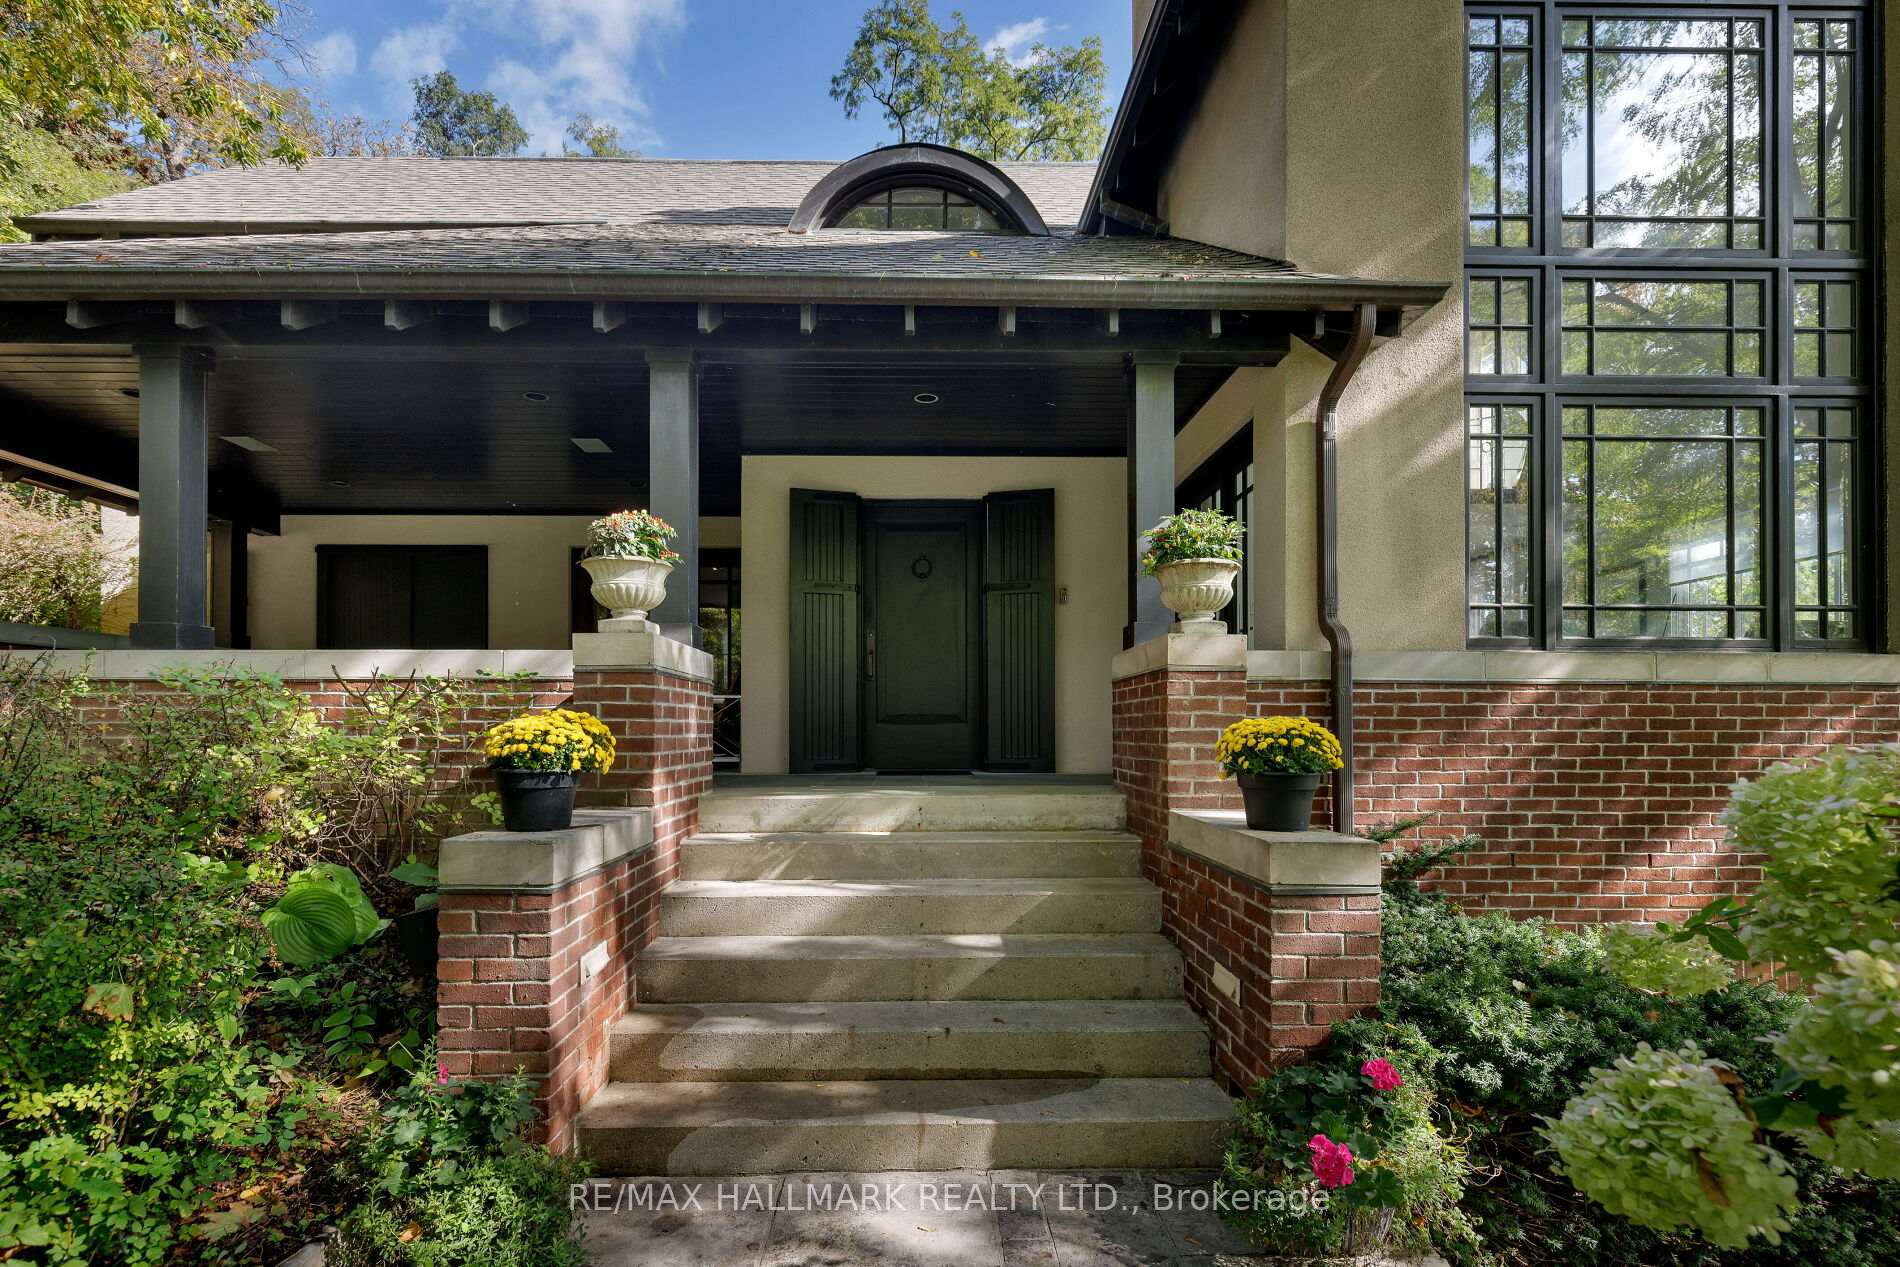
- Exterior: Brick, stucco (plaster)
- Roof: Asphalt shingle
- Foundation: Poured concrete
- Other structures: Sauna
- Size: 121.39 × 145.34 ft
Parking1 Garage, Built-in, Private double
- Spaces: 1 Garage
- Garage: Built-in
- Driveway: Private double
Heating, water and powerForced air, gas, Central air, Municipal water
- Heating: Forced air, gas
- Cooling: Central air
- Water: Municipal water
- Sewer: Municipal sewer
Costs and taxesTaxes $20,059 a year, HST included in the price, Hwt (2) $47.88 for both
- Taxes, 2025: $20,059 a year
- HST: HST included in the price
- Rental items: Hwt (2) $47.88 for both
Included in the saleWolf range, vent hood, s/s miele fridge and dishwasher, microwave, washer & dryer, gas fireplace, window coverings, electric blinds, elfs, built-ins, smart home w/ control 4 security, sprinkler and sound system., Mirror in dining room
- Included: Wolf range, vent hood, s/s miele fridge and dishwasher, microwave, washer & dryer, gas fireplace, window coverings, electric blinds, elfs, built-ins, smart home w/ control 4 security, sprinkler and sound system.
- Not included: Mirror in dining room
NearbyLake/pond, park, ravine, wooded/treed
- Close to: Lake/pond, park, ravine, wooded/treed
Listing detailsC12462971, Terminated, Oct 15, 2025
- MLS® number: C12462971
- Status: Terminated
- Listed on: Oct 15, 2025
- Days on market: 16
- Updated: Oct 31, 2025
- Possession: Flexible
- Occupied by: Owner
- Listing brokerage: RE/MAX HALLMARK REALTY LTD.
About this home
78 Wychwood Park, Toronto (Wychwood), ON M6G 2V5
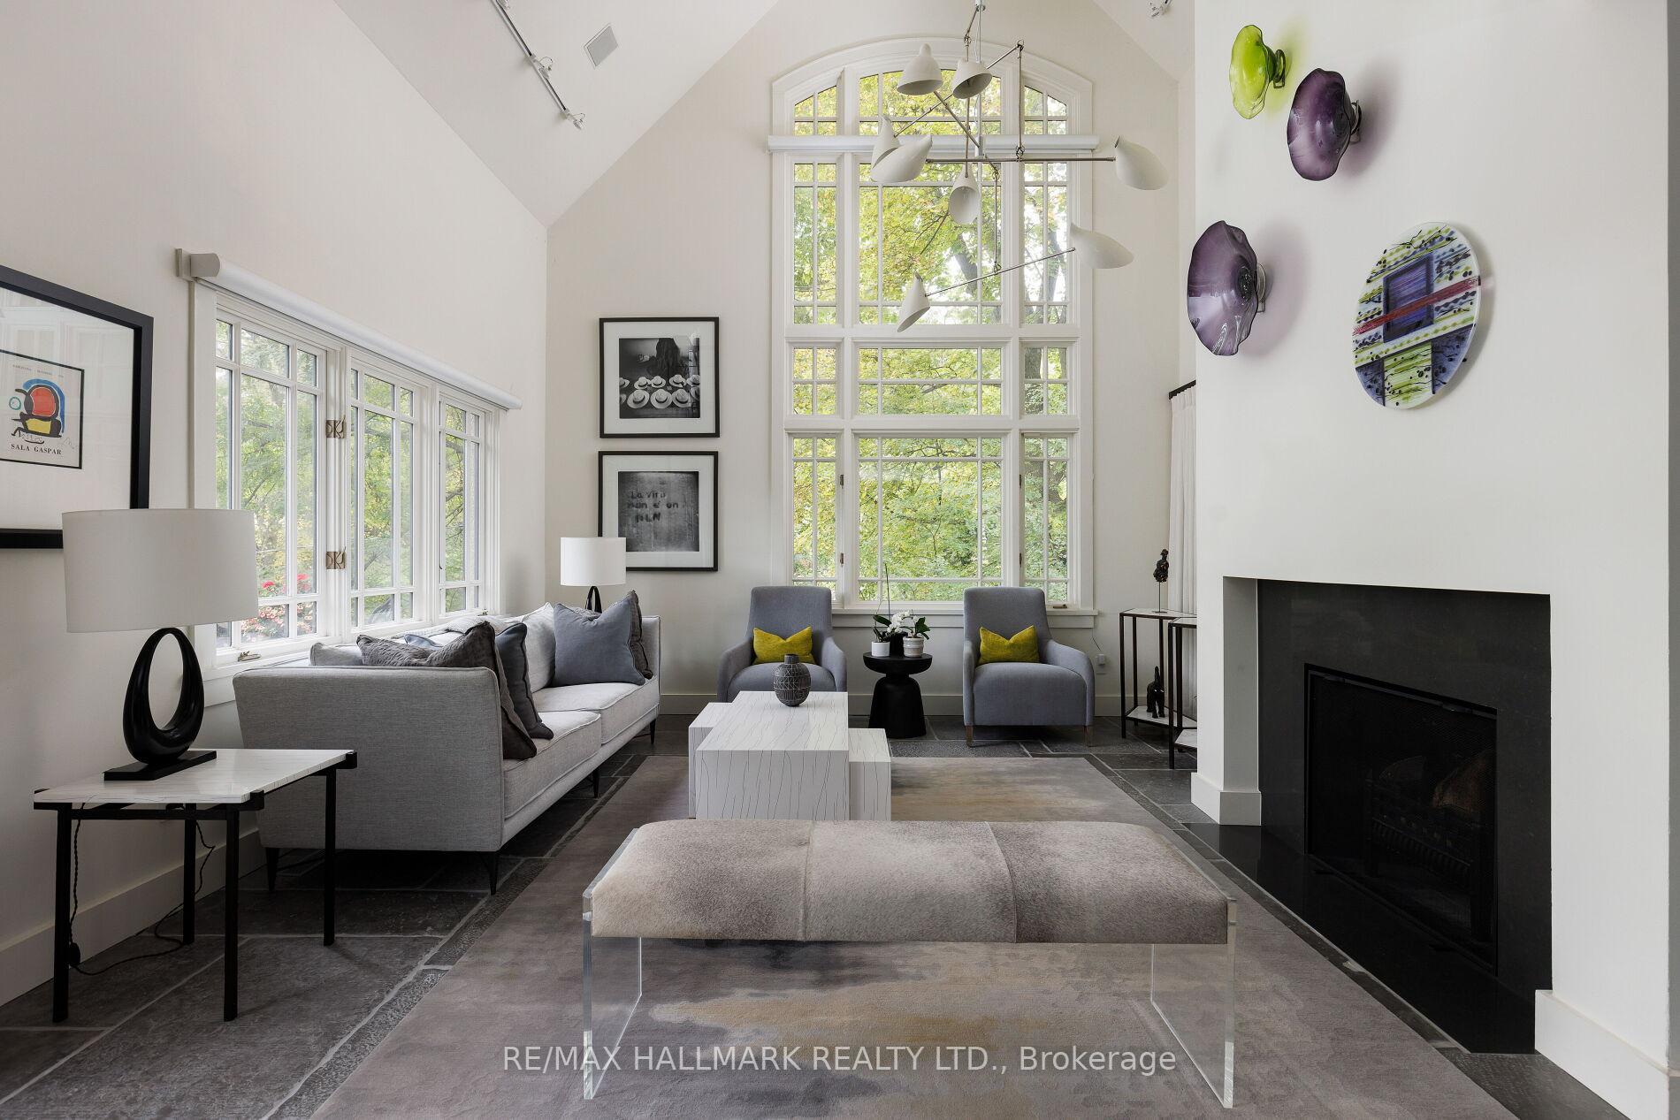
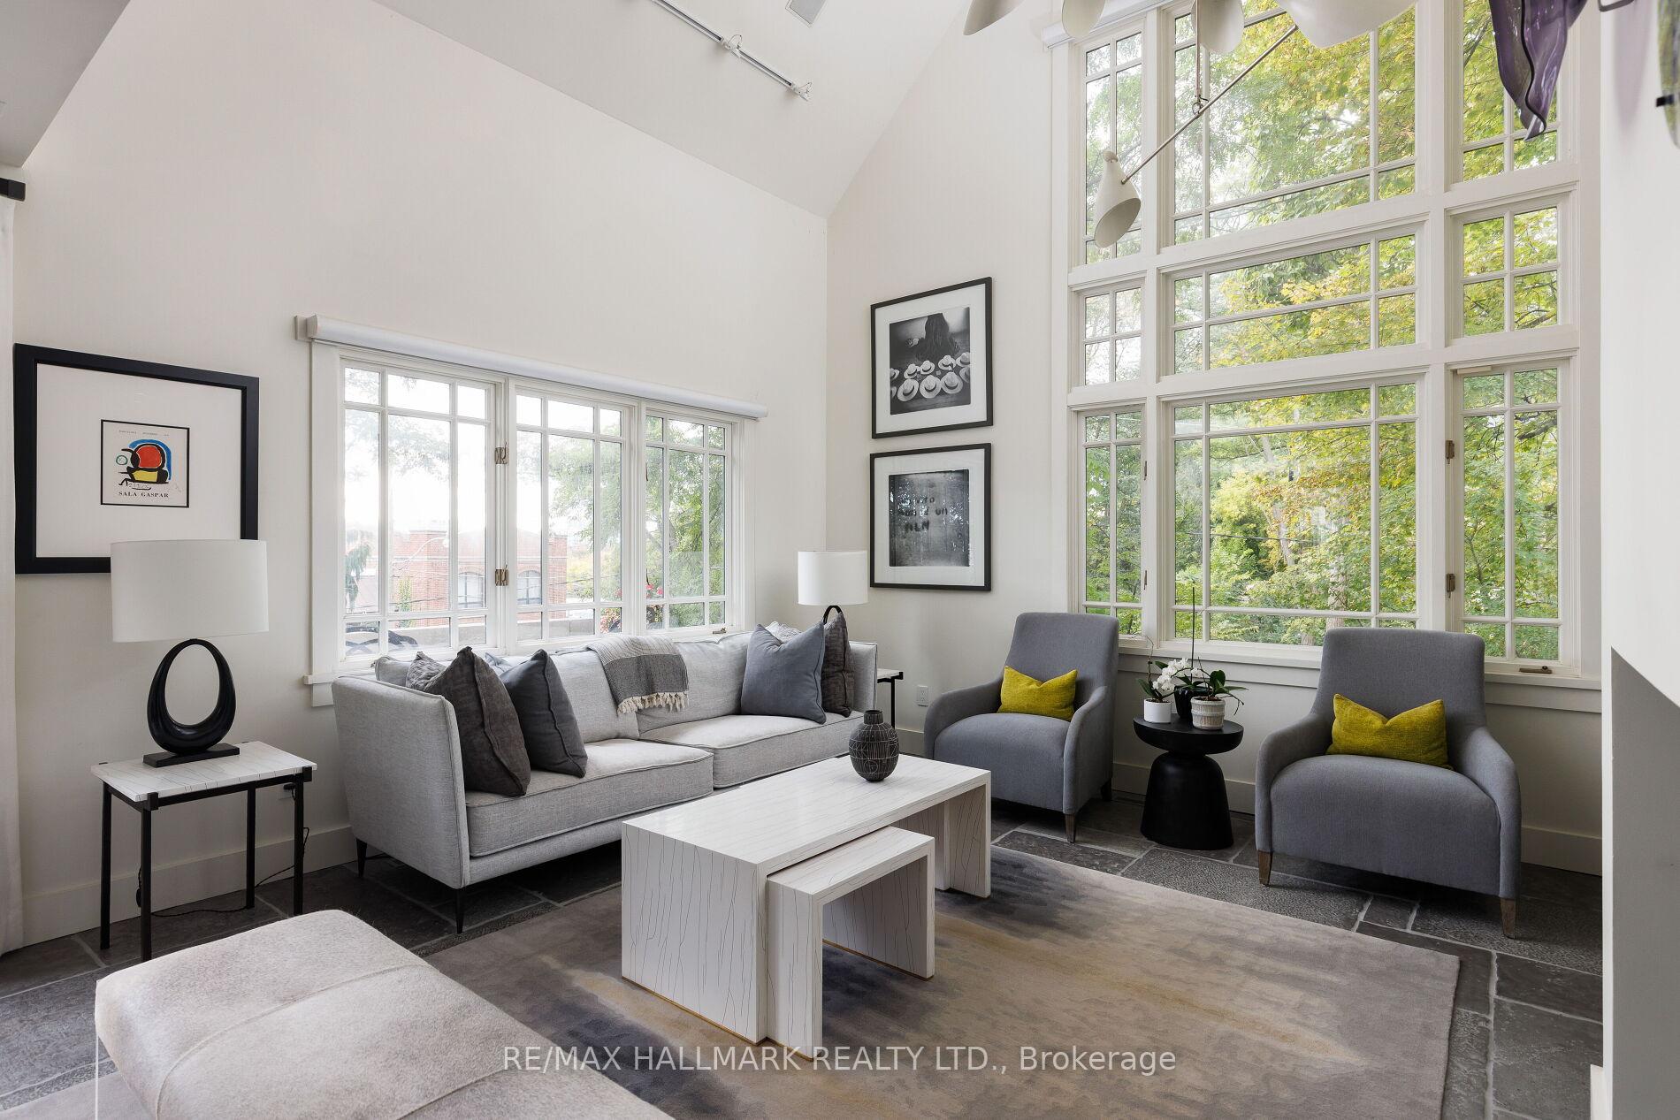
Spectacular one-of-a-kind home in exclusive Wychwood Park! This custom designer home offers over 3,500 sq. ft of high-end living. Timeless style with top-quality finishes and craftsmanship. Spectacular 2 story living room, wood burning fireplace and 18 ft windows flood the space with natural light. Belgian flagstone flooring and centre-cut white oak built-ins span the main and ground level. Custom kitchen opens to a private flagstone terrace. Generous primary suite includes dual walk-in closets and a spa-like ensuite. The ground level offers a rec room and office space (3rd bedroom) and direct access to an oversized garage with private drive. An architectural gem in a forest-like setting. Residents enjoy a private tennis/pickleball court and pond for seasonal skating. Steps to St. Clair West, Wychwood Barns, shops, restaurants, and TTC.
Ask about this home
A HOMEH agent will answer your questions about this home.
Around this home
Daily convenience, out of 100, from the distances below
Schools nearby
School rating, out of 10.
Helpful calculators
Your HOMEH agent

"I would see it this week."