

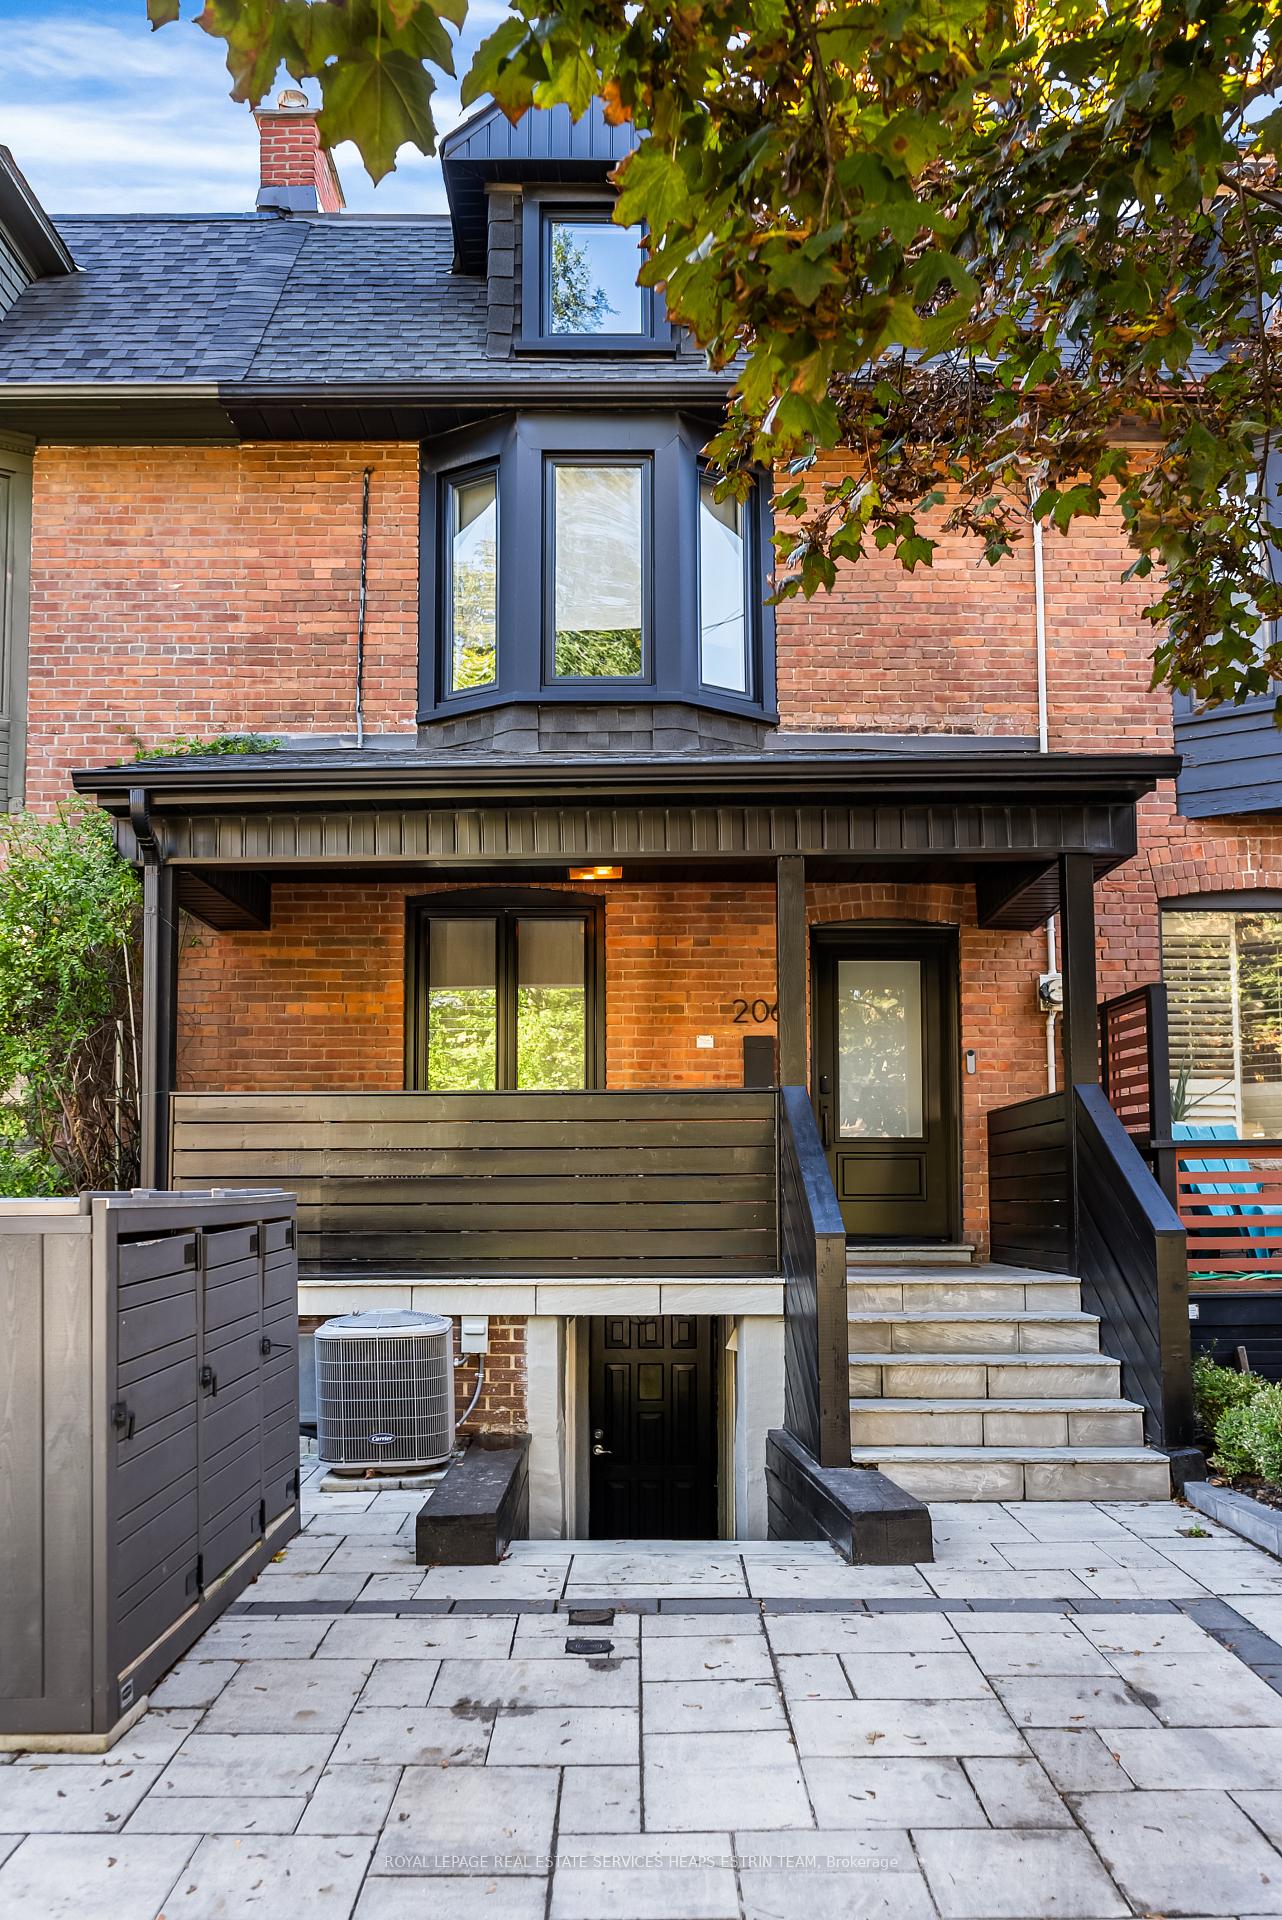
206 Howland Avenue
206 Howland Avenue
 See all 40 photos
Property history
Facts and features
- BasementWalk-out
- Age of home100+
- Water, sewerMunicipal
- Lot shapeRectangular
- Hardwood floors
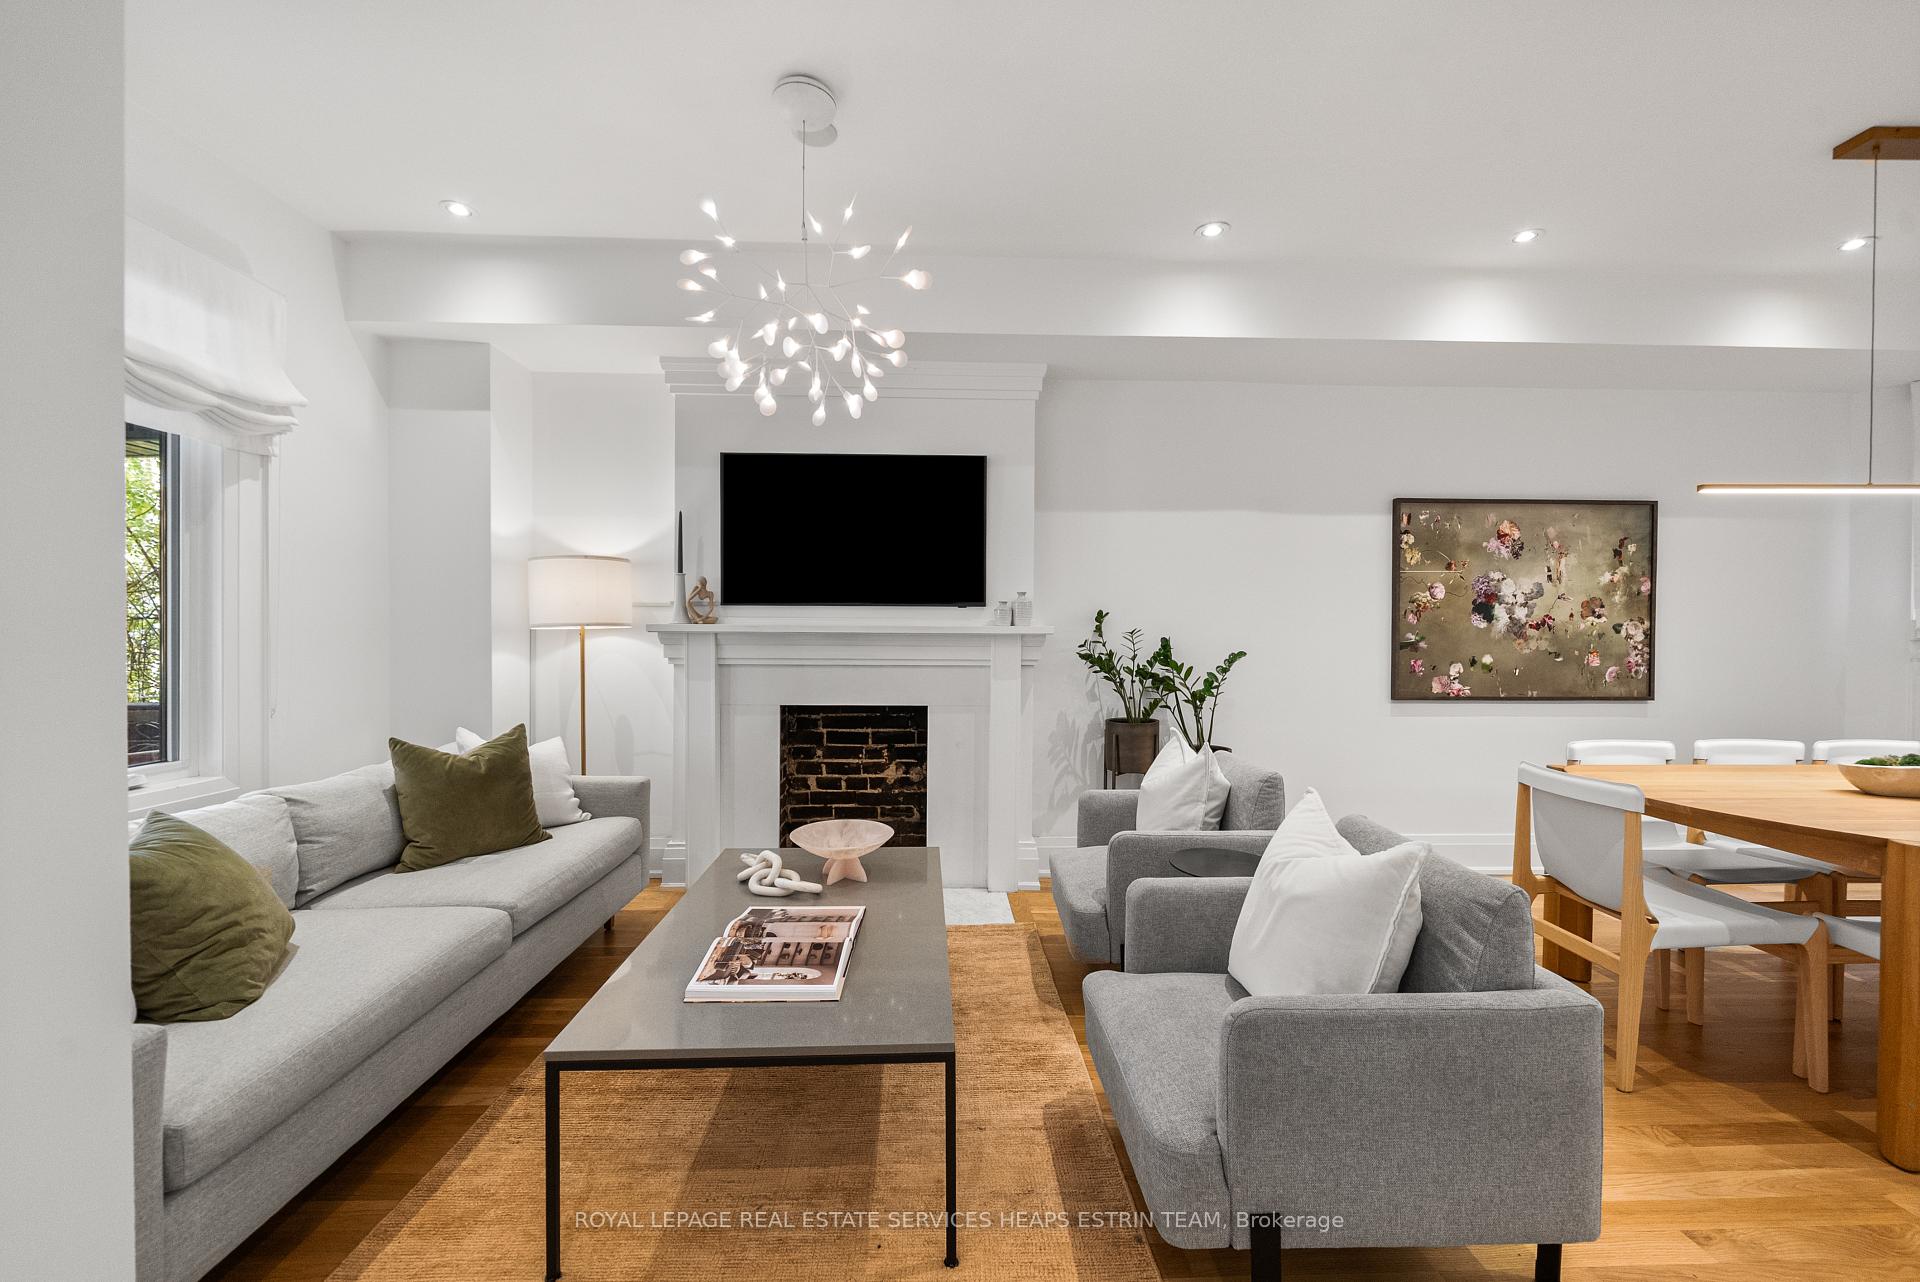
- Fireplace
- Central air
The homeFreehold Townhouse, 3-storey, 100+
- Type: Freehold Townhouse
- Style: 3-storey
- Age: 100+
- Living space: 1,500–2,000 sq ft
- Basement: Finished with walk-out, full
- View: City, garden
- Waterfront: None
InsideFireplace Yes, living room, Hardwood, Vinyl, Broadloom, Tile, Upper level
- Fireplace: Yes, living room
- Flooring: Hardwood, Vinyl, Broadloom, Tile
- Laundry: Upper level
- Features: Floor drain, storage, water heater owned
- Security: Carbon monoxide detectors, smoke detector, security system
- Rooms above ground: 10
- Rooms in the basement: 3
- Bedrooms: 4
- Bathrooms: 4
- Kitchens: 1
- Family room: Yes
Outside and lotBrick, Asphalt shingle, Concrete
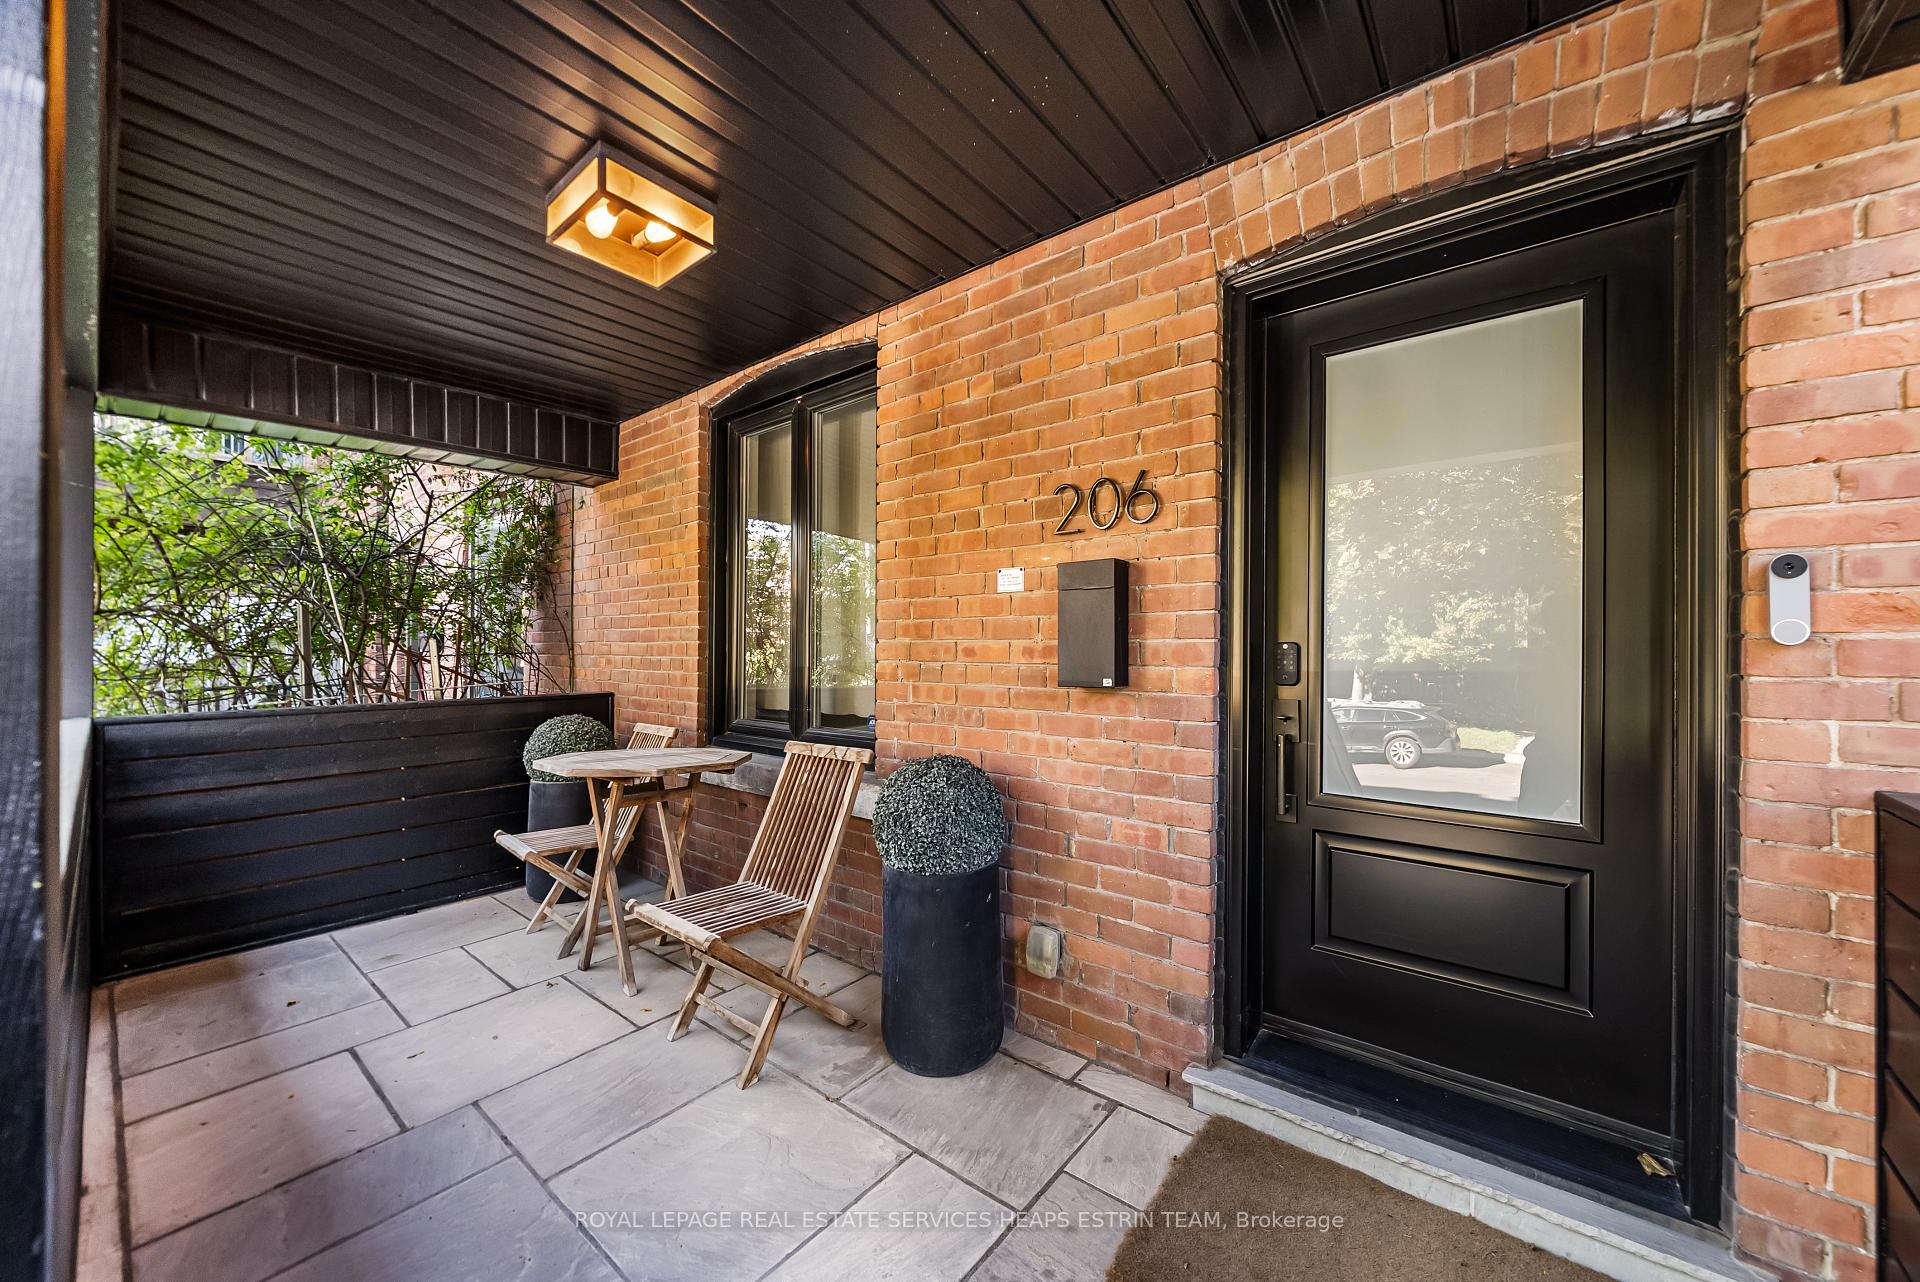
- Exterior: Brick
- Roof: Asphalt shingle
- Foundation: Concrete
- Features: Deck, landscaped, porch, privacy
- Other structures: Other, fence - full, storage
- Size: 16.12 × 150 ft
- Shape: Rectangular
- Zoning: Residential
Parking1 Parking, Front yard parking
- Spaces: 1 Parking
- Driveway: Front yard parking
Heating, water and powerForced air, gas, Central air, wall unit(s), Municipal water
- Heating: Forced air, gas
- Cooling: Central air, wall unit(s)
- Water: Municipal water
- Sewer: Municipal sewer
- Natural gas: Yes
- Hydro: Yes
- Cable: Yes
- Telephone: Yes
Costs and taxesTaxes $11,786 a year, HST included in the price, Rental items None.
- Taxes, 2025: $11,786 a year
- HST: HST included in the price
- Rental items: None.
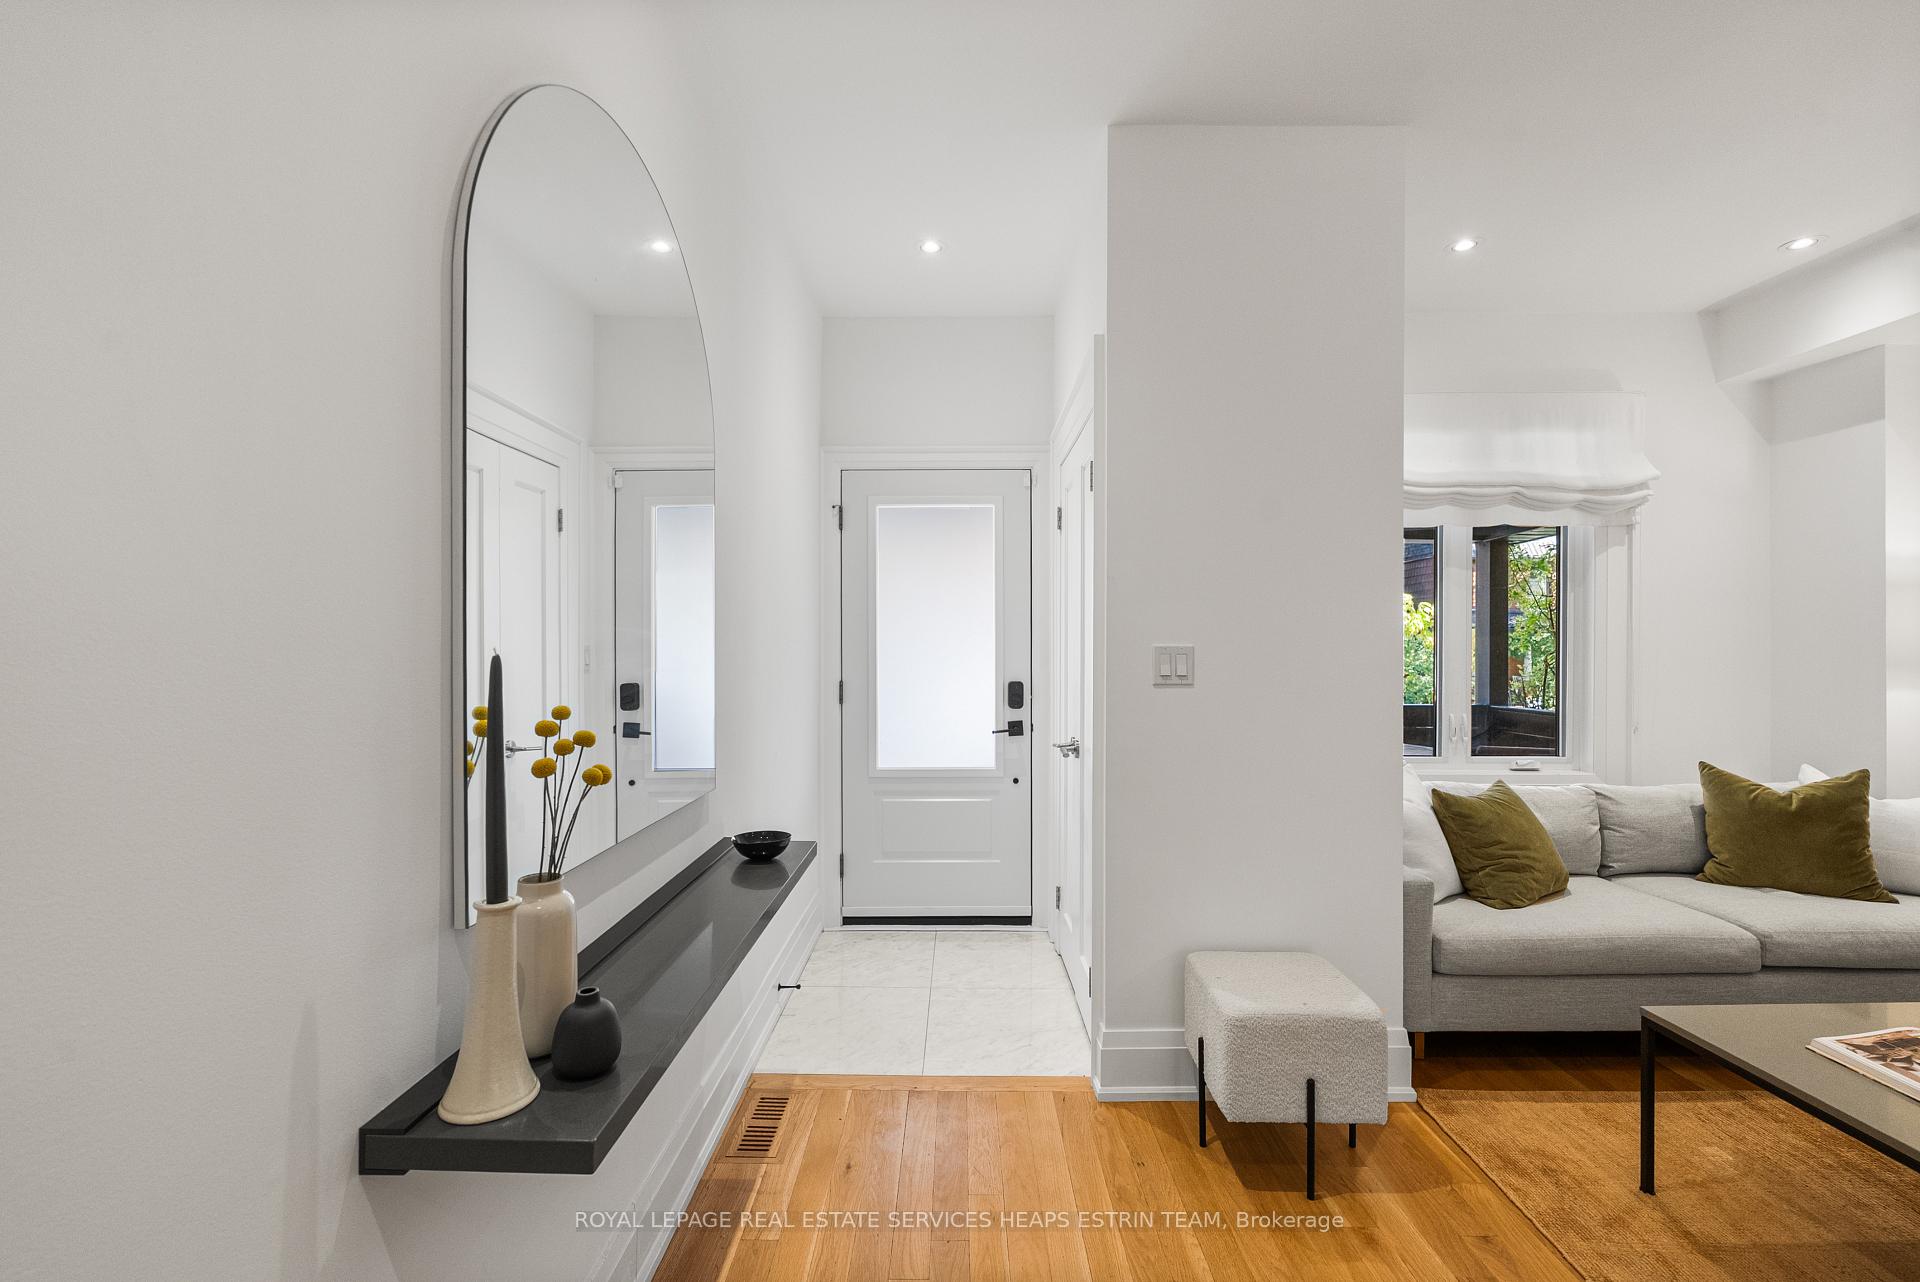
Included in the saleKitchenaid refrigerator and freezer, kitchenaid oven and stovetop, kitchenaid dishwasher, range hood, whirlpool washing machine, whirlpool drying machine, google doorbell camera & nest c02 and smoke alarms, mirror & shelf in front foyer, all window treatments, all light fixtures (except where excluded), hot water tank, all heating equipment and all cooling equipment, Light fixture and samsung tv in living room
- Included: Kitchenaid refrigerator and freezer, kitchenaid oven and stovetop, kitchenaid dishwasher, range hood, whirlpool washing machine, whirlpool drying machine, google doorbell camera & nest c02 and smoke alarms, mirror & shelf in front foyer, all window treatments, all light fixtures (except where excluded), hot water tank, all heating equipment and all cooling equipment
- Not included: Light fixture and samsung tv in living room
NearbyPark, public transit, school bus route, school, wooded/treed, library
- Close to: Park, public transit, school bus route, school, wooded/treed, library
Listing detailsC12484397, Sold, Oct 27, 2025
- MLS® number: C12484397
- Status: Sold
- Listed on: Oct 27, 2025
- Days on market: 7
- Updated: Nov 3, 2025
- Possession: Flexible
- Occupied by: Owner
- Listing brokerage: ROYAL LEPAGE REAL ESTATE SERVICES HEAPS ESTRIN TEAM
About this home
206 Howland Avenue, Toronto (The Annex), ON M5R 3B6
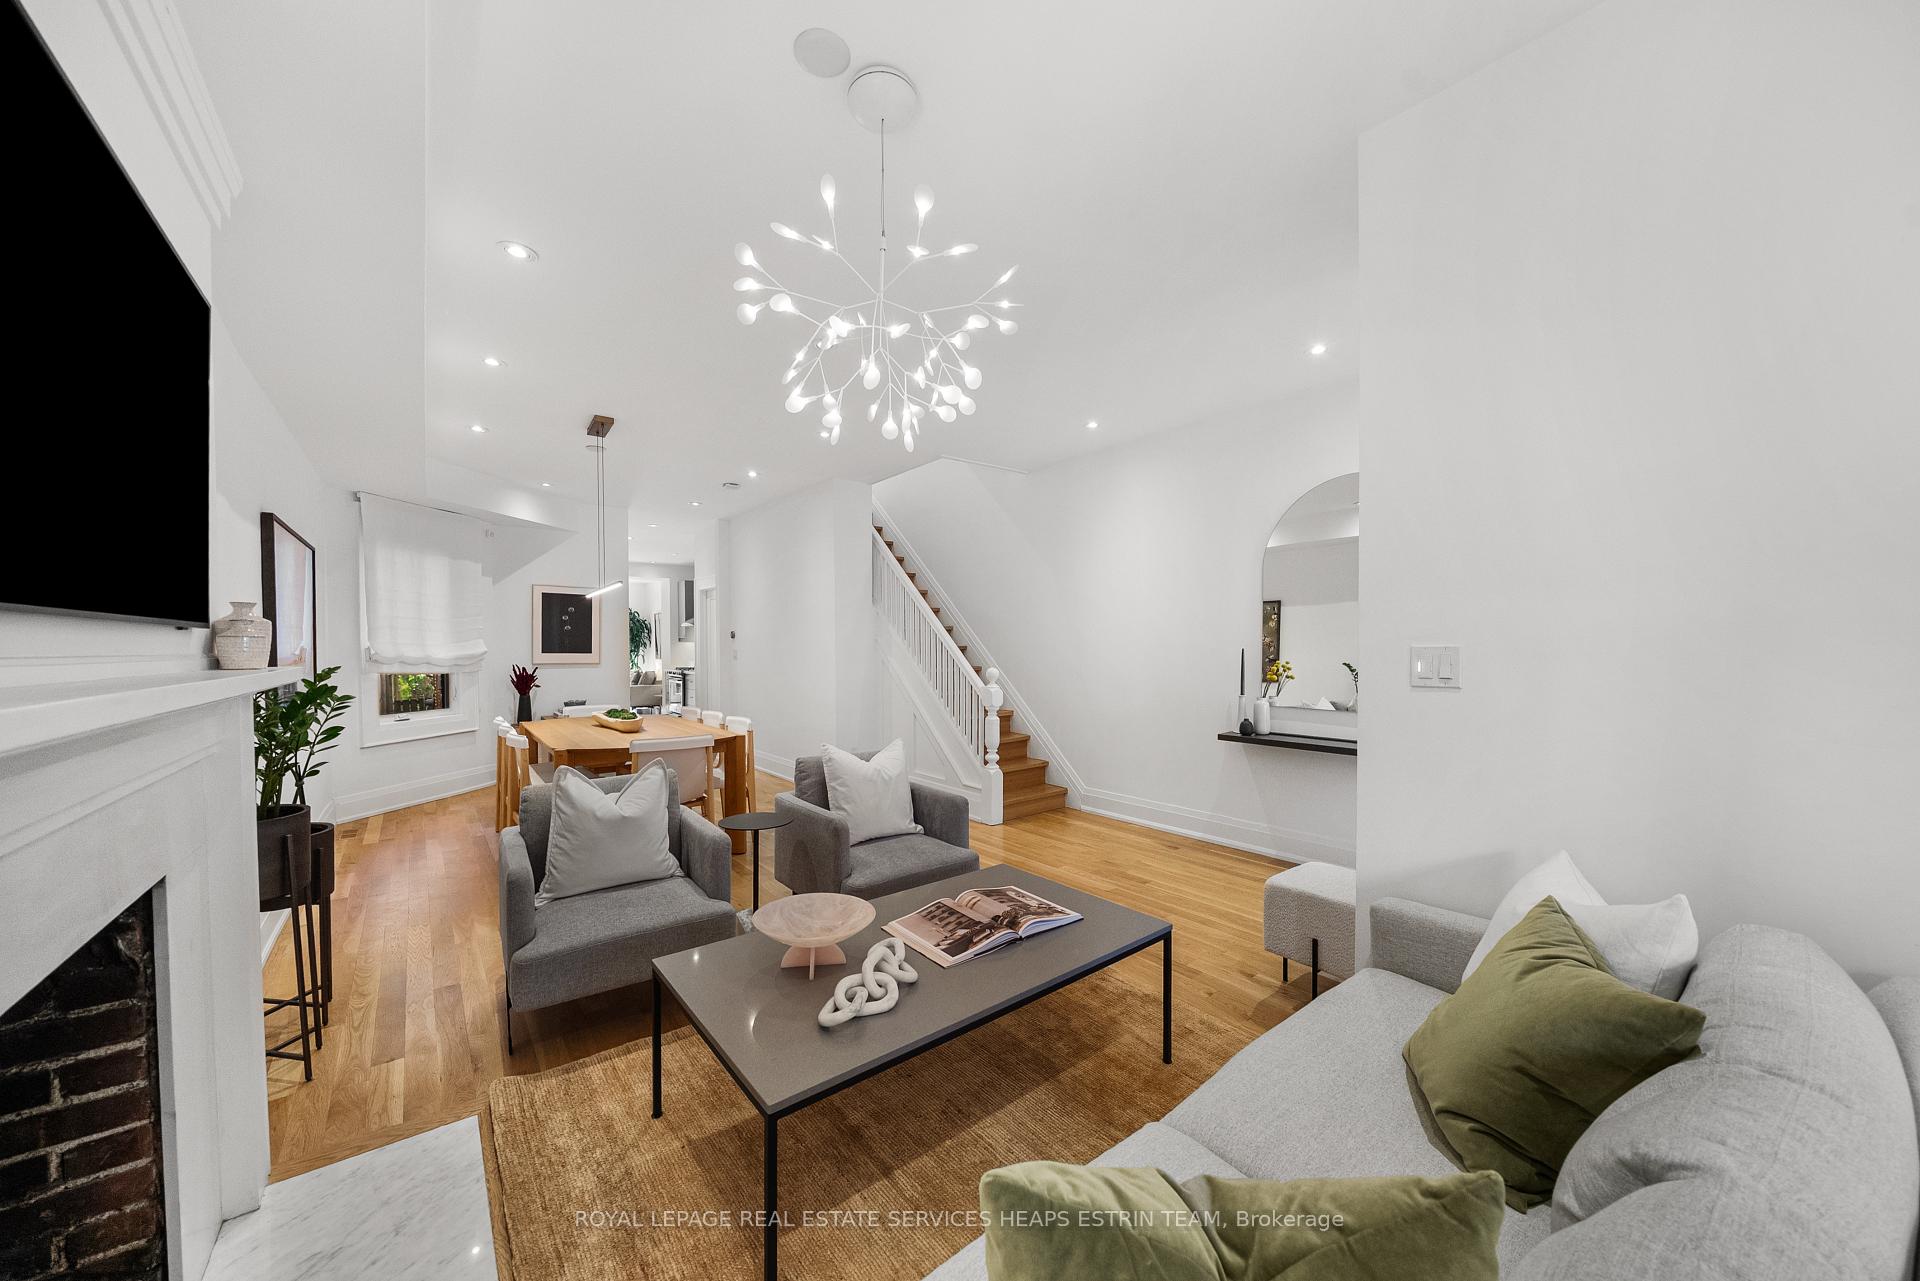
Welcome to 206 Howland Avenue, a home where design and solid craftsmanship come together. This four bedroom, four bathroom property was thoughtfully rebuilt from the studs in 2015, with well-considered updates since then. It brings together modern details with a sense of classic character. The main floor is both practical and welcoming. The foyer opens into a bright, open living area featuring 9-foot ceilings and white oak floors that connect the living and dining spaces to the kitchen and family room. The updated kitchen flows into the main-floor family room and includes a convenient powder room. From the family room, you can step onto a private deck that overlooks a deep west-facing backyard, a quiet retreat in the city. Beyond the yard, there's a separate, all-season studio space that works well as a gym, office, or creative getaway. Upstairs, the thoughtful layout continues. The second floor includes a comfortable primary suite with dual closets and a spa-like ensuite, along with a spacious second bedroom, a sleek bathroom, and laundry. The third floor offers two more bedrooms, perfect for family or visitors. The finished lower level adds even more flexible living space, with a separate front walk-out, practical mudroom, large recreation room, and a full three-piece bath-making it a good option for a guest, in-law, or nanny suite. The storage here is generous, with two cold rooms and additional built-in space on the lower level. From top to bottom, 206 Howland Avenue stands out for its straightforward style, thoughtful layout, and functionality, all in one of the city's most desirable neighbourhoods.
Ask about this home
A HOMEH agent will answer your questions about this home.
Around this home
Daily convenience, out of 100, from the distances below
Schools nearby
School rating, out of 10.
Helpful calculators
Your HOMEH agent

"I would see it this week."